

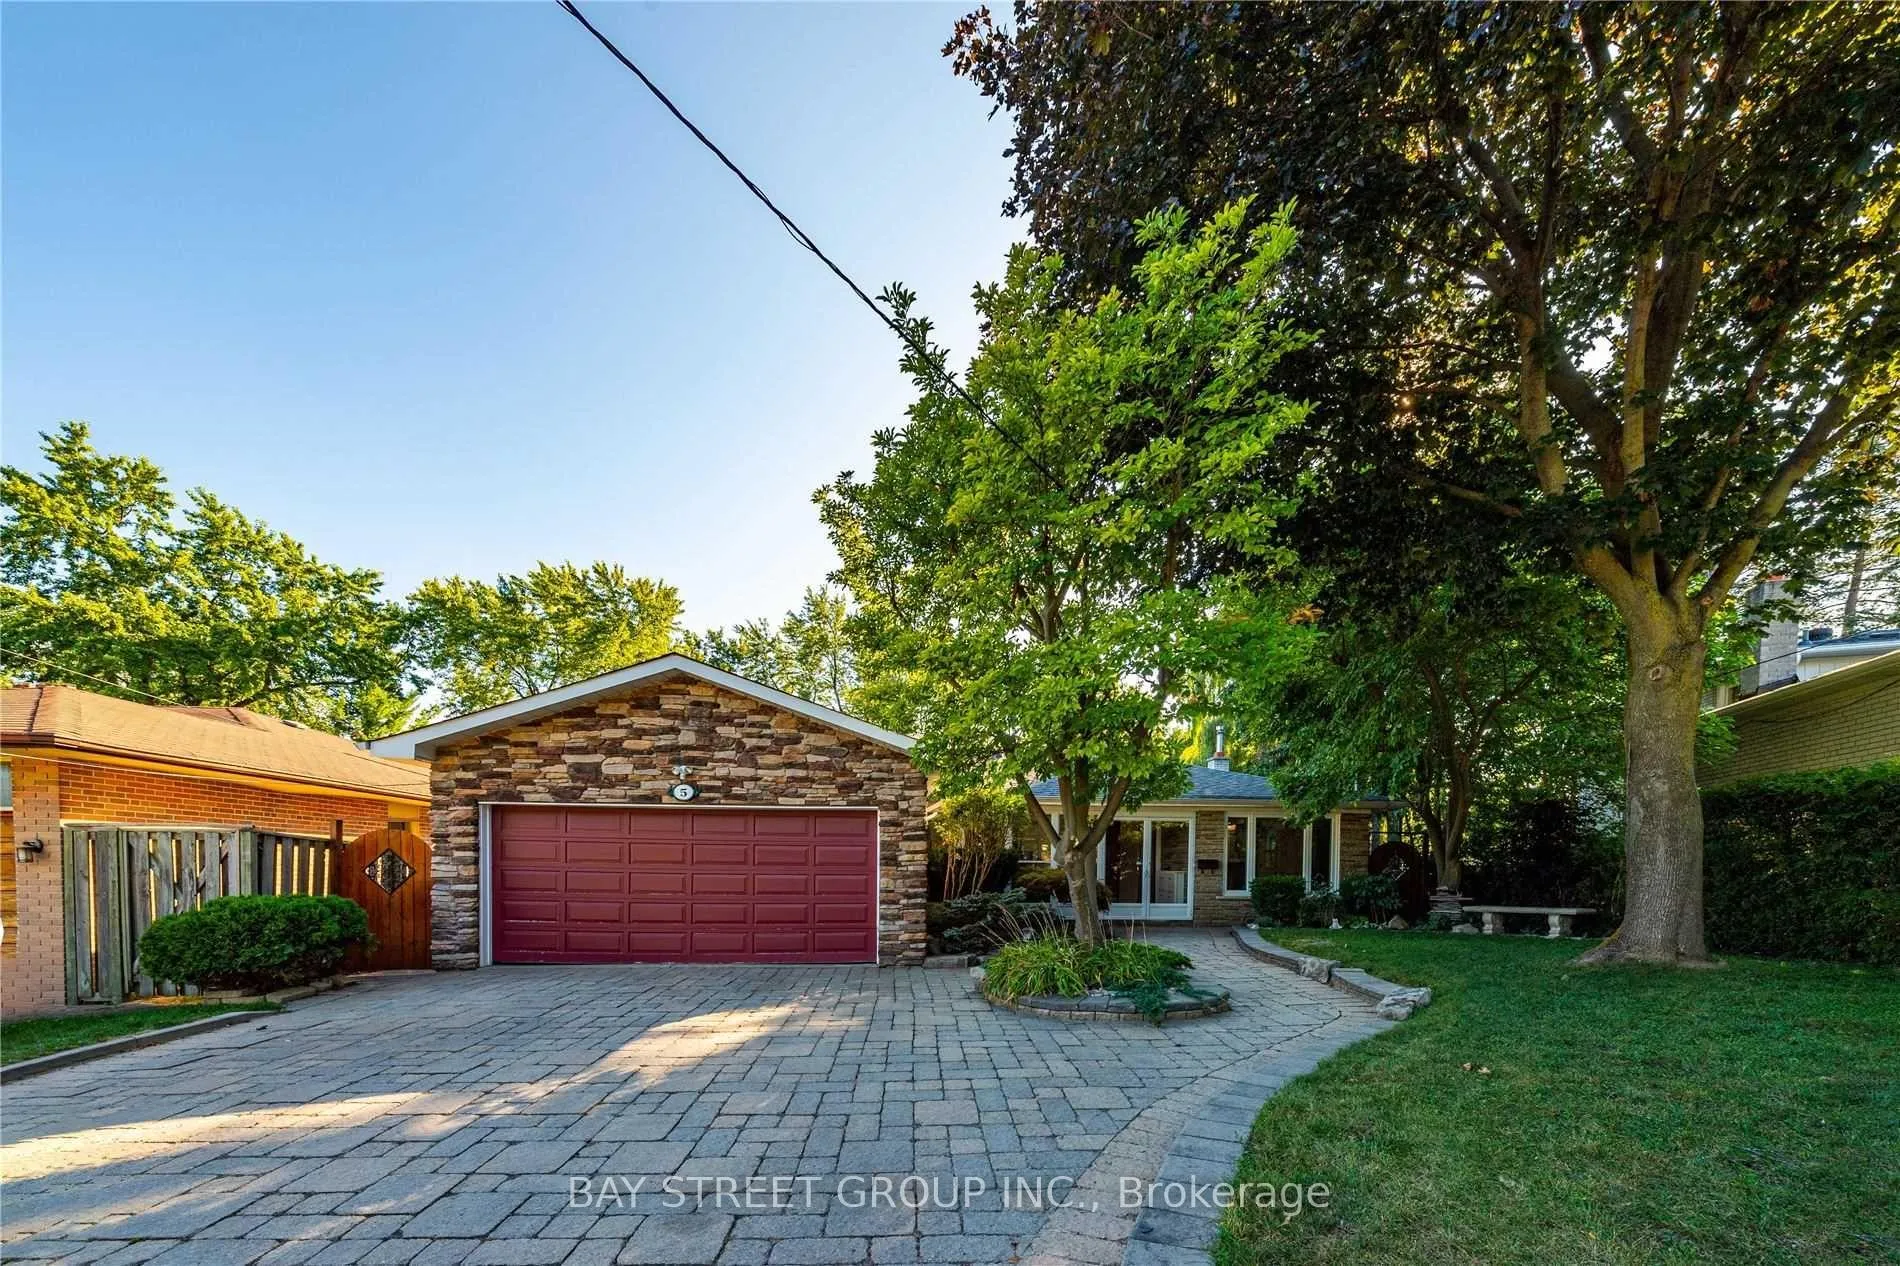
5 Warlock Crescent
Detached Rented
1/145 Warlock Crescent
Detached Rented
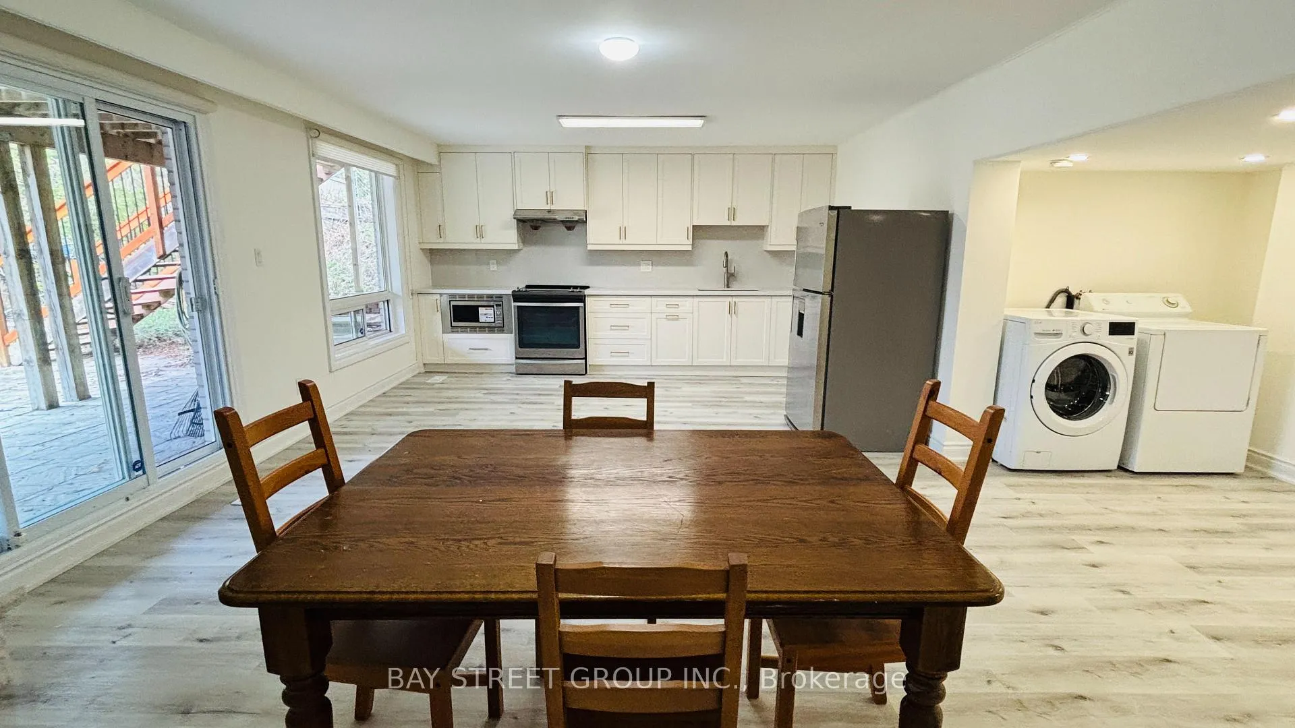
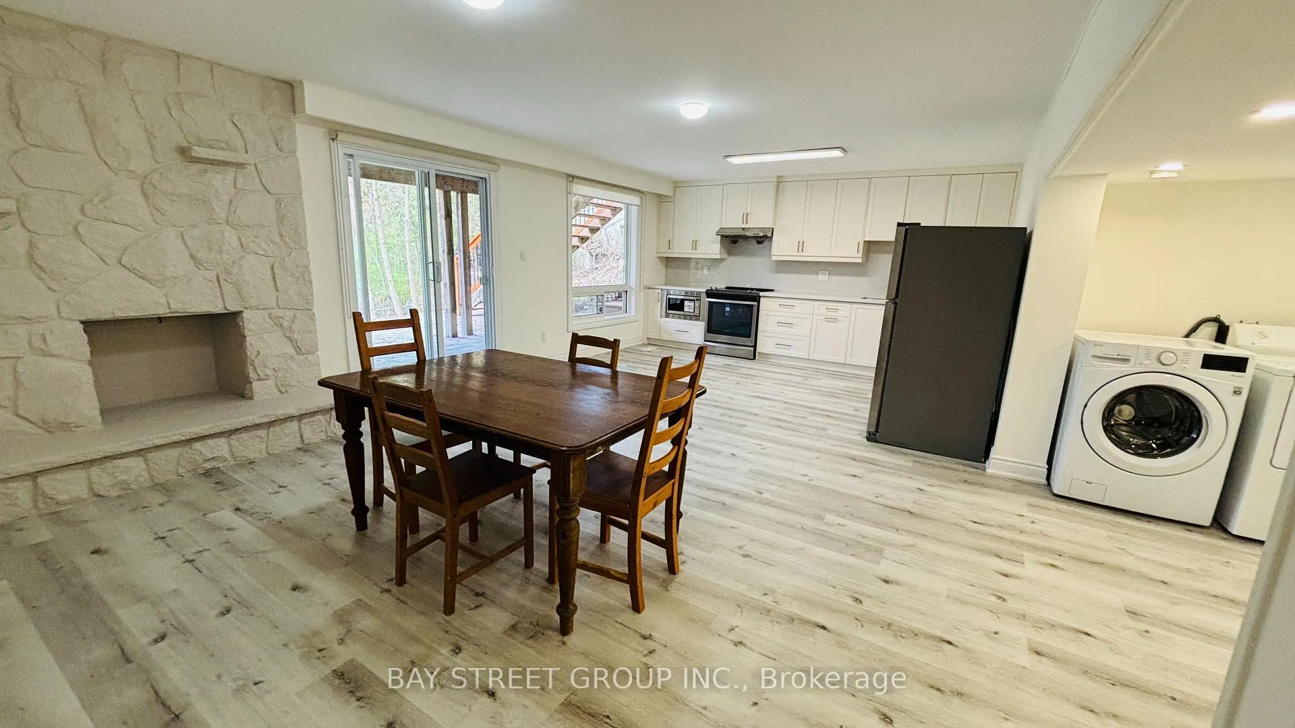
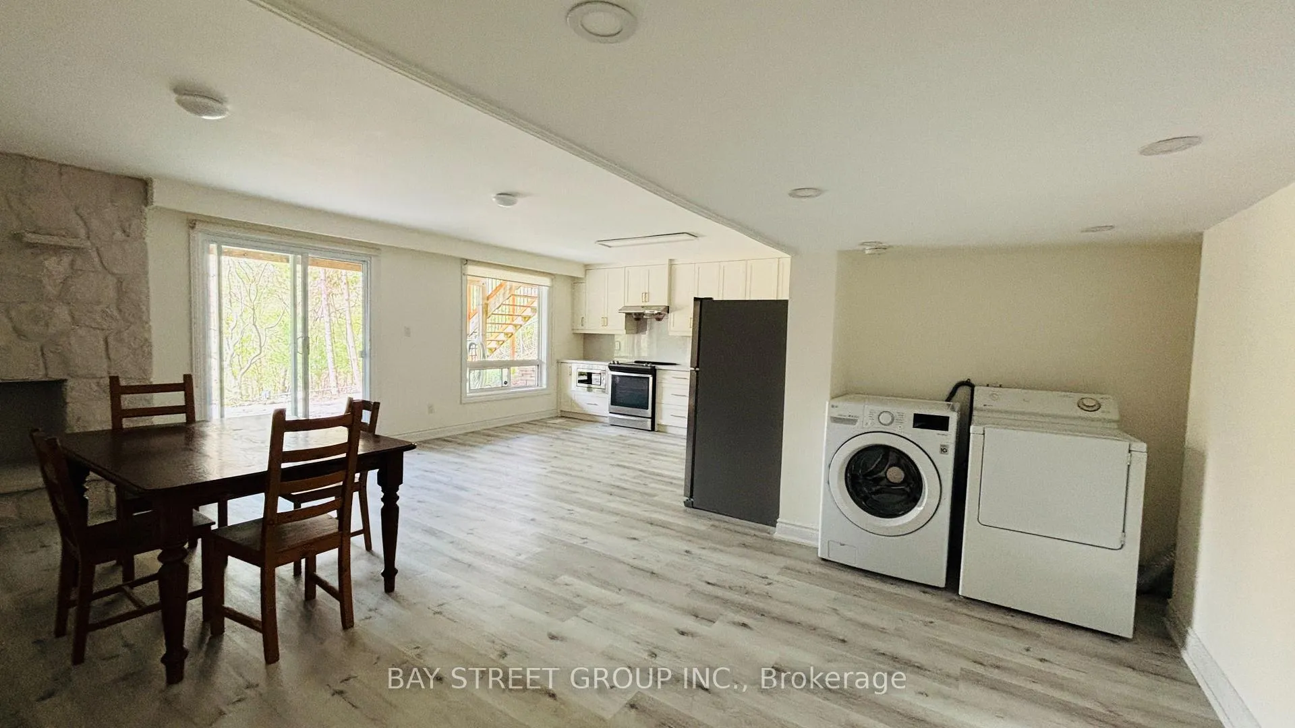
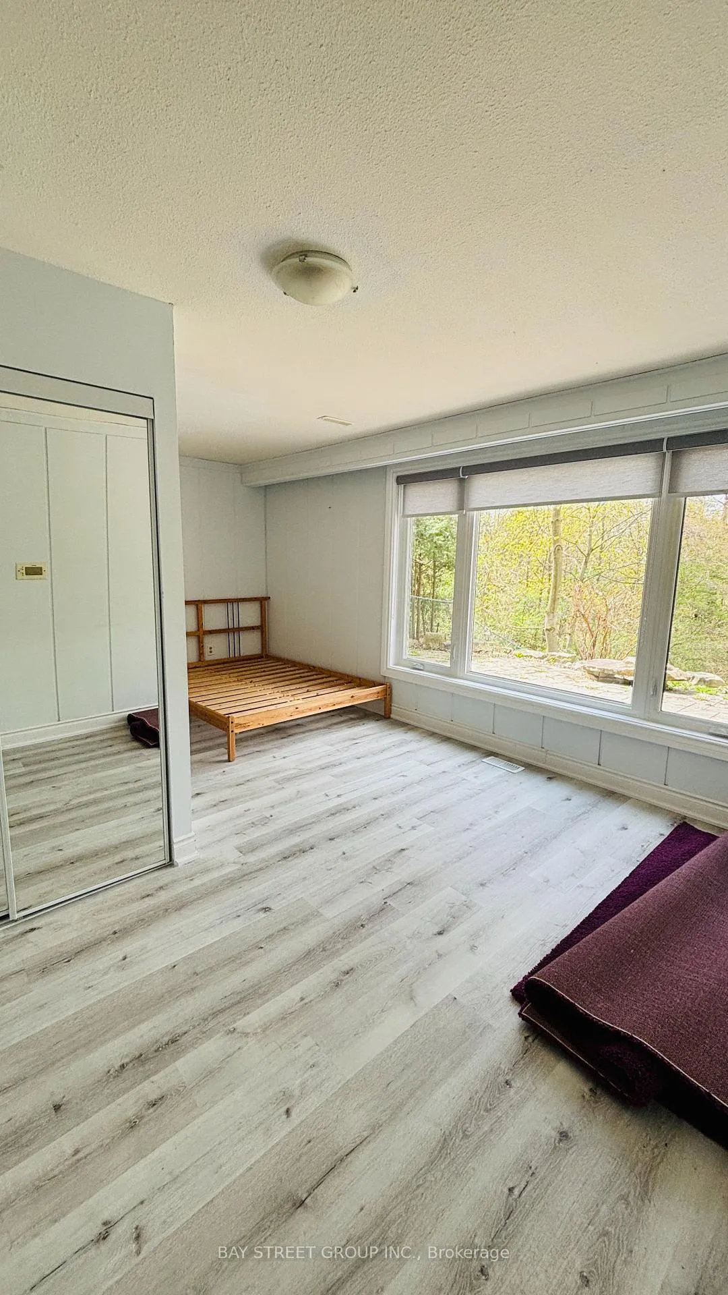 See all 14 photos
3 Bedrooms
2 Bathrooms
0 Garage
1.5K–2K sq.ft
Basement
— Unit
Property history
Facts and features
- BasementWalk-out
- Lot size48 × 109 ft
- Lease term12 months
- FurnishedUnfurnished
What stands out
- Fireplace
- Central air
The homeDetached, Bungalow, 1,500–2,000 sq ft
- Type: Detached
- Style: Bungalow
- Living space: 1,500–2,000 sq ft
- Basement: Finished, walk-out
InsideFireplace Yes, Ensuite, Rooms above ground 7
- Fireplace: Yes
- Laundry: Ensuite
- Rooms above ground: 7
- Bedrooms: 3
- Bathrooms: 2
- Kitchens: 1
- Family room: Yes
Outside and lotBrick, Unknown, Unknown
Outside
- Exterior: Brick
- Roof: Unknown
- Foundation: Unknown
- Size: 47.7 × 109.47 ft
Parking2 Parking, Attached, Private double
- Spaces: 2 Parking
- Garage: Attached
- Driveway: Private double
Heating, water and powerForced air, gas, Central air, Municipal water
- Heating: Forced air, gas
- Cooling: Central air
- Water: Municipal water
- Sewer: Municipal sewer
- Natural gas: No
- Hydro: No
- Cable: No
- Telephone: No
Rent and termsRent $2,800 a month, Basement, Unfurnished
- Rent: $2,800 a month
- Space for rent: Basement
- Furnished: Unfurnished
- Lease: 12 months
- Rent includes: Parking
- Deposit: Required
- Credit check: Required
- Employment letter: Required
- Rental application: Required
- References: Required
IncludedS/s fridge, stove, microwave/hood washer & dryer.all window covers& all lite fixtures. no smokers & no pets please
- Included: S/s fridge, stove, microwave/hood washer & dryer.all window covers& all lite fixtures. no smokers & no pets please
NearbyLibrary, park, public transit, ravine, school
- Close to: Library, park, public transit, ravine, school
Listing detailsC13199152, Rented, May 27, 2026
- MLS® number: C13199152
- Status: Rented
- Listed on: May 27, 2026
- Days on market: 17
- Updated: Jun 13, 2026
- Possession: 2026-06-01 / Flexible
- Occupied by: Owner
- Listing brokerage: BAY STREET GROUP INC.
About this home
5 Warlock Crescent, North York (Bayview Woods-Steeles), ON M2K 2H8
LibraryParkPublic TransitRavineSchool
One Of A Kind **Ravine Property** Finished Walk Out Bsmt *$$$ Well Kept Home & Many Updated,Almost 2000sq walk out beasement. 3 bedrooms,2 bathrooms with large living room. new kitchen,West-facing with plenty of natura light. private laundry and entrance. Perfect for a small family. Close to T.T.C., Minutes To G.O. Train,And Parks, Downtown. A.Y. Jackson Secondary School District, Walk To The Shops Of Bayview Village!Tenant Pays 1/2 Of All Utilities. $300 Key Deposit.
Read more
Ask about this home
A HOMEH agent will answer your questions about this home.
Ask a question
Around this home
Finch/Bayview
Errands
Parks
Schools
Daily convenience, out of 100, from the distances below
ParkRuddington Park · 7 within 1 km8 min walk482 m
GroceryLoblaws Your Independent Grocer10 min walk612 m
SchoolLester B Pearson Elementary School6 min walk380 m
PharmacyMetro Drugs12 min walk723 m
Cafés & foodSun Star Chinese · 5 within 1 km5 min walk325 m
Gym & rec centreBayview Arena12 min walk745 m
LibraryToronto Public Library - Hillcrest25 min walk1.5 km
HospitalSunnybrook - St. John's Rehab Hospital26 min walk1.6 km
WalkDriveStraight-line distance, open map data
Grocery0.6 km
Park0.5 km
Coffee0.4 km
Dining0.3 km
Gym0.7 km
Hospital1.6 km
Schools nearby
School rating, out of 10.
Lester B Pearson Elementary Schoolelementary · Public · 0.4 km
—
Blessed Trinity Catholic Schoolelementary · Catholic · 0.7 km
3.7/10Low
St Joseph Morrow Park Catholic Secondary Schoolsecondary · Catholic · 0.8 km
6.9/10Good
Contact agent
Helpful calculators
Rent vs buy
Affordability
Mortgage
Down payment
Stress test
CMHC insurance
Your HOMEH agent

NimaHOMEH agent · North York
"I would see it this week."
Ask Nima
Keep exploring
You are here