

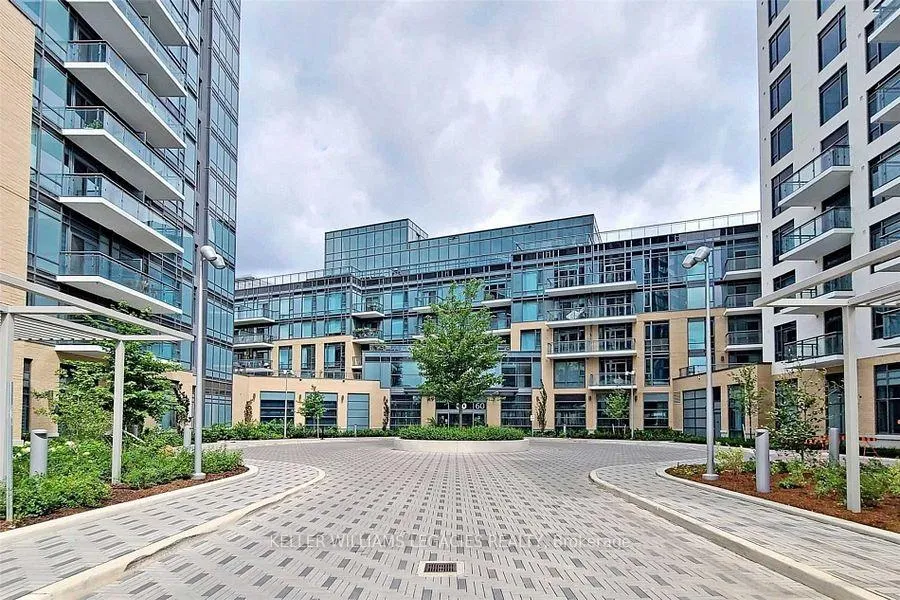
Unit 1503, 50 Ann O'Reilly Road
Unit 1503, 50 Ann O'Reilly Road
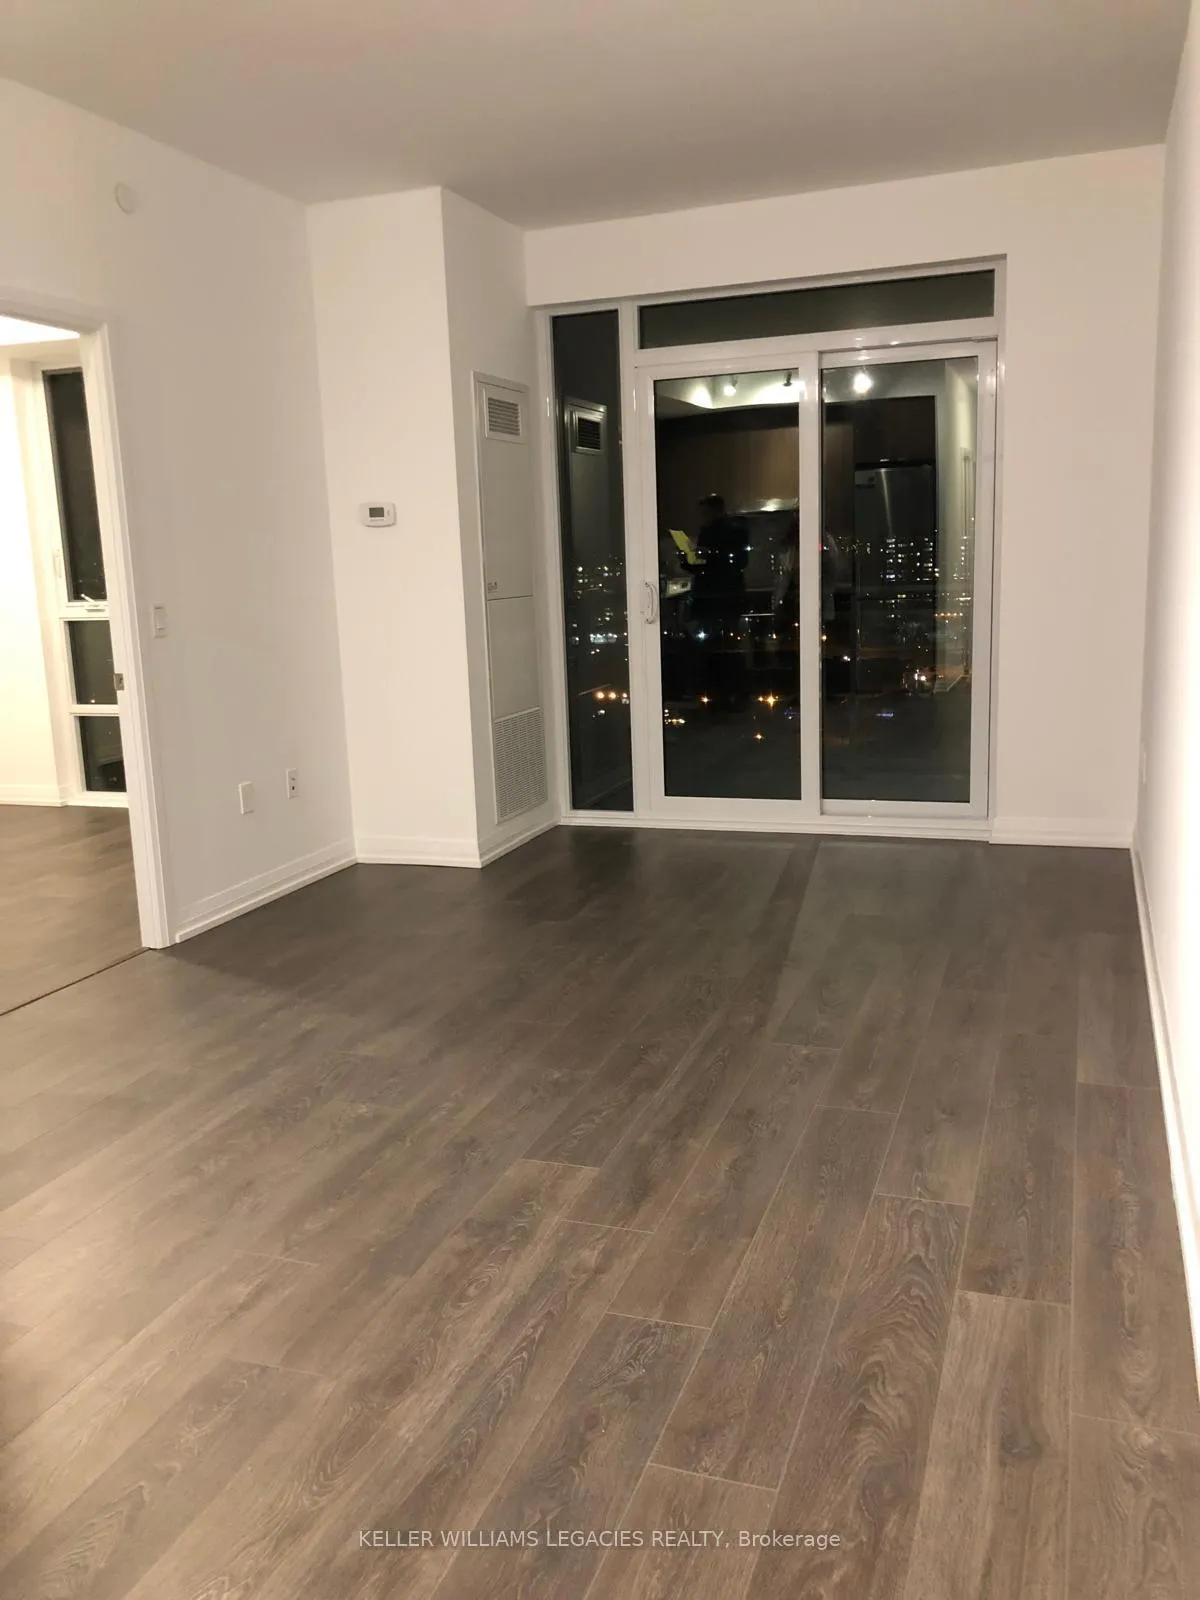 See all 19 photos
Property history
Facts and features
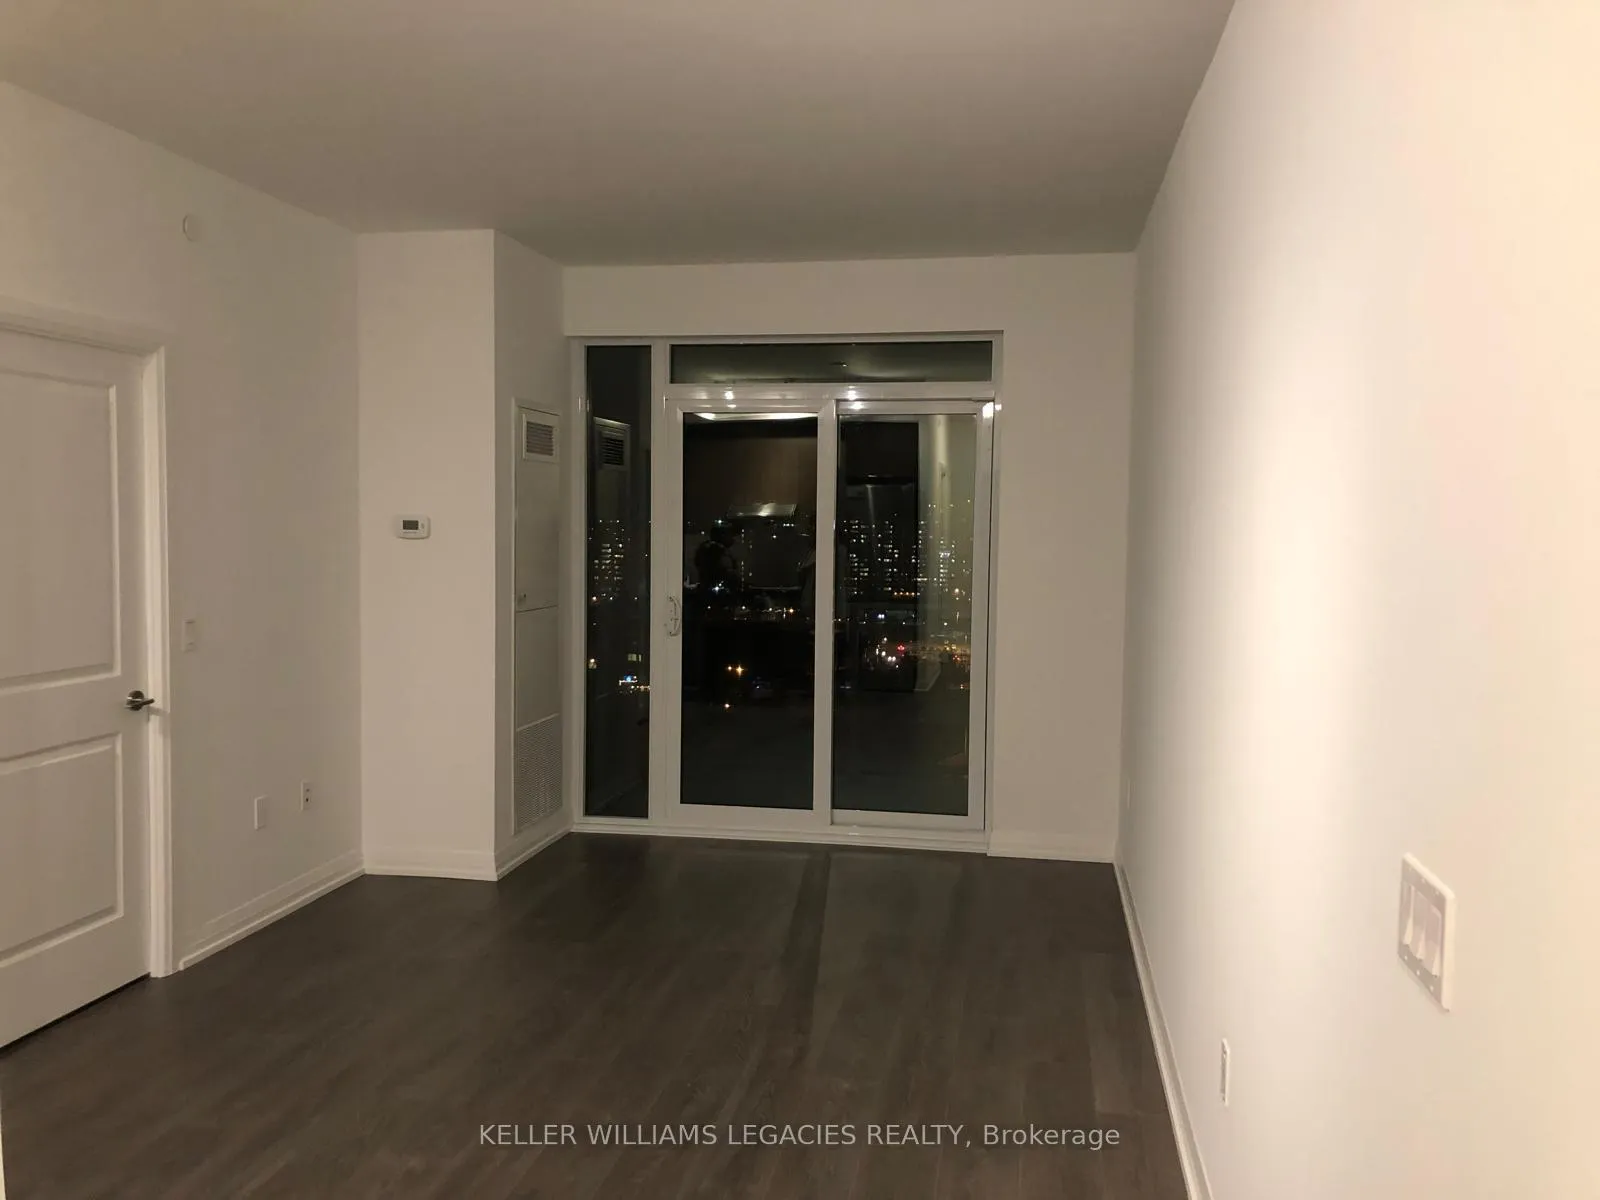
- ExposureNorth east
- LaundryEnsuite
- LockerNone
- BalconyOpen
- Central air
- Concierge
- Gym
- Indoor pool
- Party room/meeting room
- Rooftop deck/garden
The homeCondo Apartment, Apartment, 500–599 sq ft
- Type: Condo Apartment
- Style: Apartment
- Living space: 500–599 sq ft
- Basement: None
- Exposure: North East
InsideEnsuite, Carpet free, Concierge/security
- Laundry: Ensuite
- Features: Carpet free
- Security: Concierge/security
- Rooms above ground: 4
- Bedrooms: 1
- Bathrooms: 1
- Kitchens: 1
OutsideBrick, concrete, Open
- Exterior: Brick, concrete
- Balcony: Open
Parking and locker1 Parking, Underground, Parking type Owned
- Spaces: 1 Parking
- Garage: Underground
- Parking type: Owned
- Spot: 34
- Locker: None
BuildingTrio at atria, Storeys 24, Units 339
- Name: Trio at atria
- Storeys: 24
- Units: 339
- Registered: 2019
- Condo corporation: 2709
- Amenities: Concierge, guest suites, gym, indoor pool, party room/meeting room, rooftop deck/garden
- Pets: Allowed
Heating, water and powerForced air, gas, Central air
- Heating: Forced air, gas
- Cooling: Central air
Rent and termsRent $2,050 a month, Entire property, Unfurnished
- Rent: $2,050 a month
- Space for rent: Entire property
- Furnished: Unfurnished
- Lease: 12 months
- Paid: Monthly
- Rent includes: Building insurance, central air conditioning, parking, common elements
- Deposit: Required
- Credit check: Required
- Employment letter: Required
- Rental application: Required
- References: Required
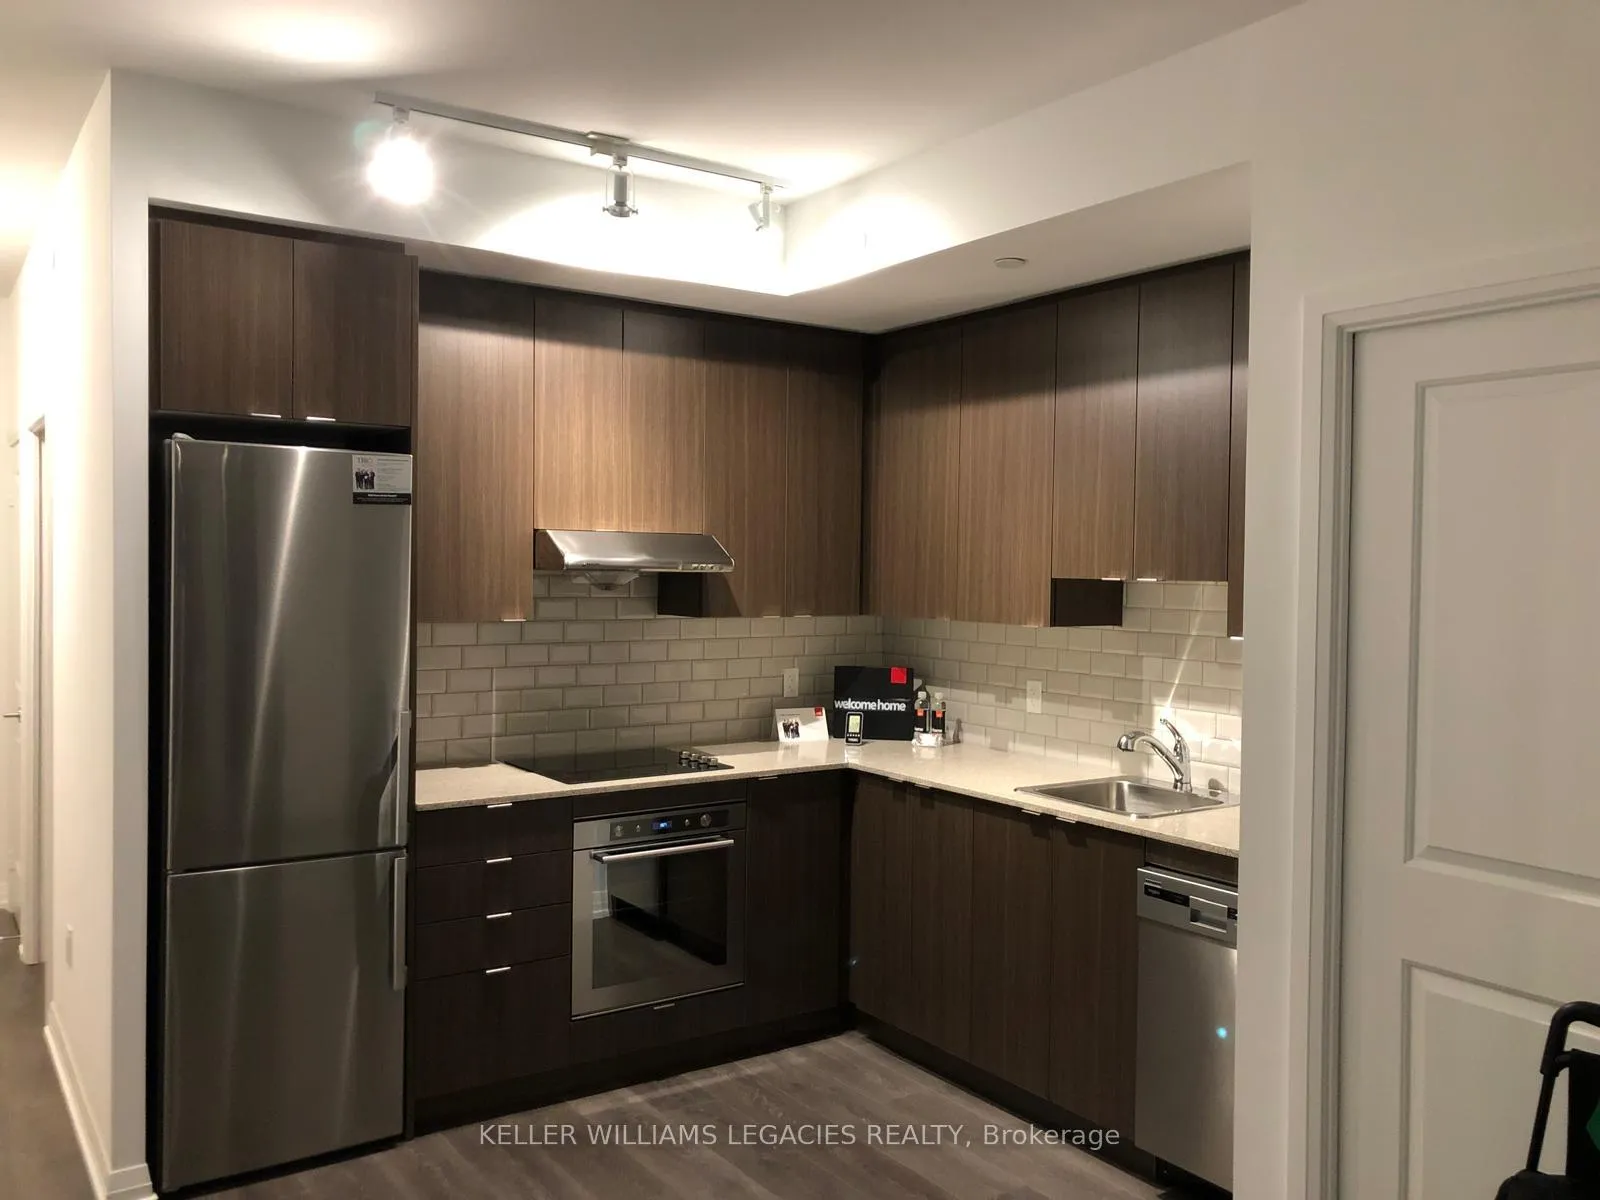
IncludedIncludes one underground parking spot. includes stainless steel appliances: fridge, stove, dishwasher, and front-load washer and dryer. also includes all existing light fixtures and all existing window coverings. tenant is responsible for hydro, heat, water, and tenant insurance.
- Included: Includes one underground parking spot. includes stainless steel appliances: fridge, stove, dishwasher, and front-load washer and dryer. also includes all existing light fixtures and all existing window coverings. tenant is responsible for hydro, heat, water, and tenant insurance.
NearbyHospital, library, park, place of worship, public transit, school
- Close to: Hospital, library, park, place of worship, public transit, school
Listing detailsC12171704, Rented, May 24, 2025
- MLS® number: C12171704
- Status: Rented
- Listed on: May 24, 2025
- Days on market: 16
- Updated: Jun 9, 2025
- Possession: 2025-07-16 / 30-59 days
- Occupied by: Tenant
- Listing brokerage: KELLER WILLIAMS LEGACIES REALTY
About this home
Unit 1503, 50 Ann O'Reilly Road, North York (Henry Farm), ON M2J 0C9
Introducing the exquisite Tridel luxury at 'Trio At Atria'. This 1-bedroom unit boasts a spacious layout with 9 ft. ceilings and a stunning unobstructed northeast view. Enjoy the open-concept design complemented by laminate flooring throughout. The kitchen features granite countertops with a stylish backsplash and high-end brand stainless steel appliances. Conveniently located minutes away from Fairview Mall, Highway 404, TTC/Subway, and North York General Hospital. Building amenities include 24-hour concierge service, indoor pool, fitness/yoga studio, theater, roof-top deck/patio and so much more. Discover luxury living at its finest!
Ask about this home
A HOMEH agent will answer your questions about this home.
Know more about Trio at Atria

Condo building · 50 Ann O'reilly Road
Trio at Atria is a 24-storey condo with 339 suites, built in 2019 by Tridel. Right now 4 for sale and 6 for rent are on the market here.
- 24storeys
- 339suites
- $714/sq ft
- 2019built
No similar units for rent in Trio at Atria right now.
Around this home
Daily convenience, out of 100, from the distances below
Schools nearby
School rating, out of 10.
Helpful calculators
Your HOMEH agent

"I would see it this week."