

Unit 404, 50 Ann O'Reilly Road
Unit 404, 50 Ann O'Reilly Road
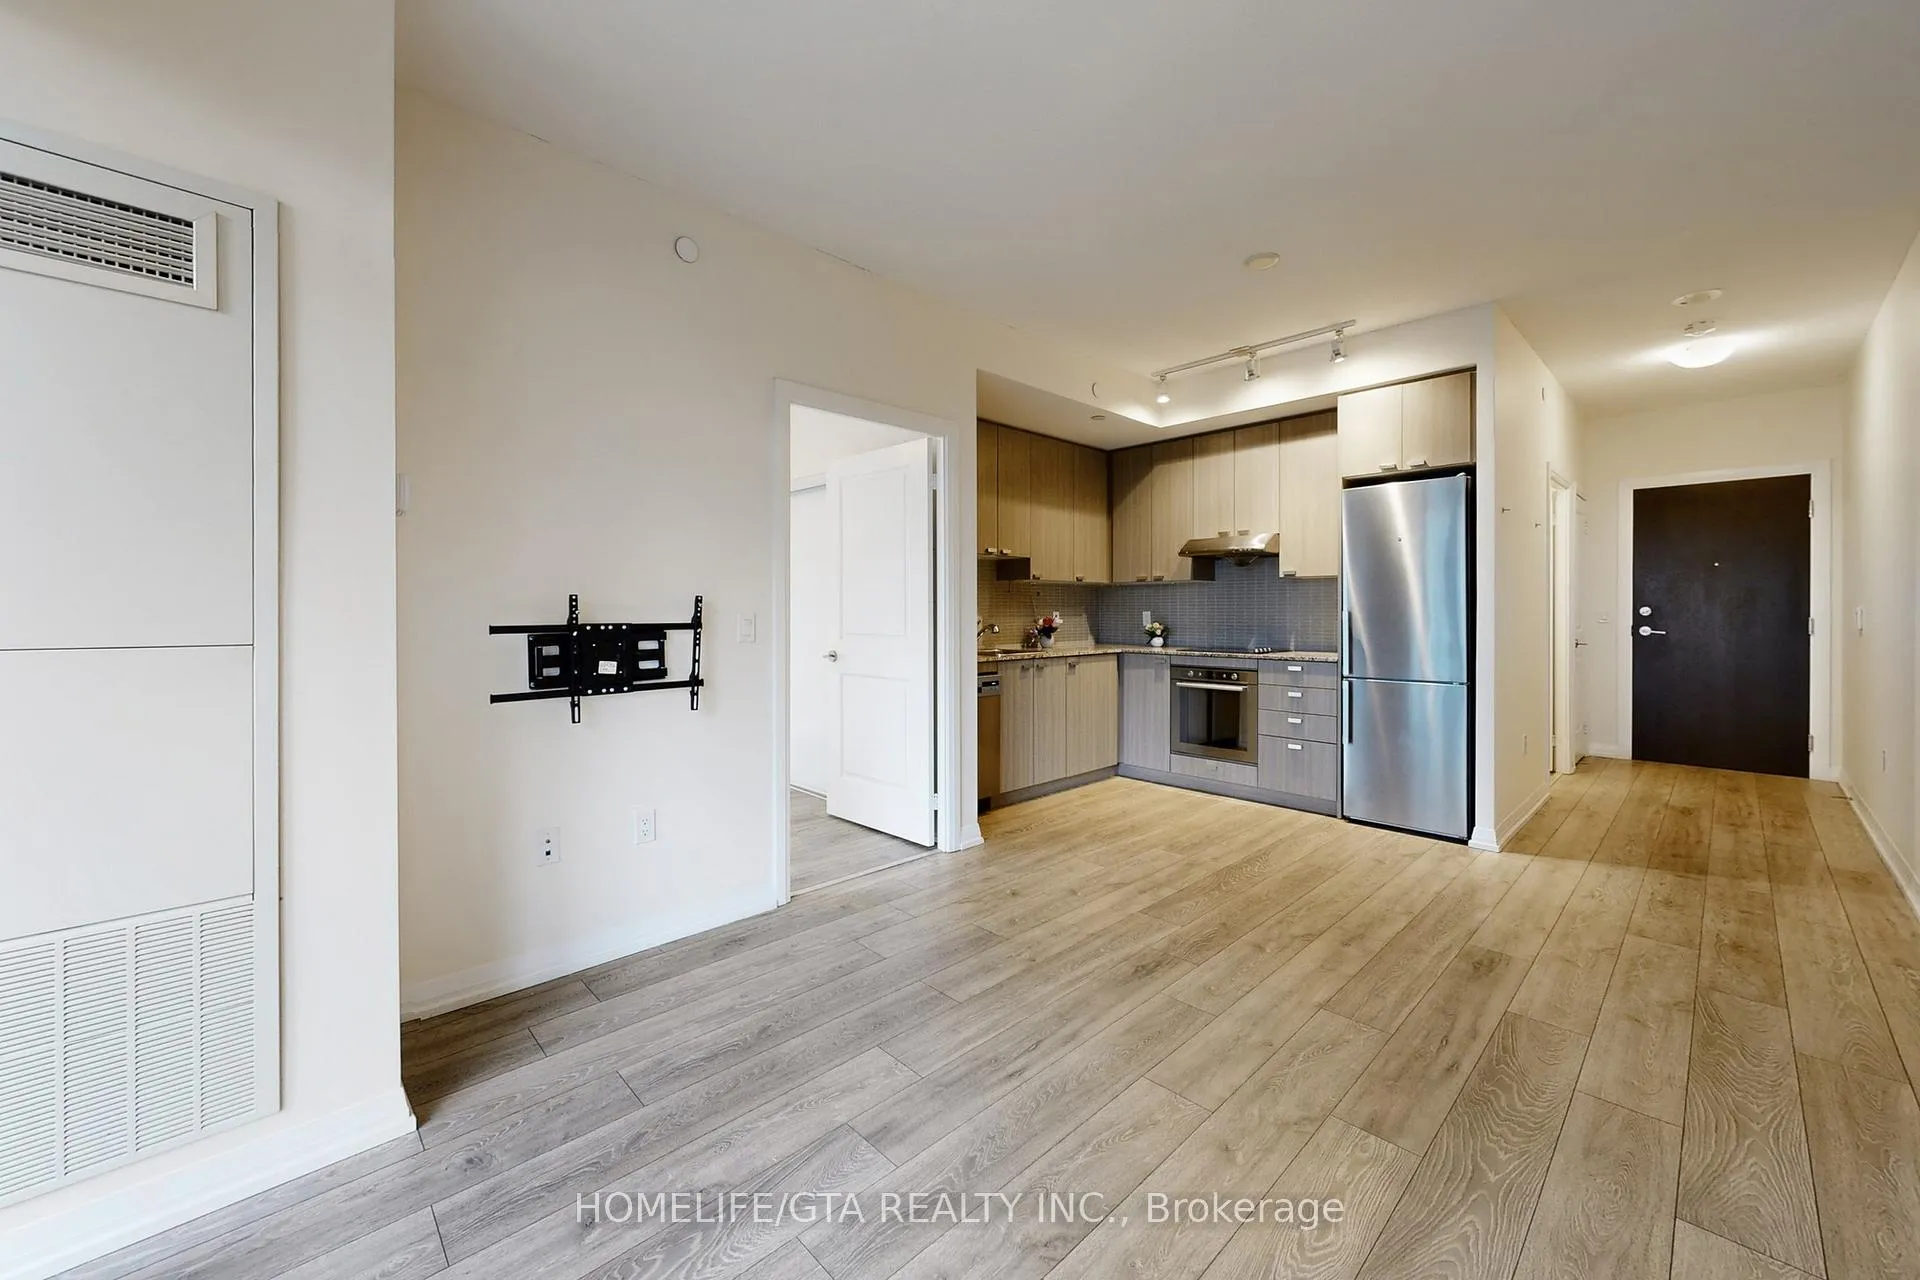 See all 37 photos
Property history
Facts and features
- ExposureEast
- LaundryEnsuite
- LockerNone
- BalconyOpen
- Central air
- Concierge
- Exercise room
- Party room/meeting room
The homeCondo Apartment, Apartment, 500–599 sq ft
- Type: Condo Apartment
- Style: Apartment
- Living space: 500–599 sq ft
- Basement: None
- Exposure: East
- View: Garden
InsideEnsuite, main level, Security guard, concierge/security, smoke detector, Rooms above ground 4
- Laundry: Ensuite, main level
- Security: Security guard, concierge/security, smoke detector
- Rooms above ground: 4
- Bedrooms: 1
- Bathrooms: 1
- Kitchens: 1
OutsideMetal/steel siding, other, Open
- Exterior: Metal/steel siding, other
- Balcony: Open
Parking and locker1 Parking, Underground, Parking type Owned
- Spaces: 1 Parking
- Garage: Underground
- Parking type: Owned
- Driveway: Underground
- Spot: 78
- Locker: None
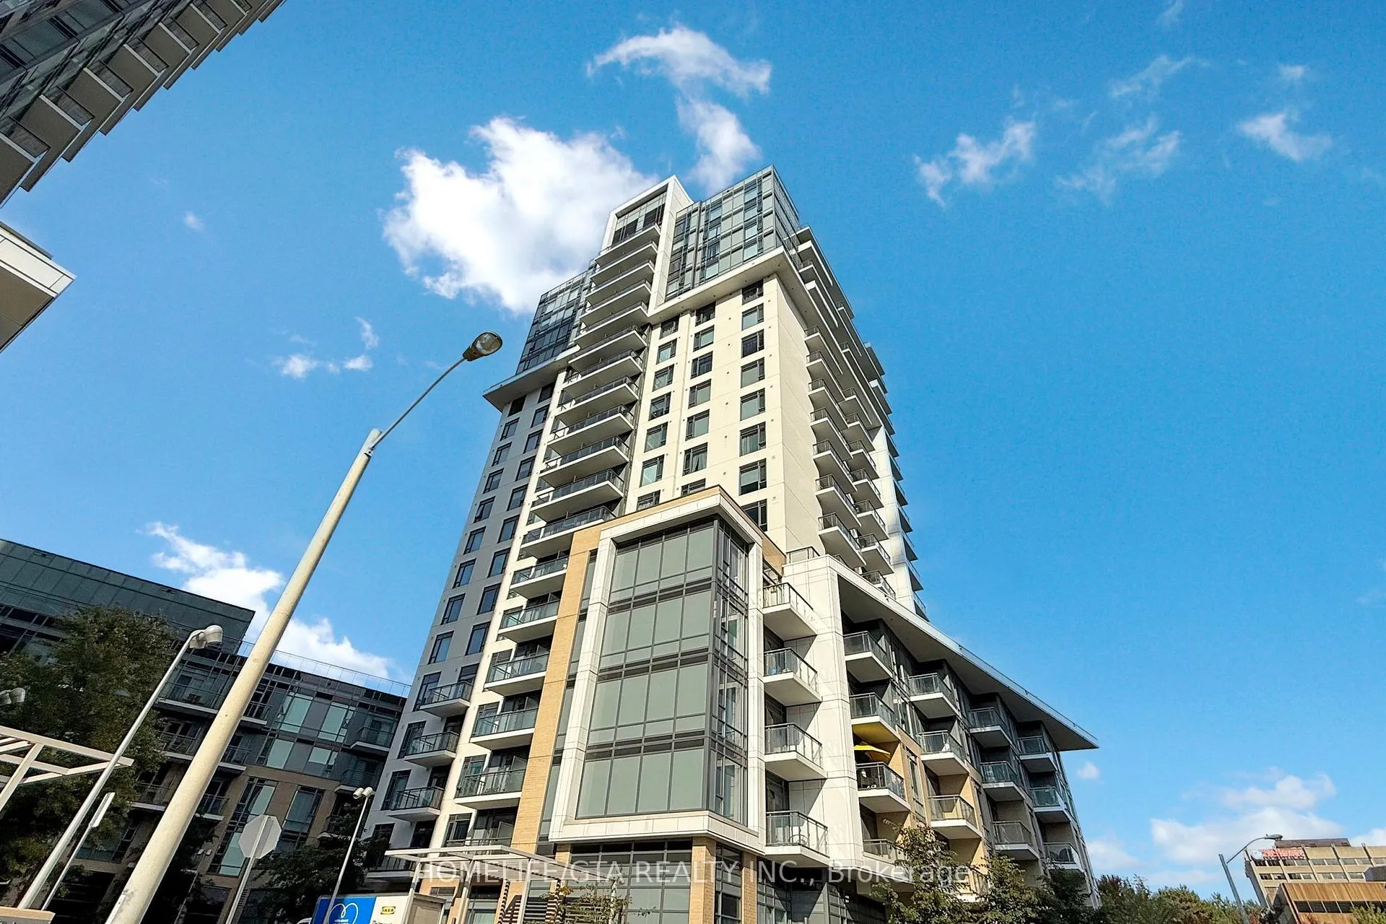
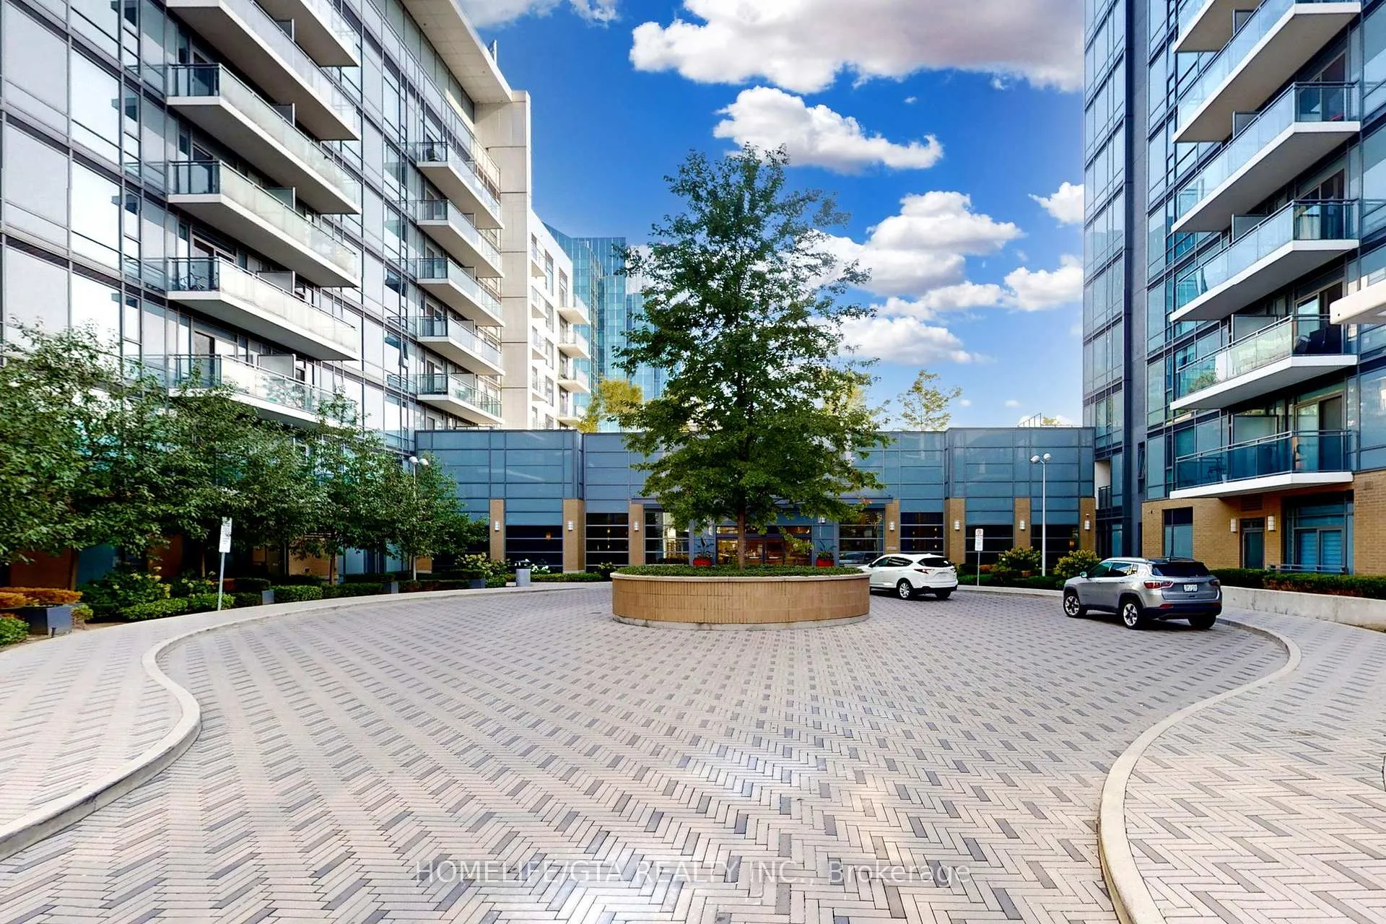
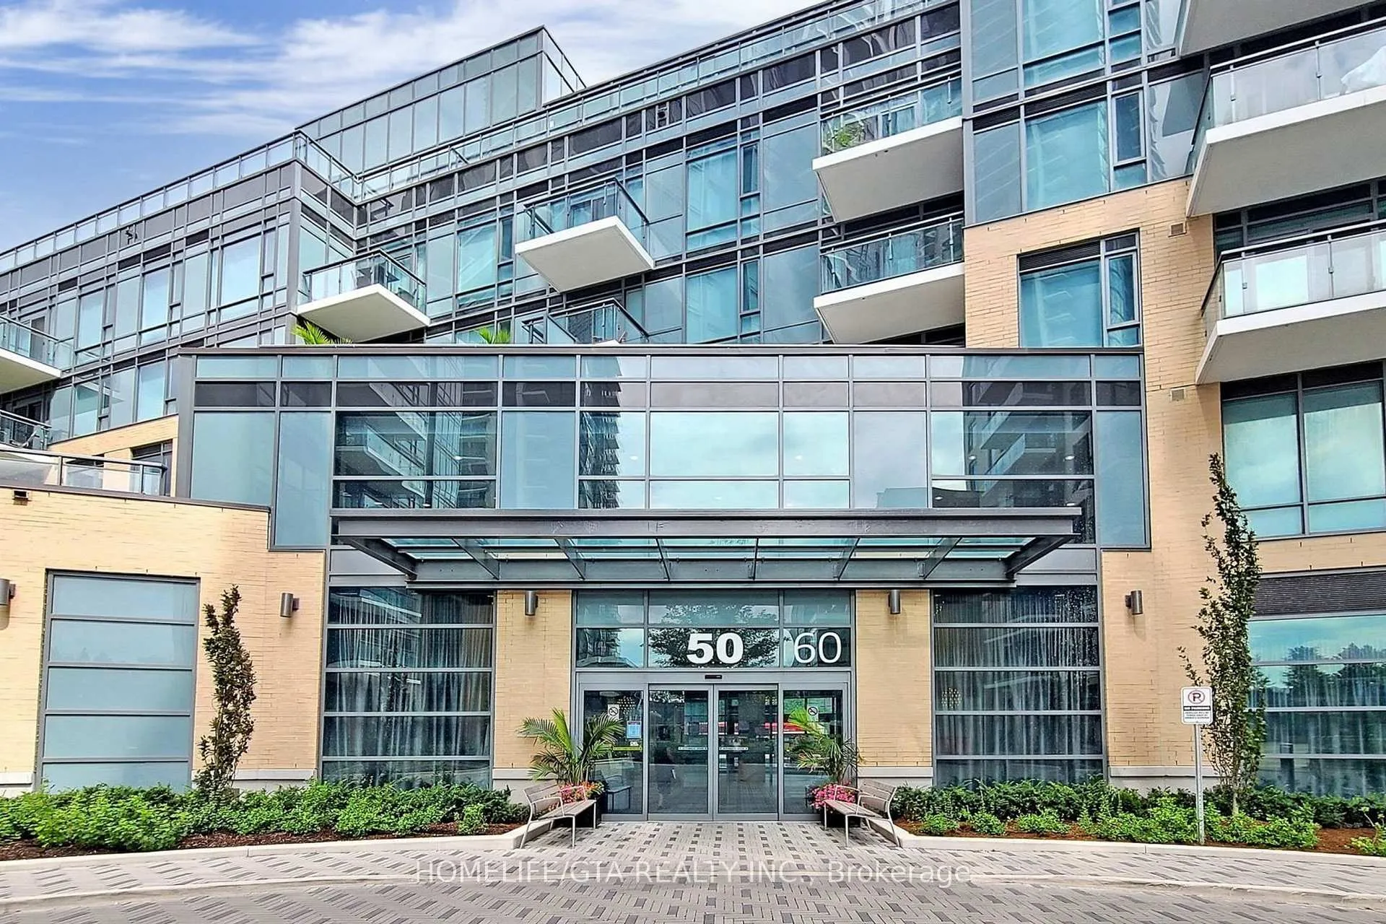
BuildingTrio at atria, Storeys 24, Units 339
- Name: Trio at atria
- Storeys: 24
- Units: 339
- Registered: 2019
- Condo corporation: 2709
- Amenities: Concierge, exercise room, visitor parking, game room, elevator, party room/meeting room
- Pets: Allowed
Heating, water and powerFan coil, gas, Central air
- Heating: Fan coil, gas
- Cooling: Central air
Rent and termsRent $2,150 a month, Entire property, Unfurnished
- Rent: $2,150 a month
- Space for rent: Entire property
- Furnished: Unfurnished
- Lease: 12 months
- Paid: Monthly
- Rent includes: Parking
- Deposit: Required
- Credit check: Required
- Employment letter: Required
- Rental application: Required
- References: Required
- Rental items: Tenants have the option to join the building internet plan with bell canada.
IncludedS/s fridge, stove, dishwasher oven, stacked washer/dryer. one parking spot. window coverings., All utilities through provident energy, 200 key deposit, insurance.
- Included: S/s fridge, stove, dishwasher oven, stacked washer/dryer. one parking spot. window coverings.
- Not included: All utilities through provident energy, 200 key deposit, insurance.
NearbyCul de sac/dead end, public transit
- Close to: Cul de sac/dead end, public transit
Listing detailsC12598170, Rented, Dec 3, 2025
- MLS® number: C12598170
- Status: Rented
- Listed on: Dec 3, 2025
- Days on market: 5
- Updated: Dec 8, 2025
- Possession: 2025-12-15 / Immediate
- Occupied by: Vacant
- Listing brokerage: HOMELIFE/GTA REALTY INC.
About this home
Unit 404, 50 Ann O'Reilly Road, North York (Henry Farm), ON M2J 0C9
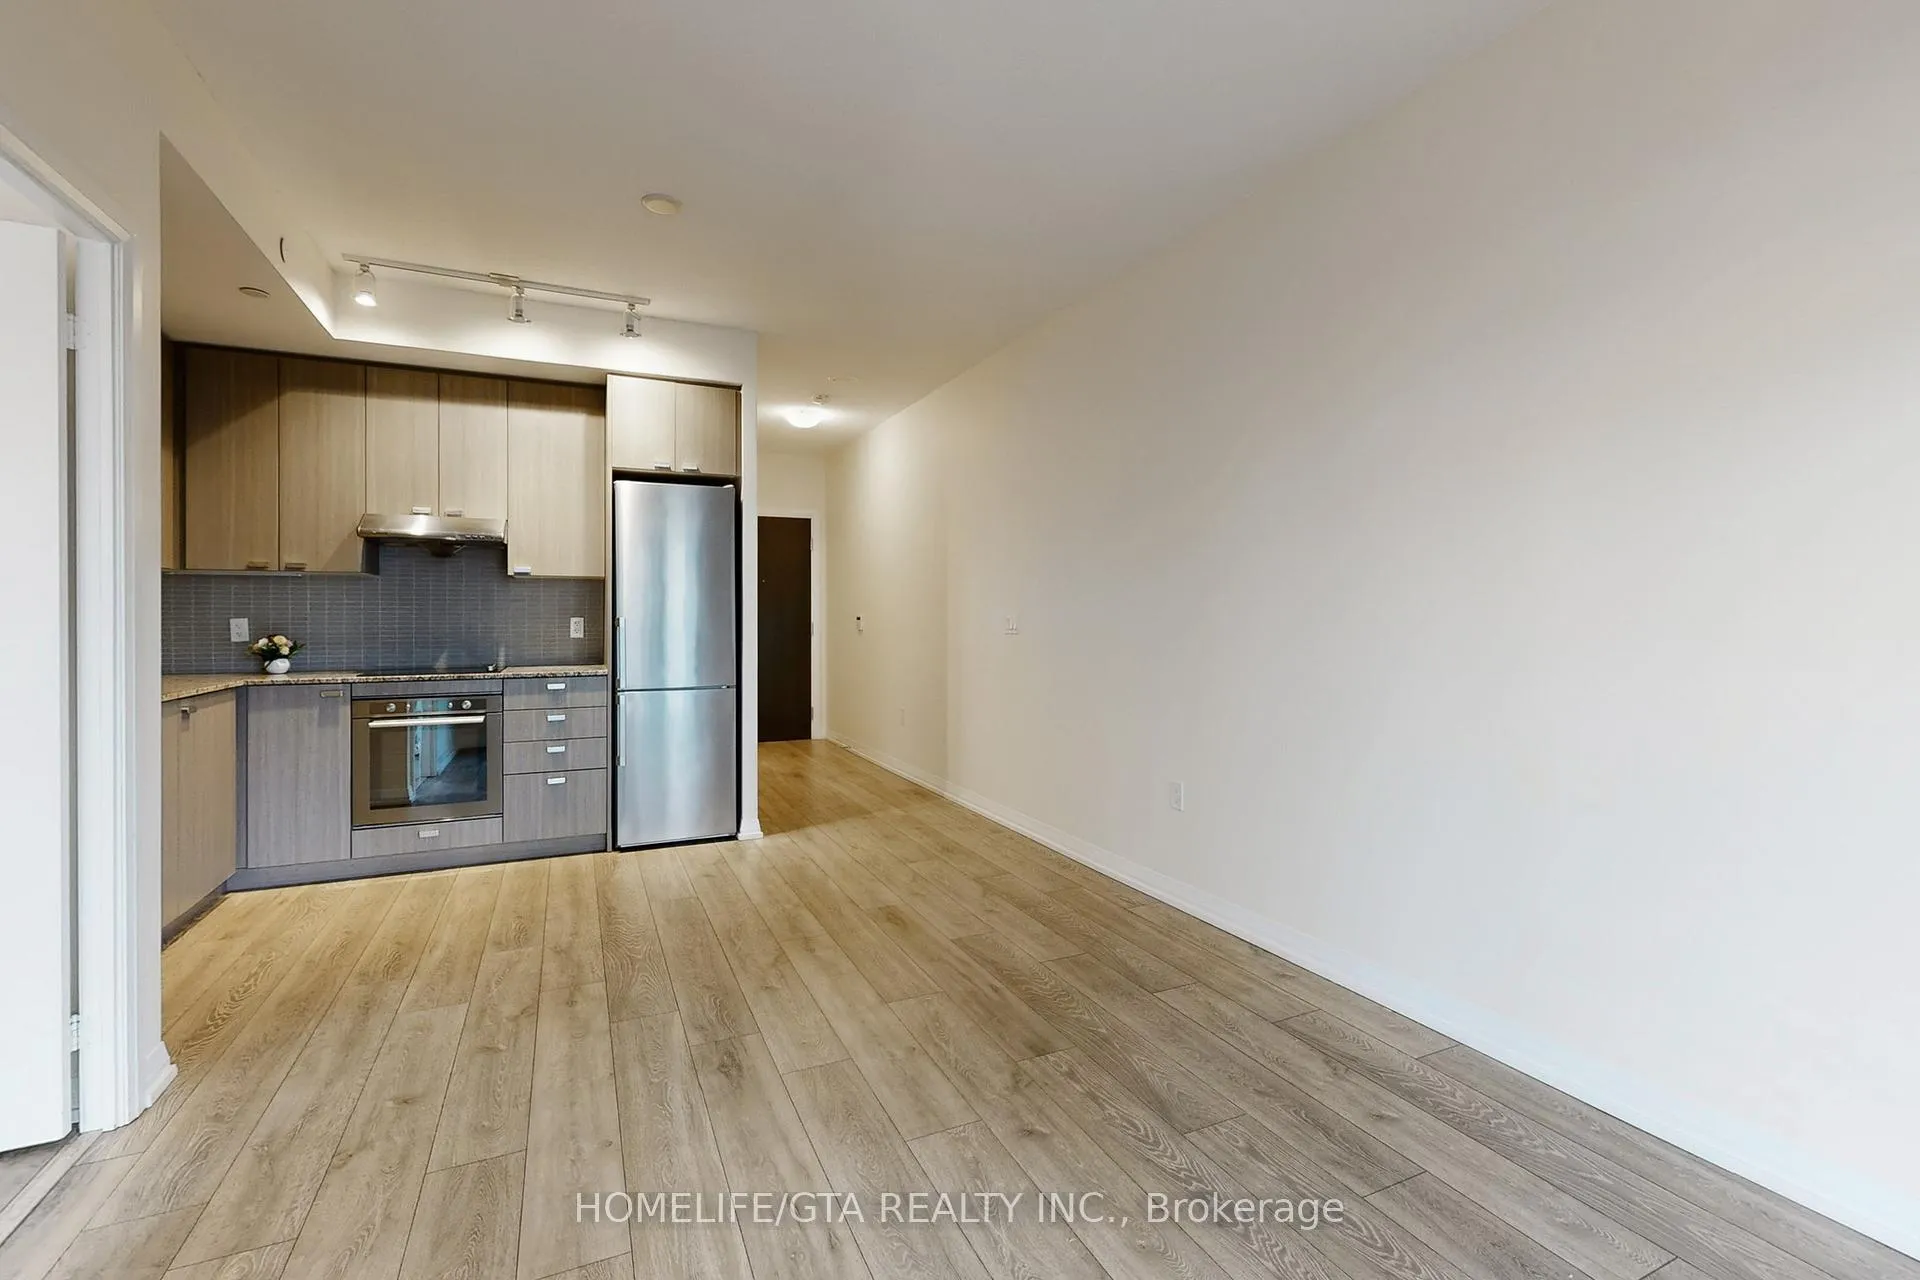
AVAILABLE IMMEDIATELY! Where East Meets North York- Welcome to Trio Condo by Tridel! This 1 Bedroom/1 Washroom unit offers 527 sq ft of living space and East Views. This unit offers a rarely offered L-Shape kitchen with S/S appliances, tons of storage, undermount sink, quartz counter, backsplash which opens to an open concept living/dining area that offers separate space for a couch, tv and enough space to fit a small dining table or desk. Laminate flooring throughout and walk out to balcony. Well sized bedroom offers a closet and east views. 4 pc washroom also offers an ensuite laundry closet and tub. Parking Included. Building offers a large Gym, Splash Pool, Billiards Room, Meeting Room, Party Room, Ample of Visitor Parking and 24/7 Security. You are located just off the 401 and DVP which is perfect for commuters while you are minutes away from Fairview Mall and the Sheppard/GO Line. Call your realtor today! *Tenant has the option to opt into the Bell Internet program that currently provides FREE monthly internet*
Ask about this home
A HOMEH agent will answer your questions about this home.
Know more about Trio at Atria

Condo building · 50 Ann O'reilly Road
Trio at Atria is a 24-storey condo with 339 suites, built in 2019 by Tridel. Right now 4 for sale and 6 for rent are on the market here.
- 24storeys
- 339suites
- $714/sq ft
- 2019built
No similar units for rent in Trio at Atria right now.
Around this home
Daily convenience, out of 100, from the distances below
Schools nearby
School rating, out of 10.
Helpful calculators
Your HOMEH agent

"I would see it this week."