

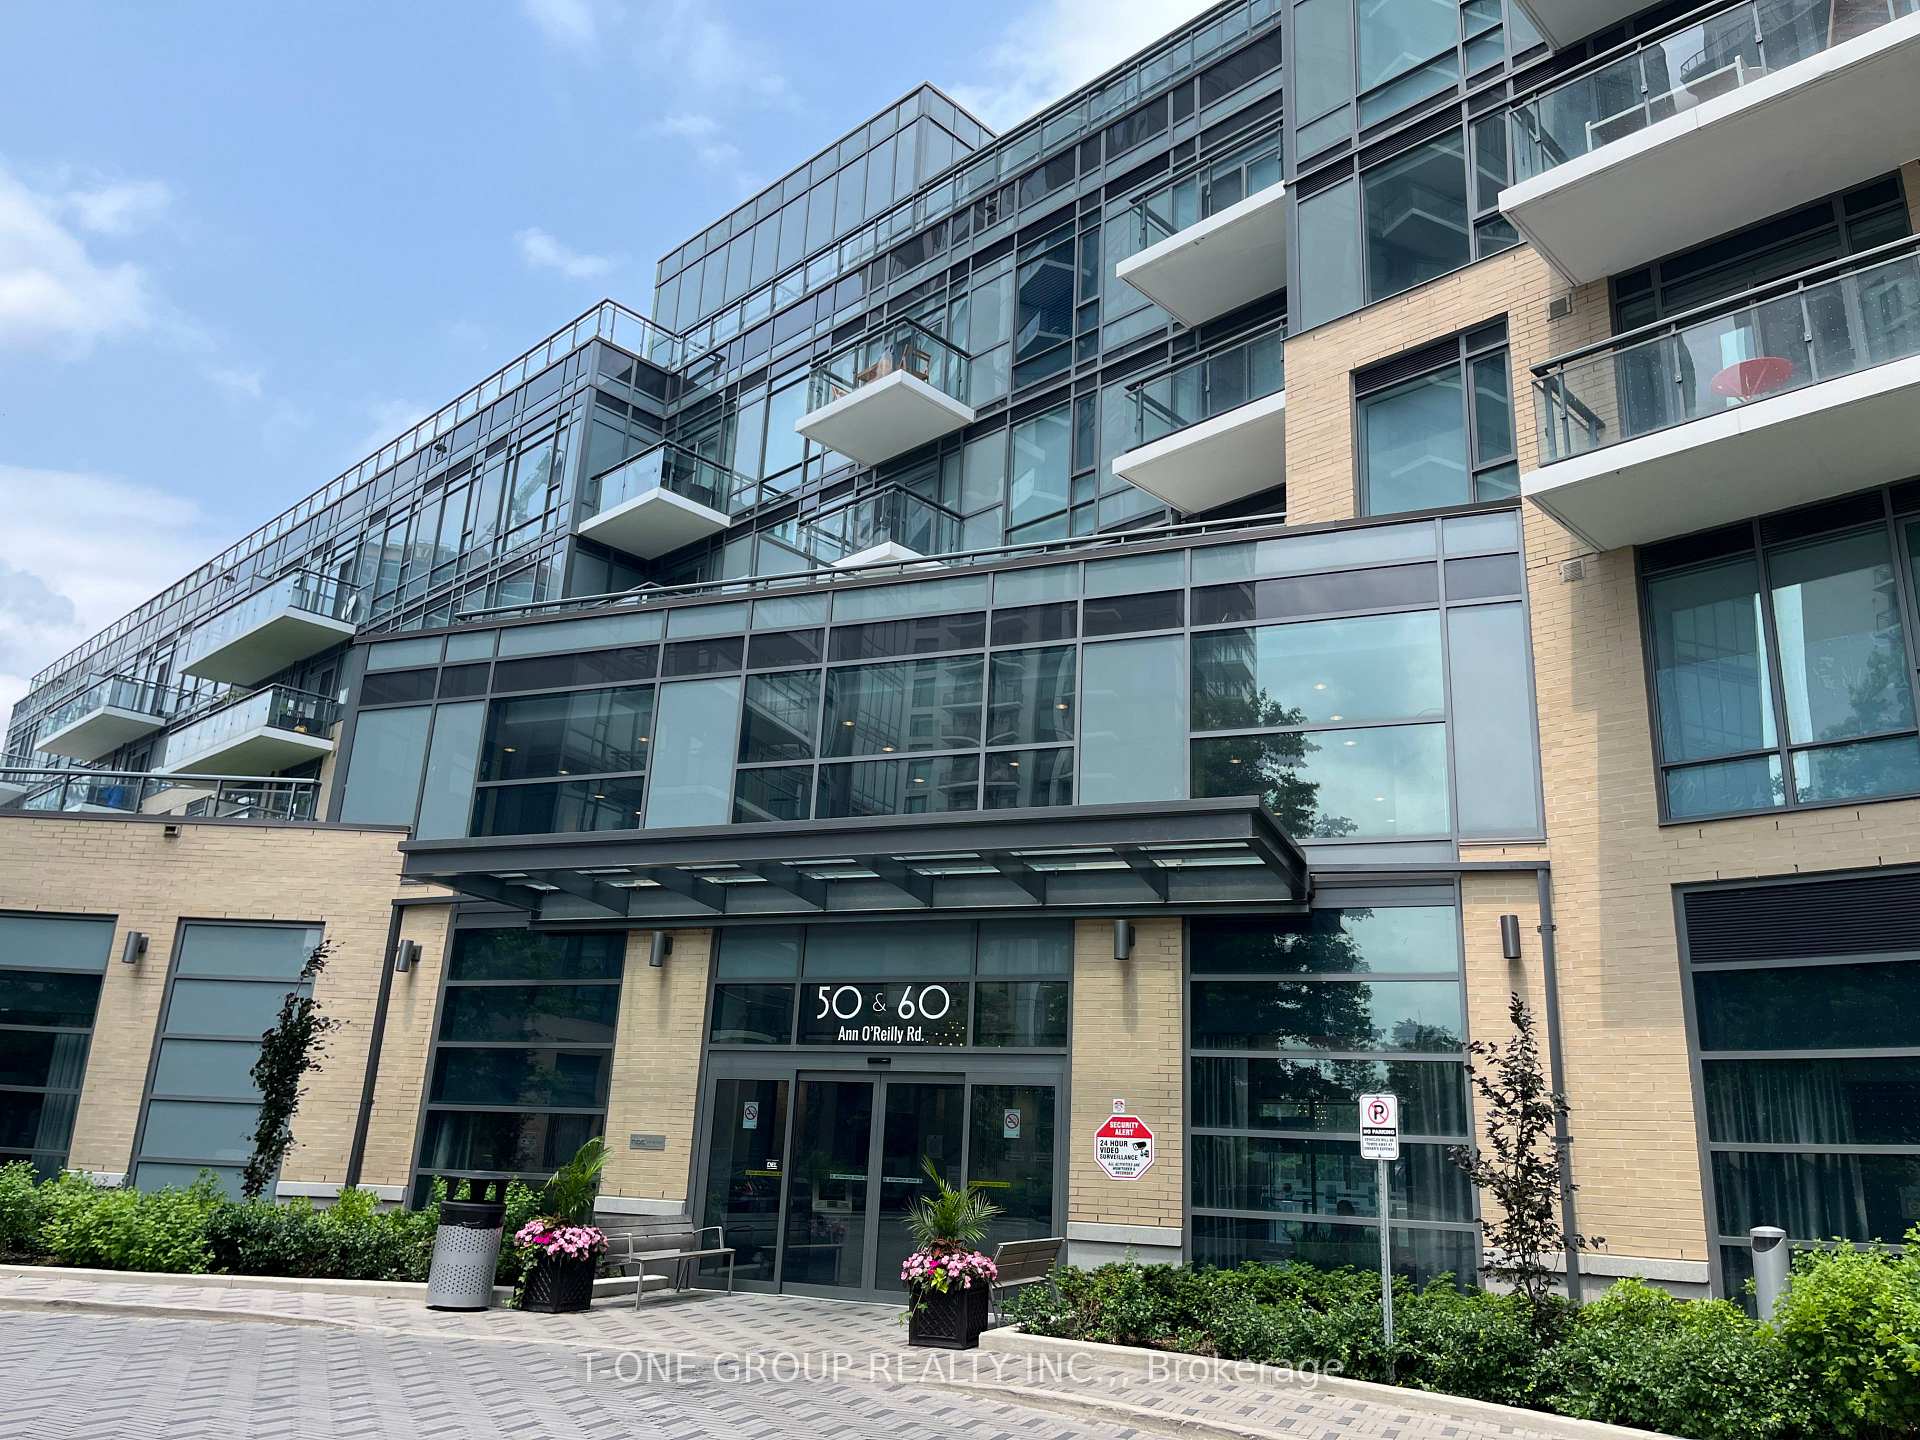
Unit 526, 50 Ann O'Reilly Road
Condo Apartment Rented
1/13Unit 526, 50 Ann O'Reilly Road
Condo Apartment Rented
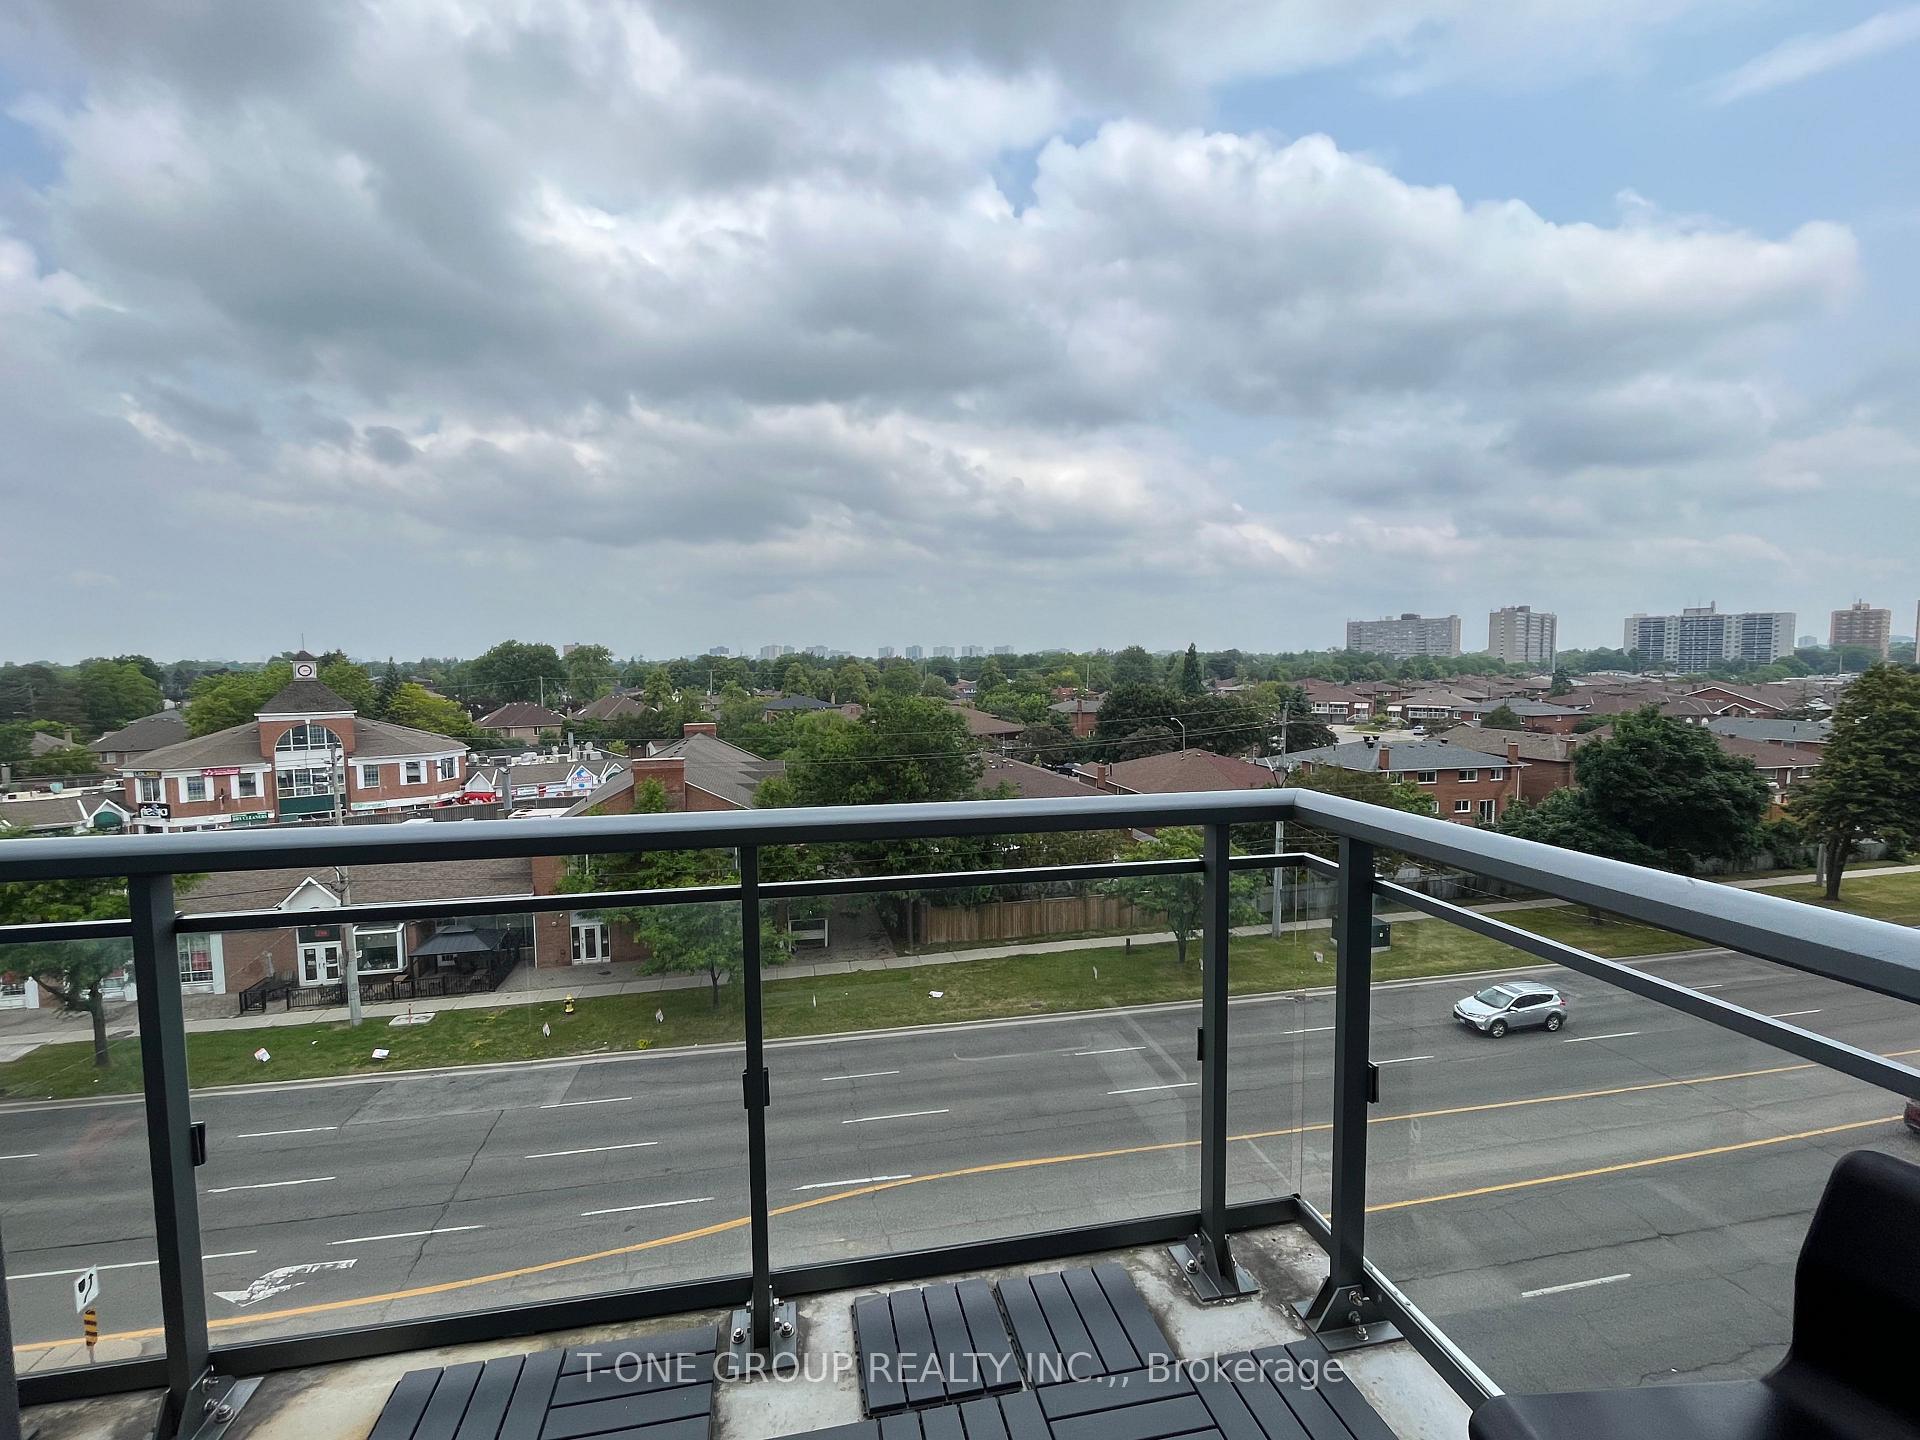 See all 13 photos
1+1 Bedrooms
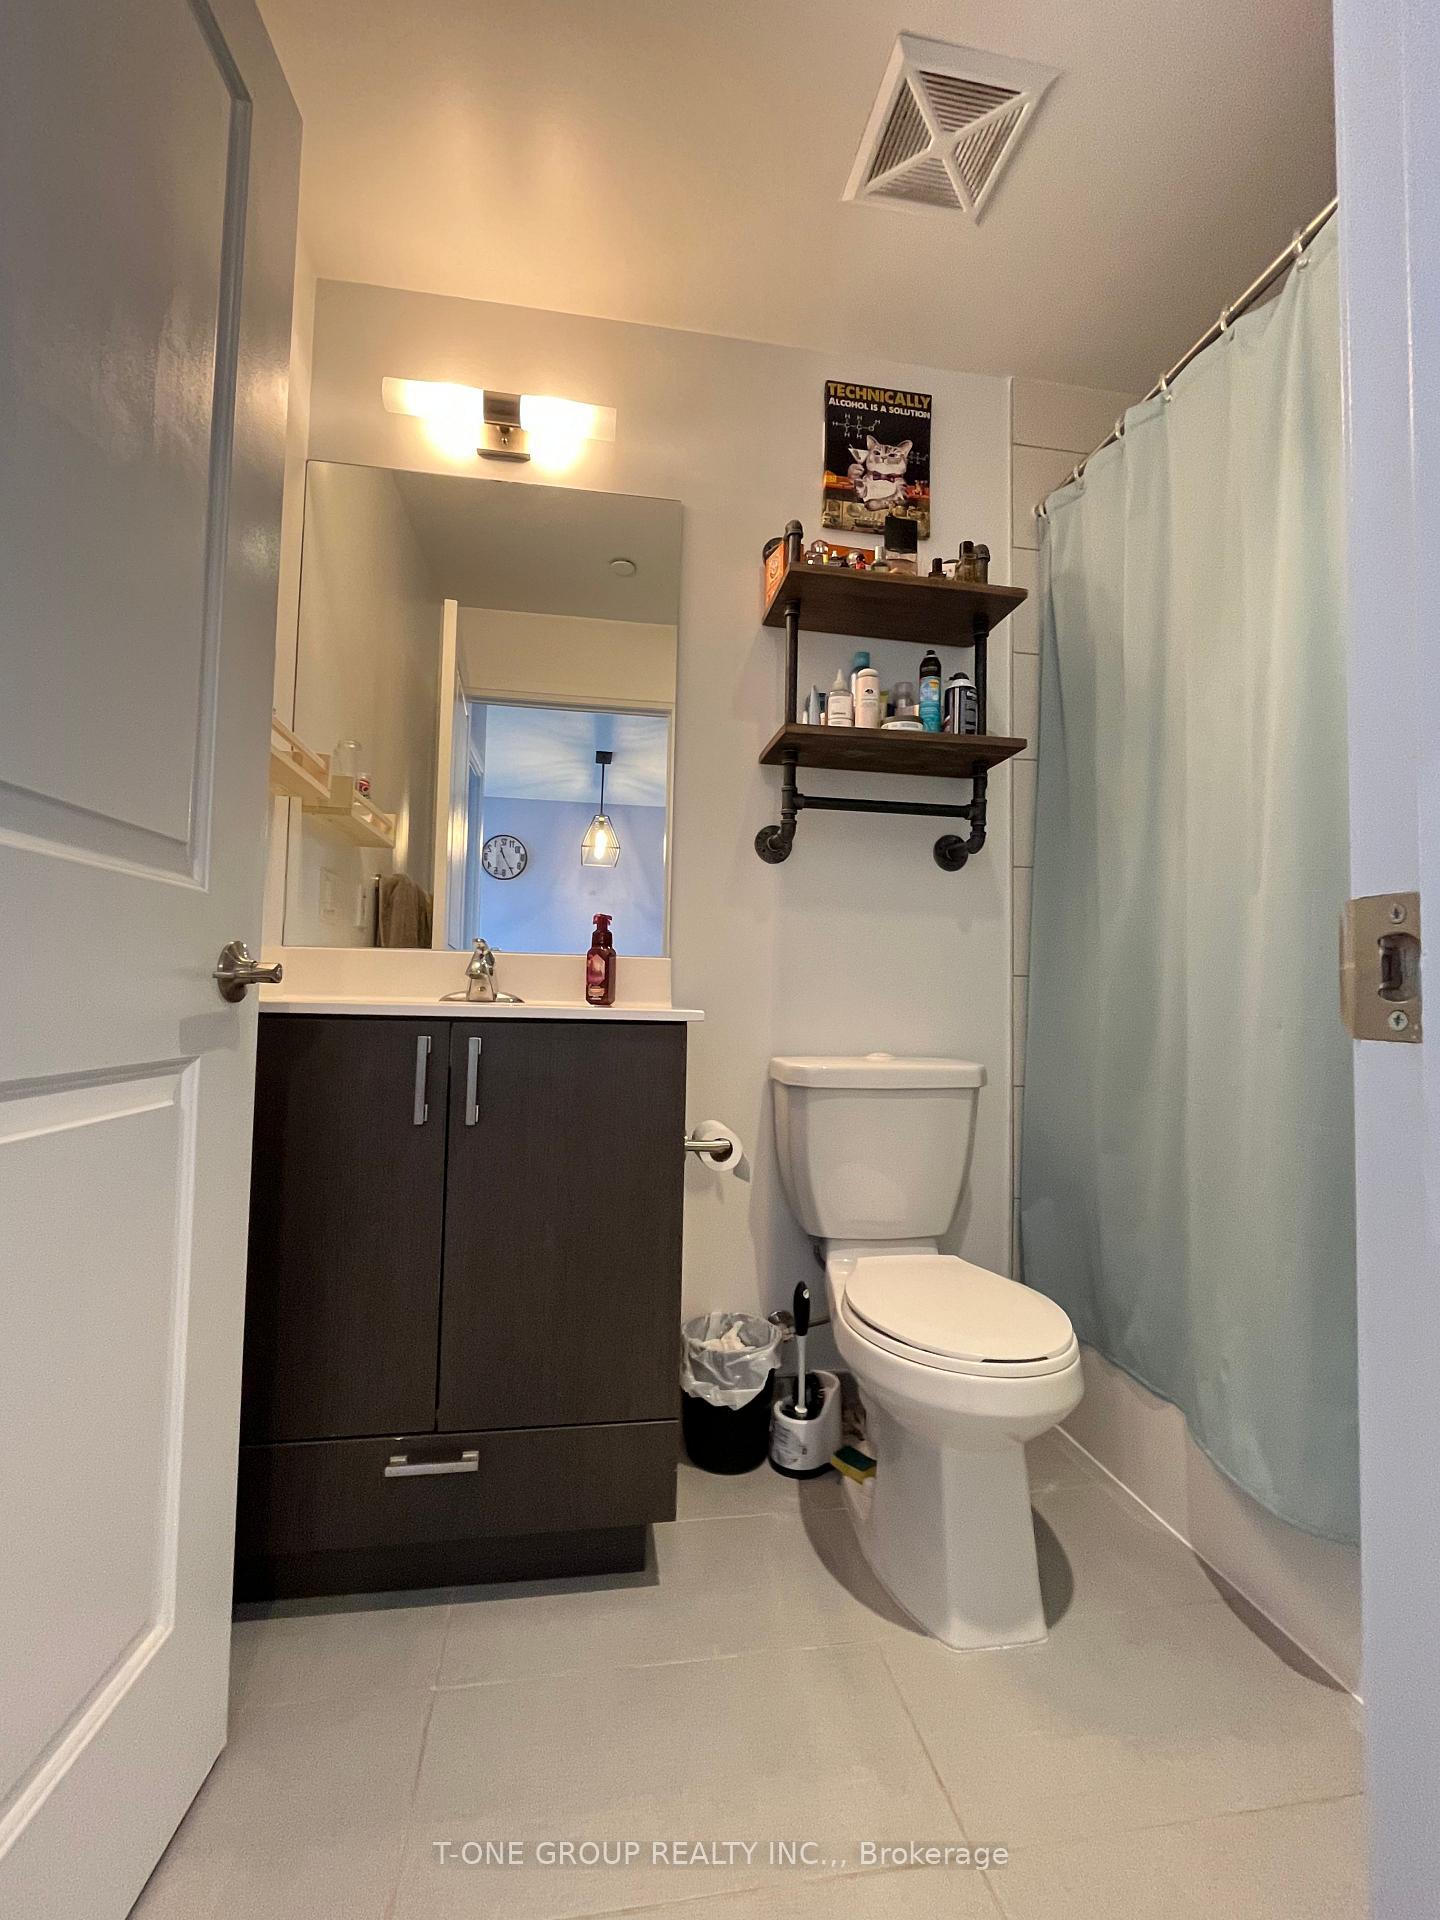
1 Bathroom
1 Parking
600–699 sq.ft
Entire Home
— Unit
Property history
Facts and features
- ExposureEast
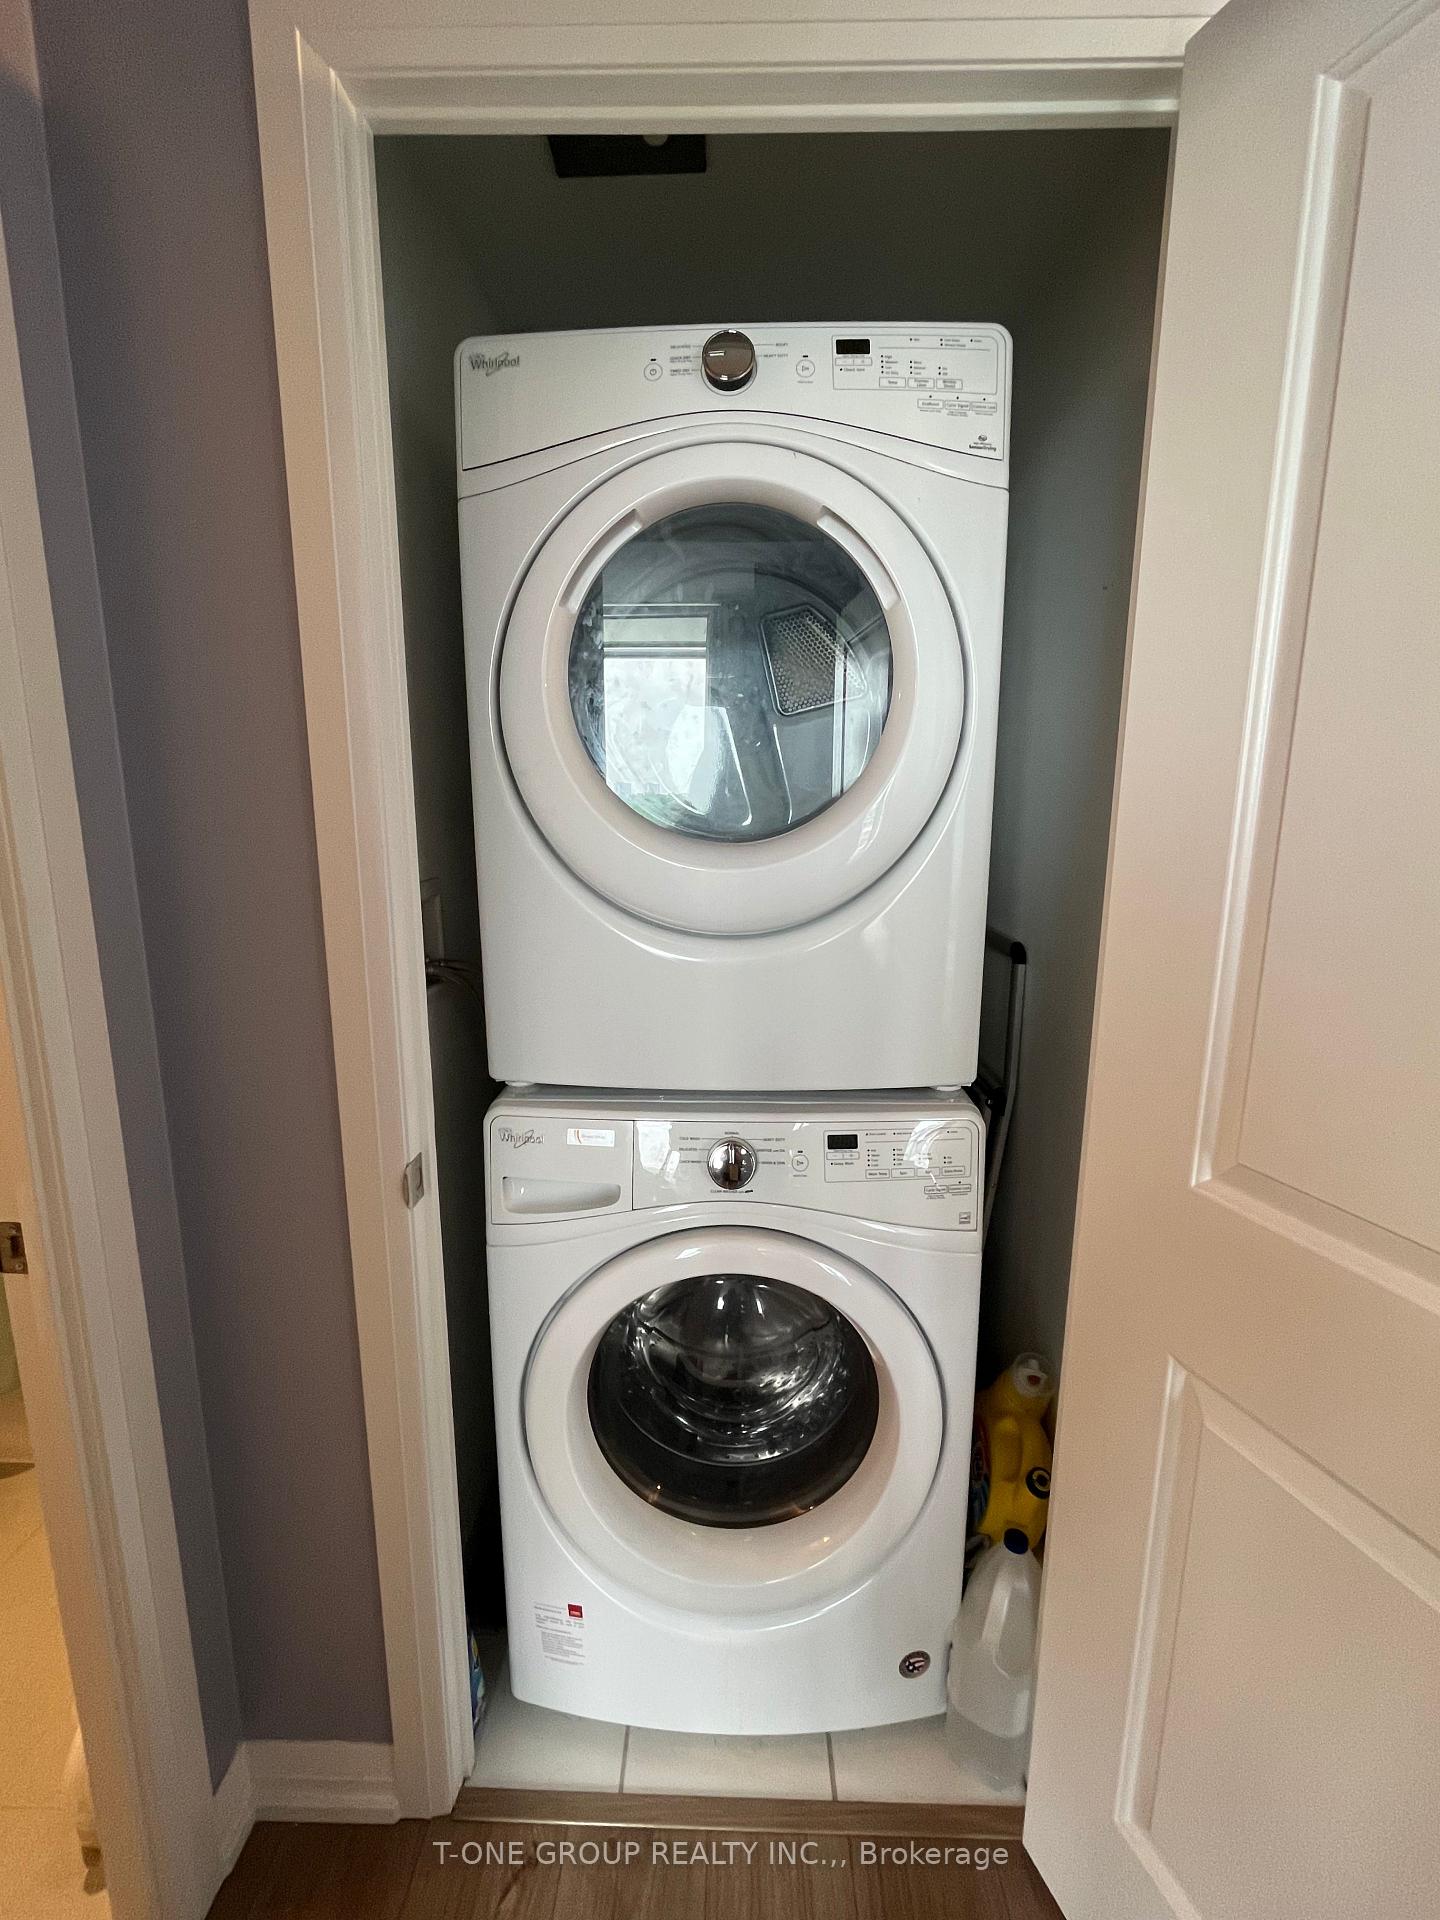
- LaundryIn area
- LockerOwned
- BalconyOpen
What stands out
- Central air
- Concierge
- Gym
- Party room/meeting room
The homeCondo Apartment, Apartment, 600–699 sq ft
- Type: Condo Apartment
- Style: Apartment
- Living space: 600–699 sq ft
- Basement: None
- Exposure: East
InsideIn area, Rooms above ground 5, 1 + 1 in the basement
- Laundry: In area
- Rooms above ground: 5
- Bedrooms: 1 + 1 in the basement
- Bathrooms: 1
- Kitchens: 1
OutsideConcrete, Open
- Exterior: Concrete
- Balcony: Open
Parking and locker1 Parking, Underground, Parking type None
- Spaces: 1 Parking
- Garage: Underground
- Parking type: None
- Locker: Owned
BuildingTrio at Atria, Storeys 24, Units 339
- Name: Trio at Atria
- Storeys: 24
- Units: 339
- Registered: 2019
- Condo corporation: 2709
- Amenities: Concierge, gym, party room/meeting room, visitor parking
- Pets: Allowed
Heating, water and powerForced air, gas, Central air
- Heating: Forced air, gas
- Cooling: Central air
Rent and termsRent $2,300 a month, Entire property, Unfurnished
- Rent: $2,300 a month
- Space for rent: Entire property
- Furnished: Unfurnished
- Lease: 12 months
- Rent includes: Parking, water, central air conditioning, common elements
- Deposit: Required
- Credit check: Required
- Employment letter: Required
- Rental application: Required
- References: Required
IncludedAll elfs, window coverings, stove, fridge, dishwasher, washer and dryer, internet!
- Included: All elfs, window coverings, stove, fridge, dishwasher, washer and dryer, internet!
NearbyHospital, place of worship, public transit
- Close to: Hospital, place of worship, public transit
Listing detailsC12193184, Rented, Jun 3, 2025
- MLS® number: C12193184
- Status: Rented
- Listed on: Jun 3, 2025
- Days on market: 14
- Updated: Jun 17, 2025
- Possession: 2025-07-21 / 1-29 days
- Occupied by: Tenant
- Listing brokerage: T-ONE GROUP REALTY INC.,
About this home
Unit 526, 50 Ann O'Reilly Road, North York (Henry Farm), ON M2J 0C9
HospitalPlace Of WorshipPublic TransitConciergeGymParty Room/Meeting Room
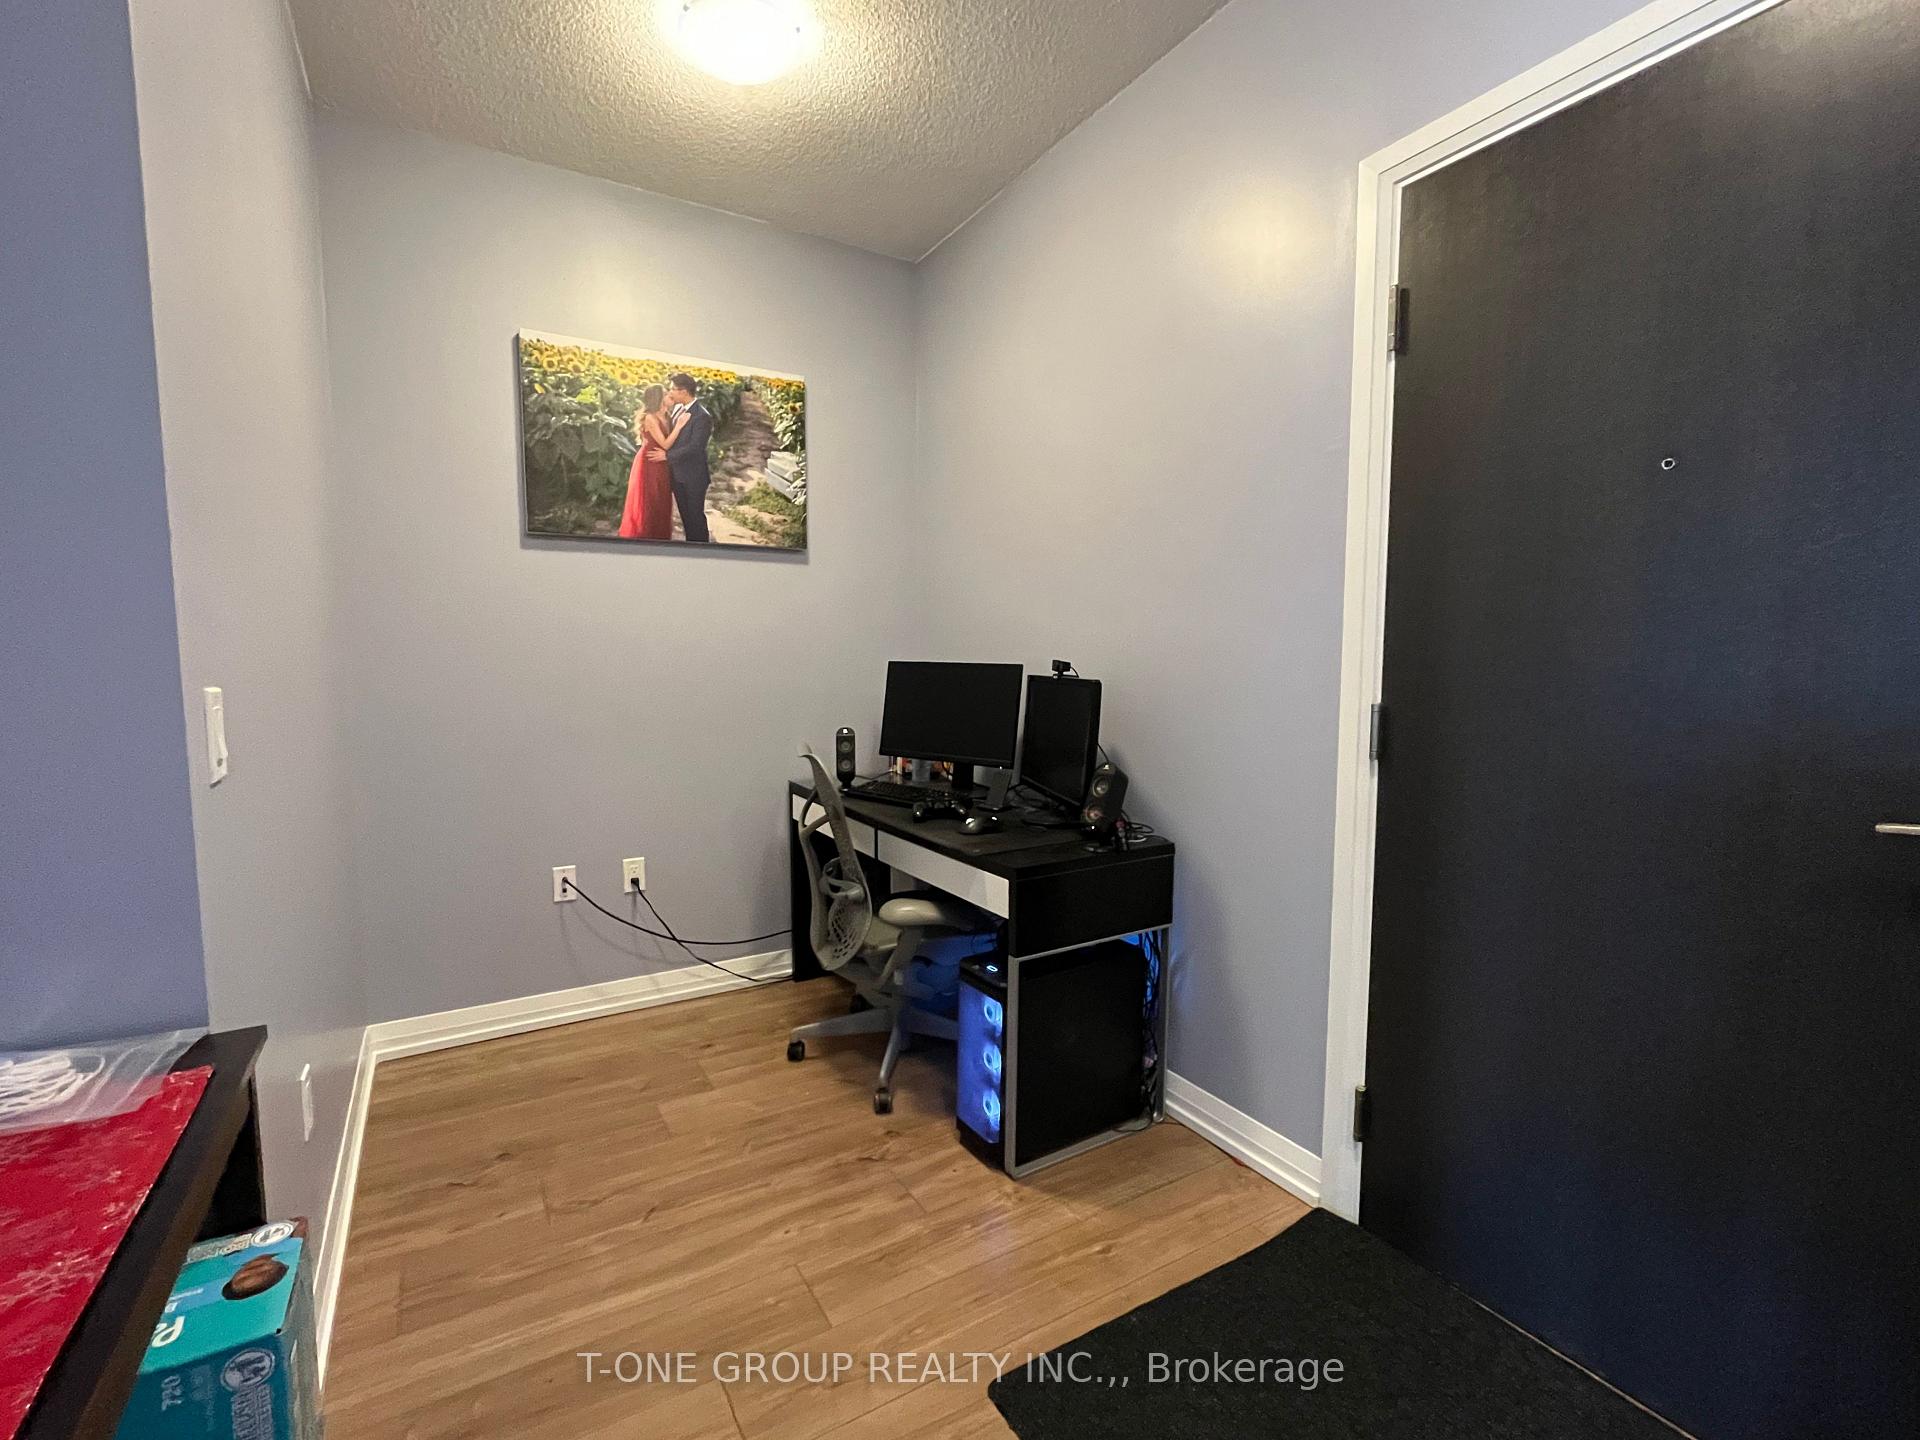
Sun-Filled One Bedroom + Den W/ Large Balcony, 9 Ft Ceiling Height. Open Concept Den, Perfect For Home Office & Work From Home! Easy Access To Hwy 404, 401 & Public Transportation, Close To Don Mills Subway, Fairview Mall, & Restaurants. Internet Included!!!
Read more
Ask about this home
A HOMEH agent will answer your questions about this home.
Ask a question
Know more about Trio at Atria

Condo building · 50 Ann O'reilly Road
Trio at Atria is a 24-storey condo with 339 suites, built in 2019 by Tridel. Right now 4 for sale and 6 for rent are on the market here.
- 24storeys
- 339suites
- $714/sq ft
- 2019built
ConciergeGymParty roomGuest suites
No similar units for rent in Trio at Atria right now.
Around this home
Sheppard & Hwy 404
Errands
Parks
Schools
Daily convenience, out of 100, from the distances below
ParkDavid Caplan Park · 9 within 1 km2 min walk123 m
GroceryFood Basics8 min walk505 m
SchoolCanny3 min walk190 m
PharmacyI.D.A.7 min walk443 m
Cafés & foodWillie Stouts Pub and Grill · 15 within 1 km1 min walk13 m
Gym & rec centreKong Climbing12 min walk747 m
LibraryToronto Public Library - Fairview22 min walk1.4 km
WalkDriveStraight-line distance, open map data
Grocery0.5 km
Park0.1 km
Coffee0.1 km
Dining0.1 km
Gym0.7 km
Schools nearby
School rating, out of 10.
Cannysecondary · Private · 0.2 km
—
Oxford College of Canadasecondary · Private · 0.2 km
—
North York Academysecondary · Private · 0.2 km
—
Contact agent
Helpful calculators
Rent vs buy
Affordability
Mortgage
Down payment
Stress test
CMHC insurance
Your HOMEH agent

KimHOMEH agent · North York
"I would see it this week."
Ask Kim
Keep exploring
You are here