

Unit 2307, 50 Forest Manor Road
Unit 2307, 50 Forest Manor Road
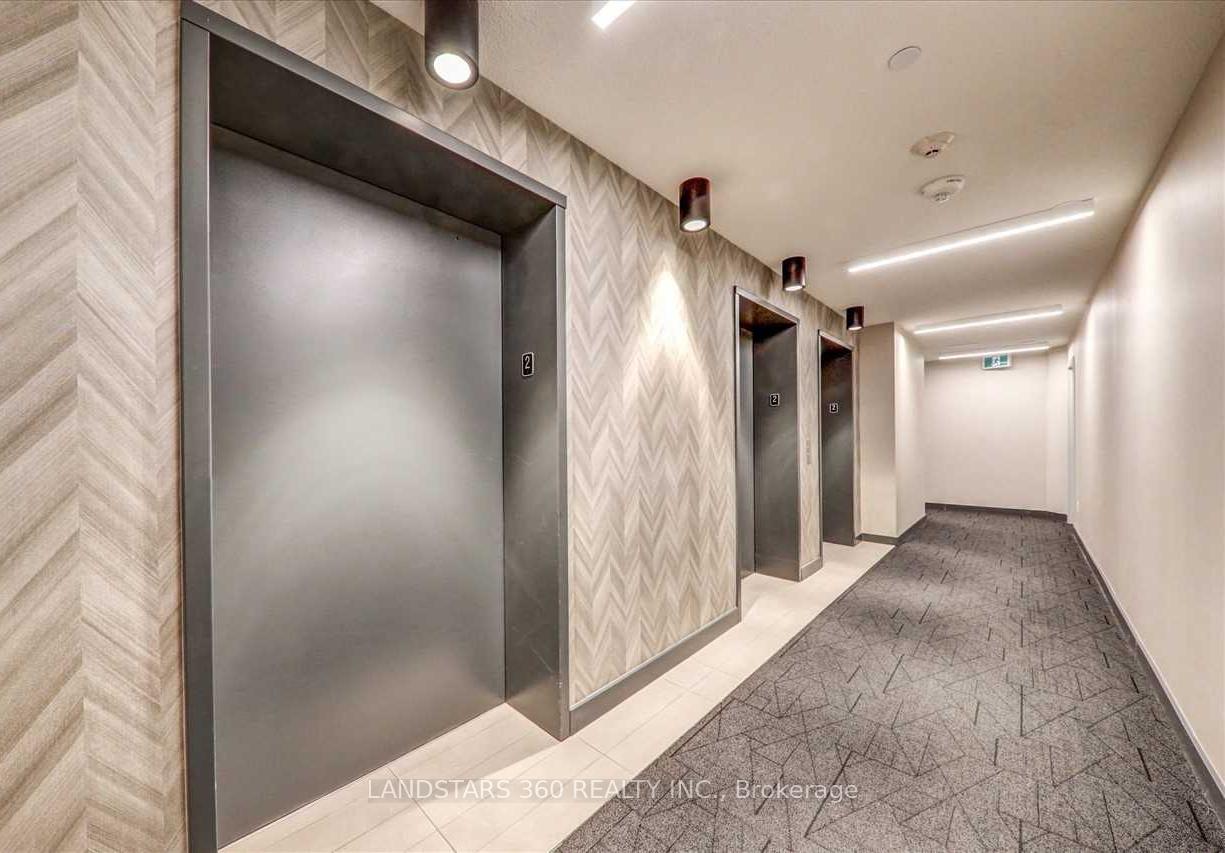 See all 25 photos
Property history
Facts and features
- ExposureNorth
- LaundryIn-suite laundry, closet
- LockerOwned
- BalconyOpen
- Central air
The homeCondo Apartment, Apartment, Age 6–10 years
- Type: Condo Apartment
- Style: Apartment
- Age: 6–10 years
- Living space: 0–499 sq ft
- Basement: None
- Exposure: North
InsideIn-suite laundry, laundry closet, Rooms above ground 5, Rooms in the basement 1
- Laundry: In-suite laundry, laundry closet
- Rooms above ground: 5
- Rooms in the basement: 1
- Bedrooms: 1
- Bathrooms: 1
- Kitchens: 1
OutsideConcrete, Open
- Exterior: Concrete
- Balcony: Open
Parking and locker1 Parking, Underground, Parking type Owned
- Spaces: 1 Parking
- Garage: Underground
- Parking type: Owned
- Driveway: Underground
- Spot: P3 - 344
- Locker: Owned
- Locker unit: 60
- Locker number: 189
- Locker level: P2
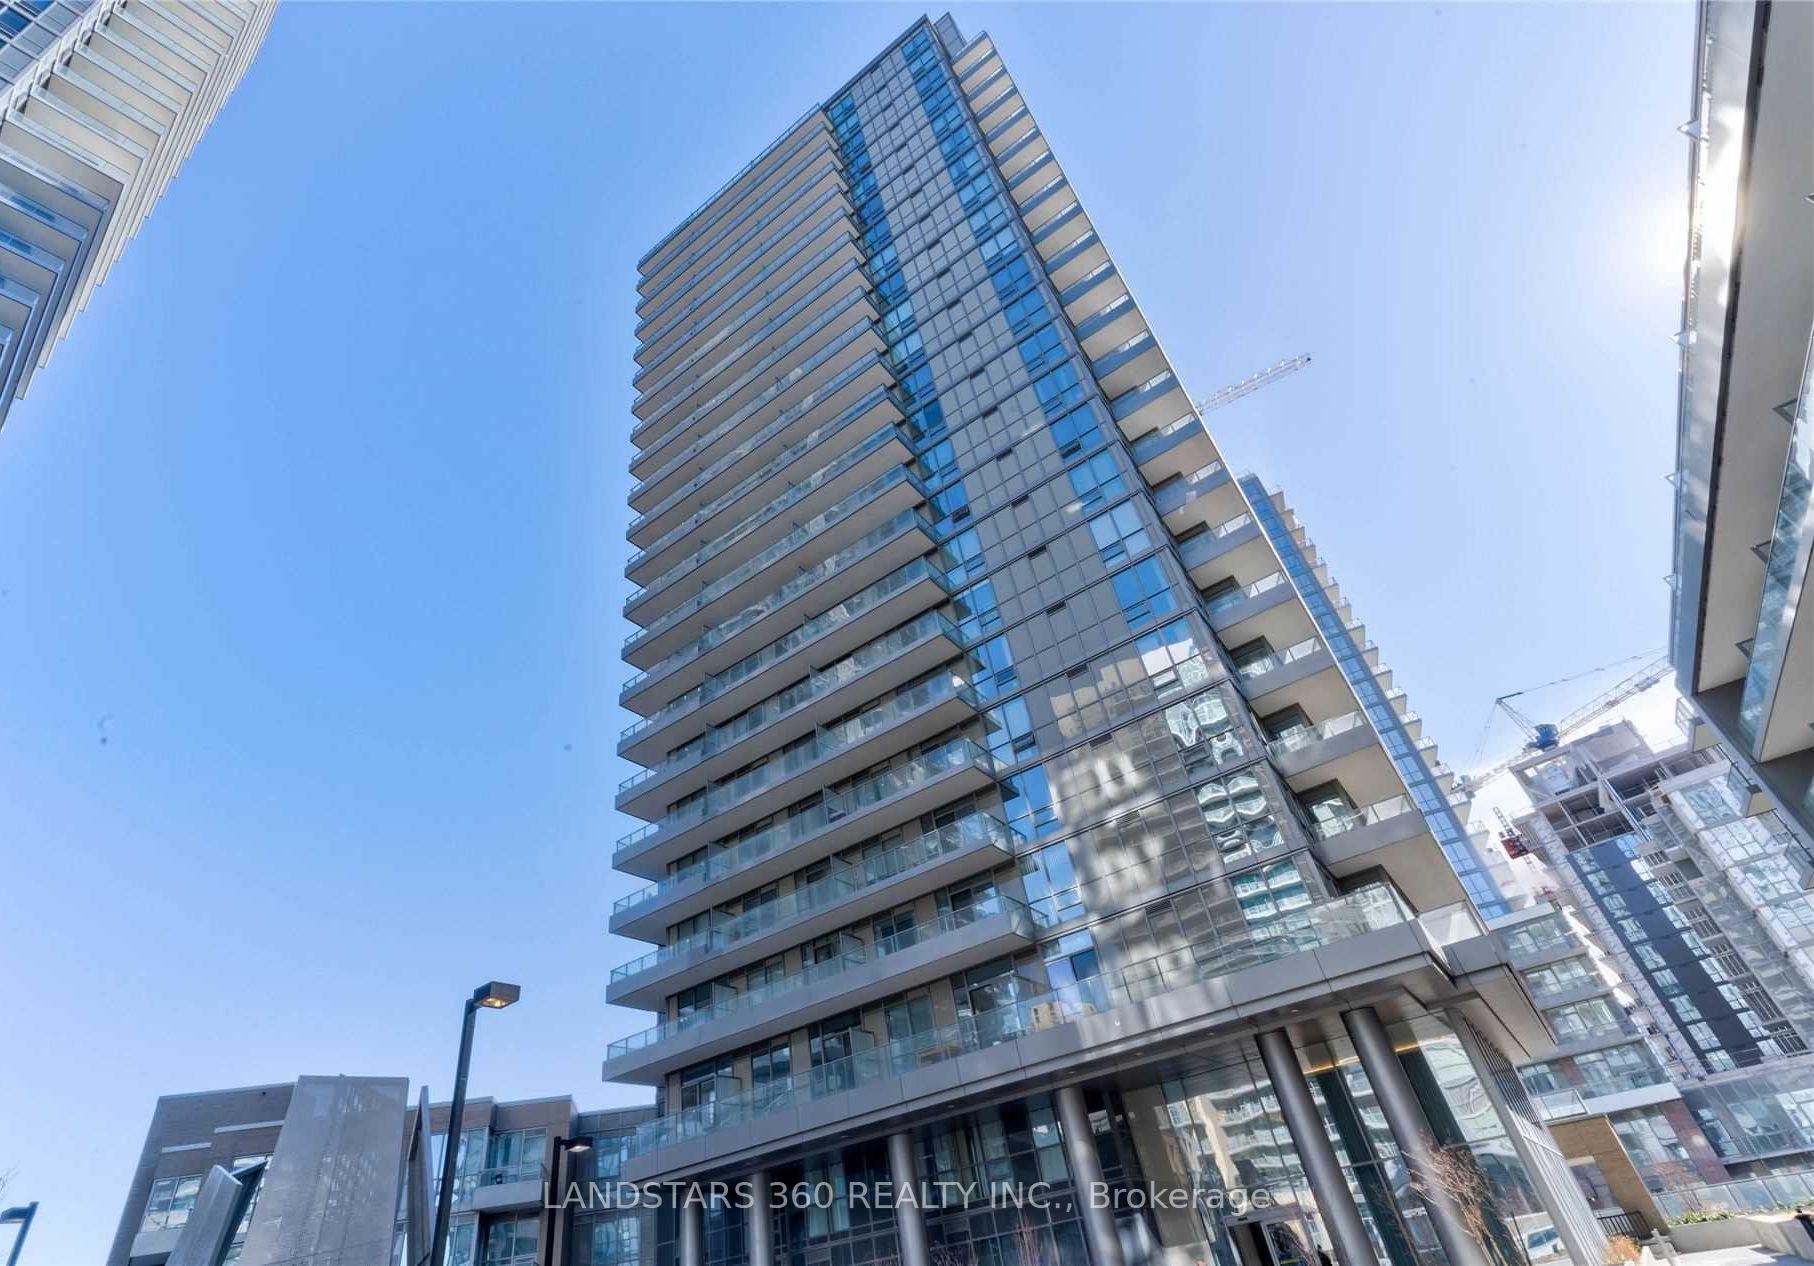
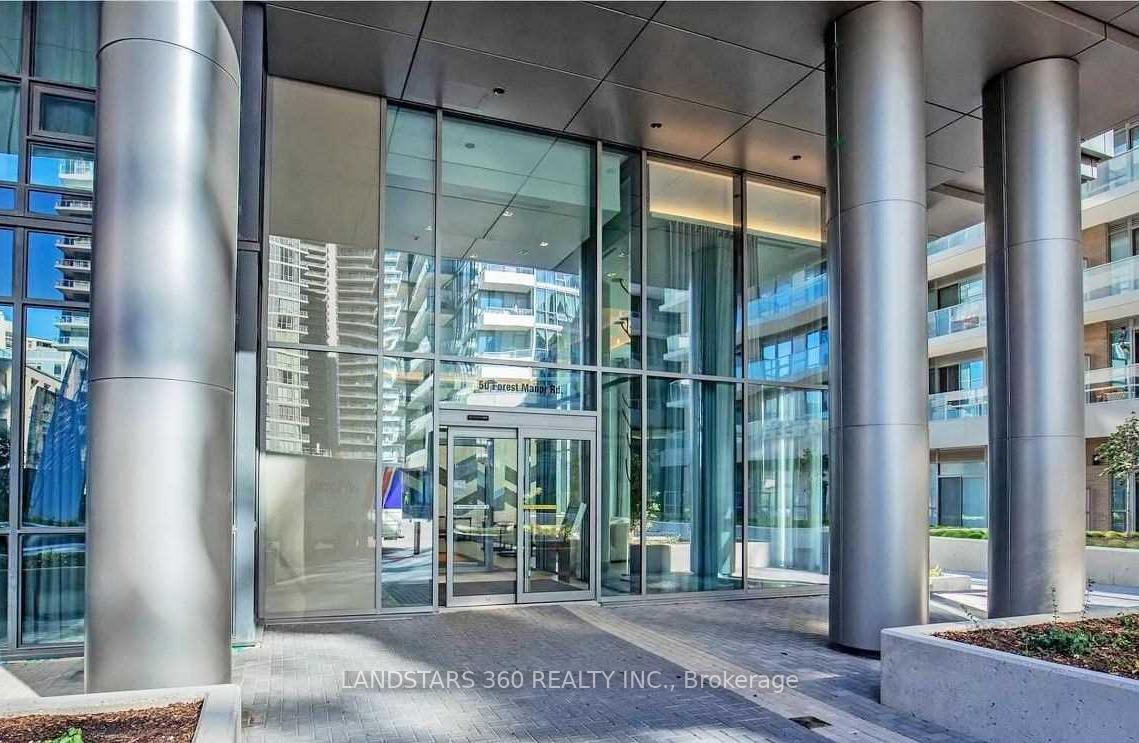
BuildingFifth on the Park at Emerald City Condos, Storeys 24, Units 263
- Name: Fifth on the Park at Emerald City Condos
- Storeys: 24
- Units: 263
- Registered: 2018
- Condo corporation: 2697
- Pets: Allowed
Heating, water and powerForced air, gas, Central air
- Heating: Forced air, gas
- Cooling: Central air
Rent and termsRent $2,250 a month, Entire property, Unfurnished
- Rent: $2,250 a month
- Space for rent: Entire property
- Furnished: Unfurnished
- Lease: 12 months
- Paid: Monthly
- Rent includes: Building maintenance, building insurance, central air conditioning, common elements, water, parking, heat
- Deposit: Required
- Credit check: Required
- Employment letter: Required
- Rental application: Required
- References: Required
IncludedStainless steel fridge, cooktop/oven, microwave/hood fan combo. b/i dishwasher. washer & dryer. all existing light fixtures & window coverings. 1 u/g parking near entrance and 1 locker included
- Included: Stainless steel fridge, cooktop/oven, microwave/hood fan combo. b/i dishwasher. washer & dryer. all existing light fixtures & window coverings. 1 u/g parking near entrance and 1 locker included
Listing detailsC12333235, Rented, Aug 8, 2025
- MLS® number: C12333235
- Status: Rented
- Listed on: Aug 8, 2025
- Days on market: 6
- Updated: Aug 14, 2025
- Possession: 2025-10-01 / 1-29 days
- Occupied by: Tenant
- Listing brokerage: LANDSTARS 360 REALTY INC.
About this home
Unit 2307, 50 Forest Manor Road, North York (Henry Farm), ON M2J 1M6
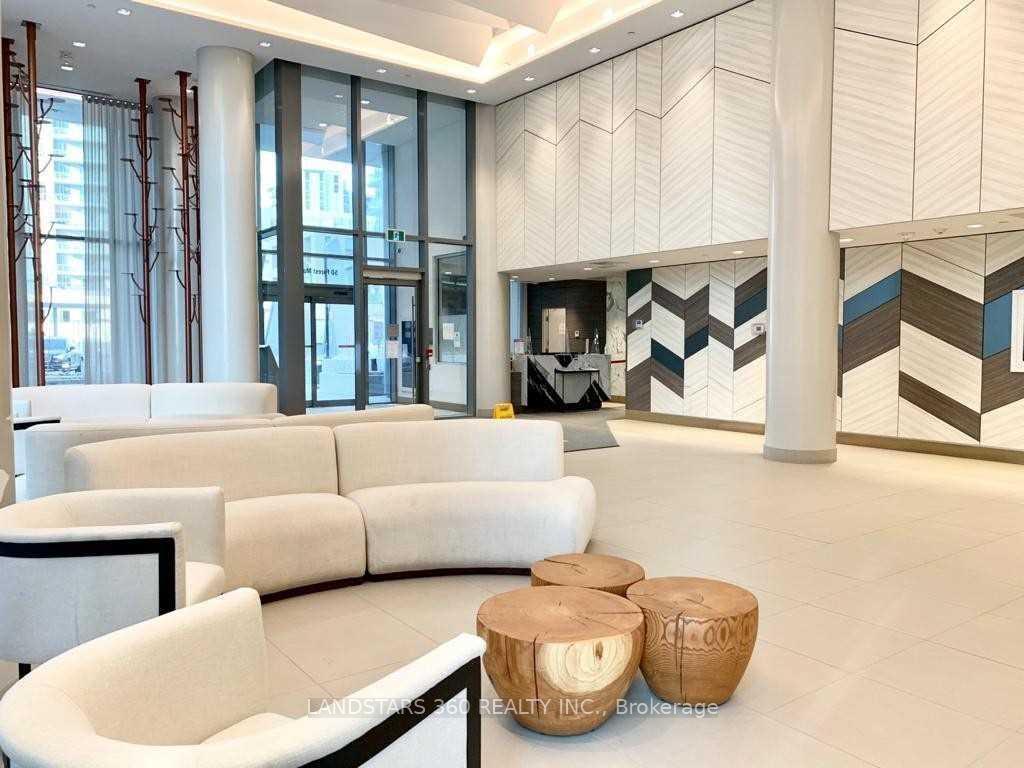
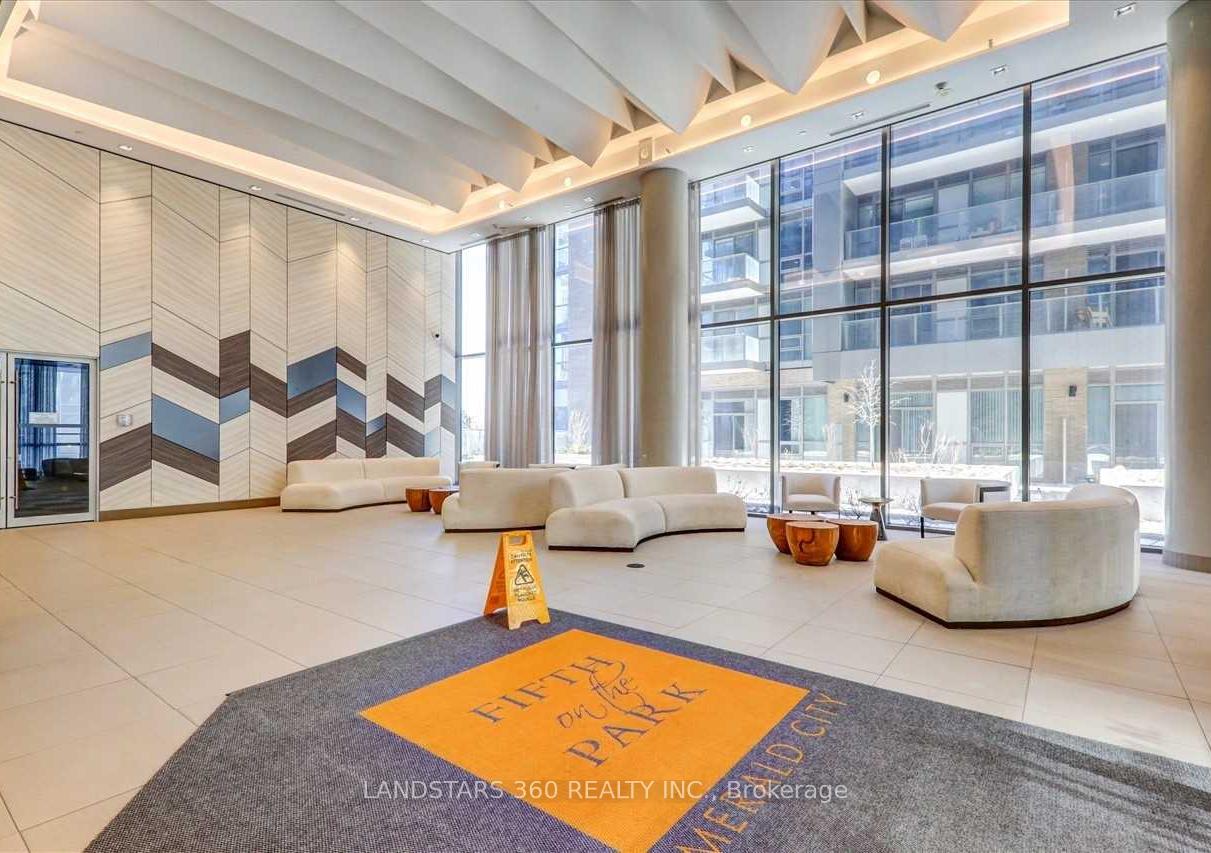
Welcome to vibrant North York living in this bright and efficiently designed 1-bedroom plus den at the prestigious Emerald City Condominium. This thoughtfully laid out unit maximizes space and functionality while offering a cozy and modern atmosphere. Floor-to-ceiling windows paired with soaring 9-foot ceilings create an airy, light-filled environment throughout the suite. The open-concept kitchen features elegant quartz countertops, stylish backsplash, LED under-cabinet lighting, and an undermount sink with abundant storage for all your culinary needs. Matching quartz countertops in the 4-piece bathroom. Step out onto your private 100+ sqft north-facing balcony to enjoy breathtaking city skyline views and spectacular sunsets. This well-maintained unit is move-in ready. Resort-style amenities include a fitness centre, indoor swimming pool, media and games room, plus 24/7 concierge service for added convenience and security. TTC and subway access are literally at your doorstep. Fairview Mall, Parkway Forest Community Centre, diverse dining options, grocery stores, and beautiful parks are all within walking distance. A short drive to hwy 401, 404, and 407 ensures effortless commuting.
Ask about this home
A HOMEH agent will answer your questions about this home.
Know more about Fifth on the Park at Emerald City Condos
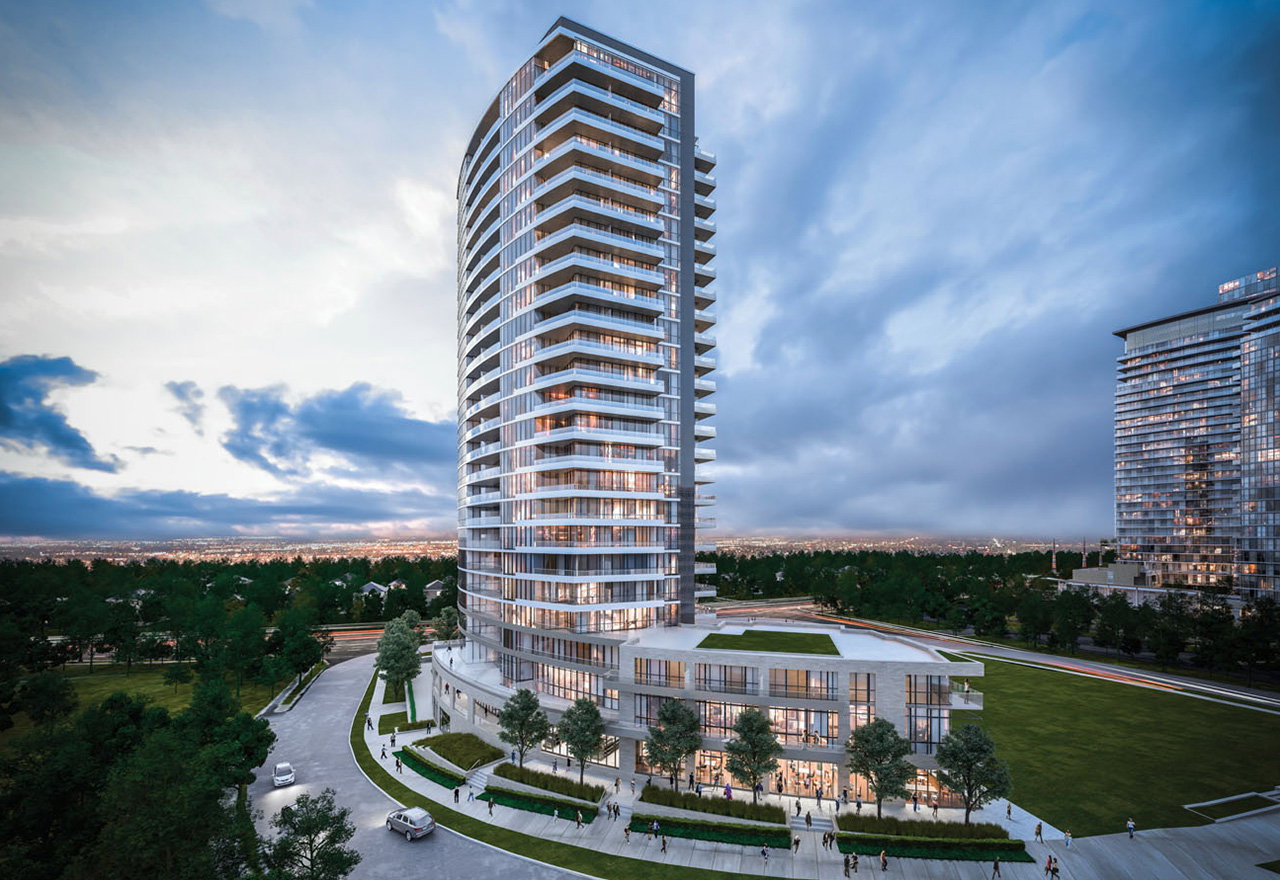
Condo building · 50 Forest Manor Rd
Fifth on the Park at Emerald City Condos is a 24-storey condo with 263 suites, built in 2018 by Elad Canada. Right now 4 for sale and 5 for rent are on the market here.
- 24storeys
- 263suites
- $729/sq ft
- 2018built
No similar units for rent in Fifth on the Park at Emerald City Condos right now.
Around this home
Daily convenience, out of 100, from the distances below
Schools nearby
School rating, out of 10.
Helpful calculators
Your HOMEH agent

"I would see it this week."