

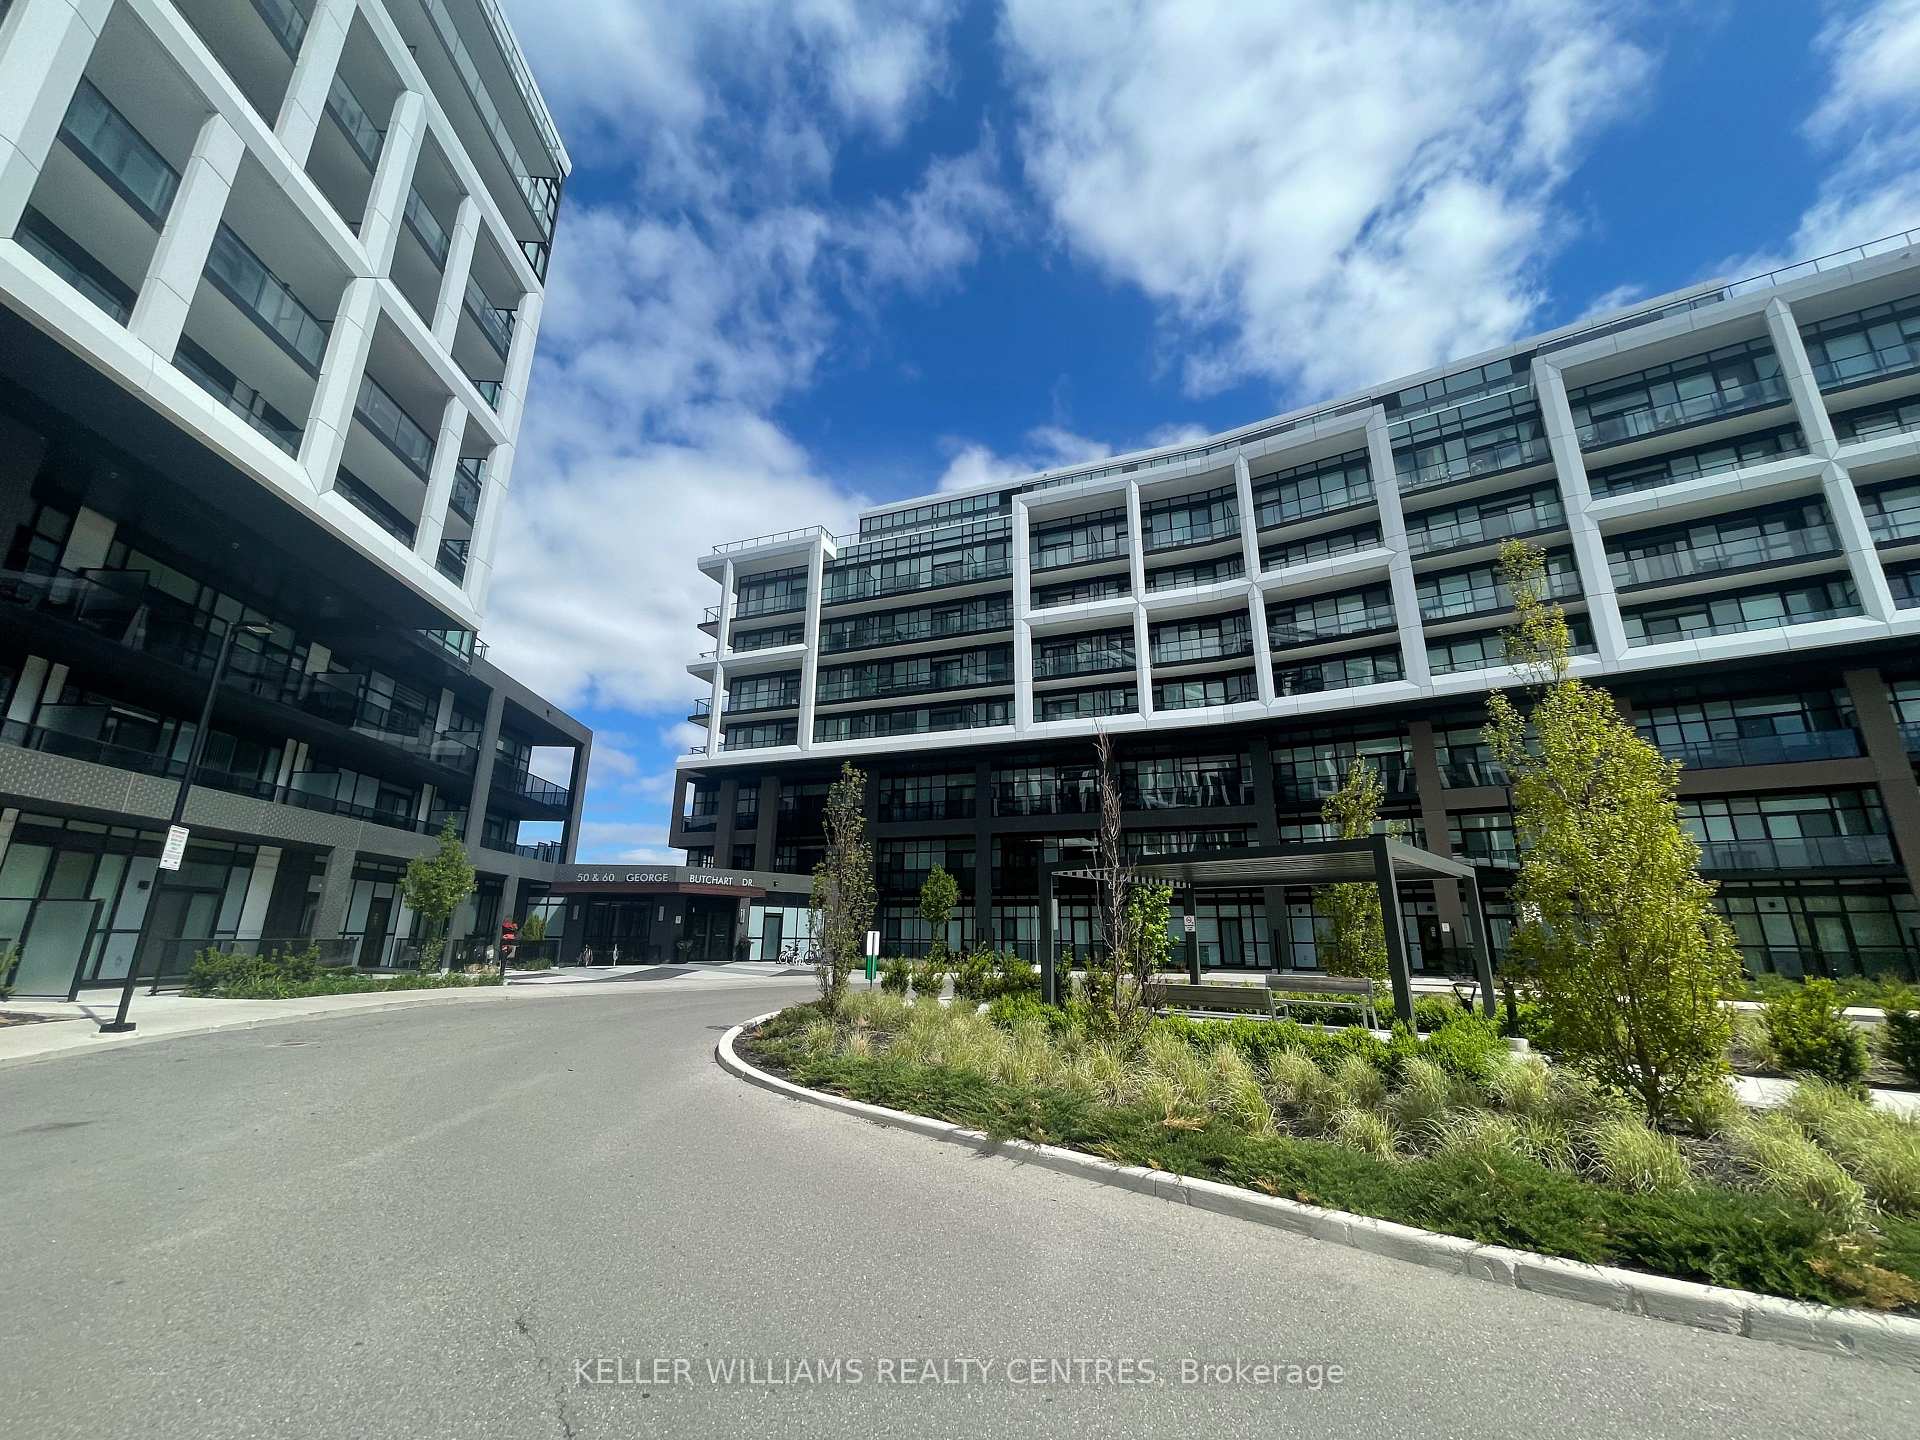
Unit 218, 50 George Butchart Drive
Unit 218, 50 George Butchart Drive
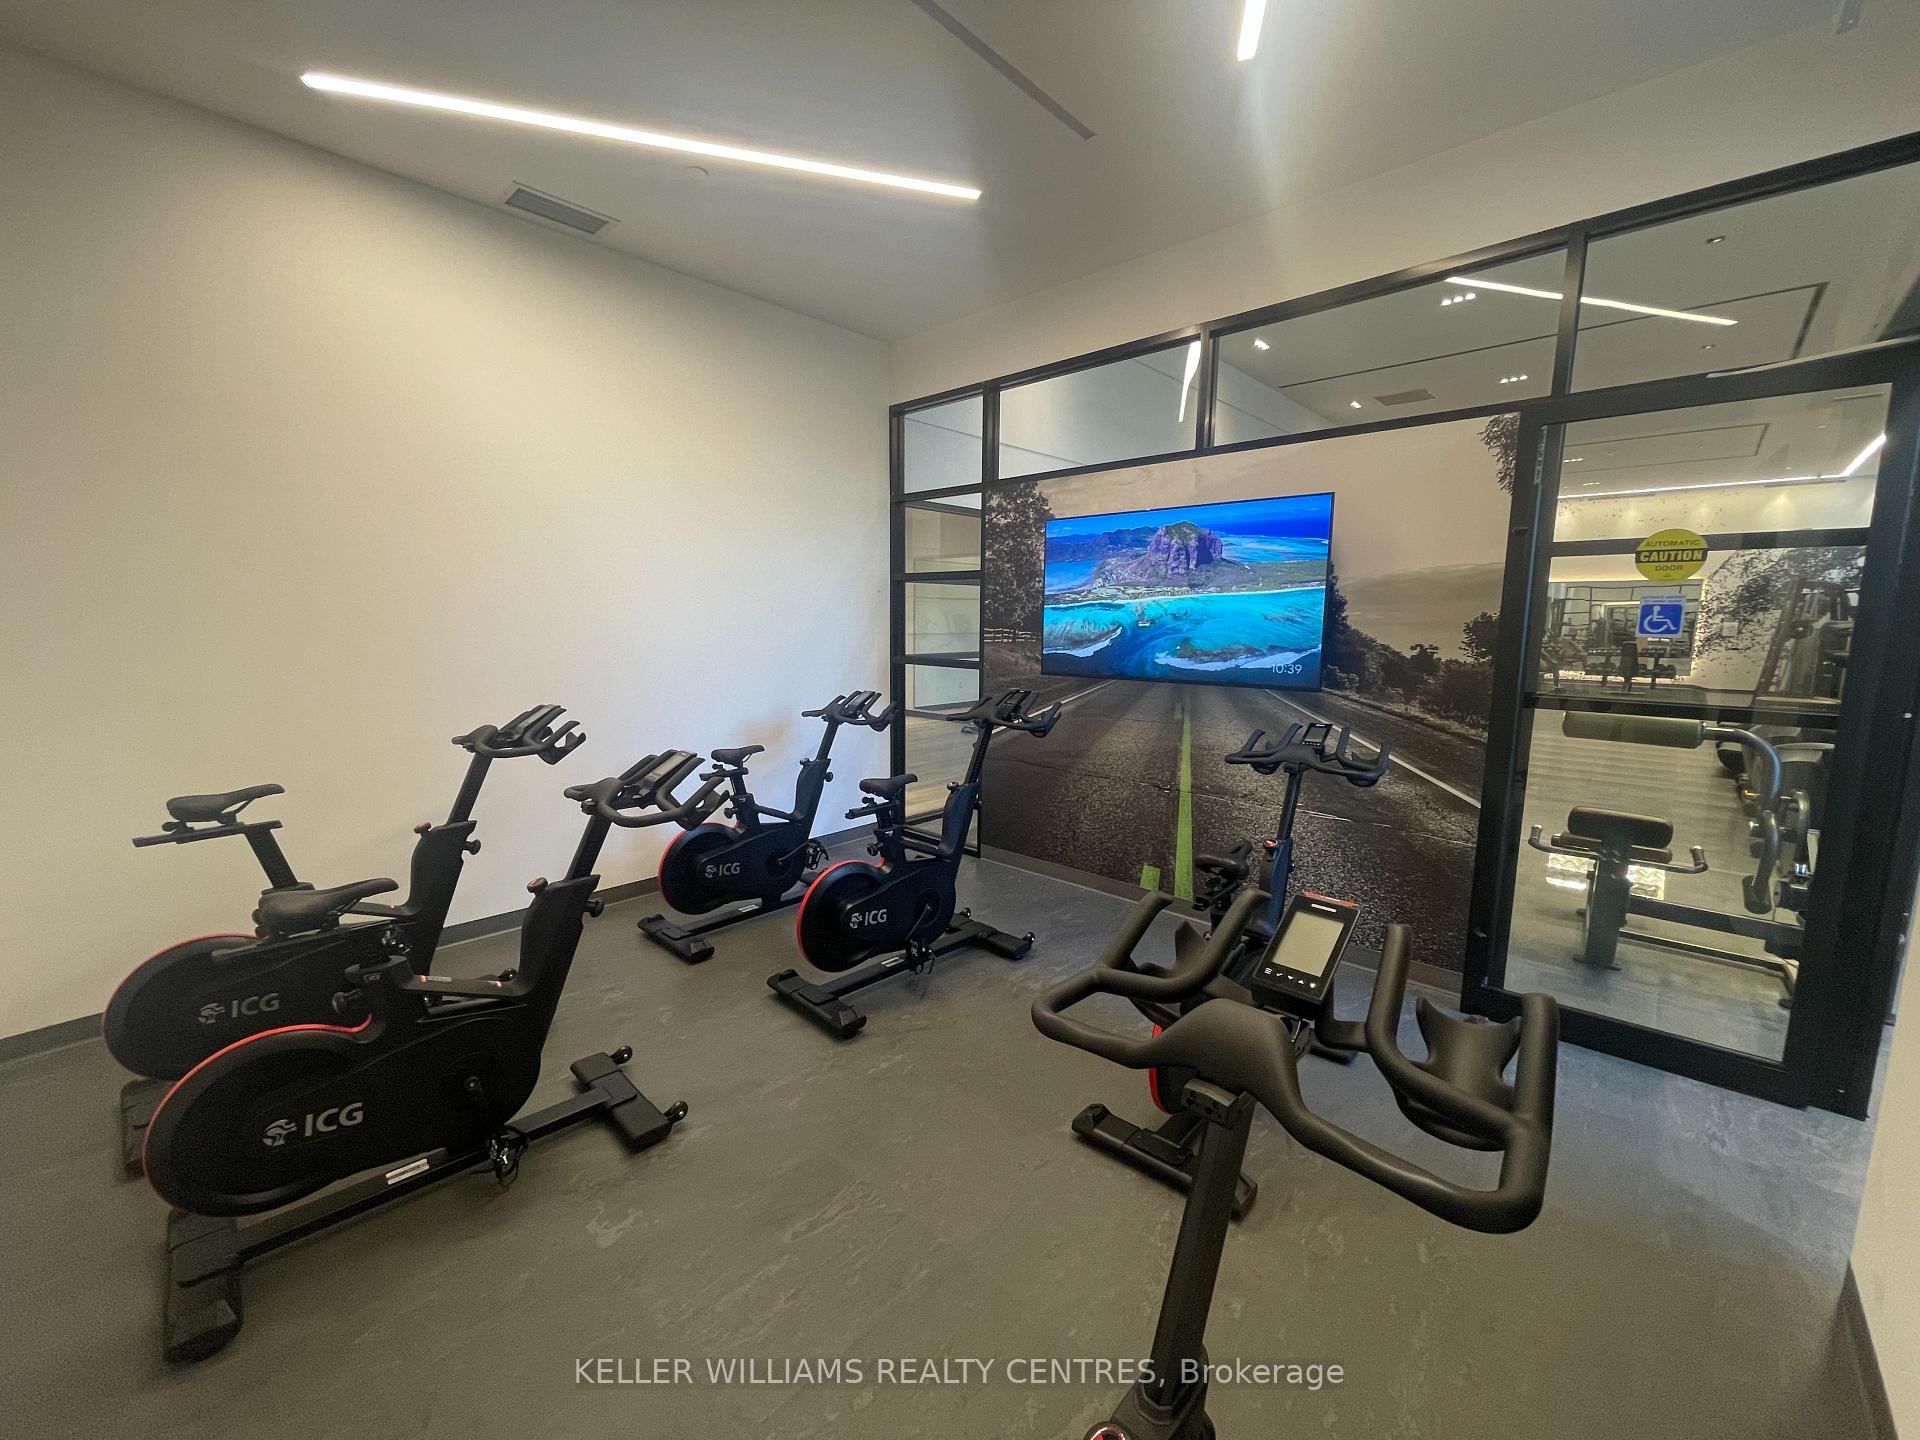 See all 26 photos
Property history
Facts and features
- ExposureWest
- LaundryIn-suite
- LockerNone
- BalconyOpen
- Central air
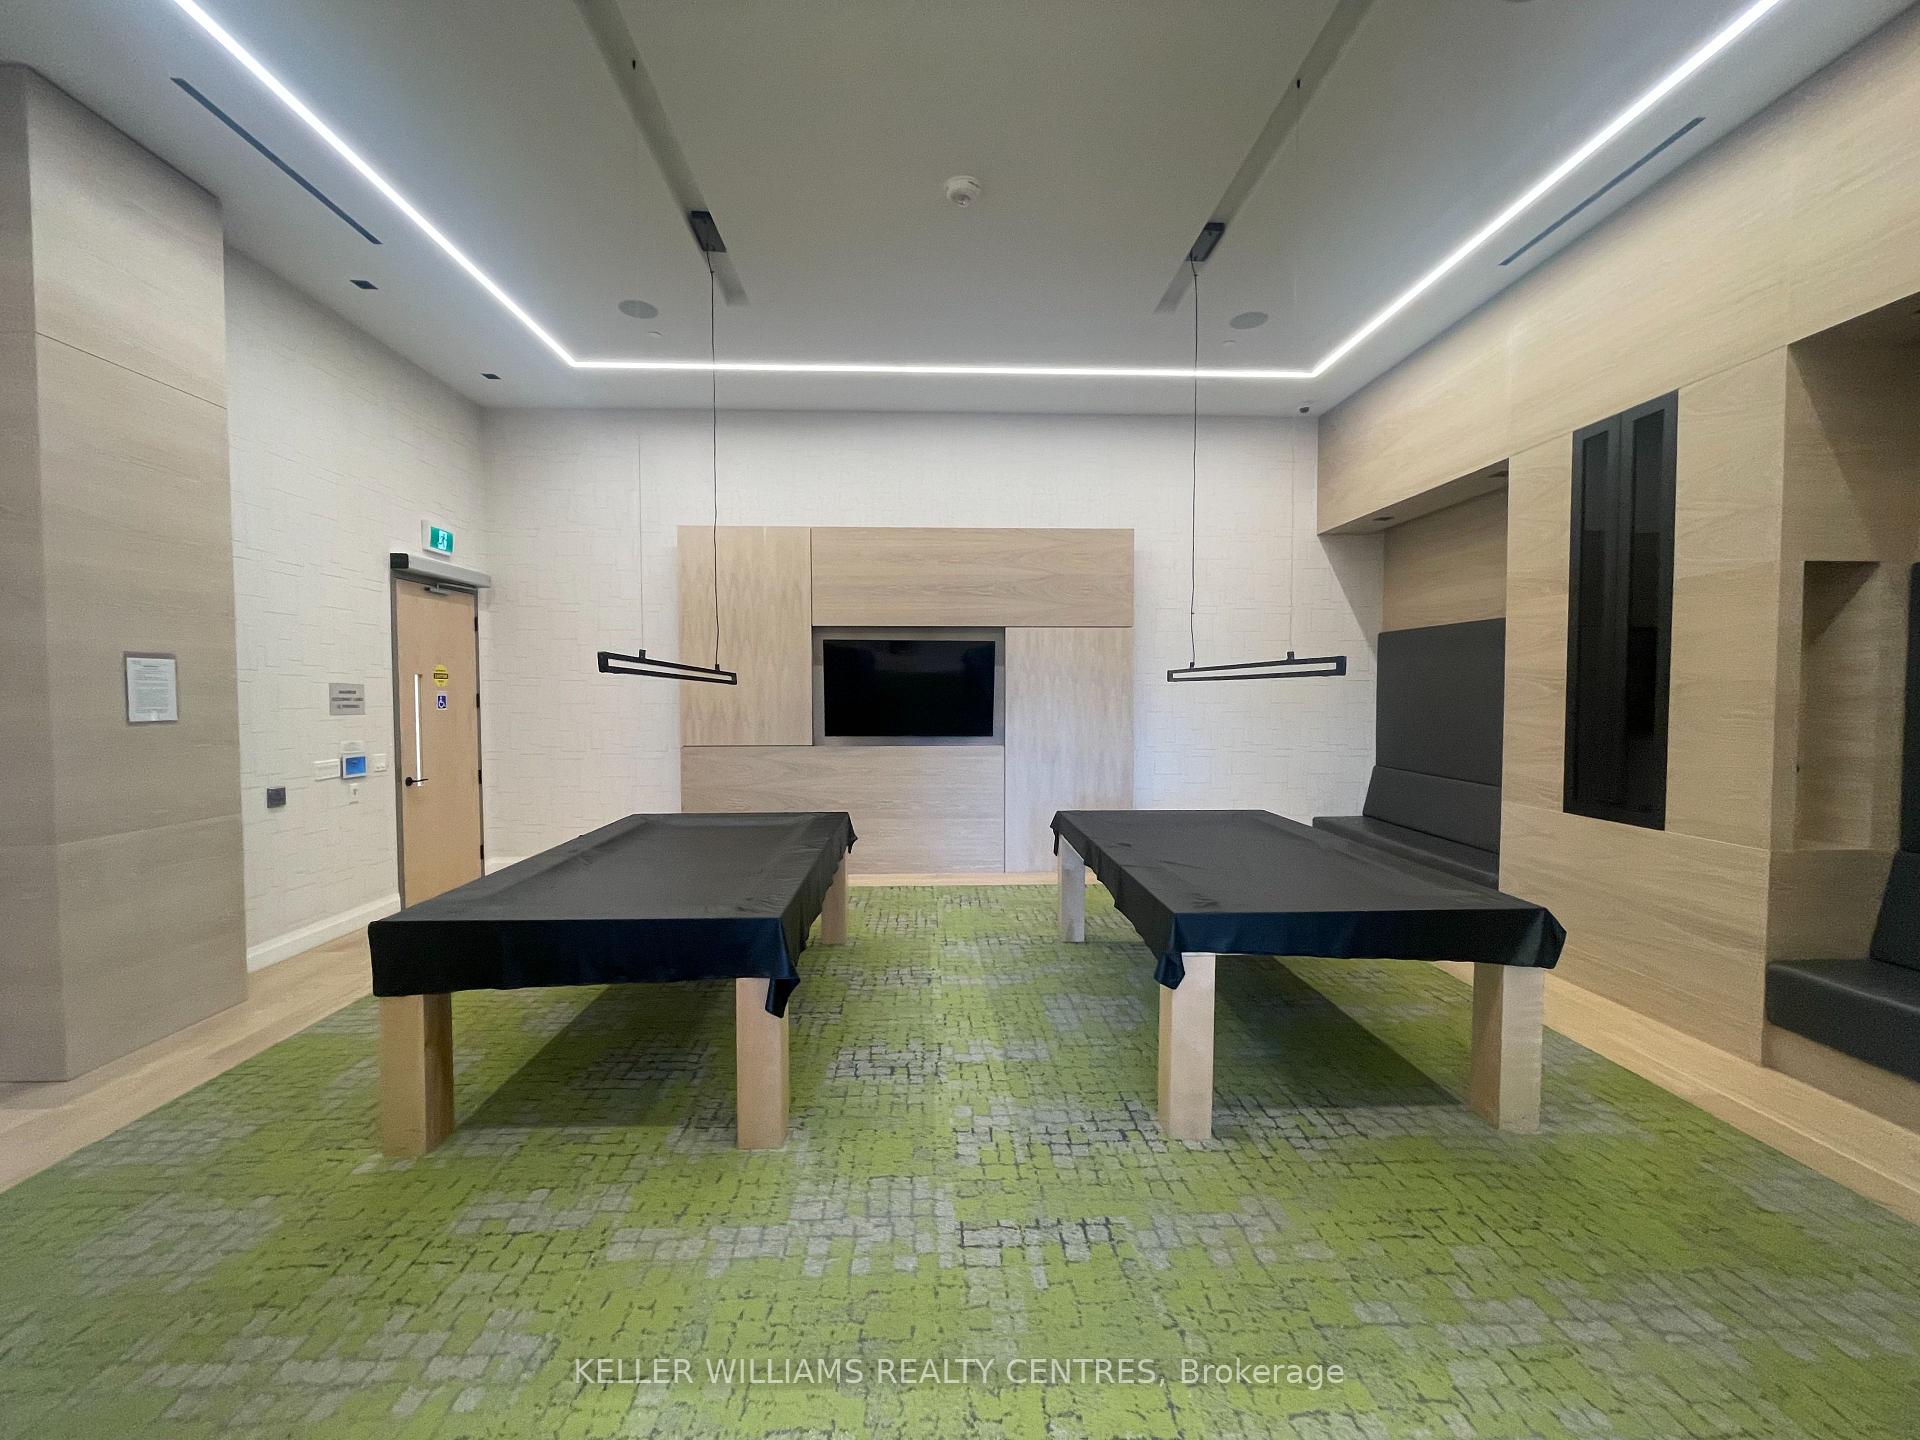
- Party room/meeting room
- Exercise room
- Concierge
The homeCondo Apartment, Apartment, 600–699 sq ft
- Type: Condo Apartment
- Style: Apartment
- Living space: 600–699 sq ft
- Basement: None
- Exposure: West
InsideIn-suite laundry, Primary bedroom - main floor, carpet free, Rooms above ground 3
- Laundry: In-suite laundry
- Features: Primary bedroom - main floor, carpet free
- Rooms above ground: 3
- Rooms in the basement: 1
- Bedrooms: 1 + 1 in the basement
- Bathrooms: 2
- Kitchens: 1
OutsideBrick, aluminum siding, Open
- Exterior: Brick, aluminum siding
- Balcony: Open
Parking and locker1 Parking, Underground, Parking type Owned
- Spaces: 1 Parking
- Garage: Underground
- Parking type: Owned
- Spot: 2168
- Locker: None
BuildingSaturday in downsview park, Storeys 10, Units 421
- Name: Saturday in downsview park
- Storeys: 10
- Units: 421
- Registered: 2022
- Condo corporation: 2922
- Amenities: Party room/meeting room, exercise room, game room, elevator, concierge, community bbq
- Pets: Allowed
Heating, water and powerForced air, gas, Central air
- Heating: Forced air, gas
- Cooling: Central air
Rent and termsRent $2,500 a month, Entire property, Partially
- Rent: $2,500 a month
- Space for rent: Entire property
- Furnished: Partially
- Lease: 12 months
- Paid: Monthly
- Rent includes: Parking, water, water heater, heat, common elements, central air conditioning, building maintenance, building insurance
- Deposit: Required
- Credit check: Required
- Employment letter: Required
- Rental application: Required
- References: Required
Listing detailsW12160651, Rented, May 20, 2025
- MLS® number: W12160651
- Status: Rented
- Listed on: May 20, 2025
- Days on market: 38
- Updated: Jun 27, 2025
- Possession: 2025-07-01 / 30-59 days
- Occupied by: Tenant
- Listing brokerage: KELLER WILLIAMS REALTY CENTRES
About this home
Unit 218, 50 George Butchart Drive, North York (Downsview-Roding-CFB), ON M3K 0C9
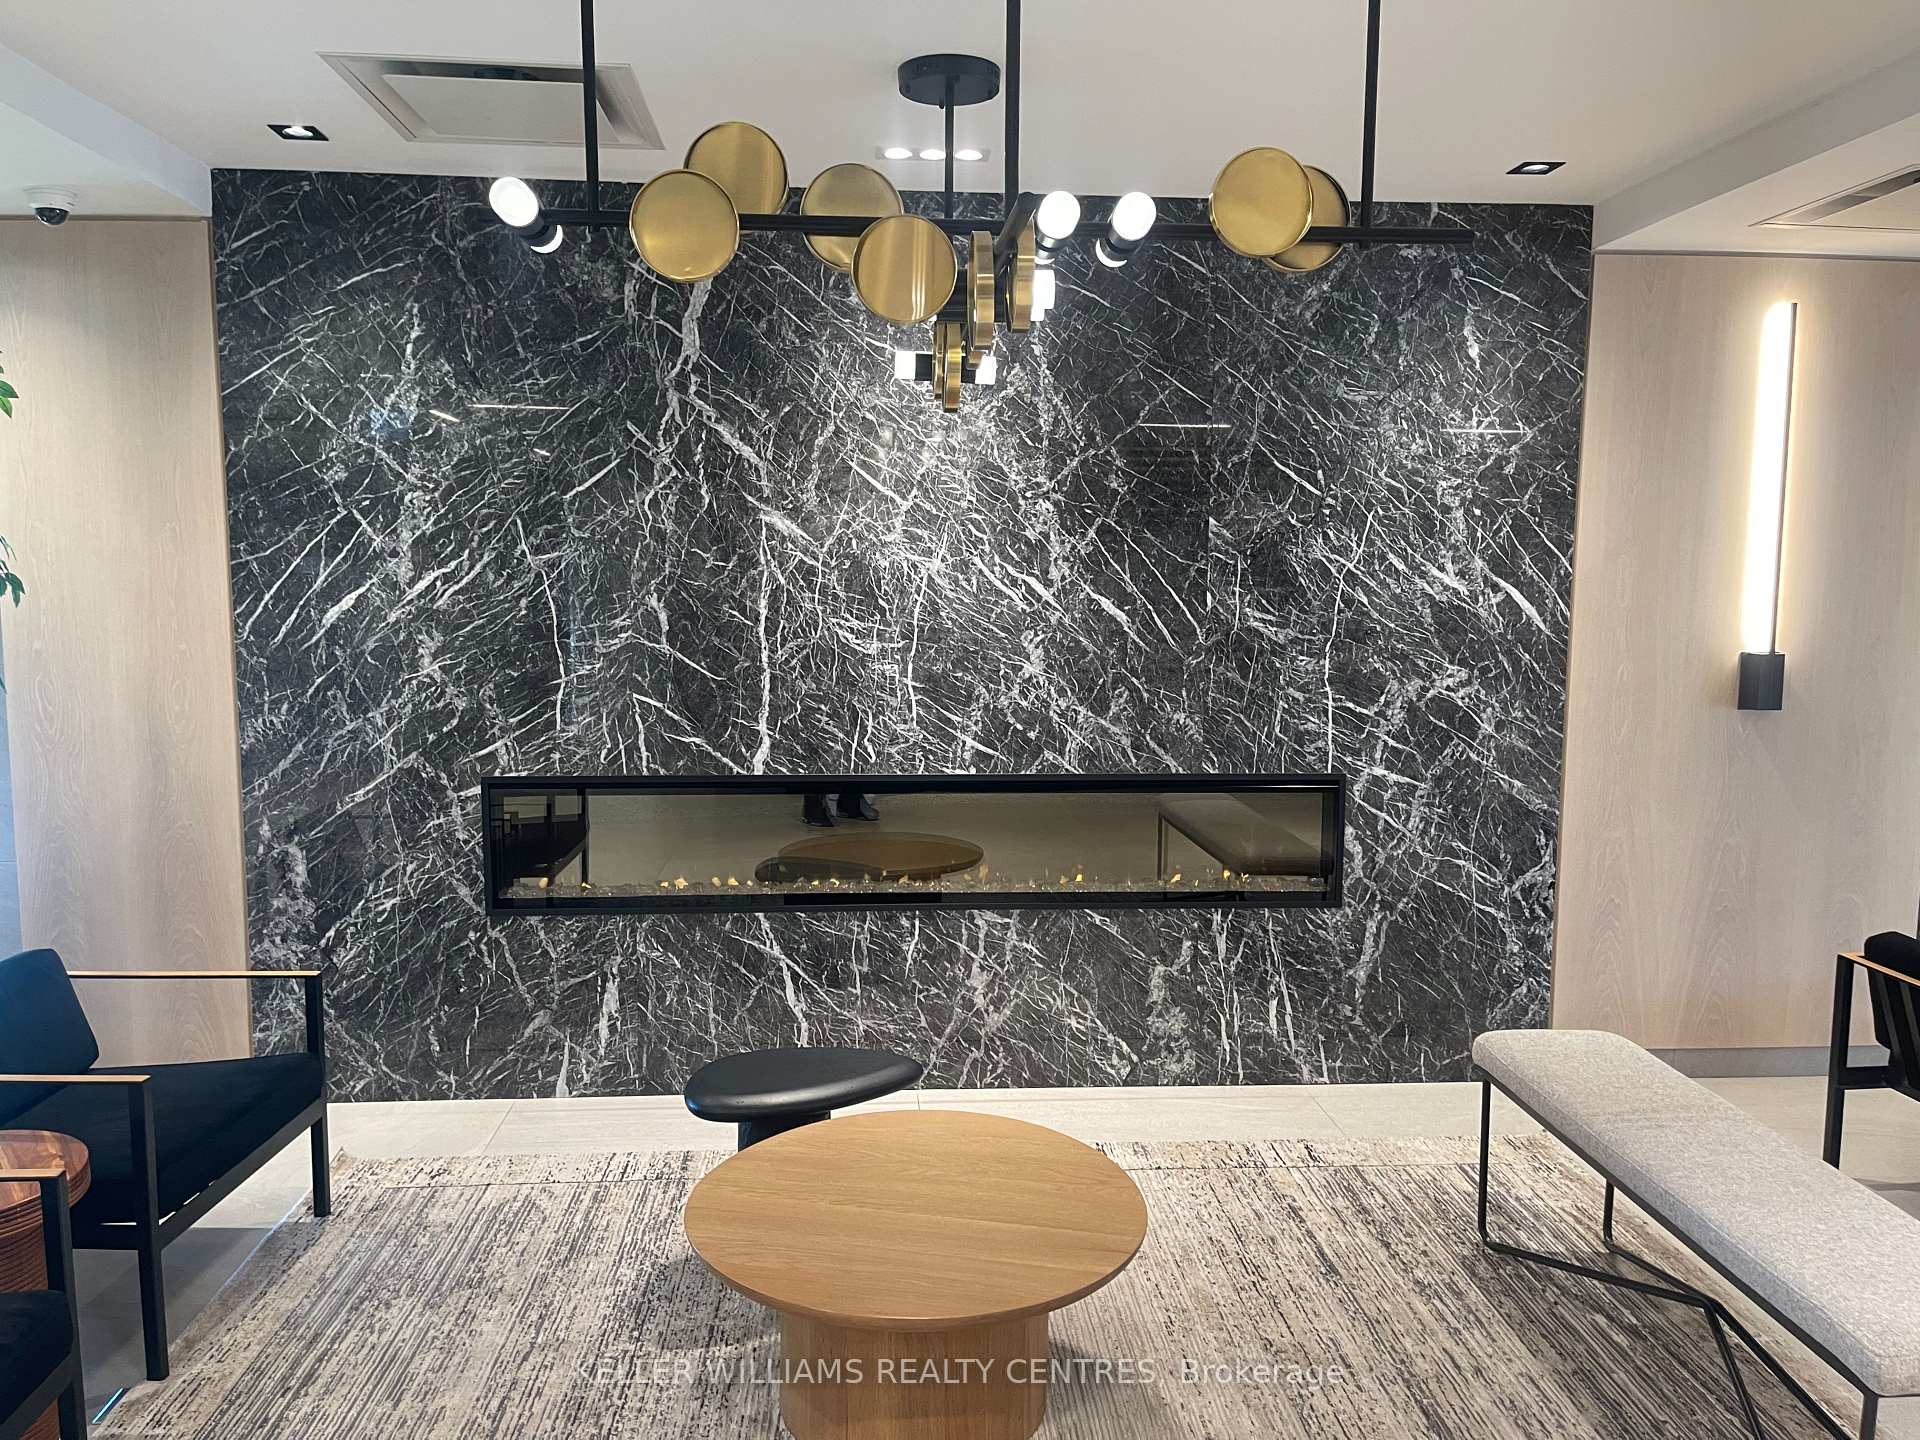
Modern Living at Its Best With a 1+1 Bed, 2 Bath at 50 Butchart Drive! Welcome to your next home in one of Toronto's most convenient and vibrant neighbourhoods! This stunning 1+1 bedroom, 2-bathroom unit offers the perfect blend of comfort, location, and lifestyle. Located at 218-50 Butchart Drive, you will love how close you are to Highway 401, top-rated schools, Humber River Hospital, and endless shopping and dining options. Nature lovers will appreciate nearby parks and trails, offering a peaceful escape just minutes from your doorstep. Inside, enjoy a bright, open-concept layout designed for modern living. The spacious den can serve as a home office or guest room, while the two full bathrooms add ultimate convenience. Step out onto your private balcony and soak in a beautiful view perfect for your morning coffee or evening wind-down. The building offers premium amenities that elevate your lifestyle: Fully equipped gym, Stylish party room, Inviting outdoor BBQ terrace, Top-tier security systems for your peace of mind. This is your chance to live in a brand new building where everything you need is at your fingertips. Units like this are rare so don't miss the opportunity to call this incredible space home. Book your showing today and experience it for yourself thank you!
Ask about this home
A HOMEH agent will answer your questions about this home.
Know more about Saturday in Downsview Park

Condo building · 60 George Butchart Drive
Saturday in Downsview Park is a 10-storey condo with 421 suites, built in 2022 by Mattamy Homes Canada. Right now 6 for sale and 4 for rent are on the market here.
- 10storeys
- 421suites
- $775/sq ft
- 2022built
No similar units for rent in Saturday in Downsview Park right now.
Around this home
Daily convenience, out of 100, from the distances below
Schools nearby
School rating, out of 10.
Helpful calculators
Your HOMEH agent

"I would see it this week."