

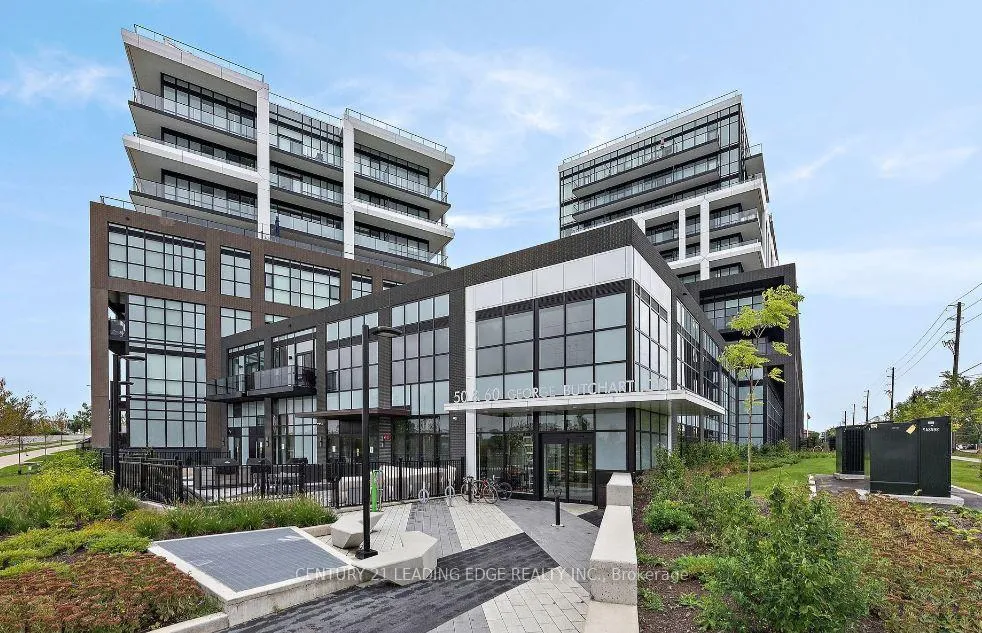
Unit 402, 50 George Butchart Drive
Unit 402, 50 George Butchart Drive
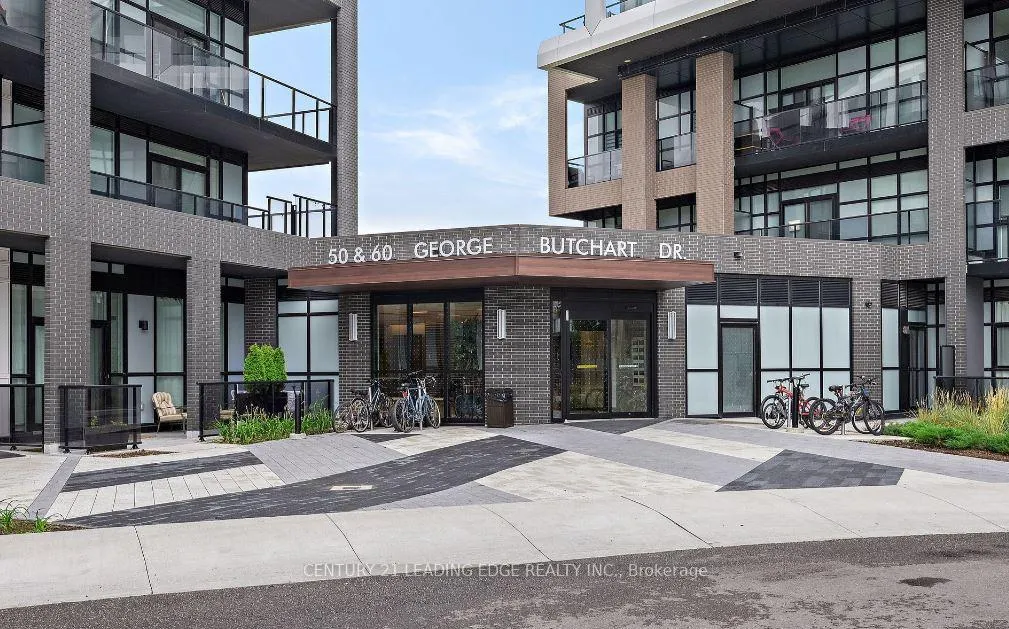
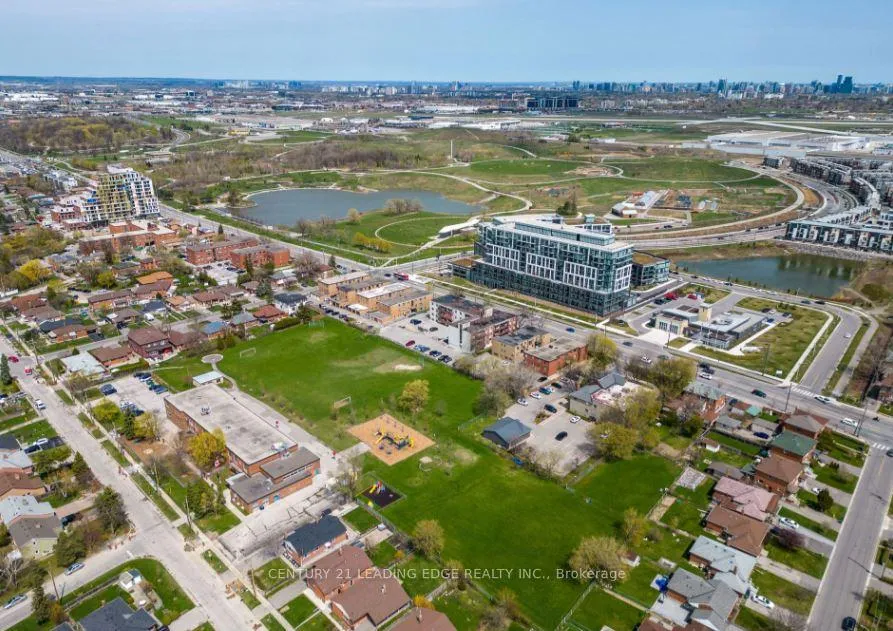
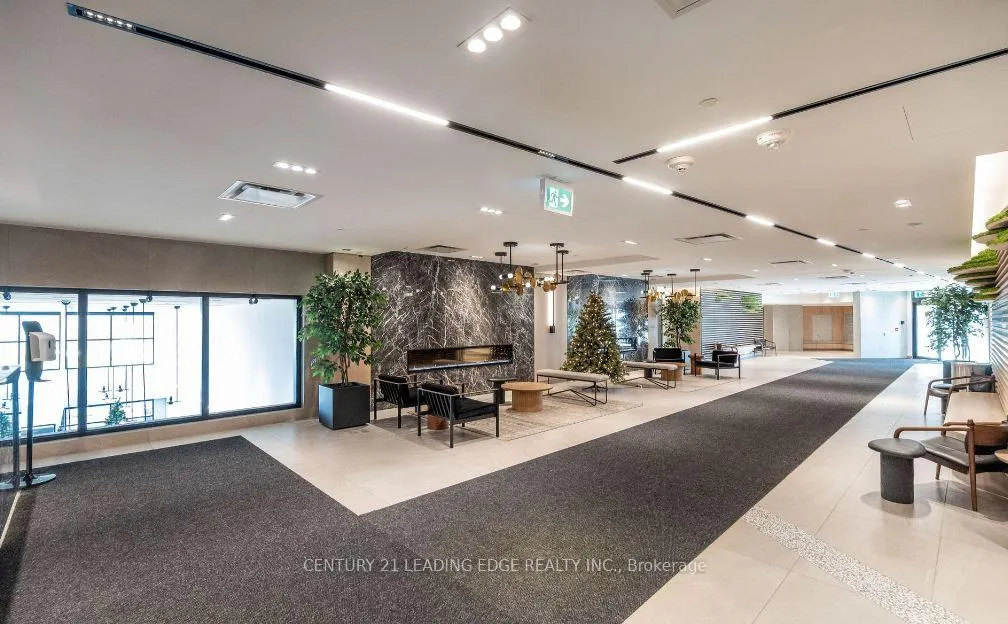
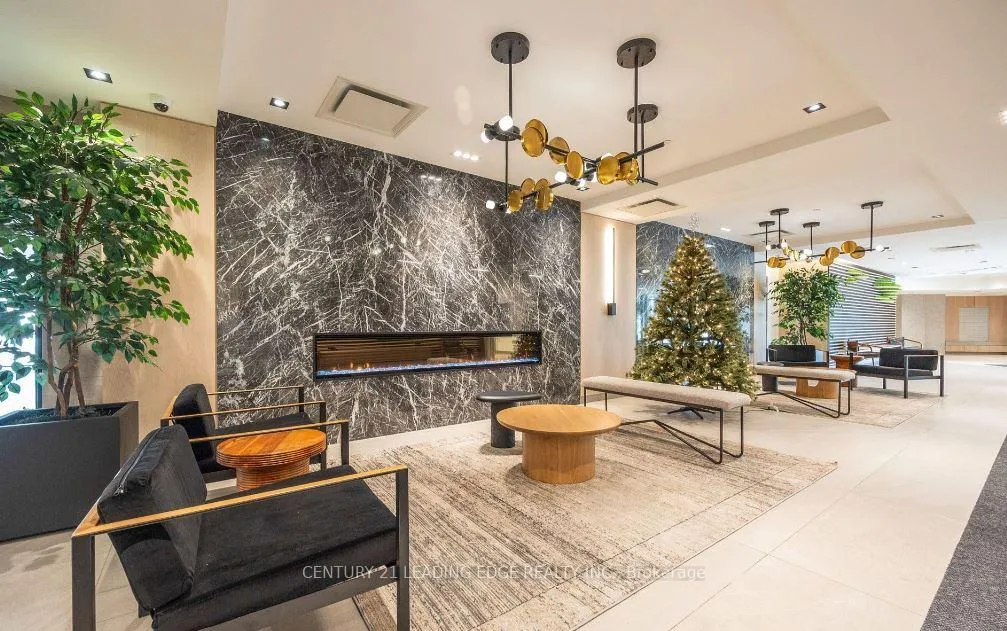 See all 39 photos
Property history
Facts and features
- ExposureWest
- LaundryIn-suite
- LockerOwned
- BalconyOpen
- Central air
- Concierge
- Gym
- Party room/meeting room
The homeCondo Apartment, Apartment, Age 0–5 years
- Type: Condo Apartment
- Style: Apartment
- Age: 0–5 years
- Living space: 700–799 sq ft
- Basement: None
- Exposure: West
InsideWindow floor to ceiling, In-suite laundry, Auto garage door remote, guest accommodations, storage
- Flooring: Window floor to ceiling
- Laundry: In-suite laundry
- Features: Auto garage door remote, guest accommodations, storage
- Elevator: Yes
- Rooms above ground: 5
- Bedrooms: 2
- Bathrooms: 2
- Kitchens: 1
OutsideConcrete, Open
- Exterior: Concrete
- Balcony: Open
Parking and locker1 Parking, Underground, Parking type Owned
- Spaces: 1 Parking
- Garage: Underground
- Parking type: Owned
- Driveway: Underground
- Spot: 132
- Locker: Owned
- Locker unit: 306
- Locker level: P2
BuildingSaturday in Downsview Park, Storeys 10, Units 421
- Name: Saturday in Downsview Park
- Storeys: 10
- Units: 421
- Registered: 2022
- Condo corporation: 2922
- Amenities: Bike storage, concierge, gym, guest suites, party room/meeting room, visitor parking
- Pets: Allowed
Heating, water and powerForced air, gas, Central air
- Heating: Forced air, gas
- Cooling: Central air
Rent and termsRent $2,550 a month, Entire property, Partially
- Rent: $2,550 a month
- Space for rent: Entire property
- Furnished: Partially
- Lease: 12 months
- Paid: Monthly
- Rent includes: Heat, central air conditioning, common elements
- Deposit: Required
- Credit check: Required
- Employment letter: Required
- Rental application: Required
- References: Required
- Rental items: Na
IncludedS/s range, fridge, dishwasher, full sized washer & dryer. 1 locker, 1 parking spot. enjoy amenities including full size gym, fitness rm w/ yoga studio, party rm (indoor/outdoor), bbq, area, pet wash area, Na
- Included: S/s range, fridge, dishwasher, full sized washer & dryer. 1 locker, 1 parking spot. enjoy amenities including full size gym, fitness rm w/ yoga studio, party rm (indoor/outdoor), bbq, area, pet wash area
- Not included: Na
Listing detailsW12402222, Rented, Sep 13, 2025
- MLS® number: W12402222
- Status: Rented
- Listed on: Sep 13, 2025
- Days on market: 19
- Updated: Oct 2, 2025
- Possession: 2025-10-01 / Immediate
- Occupied by: Owner
- Listing brokerage: CENTURY 21 LEADING EDGE REALTY INC.
About this home
Unit 402, 50 George Butchart Drive, North York (Downsview-Roding-CFB), ON M2K 0C9
Welcome to Unit #402 at 50 George Butchart Dr., a modern and partly furnished 2-bedroom, 2-bathroom condo in the highly sought-after Downsview Park community. This beautiful residence offers a perfect blend of comfort, style, and convenience.The open-concept layout is designed for both functionality and elegance, featuring high-end finishes, sleek flooring, and plenty of natural light. The contemporary kitchen is equipped with stainless steel appliances, a stylish island, ample cabinetry, and generous counter spaceperfect for cooking and entertaining. The living and dining areas flow seamlessly together, opening onto a large private terrace where you can relax and enjoy open views.The spacious primary bedroom boasts large windows that fill the room with sunlight, while the second bedroom provides flexibility for guests, family, or a home office. Both bathrooms are thoughtfully designed with modern fixtures, one featuring a relaxing bathtub and the other a walk-in shower.Residents at 50 George Butchart enjoy an impressive selection of building amenities, including 24-hour concierge, fitness centre, guest suites, party/meeting room, bike storage, visitor parking, and more.Located in the vibrant Downsview Park neighborhood, this condo offers unmatched conveniencejust steps to shopping, public transit, Downsview Park trails, and minutes from York University and major highways (401/400/407).available for rental now, this unit is an excellent opportunity to enjoy modern living in a thriving community. Dont miss the chance to call this stylish condo your new home!
Ask about this home
A HOMEH agent will answer your questions about this home.
Know more about Saturday in Downsview Park

Condo building · 60 George Butchart Drive
Saturday in Downsview Park is a 10-storey condo with 421 suites, built in 2022 by Mattamy Homes Canada. Right now 6 for sale and 4 for rent are on the market here.
- 10storeys
- 421suites
- $775/sq ft
- 2022built
No similar units for rent in Saturday in Downsview Park right now.
Around this home
Daily convenience, out of 100, from the distances below
Schools nearby
School rating, out of 10.
Helpful calculators
Your HOMEH agent

"I would see it this week."