

Unit 507, 50 George Butchart Drive
Unit 507, 50 George Butchart Drive
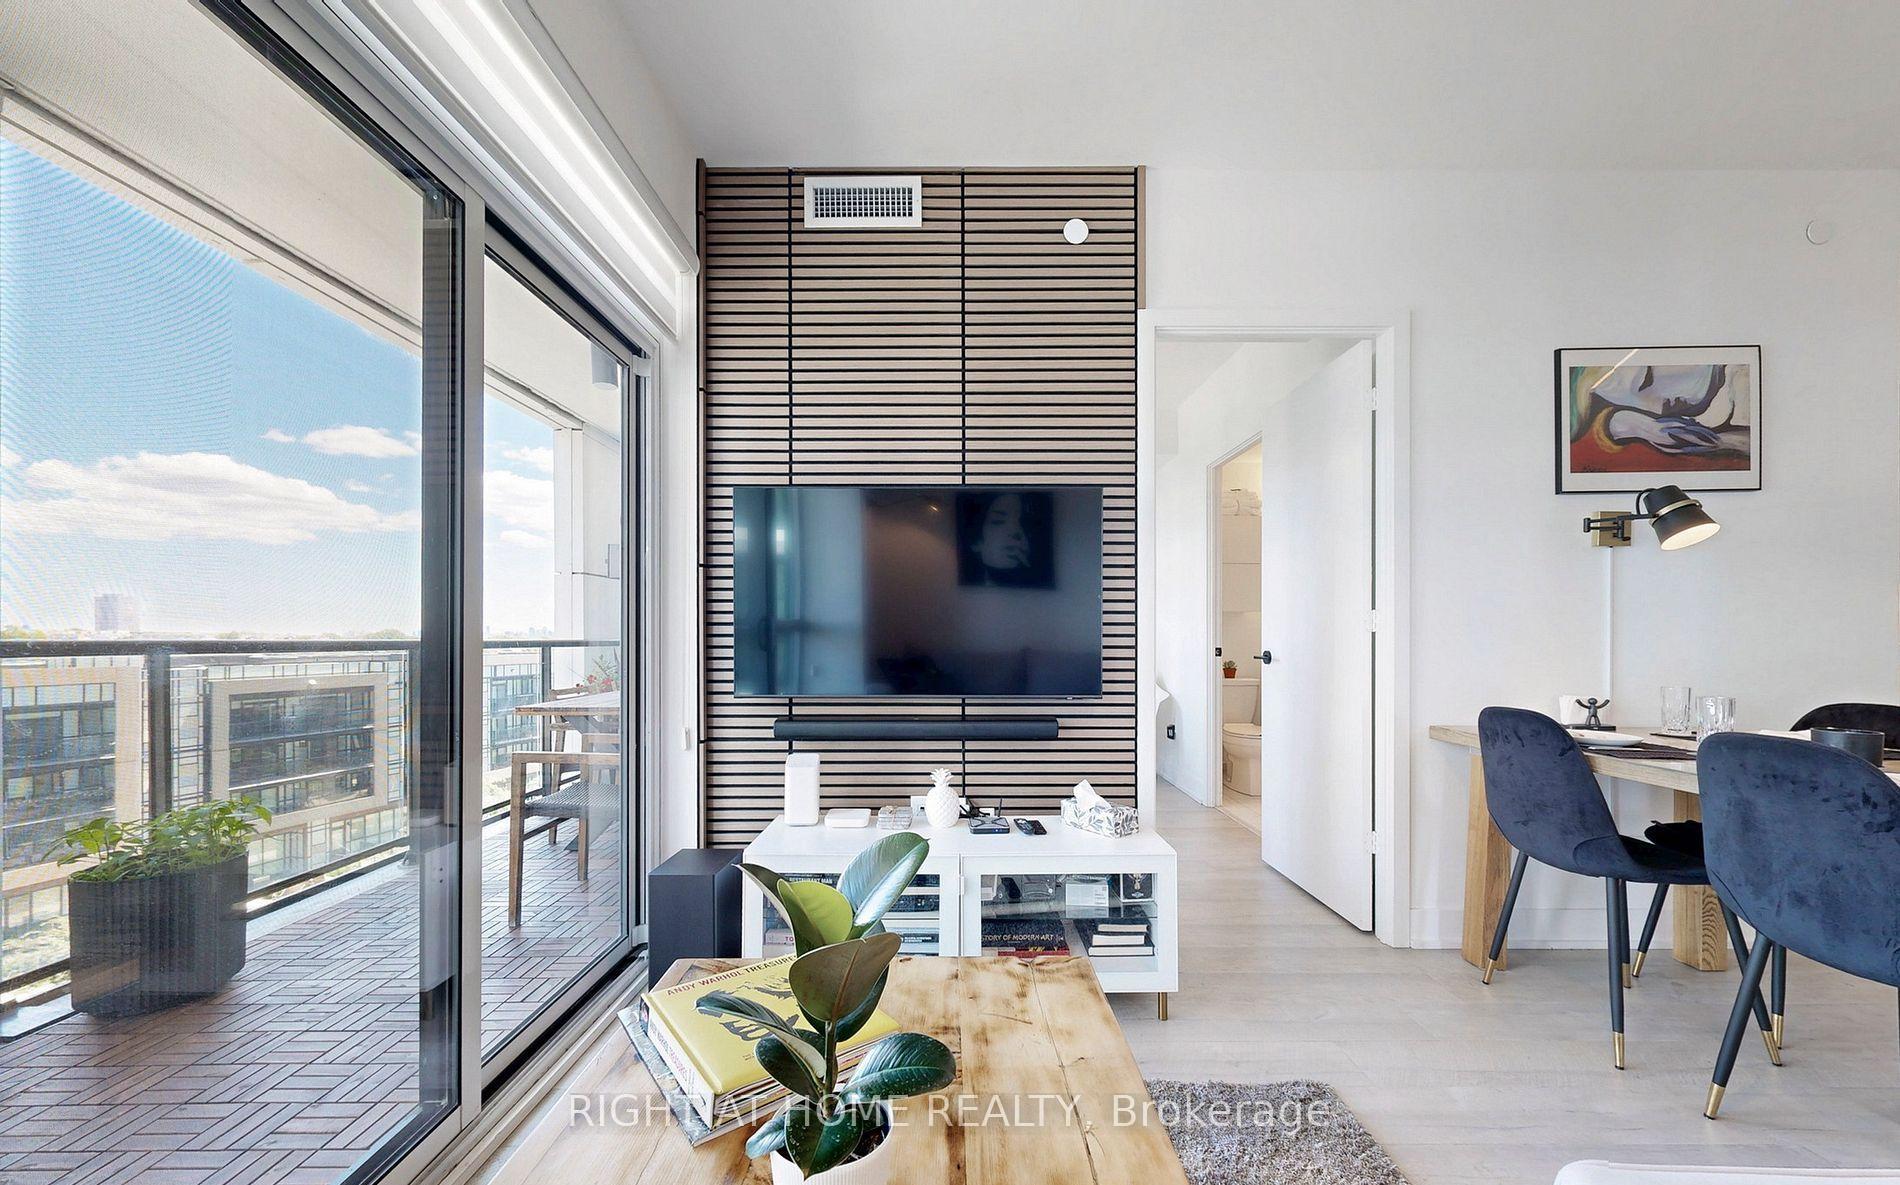 See all 36 photos
Property history
Facts and features
- ExposureSouth west
- LaundryIn-suite
- LockerOwned
- BalconyOpen
- Central air
- Concierge
- Party room/meeting room
- Exercise room
The homeCondo Apartment, Apartment, Age 0–5 years
- Type: Condo Apartment
- Style: Apartment
- Age: 0–5 years
- Living space: 700–799 sq ft
- Basement: None
- Exposure: South West
- View: Forest, panoramic, park/greenbelt, pond, skyline, downtown
InsideCeramic, In-suite laundry, Auto garage door remote, carpet free, separate heating controls, storage area lockers, wheelchair access
- Flooring: Ceramic
- Laundry: In-suite laundry
- Features: Auto garage door remote, carpet free, separate heating controls, storage area lockers, wheelchair access
- Rooms above ground: 6
- Bedrooms: 2
- Bathrooms: 2
- Kitchens: 1
OutsideConcrete, aluminum siding, Open
- Exterior: Concrete, aluminum siding
- Balcony: Open
Parking and locker1 Parking, Underground, Parking type Owned
- Spaces: 1 Parking
- Garage: Underground
- Parking type: Owned
- Spot: 2047
- Locker: Owned
- Locker unit: 232
- Locker level: P1
BuildingSaturday in Downsview Park, Storeys 10, Units 421
- Name: Saturday in Downsview Park
- Storeys: 10
- Units: 421
- Registered: 2022
- Condo corporation: 2922
- Amenities: Bike storage, concierge, game room, party room/meeting room, playground, exercise room
- Pets: Allowed
Heating, water and powerForced air, gas, Central air
- Heating: Forced air, gas
- Cooling: Central air
Costs and taxesTaxes $2,594 a year, Condo fee $640 a month, Common elements included, building insurance included, parking included
- Taxes, 2026: $2,594 a year
- Condo fee: $640 a month
- Fee includes: Common elements included, building insurance included, parking included
- HST: HST included in the price
Included in the saleAll s/s appliances, fridge, stove, dishwasher, washer and dryer, all window coverings and electric light fixtures. locker and oversized parking for 2 compact cars (condo board approved).
- Included: All s/s appliances, fridge, stove, dishwasher, washer and dryer, all window coverings and electric light fixtures. locker and oversized parking for 2 compact cars (condo board approved).
NearbyGreenbelt/conservation, hospital, park, public transit, school, lake/pond
- Close to: Greenbelt/conservation, hospital, park, public transit, school, lake/pond
Listing detailsW13603718, Sold, Jul 24, 2026
- MLS® number: W13603718
- Status: Sold
- Listed on: Jul 24, 2026
- Days on market: 15
- Updated: Aug 8, 2026
- Possession: 2026-09-01 / Flexible
- Occupied by: Tenant
- Listing brokerage: RIGHT AT HOME REALTY
About this home
Unit 507, 50 George Butchart Drive, North York (Downsview-Roding-CFB), ON M3M 2H3
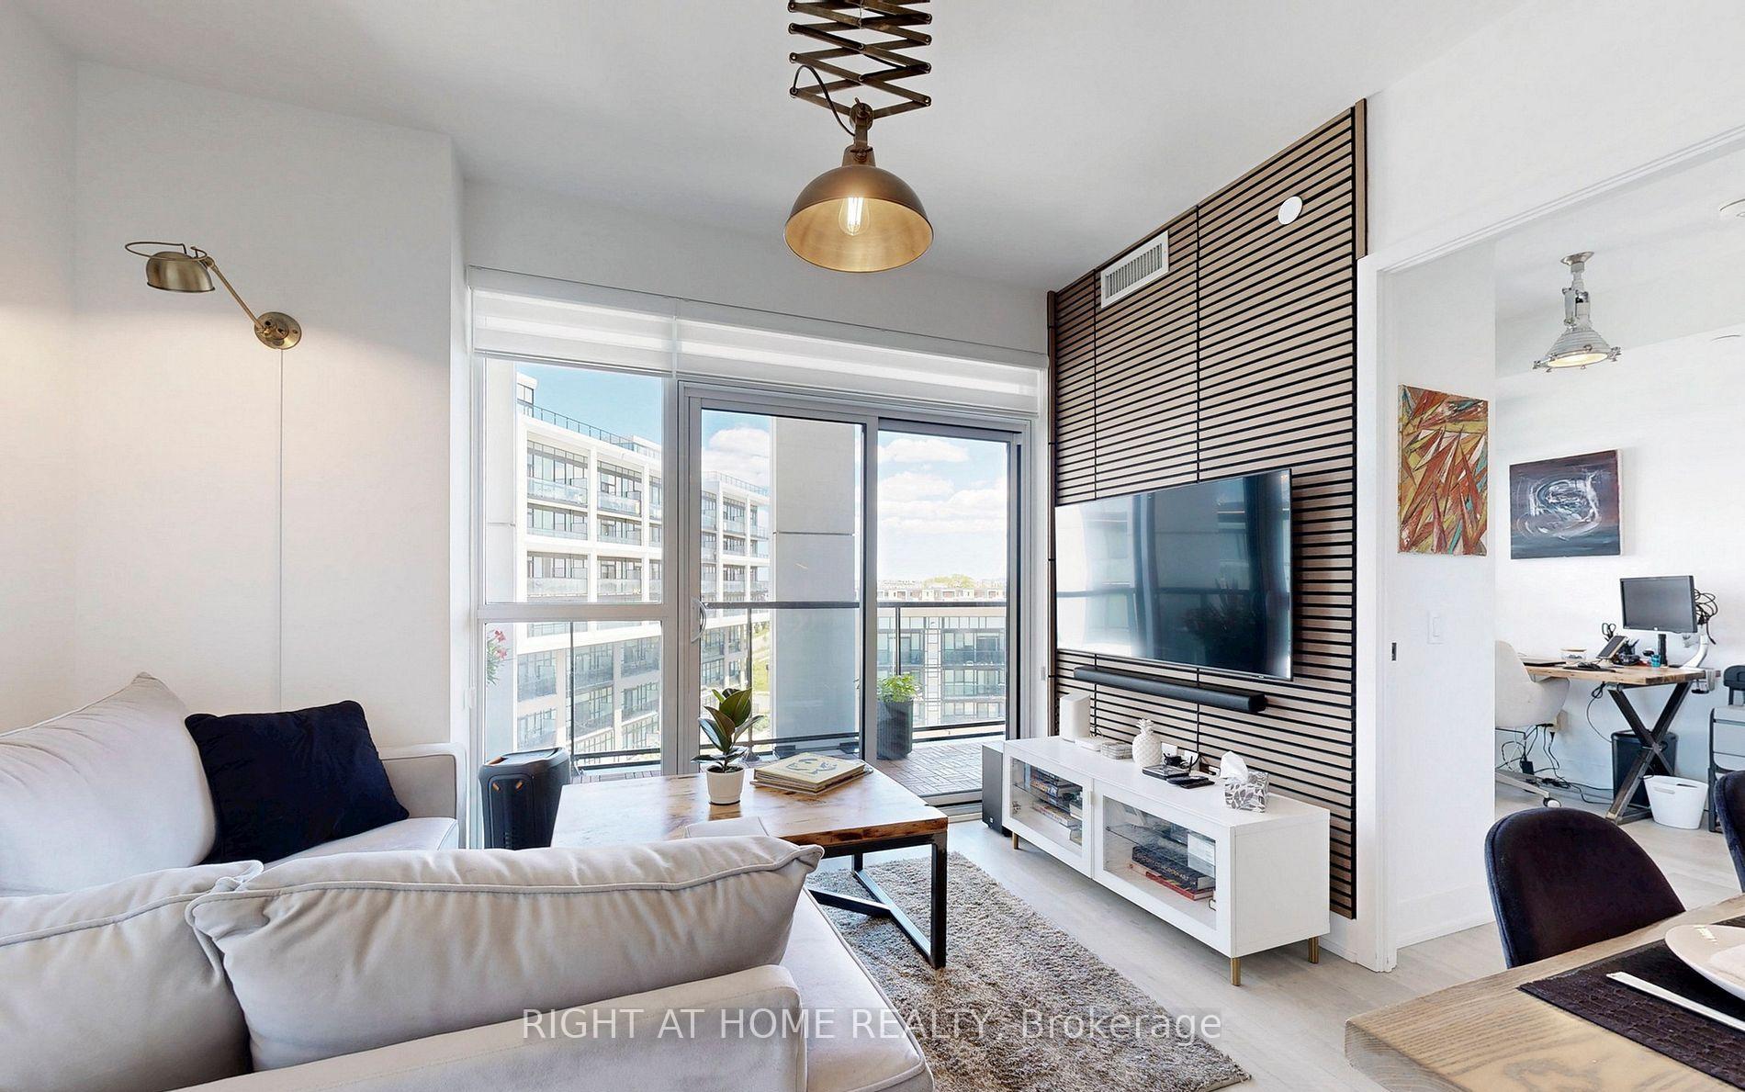
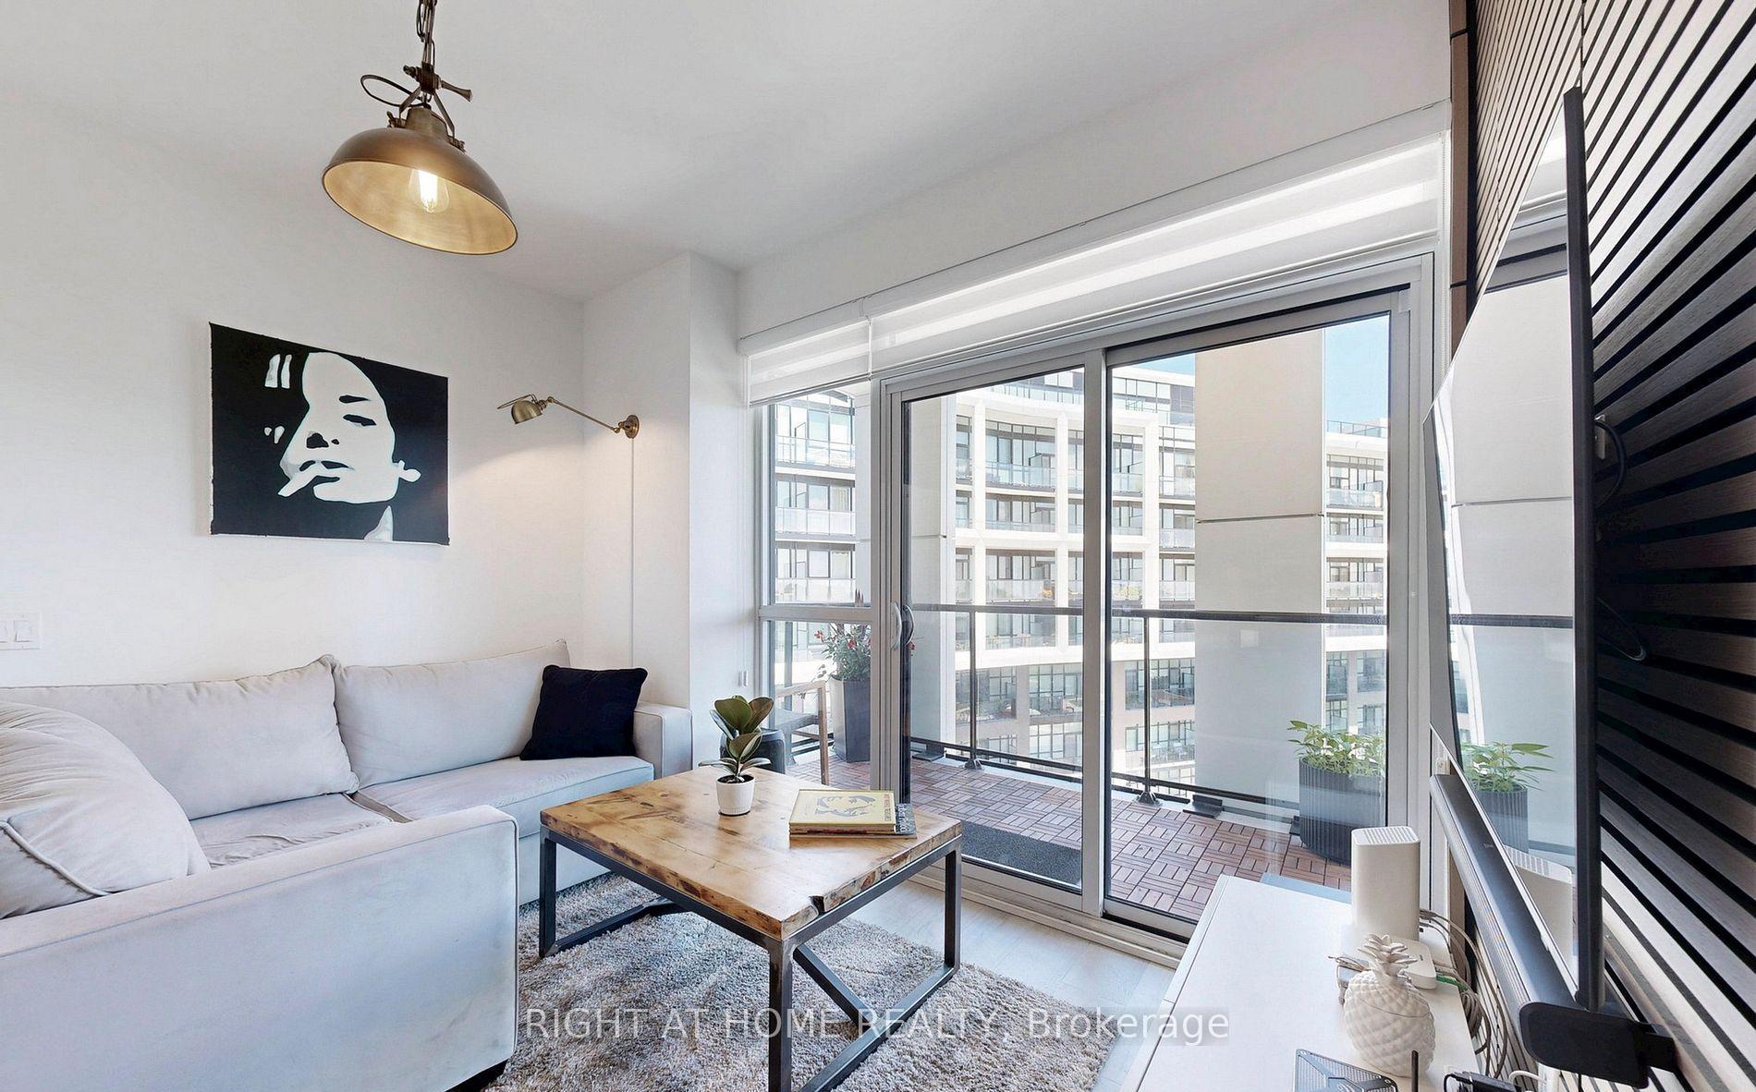
Exceptional value! Rare true 2-bedroom, 2-bathroom corner suite featuring 2 private balconies, underground parking for up to 2 compact cars (condo board approved), a locker, and premium upgrades throughout. The bright open-concept layout offers 9-ft ceilings, floor-to-ceiling windows, upgraded flooring, custom lighting, and insulated wall panels. The modern kitchen features quartz countertops, upgraded cabinetry, stainless steel appliances, under-cabinet lighting, and a premium water filtration system. Enjoy two distinct balconies-one overlooking Downsview Park and the pond, and the other showcasing breathtaking Toronto skyline and CN Tower views with spectacular sunrises and sunsets. Maintenance fees include high-speed internet. Enjoy outstanding amenities including a state-of-the-art fitness center with gym, yoga, boxing and spin studio, kids' play area, games room, party room, dining room, outdoor BBQ patio, and study/co-working spaces. A rare opportunity to own a spacious, upgraded corner suite in one of North York's most "connected communities". Ideally located steps to Downsview Park, TTC Subway, York University, Yorkdale Mall, Humber River Hospital, and Highways 401 & 400. This home truly has it All - Location, Space, Lifestyle!
Ask about this home
A HOMEH agent will answer your questions about this home.
Know more about Saturday in Downsview Park

Condo building · 60 George Butchart Drive
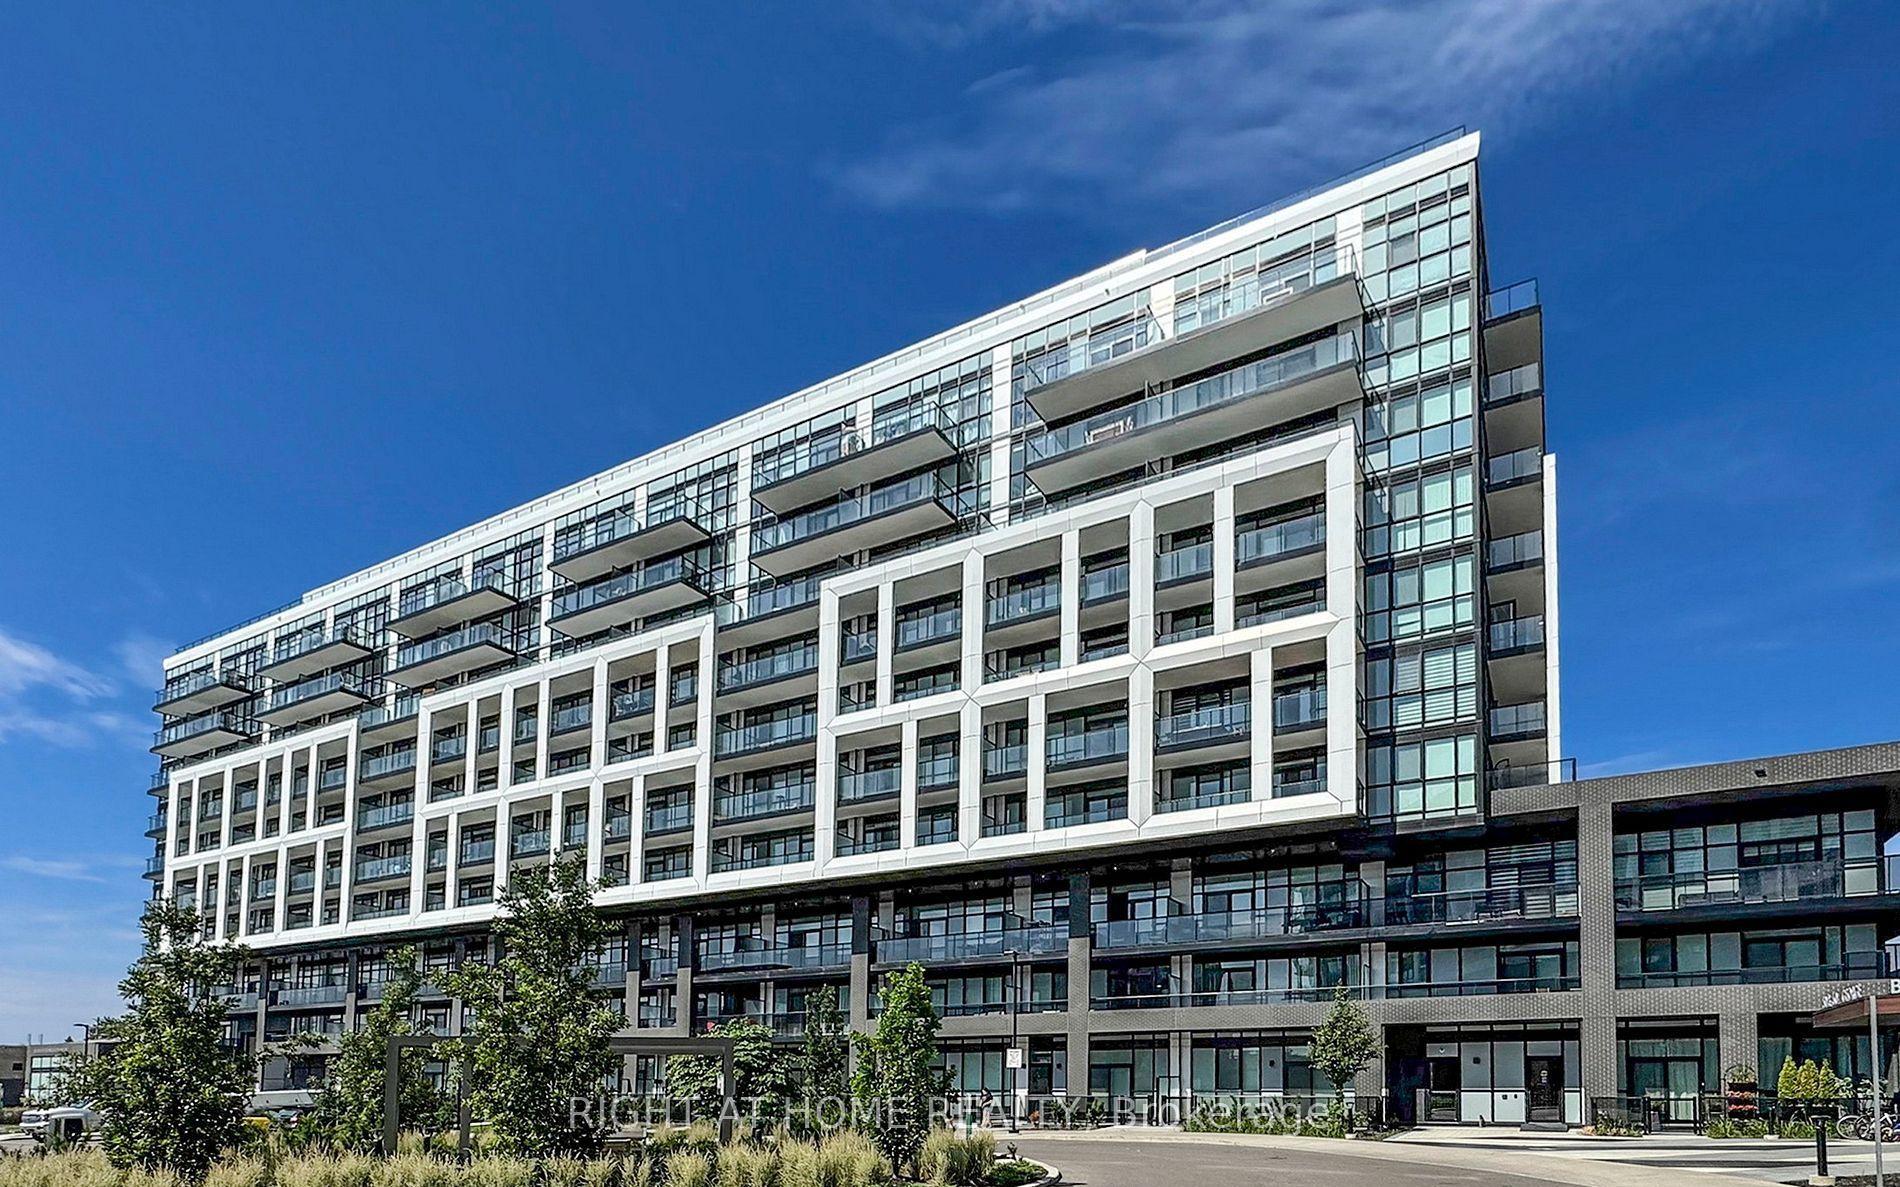
Saturday in Downsview Park is a 10-storey condo with 421 suites, built in 2022 by Mattamy Homes Canada. Right now 6 for sale and 4 for rent are on the market here.
- 10storeys
- 421suites
- $775/sq ft
- 2022built
No similar units for sale in Saturday in Downsview Park right now.
Around this home
Daily convenience, out of 100, from the distances below
Schools nearby
School rating, out of 10.
Helpful calculators
Your HOMEH agent

"Priced 2% under the Hestimate. I would see it this week."