

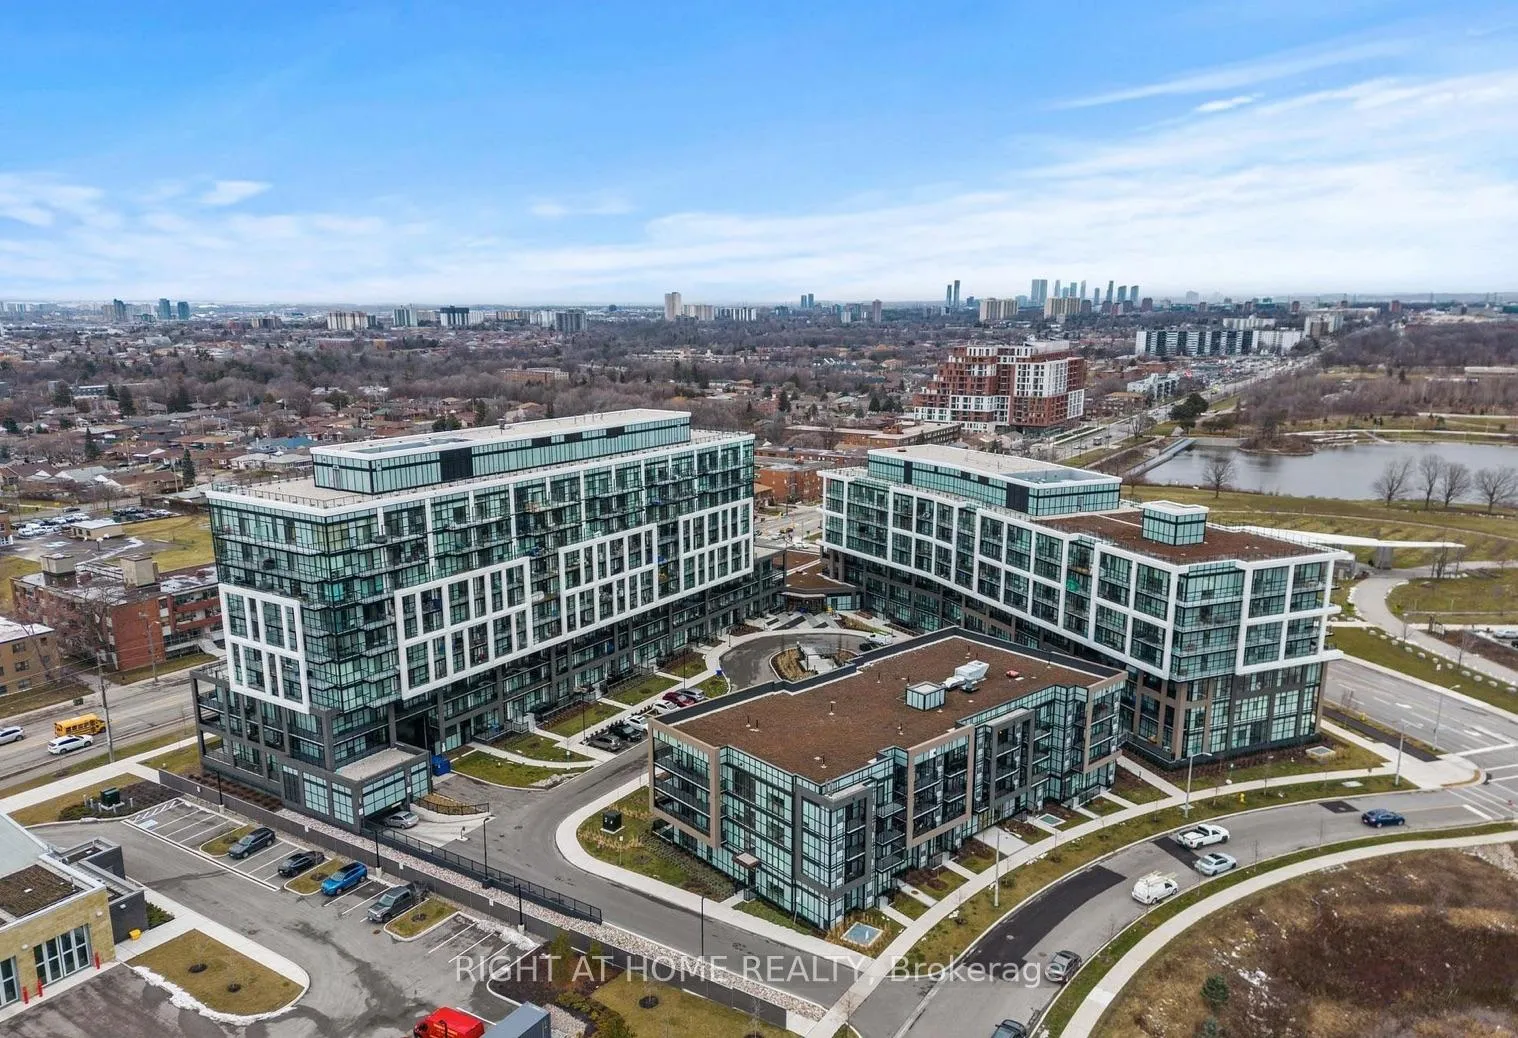
Unit 516, 50 George Butchart Drive
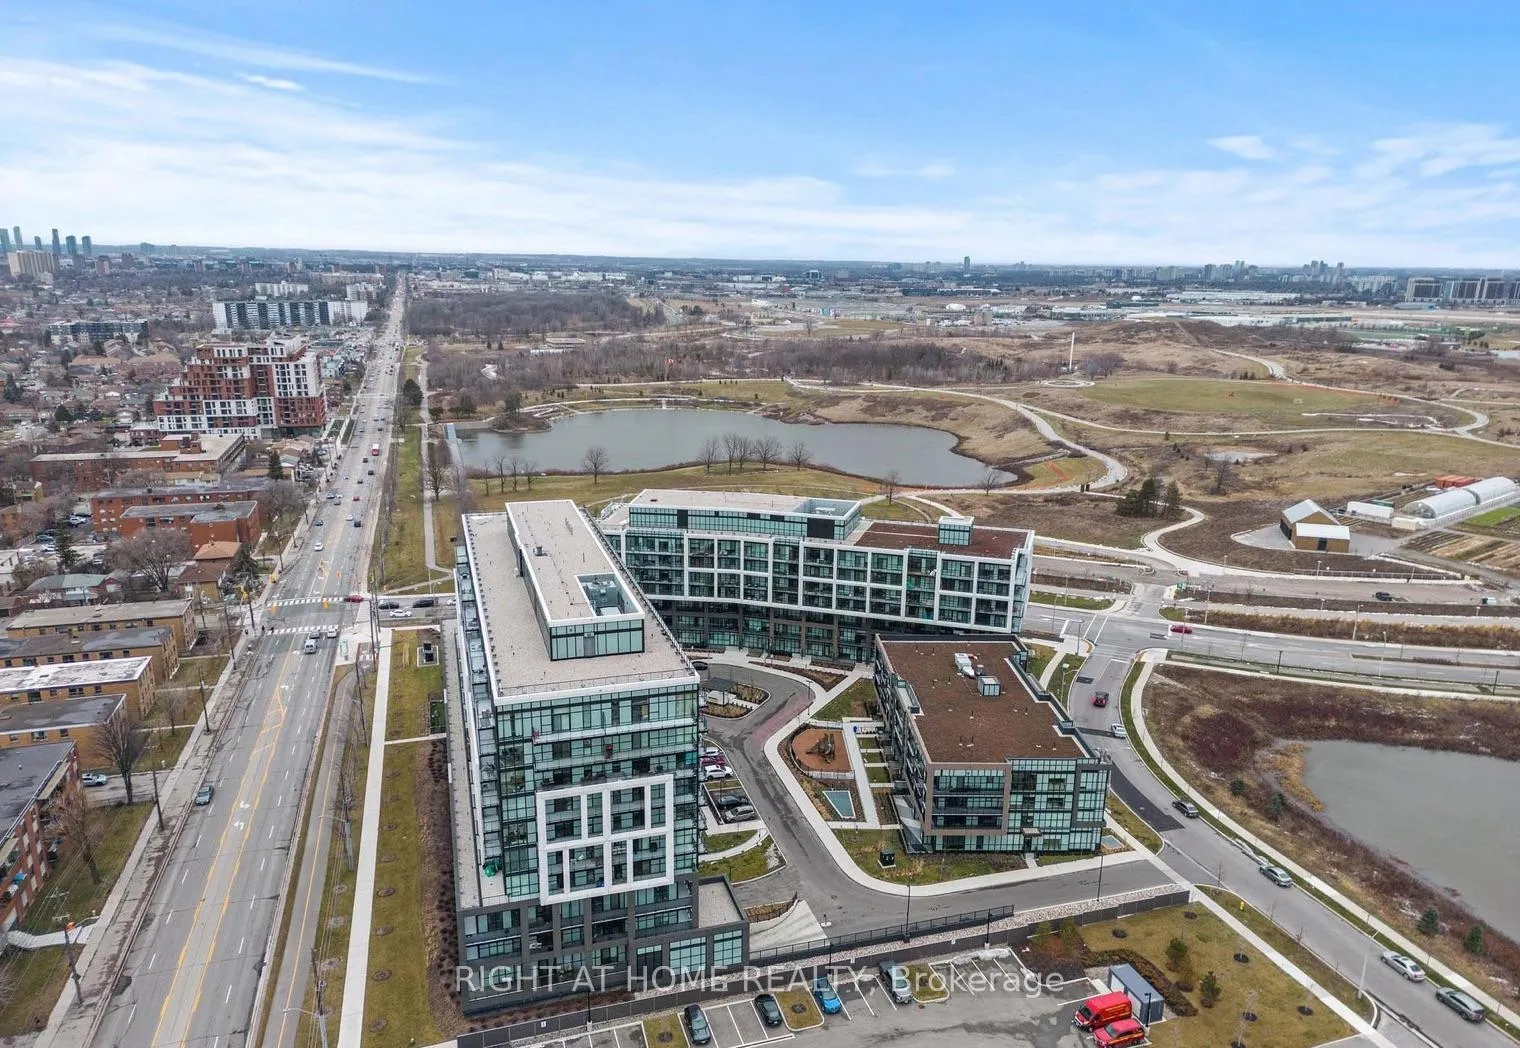
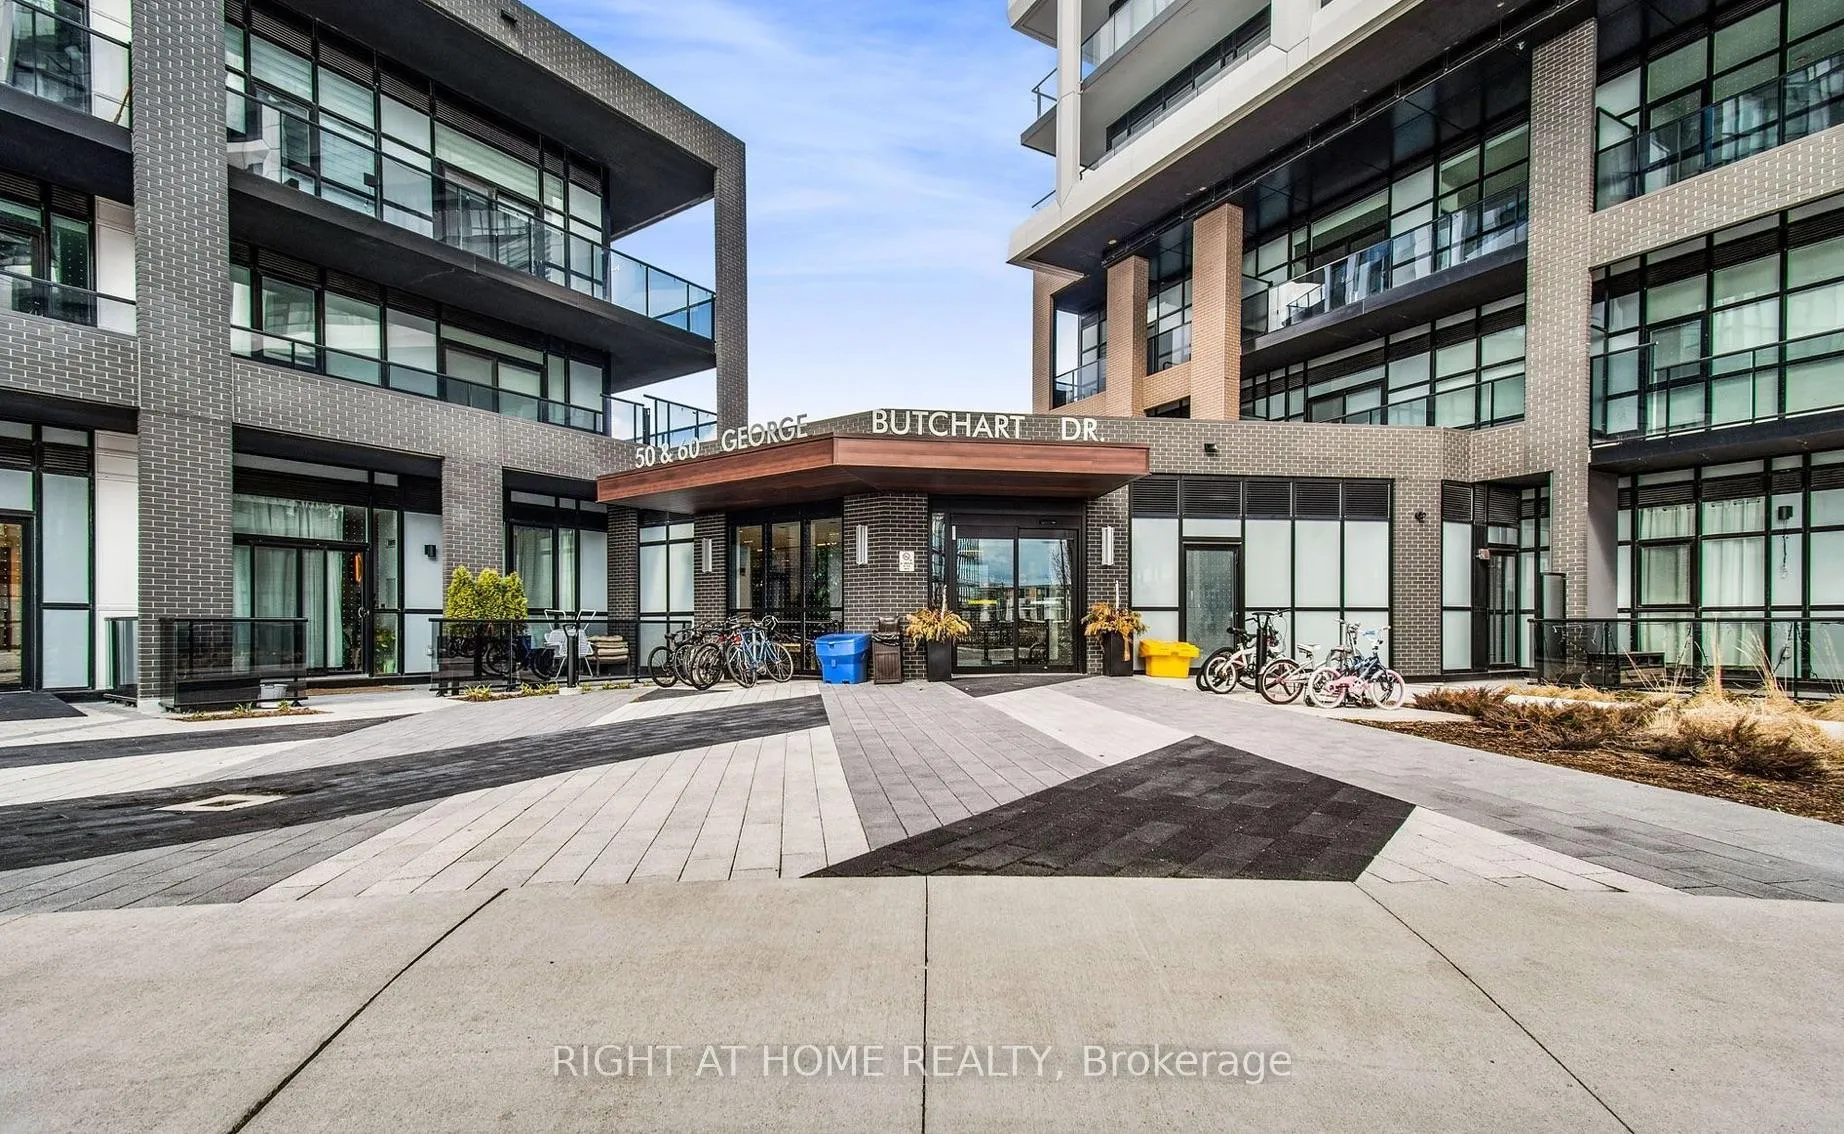
Unit 516, 50 George Butchart Drive
 See all 40 photos
Property history
Facts and features
- ExposureSouth east
- LaundryEnsuite
- LockerOwned
- BalconyTerrace
- Central air
- Exercise room
- Gym
- Concierge
The homeCondo Apartment, Apartment, Age 0–5 years
- Type: Condo Apartment
- Style: Apartment
- Age: 0–5 years
- Living space: 700–799 sq ft
- Basement: None
- Exposure: South East
InsideEnsuite, Carpet free, Concierge/security
- Laundry: Ensuite
- Features: Carpet free
- Security: Concierge/security
- Elevator: Yes
- Rooms above ground: 7
- Bedrooms: 2
- Bathrooms: 2
- Kitchens: 1
OutsideOther, Concrete, Terrace
- Exterior: Other
- Foundation: Concrete
- Balcony: Terrace
Parking and locker1 Parking, Attached, Parking type Owned
- Spaces: 1 Parking
- Garage: Attached
- Parking type: Owned
- Driveway: Underground
- Locker: Owned
BuildingDownsview by the park, Storeys 10, Units 421
- Name: Downsview by the park
- Storeys: 10
- Units: 421
- Registered: 2022
- Condo corporation: 2922
- Amenities: Bus ctr (wifi bldg), exercise room, gym, media room, visitor parking, concierge
- Pets: Allowed
Heating, water and powerForced air, electric, Central air
- Heating: Forced air, electric
- Cooling: Central air
Costs and taxesTaxes $2,296 a year, Condo fee $600 a month, Parking included, cac included
- Taxes, 2024: $2,296 a year
- Condo fee: $600 a month
- Fee includes: Parking included, cac included
Included in the saleS/s appliances, all elf's, window coverings, cabinets in kitchen & second bedroom!
- Included: S/s appliances, all elf's, window coverings, cabinets in kitchen & second bedroom!
Listing detailsW10441782, Sold, Nov 22, 2024
- MLS® number: W10441782
- Status: Sold
- Listed on: Nov 22, 2024
- Days on market: 7
- Updated: Nov 29, 2024
- Possession: Owner
- Occupied by: Vacant
- Listing brokerage: RIGHT AT HOME REALTY
About this home
Unit 516, 50 George Butchart Drive, North York (Downsview-Roding-CFB), ON M3K 0C9
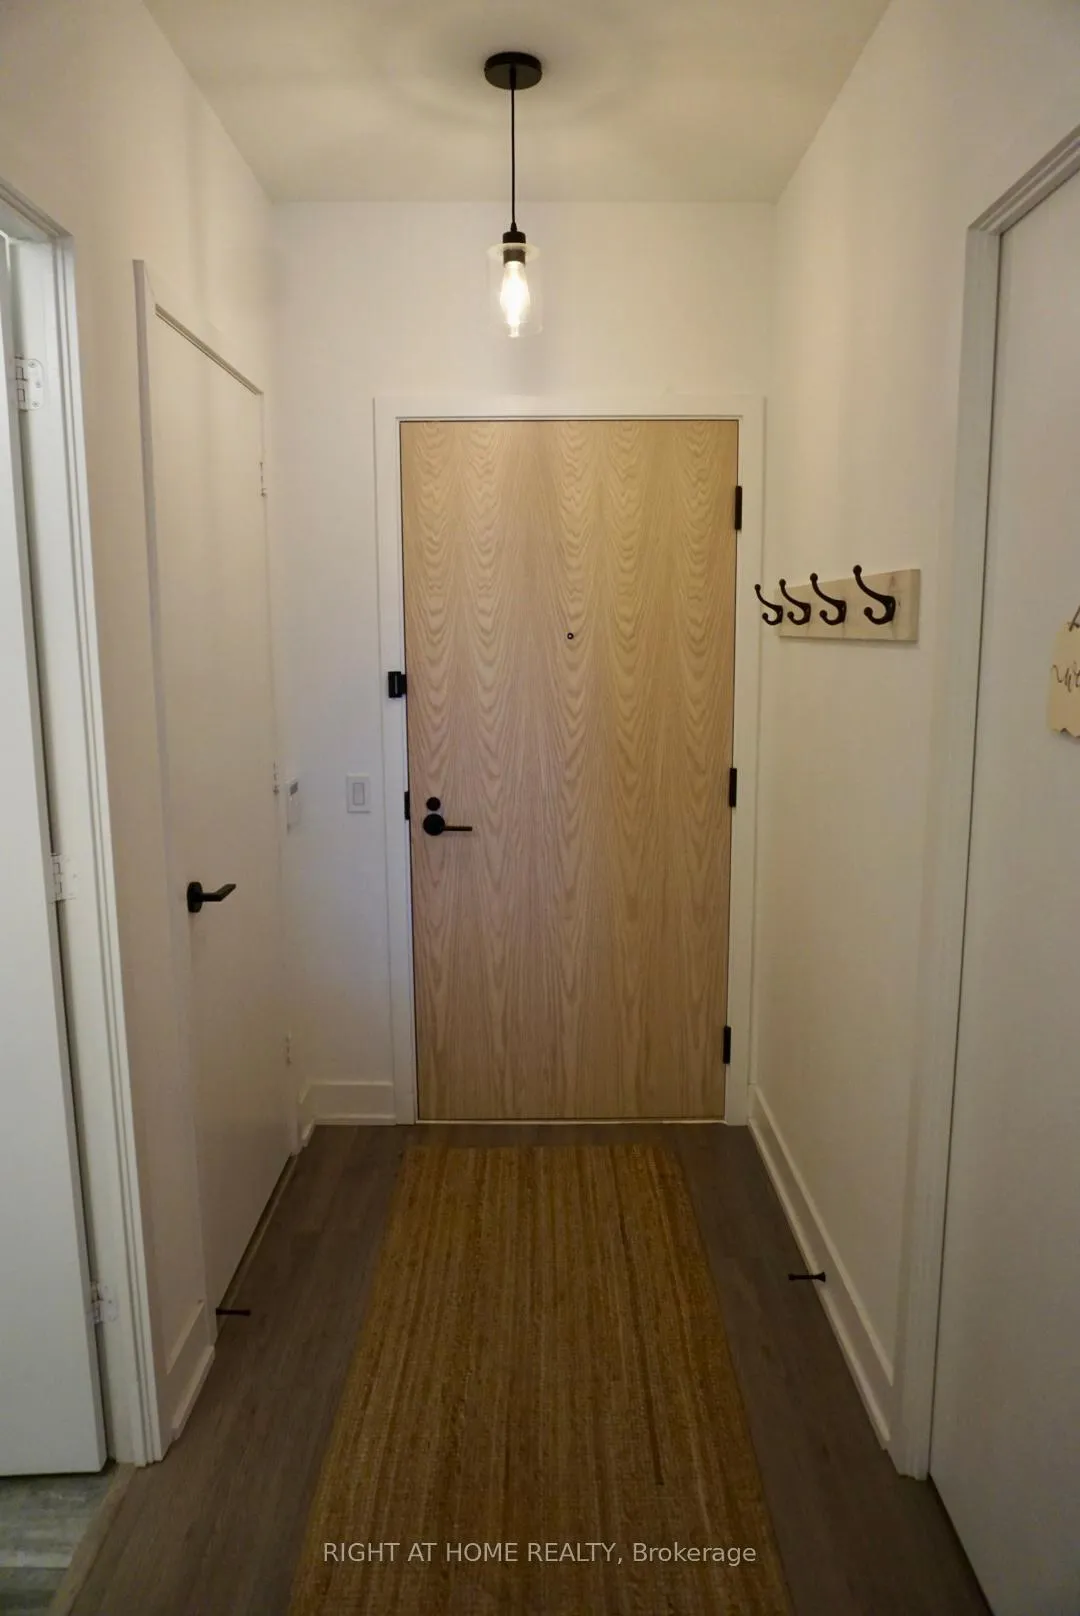
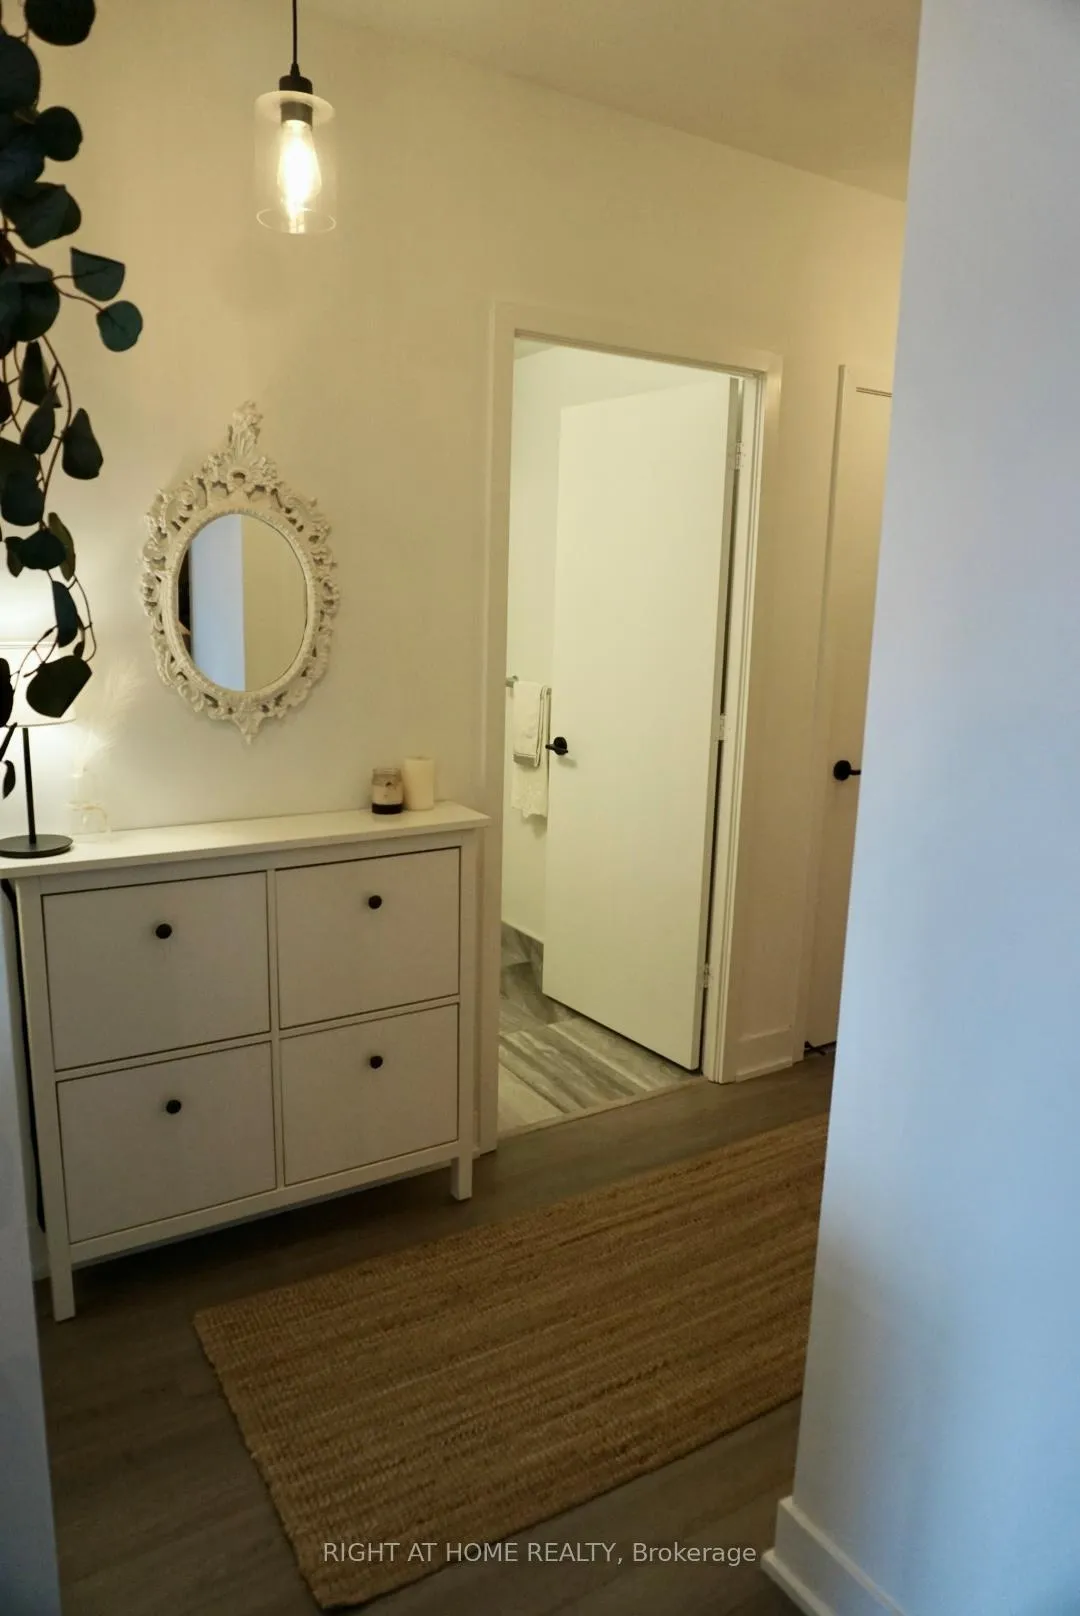
Discover An Exceptional 2-Bedroom, 2-Bath Condo With Parking + Locker! In The Vibrant Downsview Park Community. This Modern Unit Boasts An Open-Concept Design With High-End Finishes, Including A Sleek Kitchen Featuring Appliances, Quartz Countertops, And Ample Storage. Enjoy An Abundance Of Natural Light Through Large Windows That Frame Stunning, Panoramic Views Of The City And Downsview Park, Providing A Beautiful Sunrise To Pair Perfectly With Your Morning Coffee On Your Large Covered Balcony! The Spacious Primary Bedroom Offers Privacy, Large Windows, A W/I Closet, And An Ensuite Bathroom. The Second Bedroom Has Been Tastefully Upgraded To Include A Sliding Door, Features A Closet, And Can Function As A Bedroom/Home Office/Dining Room. The Kitchen Includes A Long, Beautiful Island With Seating On One Side, Storage On The Other, And Electrical Outlets. A Matching Custom-Built Cabinet Adds Even More Storage. The Open Foyer Features A Wide Hallway And A Walk-In Laundry Closet For Added Storage Space. The Two Bathrooms Are Appointed With Contemporary Fixtures, Including A Bathtub And A Walk-In Shower. The Condo Provides A Lifestyle Of Convenience With Immediate Access To Transit, Major Highways (401/400/407), Yorkdale Mall, York University, And A Rapidly Growing Neighborhood.Amenities Include A State-Of-The-Art Fitness Center With A Yoga Studio, Boxing, Spin Zones, And Change Rooms. Residents Can Also Enjoy A Party Room (Indoor/Outdoor), BBQ Areas, Plenty Of Study/Working Spaces (With Building Wi-Fi) A Kids Playroom, Pet Wash Station, Plenty Of Underground Visitor Parking For Guests And 24-Hour Concierge Service. The Boutique 10-Story Building Features A Two-Story Lobby With A Fireplace, Communal Meeting Rooms, And A Property Management Office. Located Steps From The Expansive Downsview Park, Shops, And Subway, This Condo Offers The Perfect Balance Of Modern Living And Natural Surroundings & Vibrant Community Features.FREE ROGERS HIGH SPEED INTERNET INCLUDED!
Ask about this home
A HOMEH agent will answer your questions about this home.
Know more about Saturday in Downsview Park

Condo building · 60 George Butchart Drive
Saturday in Downsview Park is a 10-storey condo with 421 suites, built in 2022 by Mattamy Homes Canada. Right now 6 for sale and 4 for rent are on the market here.
- 10storeys
- 421suites
- $775/sq ft
- 2022built
No similar units for sale in Saturday in Downsview Park right now.
Around this home
Daily convenience, out of 100, from the distances below
Schools nearby
School rating, out of 10.
Helpful calculators
Your HOMEH agent

"I would see it this week."