
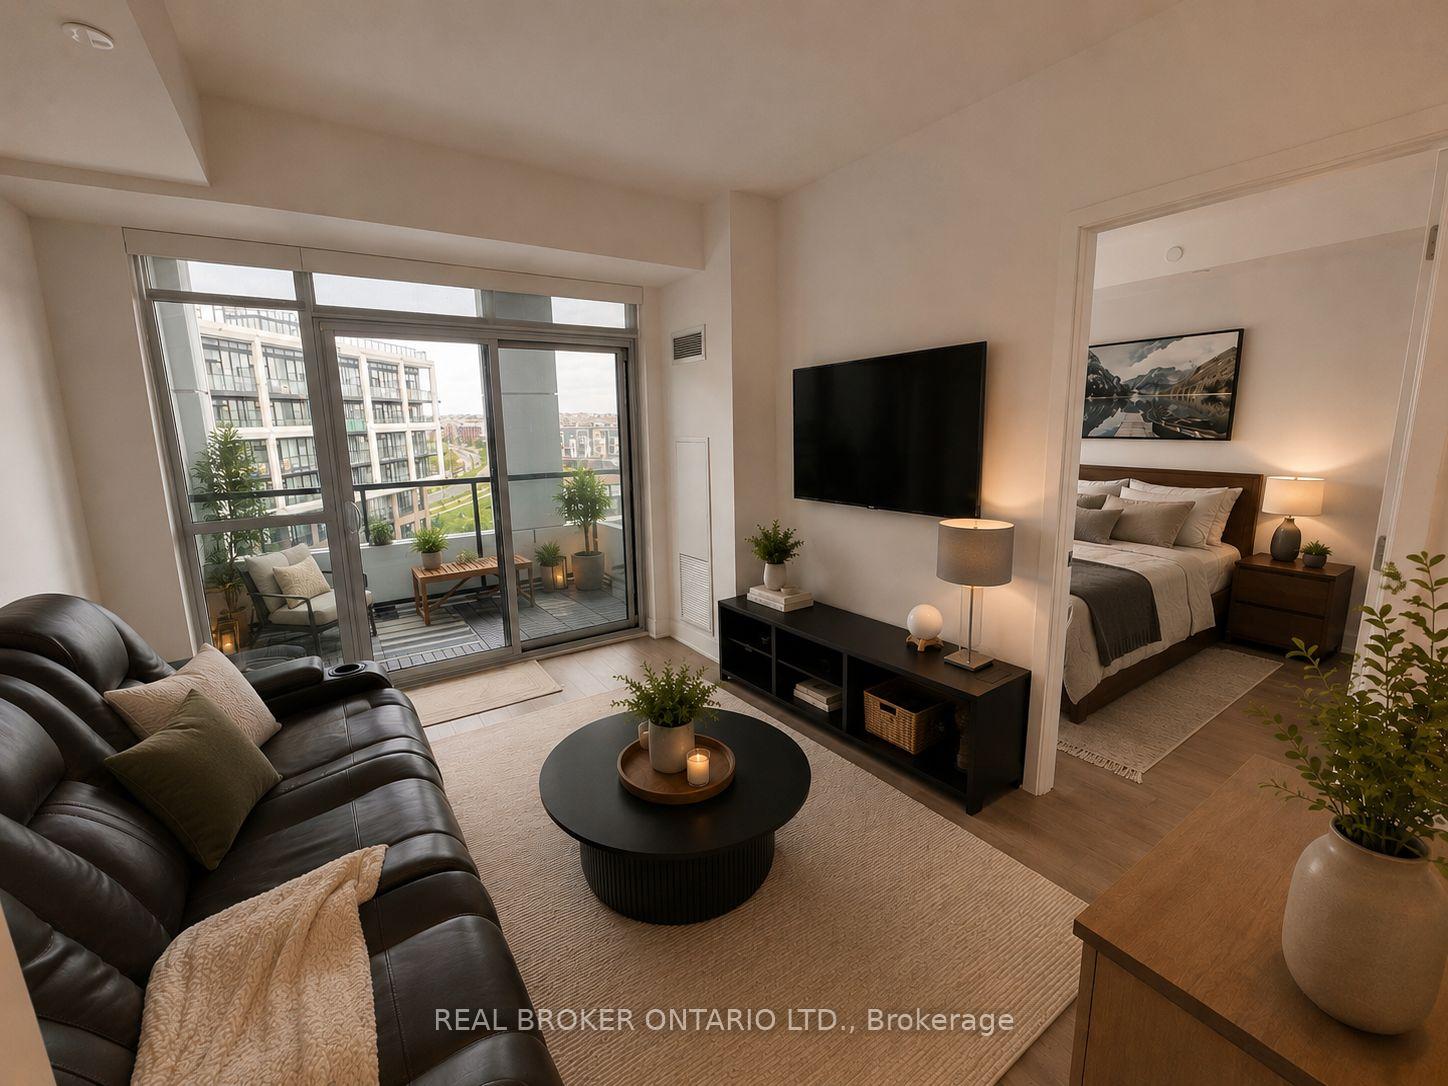
Unit 608, 50 George Butchart Drive
North York (Downsview-Roding-CFB)Unit 608, 50 George Butchart Drive
North York (Downsview-Roding-CFB)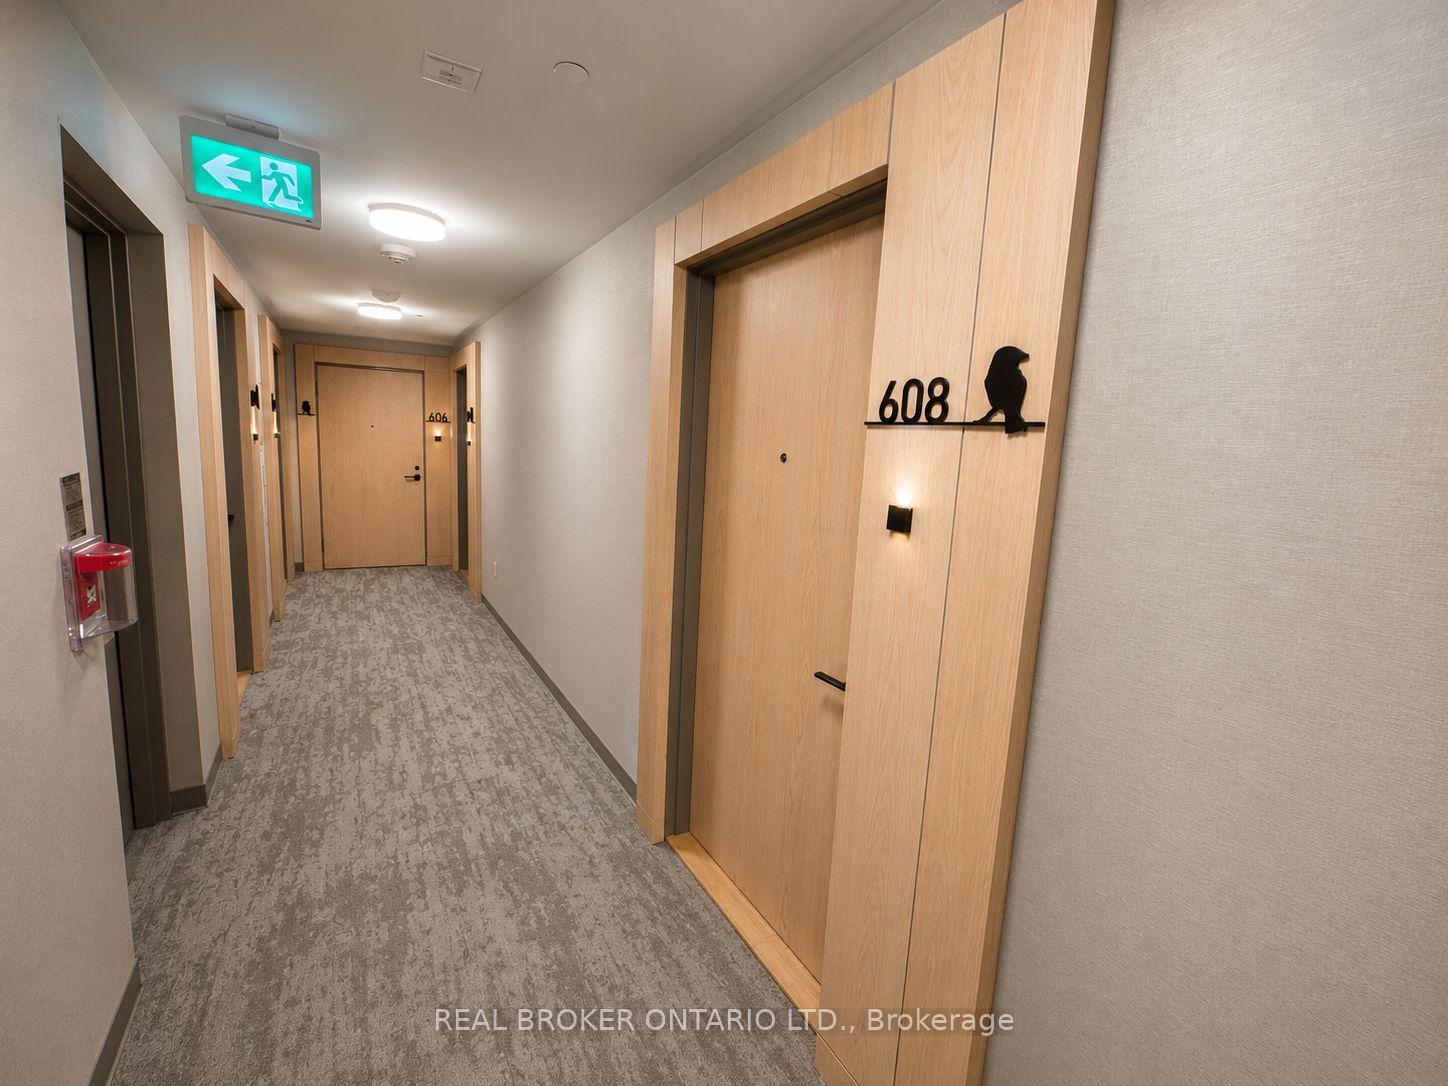
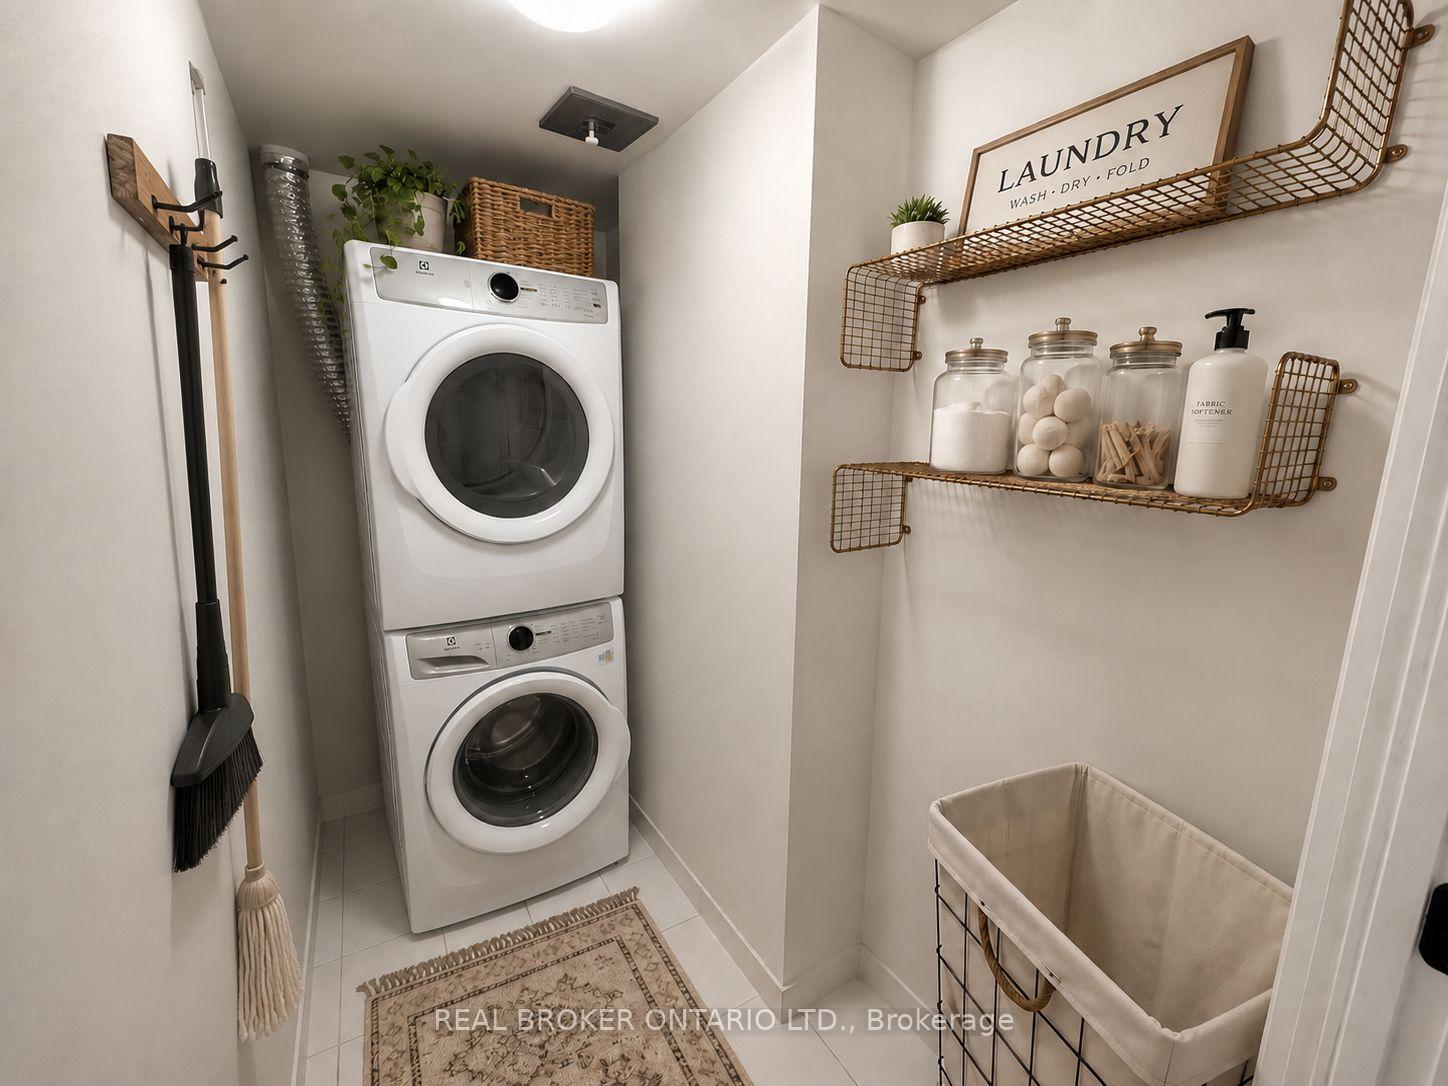 See all 49 photos
Property history

This listing has ended. It is no longer available.
Property not available for sale or for rent.
About this home
Unit 608, 50 George Butchart Drive, North York
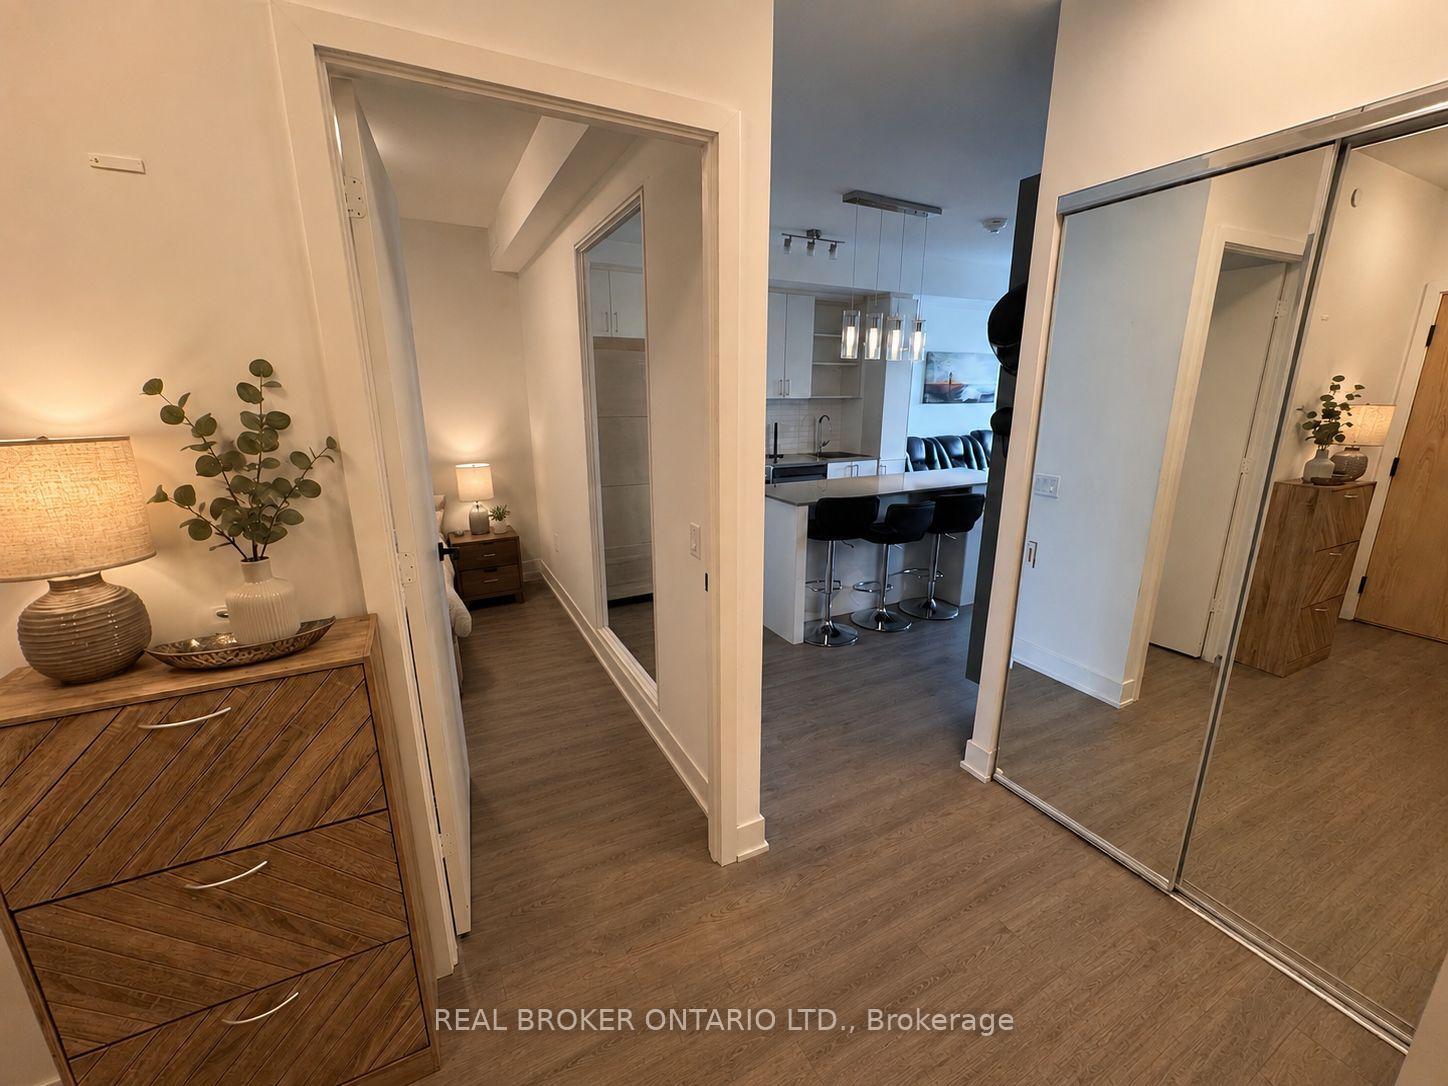
Imagine coming home after a long day, stepping into your bright and modern condo, and unwinding on your private balconywhile taking in the city views. Welcome to Unit 608 at 50 George Butchart Drive. This thoughtfully designed 2-bedroom, 2-bathroom condooffers the perfect balance of comfort, function, and lifestyle. The open-concept living space is ideal for entertaining or simply enjoying a quietevening at home. The kitchen has been enhanced with an updated island, creating additional seating, workspace, and a custom bar creatingadded storage rarely found in similar units. Whether you're preparing meals, working from home, or gathering with guests, this space wasdesigned to make everyday living easier. The split-bedroom layout provides privacy for roommates, guests, or a home office setup. Stepoutside onto your spacious private balcony, the perfect place to enjoy your morning coffee, catch up on a good book, or relax after a busy day.Beyond your front door, residents enjoy access to a fitness centre, study room, party room, kids event room and outdoor BBQ area.Conveniently located near transit, major highways, shopping, parks, and everyday essentials, you'll have everything you need within easyreach. Whether you're a first-time buyer looking for a place to call home, an investor seeking a low-maintenance opportunity, or someonelooking to simplify without compromising on space or convenience, Unit 608 offers a lifestyle you'll love coming home to. Includes 1 parkingspace and 1 locker. Some photos have been virtually staged to show the units full potential.
Facts & features
Ask about this home
A HOMEH agent will answer your questions about this home.
Rooms
5 rooms · 2 bathrooms
- Kitchen11′10″ × 9′11″117 sq.ft.
- Primary bedroom9′7″ × 14′1″135 sq.ft.
- Living room10′3″ × 11′6″118 sq.ft.
- Bedroom 211′10″ × 8′3″98 sq.ft.
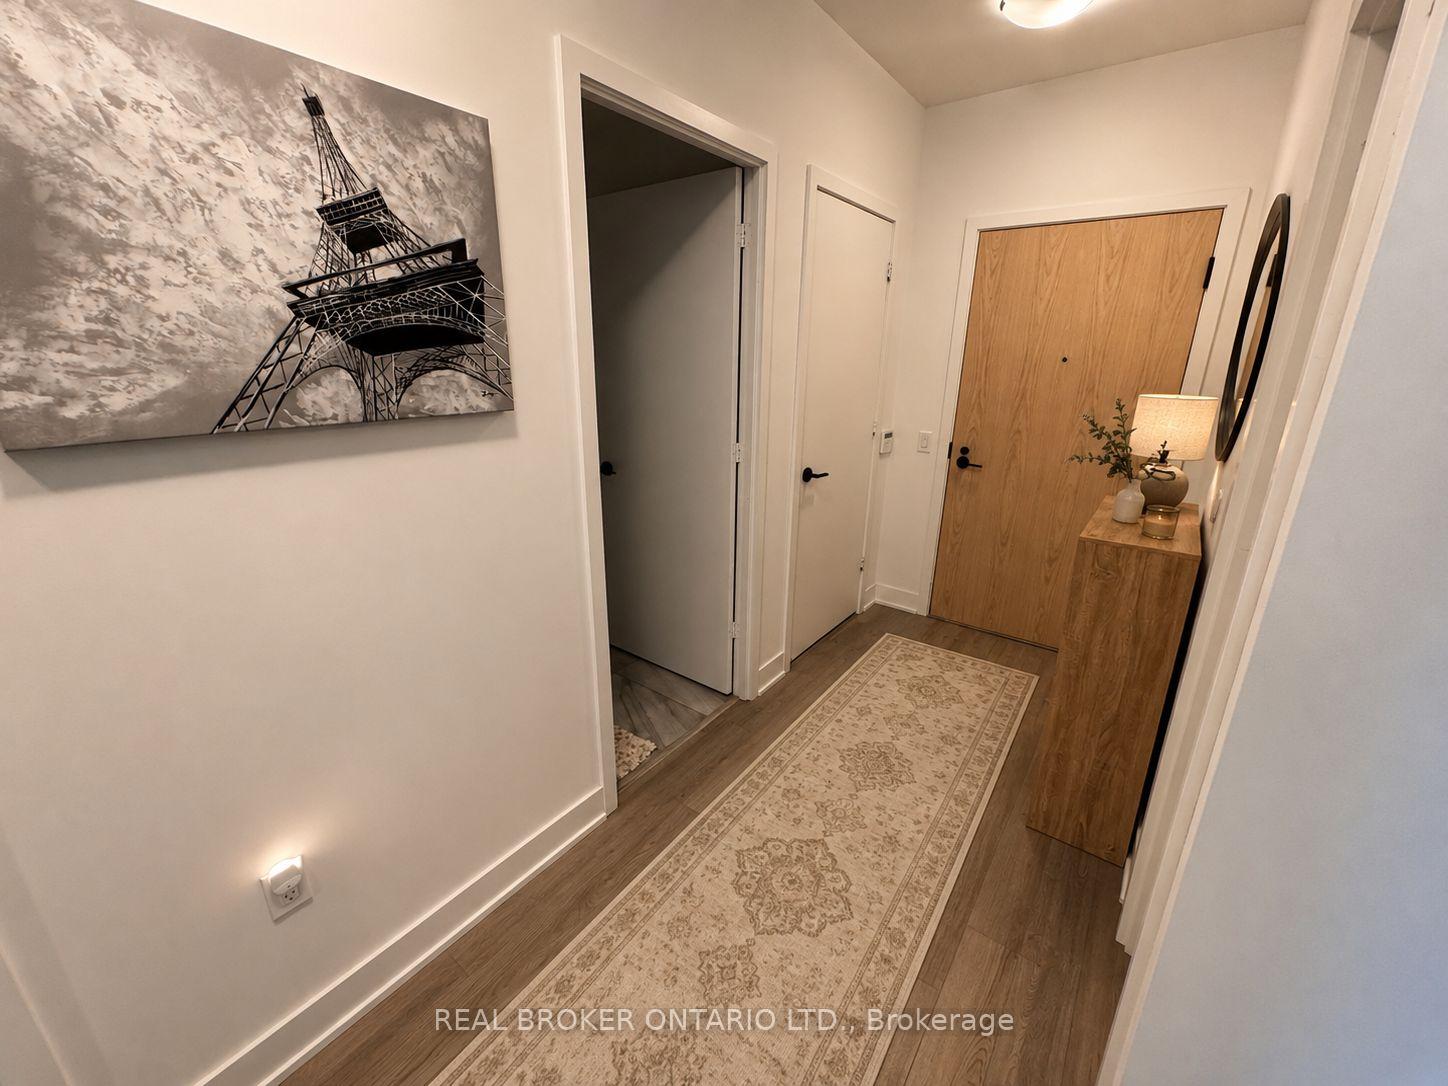
- Foyer4′7″ × 11′9″54 sq.ft.
Around this home
Schools nearby
School rating, out of 10.
Listing details
Helpful tools
Your HOMEH agent
"Priced 7% over our estimate. I would see it this week."
Ask HOMEH about this home
Price, neighbourhood, monthly cost. Ask anything.
HOMEH Intelligent Agent is an AI, not a licensed representative. Check anything important with your agent.