

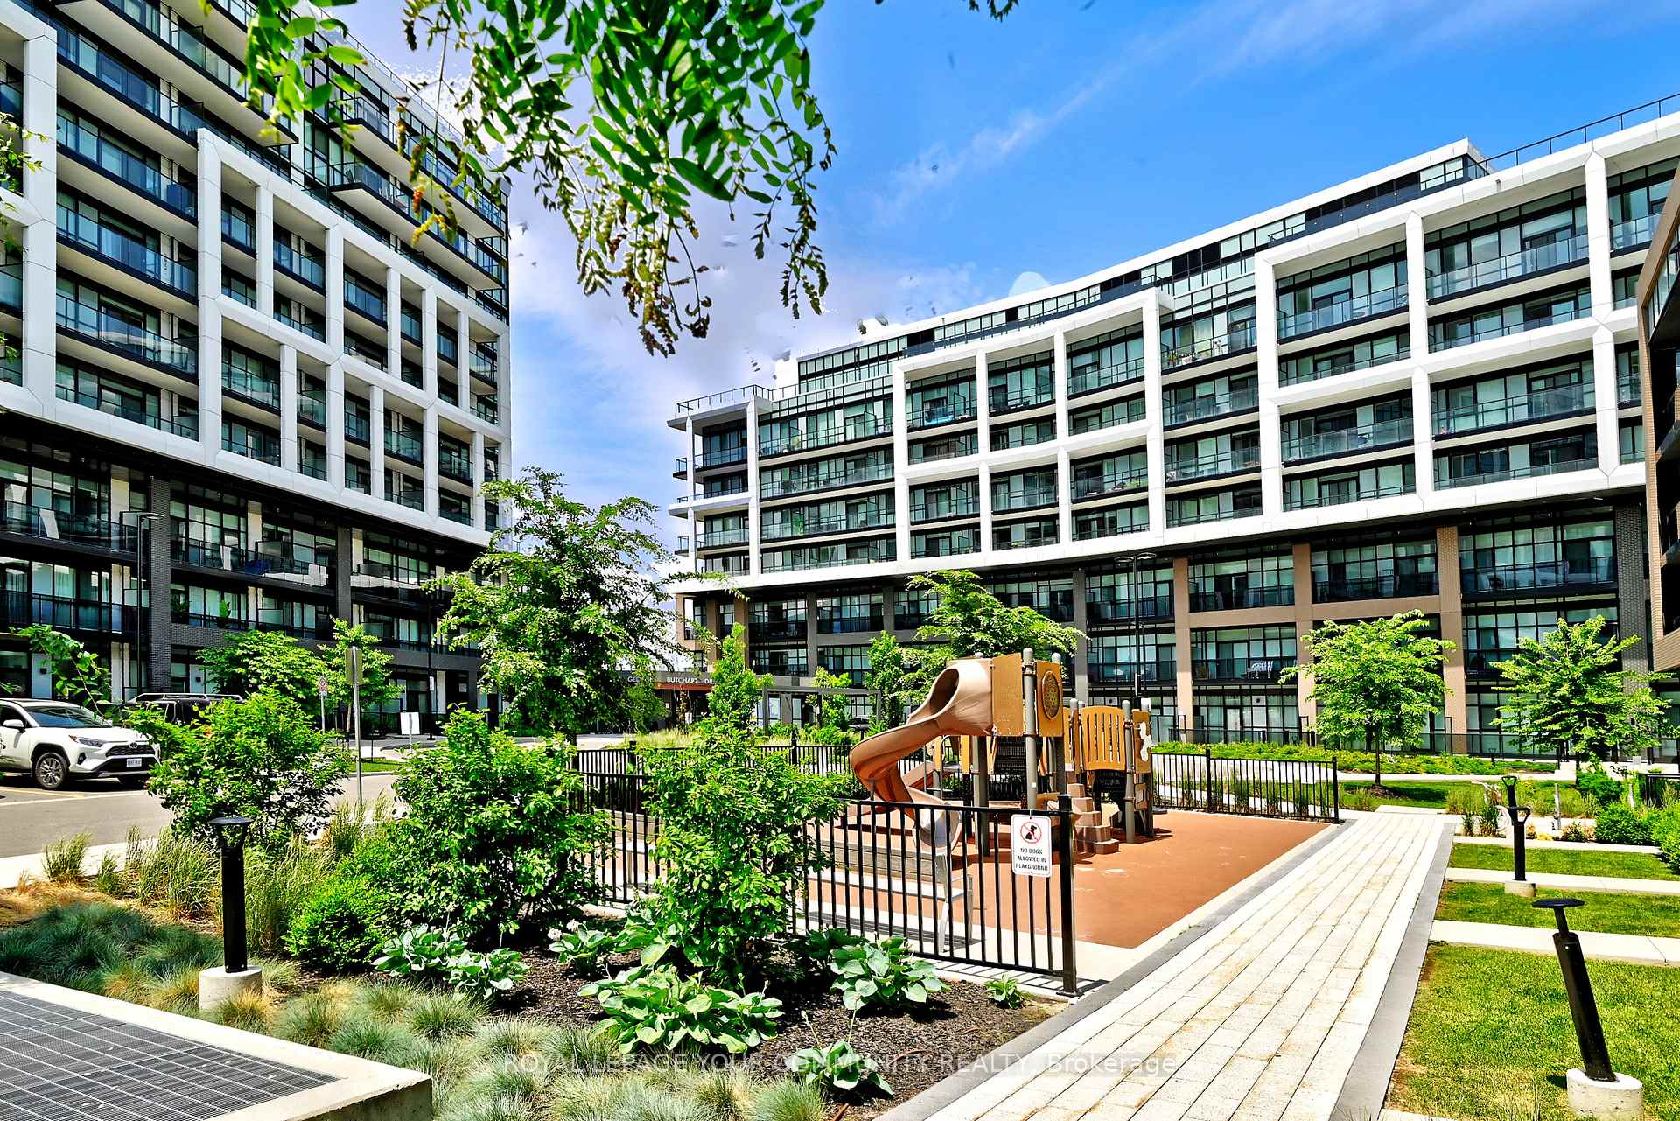
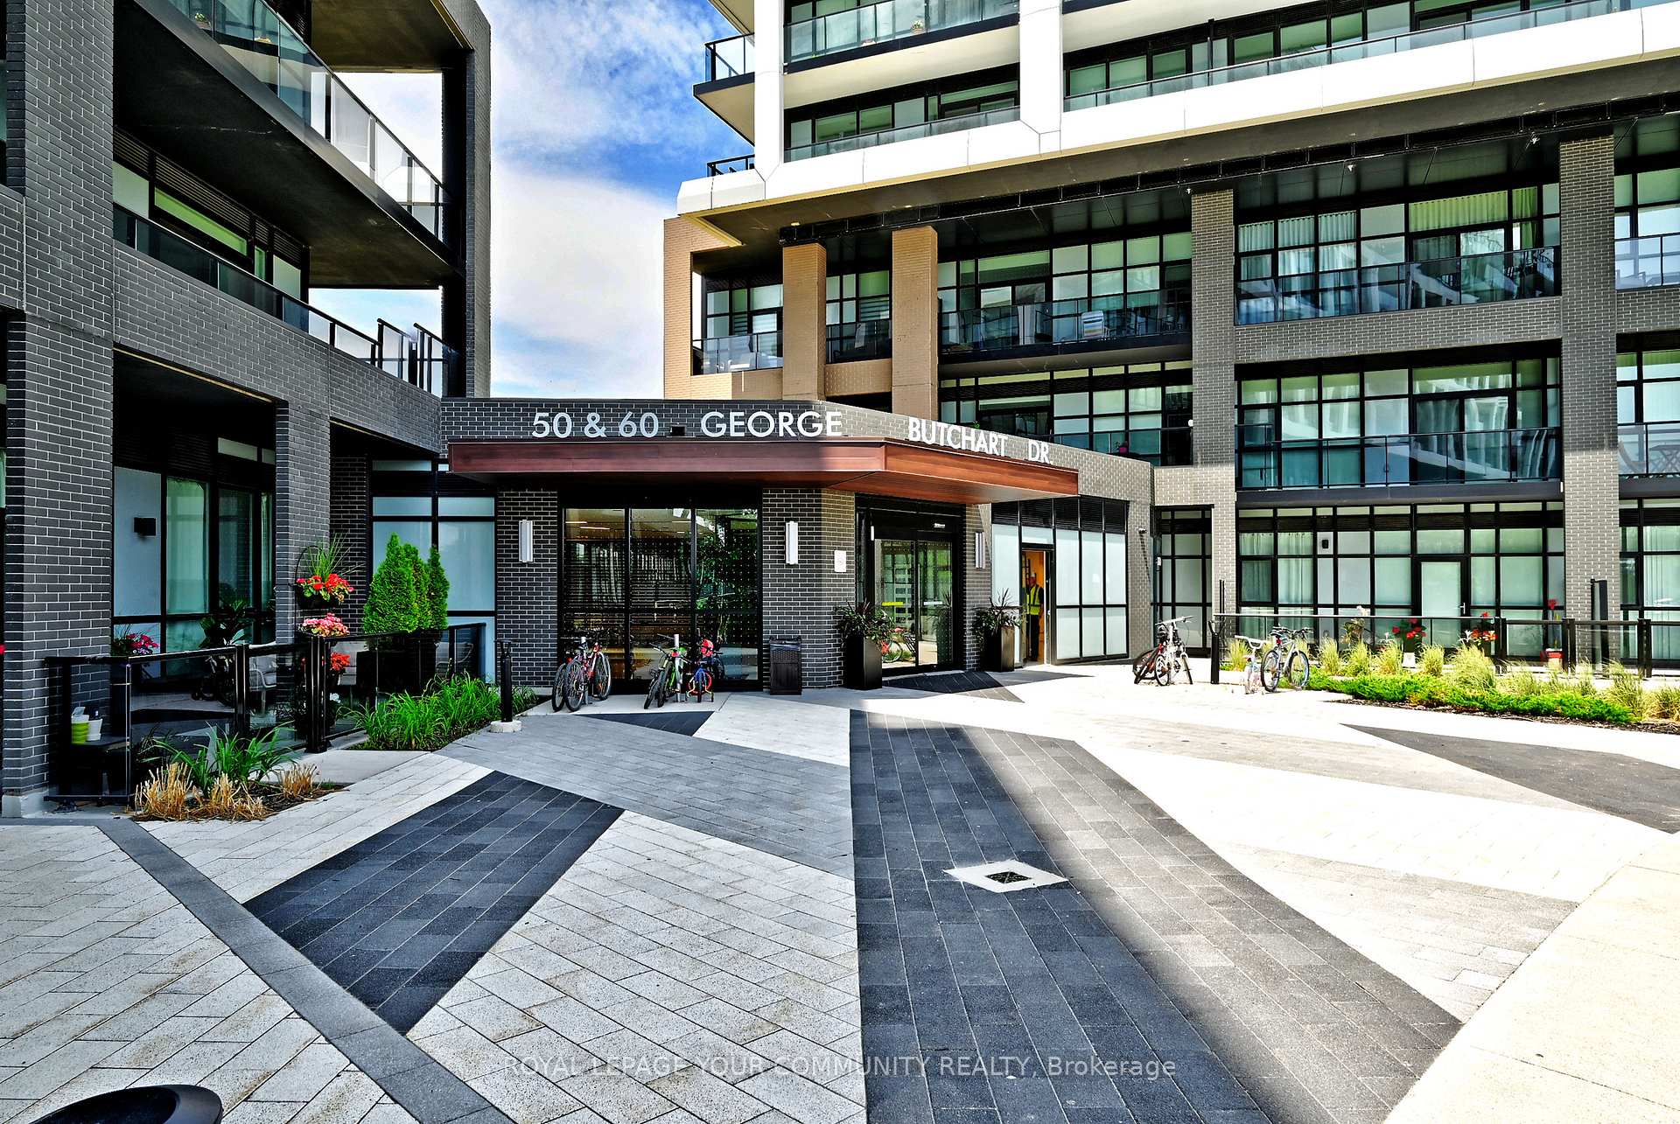
Unit 824, 50 George Butchart Drive
Unit 824, 50 George Butchart Drive
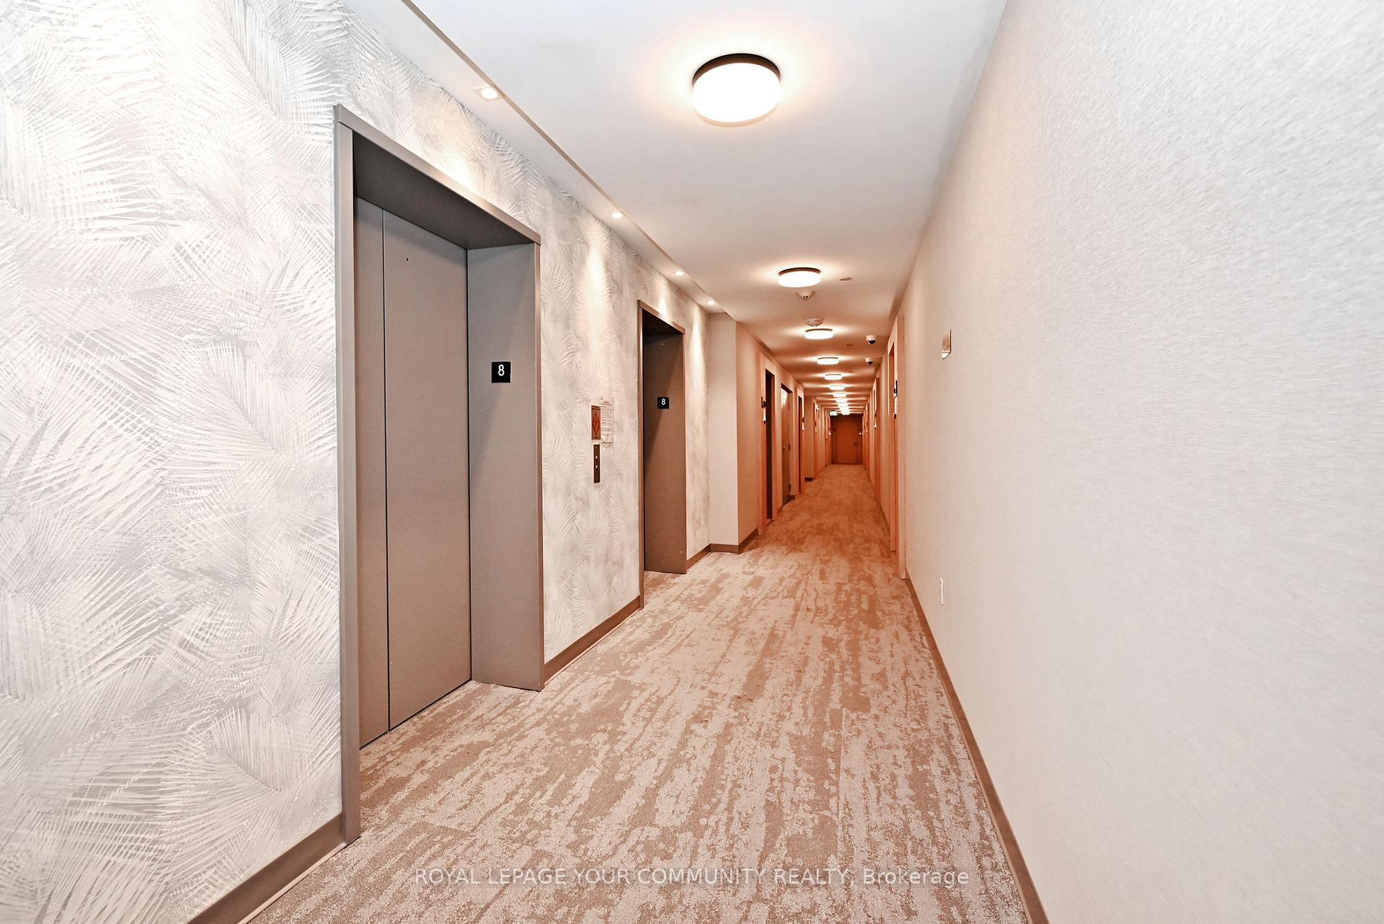
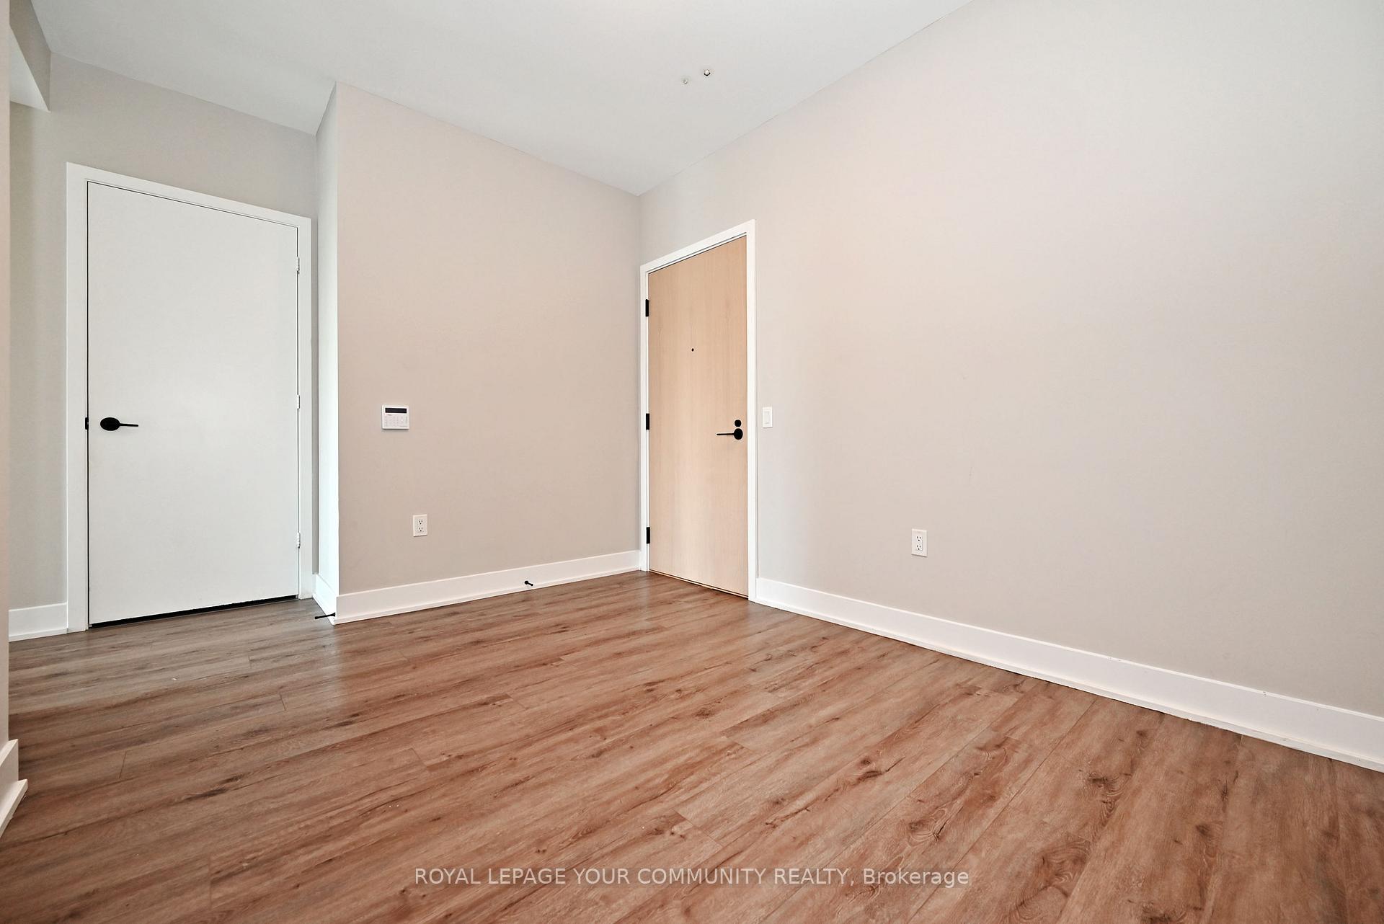
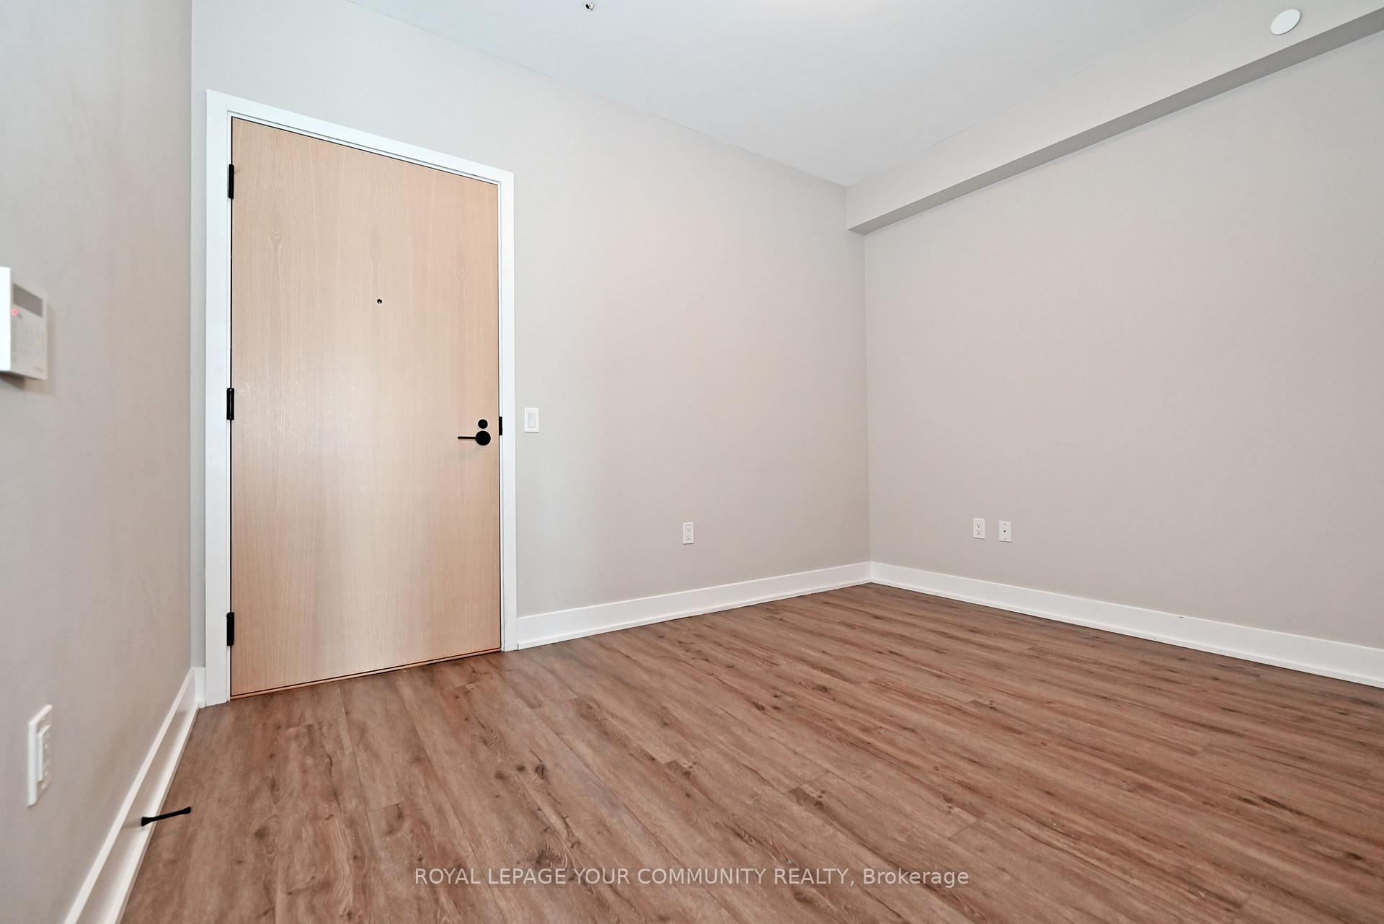 See all 42 photos
Property history
Facts and features
- ExposureWest
- LaundryEnsuite
- LockerOwned
- BalconyOpen
- Central air
- Concierge
- Gym
- Party room/meeting room
The homeCondo Apartment, Apartment, Age 0–5 years
- Type: Condo Apartment
- Style: Apartment
- Age: 0–5 years
- Living space: 600–699 sq ft
- Basement: None
- Exposure: West
InsideWindow floor to ceiling, Ensuite, Carpet free
- Flooring: Window floor to ceiling
- Laundry: Ensuite
- Features: Carpet free
- Elevator: Yes
- Rooms above ground: 5
- Bedrooms: 1 + 1 in the basement
- Bathrooms: 1
- Kitchens: 1
OutsideConcrete, Open
- Exterior: Concrete
- Balcony: Open
Parking and locker1 Parking, Underground, Parking type Owned
- Spaces: 1 Parking
- Garage: Underground
- Parking type: Owned
- Driveway: Underground
- Locker: Owned
- Locker unit: Unit 140
- Locker level: Level a
BuildingSaturday in downsview park, Storeys 10, Units 421
- Name: Saturday in downsview park
- Storeys: 10
- Units: 421
- Registered: 2022
- Condo corporation: 2922
- Amenities: Bike storage, concierge, game room, gym, party room/meeting room, visitor parking
- Pets: Allowed
Heating, water and powerFan coil, gas, Central air
- Heating: Fan coil, gas
- Cooling: Central air
Rent and termsRent $2,450 a month, Entire property, Unfurnished
- Rent: $2,450 a month
- Space for rent: Entire property
- Furnished: Unfurnished
- Lease: 12 months
- Paid: Monthly
- Rent includes: Building insurance, common elements, parking, water, heat
- Deposit: Required
- Credit check: Required
- Employment letter: Required
- Rental application: Required
- References: Required
IncludedAppliances: stainless steel microwave, electric cooktop + oven, fridge, dishwasher. white stacked washer & dryer; all window coverings and electrical light fixtures **note: bedroom + open concept living room/dining room/kitchen areas are virtually staged for illustration purposes only**-the kitchen does not have a moveable or stationary island**, Not included None
- Included: Appliances: stainless steel microwave, electric cooktop + oven, fridge, dishwasher. white stacked washer & dryer; all window coverings and electrical light fixtures **note: bedroom + open concept living room/dining room/kitchen areas are virtually staged for illustration purposes only**-the kitchen does not have a moveable or stationary island**
- Not included: None
NearbyHospital, lake/pond, park, public transit, school, rec./commun.centre
- Close to: Hospital, lake/pond, park, public transit, school, rec./commun.centre
Listing detailsW12235451, Rented, Jun 20, 2025
- MLS® number: W12235451
- Status: Rented
- Listed on: Jun 20, 2025
- Days on market: 4
- Updated: Jun 24, 2025
- Possession: Immediate
- Occupied by: Vacant
- Listing brokerage: ROYAL LEPAGE YOUR COMMUNITY REALTY
About this home
Unit 824, 50 George Butchart Drive, North York (Downsview-Roding-CFB), ON M3K 0C9
*Well Appointed Condo Filled With Natural Sunlight* This Executive, Open Concept Floor Plan Suite Features Contemporary Desired Finishes Throughout Including: Expansive Windows, Chic Kitchen With Quartz Countertop, Window Coverings & Neutral Laminate Flooring. Versatile Den Can Be Used For Office/Work-At-Home Lifestyle or 2nd Bedroom/Nursery. Entertain On The Balcony, With Soaring Views. Enjoy State of the Art Resort Style Amenities Including: 24/7 Concierge, Pet Spa, Fully Equipped Fitness Facility Centre, Yoga Studio Room, Weight Room, Expansive Outdoor Terrace, Tech Lounge Areas, Dining Areas & BBQ's. Superior Proximity Location & Conveniently Located To: Parks with Trails, Sports Facilities, Playgrounds, Restaurants, Shops, Downsview Park Merchants & Farmers Market, Highways, Transit, Schools + York University. This Address Offers a Blend of Urban Convenience and Natural Space with a Vibrant Green Space Next Door. It's Well-Suited For a Single Person/Professionals, Students/Young Couple Looking For An All-in-One Locale in Toronto. Show With Confidence.
Ask about this home
A HOMEH agent will answer your questions about this home.
Know more about Saturday in Downsview Park

Condo building · 60 George Butchart Drive
Saturday in Downsview Park is a 10-storey condo with 421 suites, built in 2022 by Mattamy Homes Canada. Right now 6 for sale and 4 for rent are on the market here.
- 10storeys
- 421suites
- $775/sq ft
- 2022built
No similar units for rent in Saturday in Downsview Park right now.
Around this home
Daily convenience, out of 100, from the distances below
Schools nearby
School rating, out of 10.
Helpful calculators
Your HOMEH agent

"I would see it this week."