

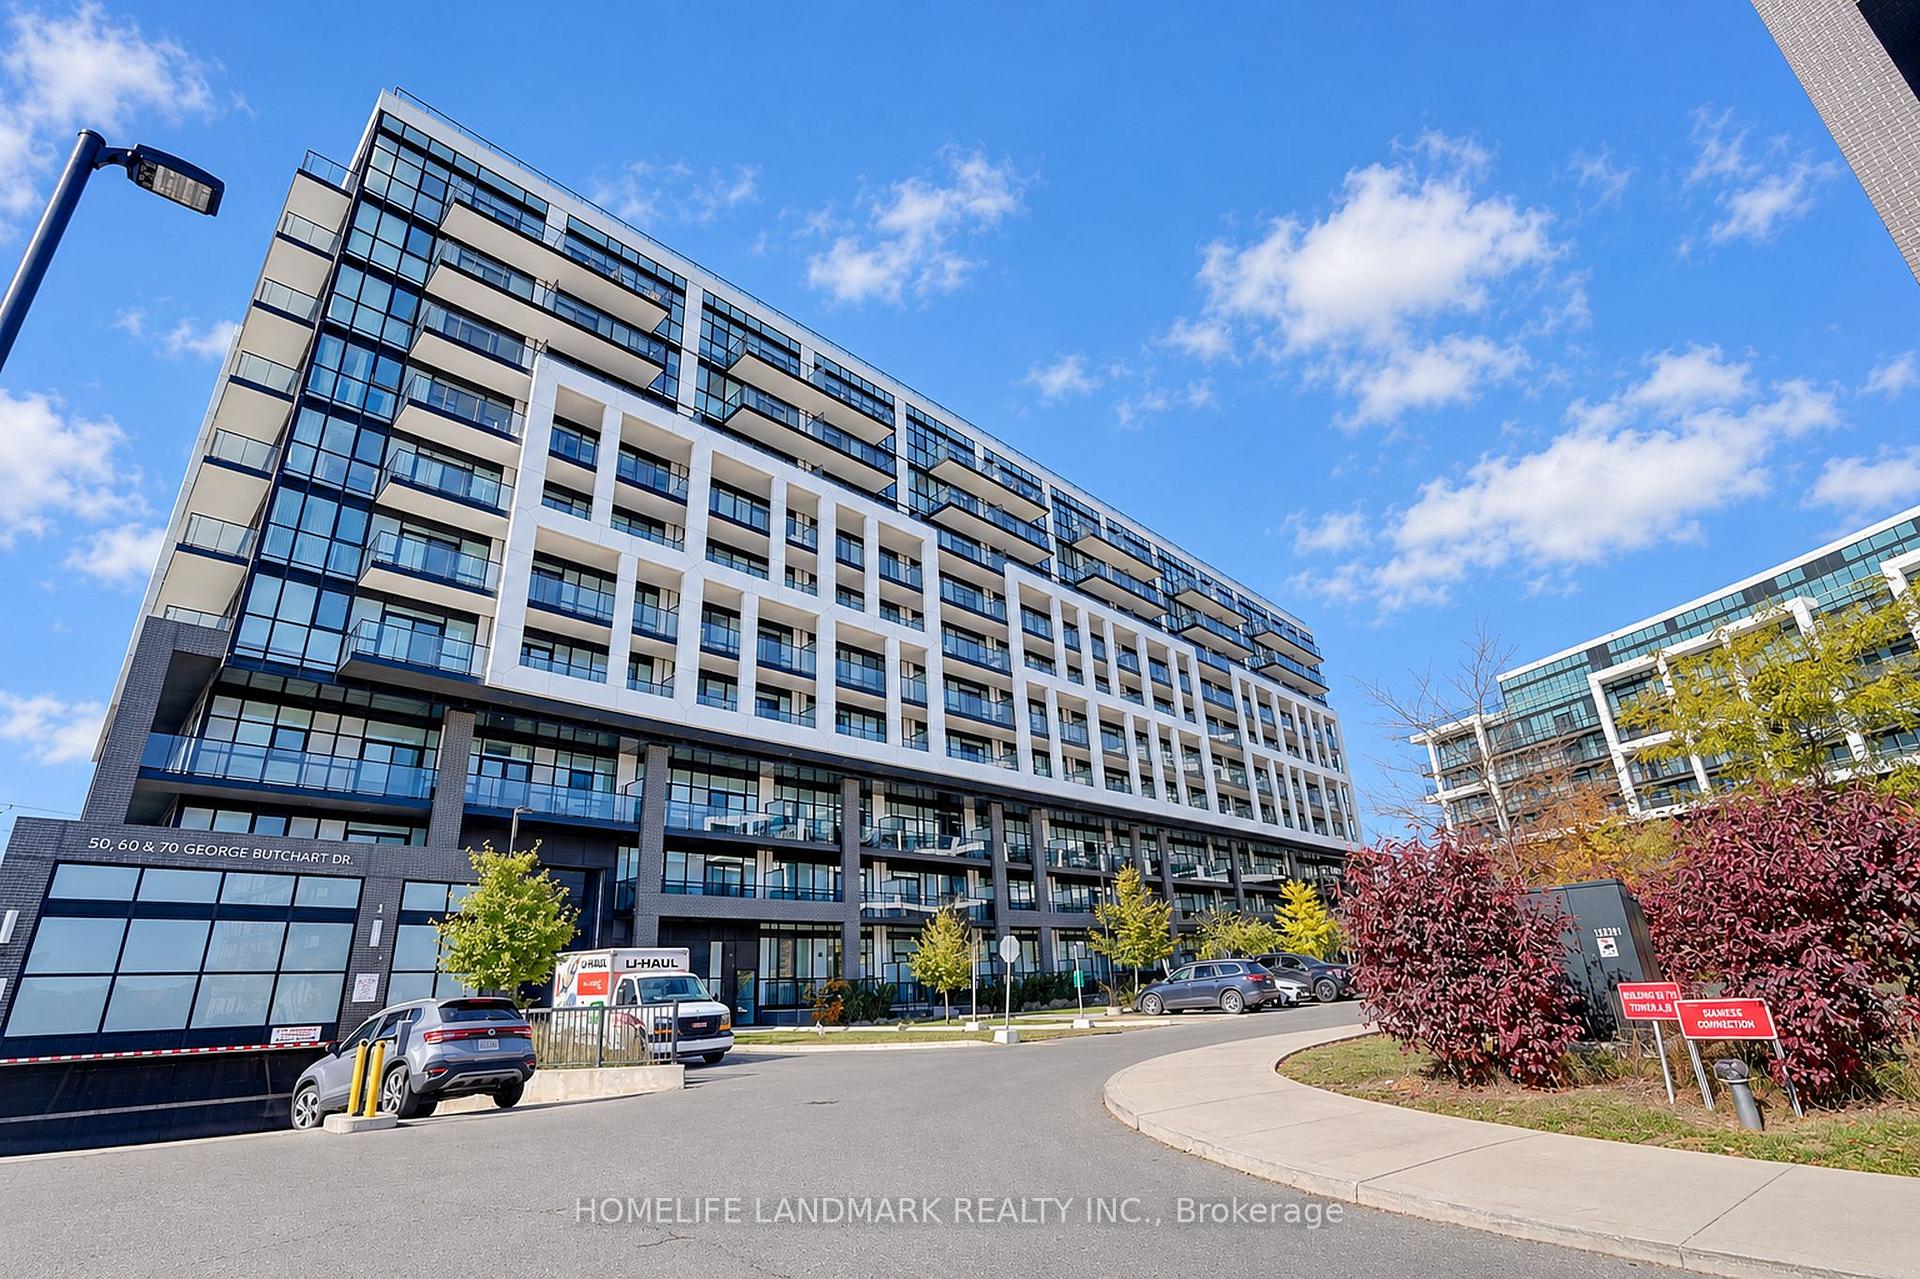
Unit 903, 50 George Butchart Drive
Unit 903, 50 George Butchart Drive
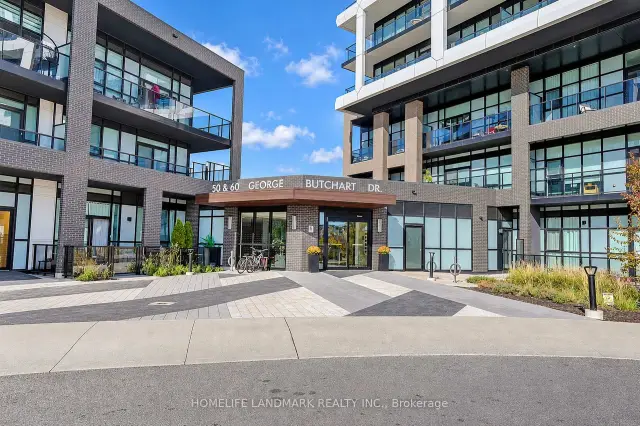
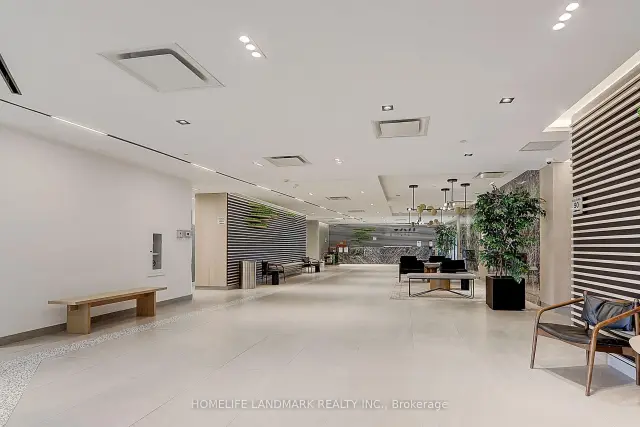
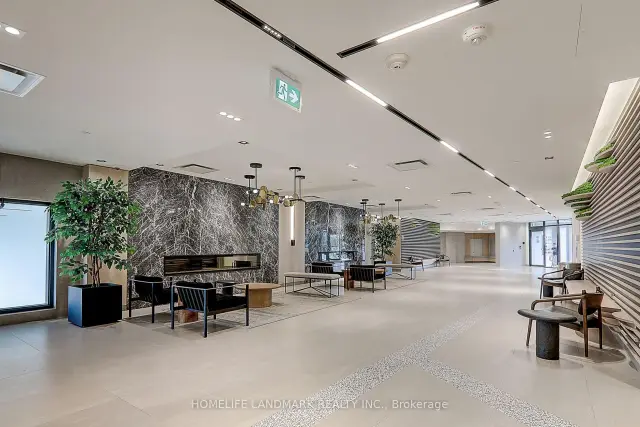
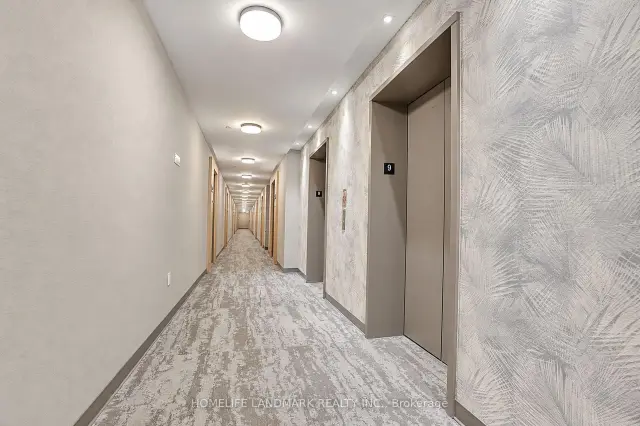 See all 38 photos
Property history
Facts and features
- ExposureWest
- LaundryIn-suite
- LockerOwned
- BalconyOpen
- Central air
- Gym
- Concierge
- Party room/meeting room
- Rooftop deck/garden
The homeCondo Apartment, Apartment, 500–599 sq ft
- Type: Condo Apartment
- Style: Apartment
- Living space: 500–599 sq ft
- Basement: None
- Exposure: West
- View: Panoramic, clear
InsideWindow floor to ceiling, In-suite laundry, Carpet free
- Flooring: Window floor to ceiling
- Laundry: In-suite laundry
- Features: Carpet free
- Security: Concierge/security
- Rooms above ground: 4
- Rooms in the basement: 1
- Bedrooms: 1 + 1 in the basement
- Bathrooms: 1
- Kitchens: 1
OutsideConcrete, Open
- Exterior: Concrete
- Balcony: Open
Parking and locker1 Parking, Underground, Parking type Owned
- Spaces: 1 Parking
- Garage: Underground
- Parking type: Owned
- Locker: Owned
BuildingSaturday in downsview park, Storeys 10, Units 421
- Name: Saturday in downsview park
- Storeys: 10
- Units: 421
- Registered: 2022
- Condo corporation: 2922
- Amenities: Gym, concierge, party room/meeting room, guest suites, rooftop deck/garden, game room
- Pets: Not allowed
Heating, water and powerForced air, gas, Central air
- Heating: Forced air, gas
- Cooling: Central air
Rent and termsRent $2,390 a month, Entire property, Unfurnished
- Rent: $2,390 a month
- Space for rent: Entire property
- Furnished: Unfurnished
- Lease: 12 months
- Rent includes: Water, heat, building maintenance, parking, common elements
- Deposit: Required
- Credit check: Required
- Employment letter: Required
- Rental application: Required
- References: Required
IncludedS/s fridge, stove, dishwasher, washer & dryer, all elfs, and all existing window coverings (not owned by the tenant).
- Included: S/s fridge, stove, dishwasher, washer & dryer, all elfs, and all existing window coverings (not owned by the tenant).
NearbyHospital, park, public transit, rec./commun.centre, school, library
- Close to: Hospital, park, public transit, rec./commun.centre, school, library
Listing detailsW14136532, Rented, Nov 1, 2026
- MLS® number: W14136532
- Status: Rented
- Listed on: Nov 1, 2026
- Days on market: 17
- Updated: Nov 18, 2026
- Possession: 2026-12-01 / 30-59 days
- Occupied by: Tenant
- Listing brokerage: HOMELIFE LANDMARK REALTY INC.
About this home
Unit 903, 50 George Butchart Drive, North York (Downsview-Roding-CFB), ON M3K 0C9
Looking for a place that feels like home? Welcome to 50 George Butchart Drive, built by Mattamy Homes in the growing Downsview Park community! This bright and inviting 1-bedroom + Den suite offers a great combination of space, comfort, and convenience. Large floor-to-ceiling windows bring in plenty of natural light, while the unobstructed west-facing views give you a beautiful backdrop to enjoy, especially at sunset. The spacious L-shaped kitchen offers plenty of counter space, whether you're preparing a quick meal or cooking for family and friends. Need a little extra room? The generously sized den is fully enclosed with sliding doors, making it a great option for a second bedroom, home office, or quiet study space. You'll also appreciate the carpet-free flooring throughout and a full 4-piece bathroom with a bathtub. And here's another bonus: FREE INTERNET, ONE PARKING SPACE, AND ONE LOCKER ARE ALL INCLUDED! Tenant pays hydro only. With Downsview Park, public transit, schools, shopping, libraries, and recreational facilities nearby, you'll have everyday conveniences within easy reach. A comfortable, versatile space in a great location, ready for you to call home!
Ask about this home
A HOMEH agent will answer your questions about this home.
Know more about Saturday in Downsview Park

Condo building · 60 George Butchart Drive
Saturday in Downsview Park is a 10-storey condo with 421 suites, built in 2022 by Mattamy Homes Canada. Right now 6 for sale and 4 for rent are on the market here.
- 10storeys
- 421suites
- $775/sq ft
- 2022built
No similar units for rent in Saturday in Downsview Park right now.
Around this home
Daily convenience, out of 100, from the distances below
Schools nearby
School rating, out of 10.
Helpful calculators
Your HOMEH agent

"I would see it this week."