

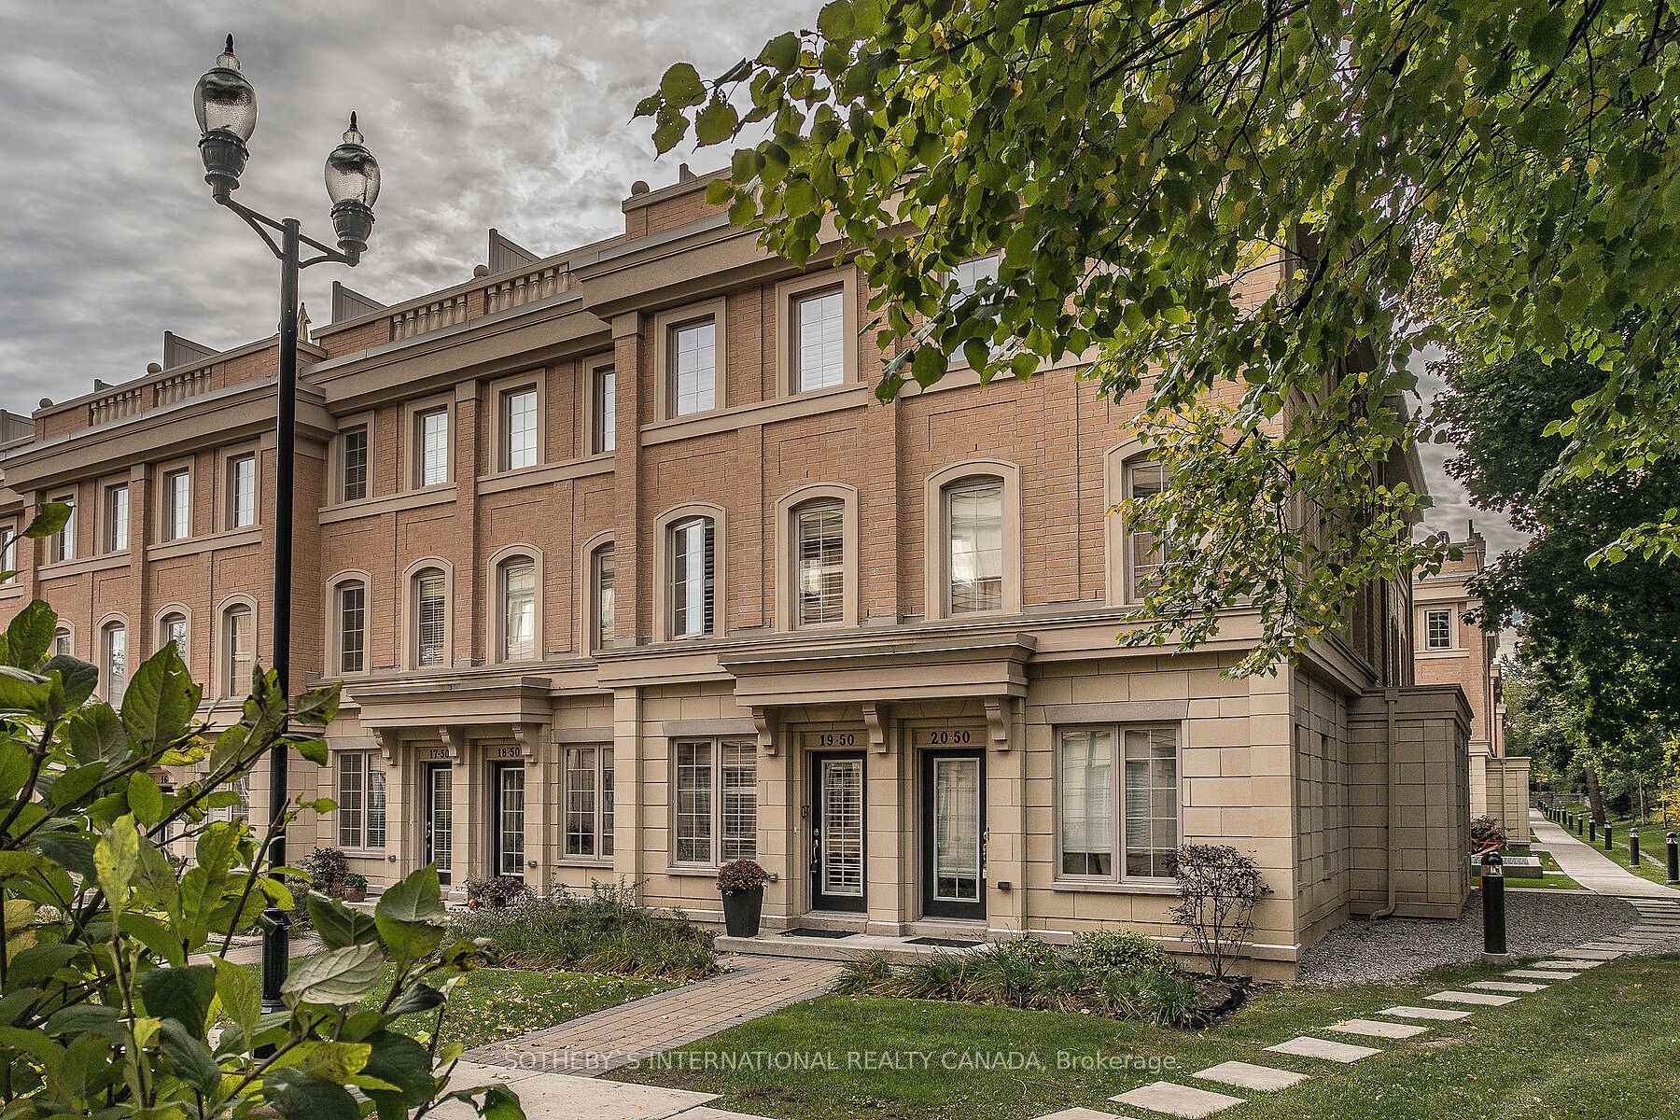
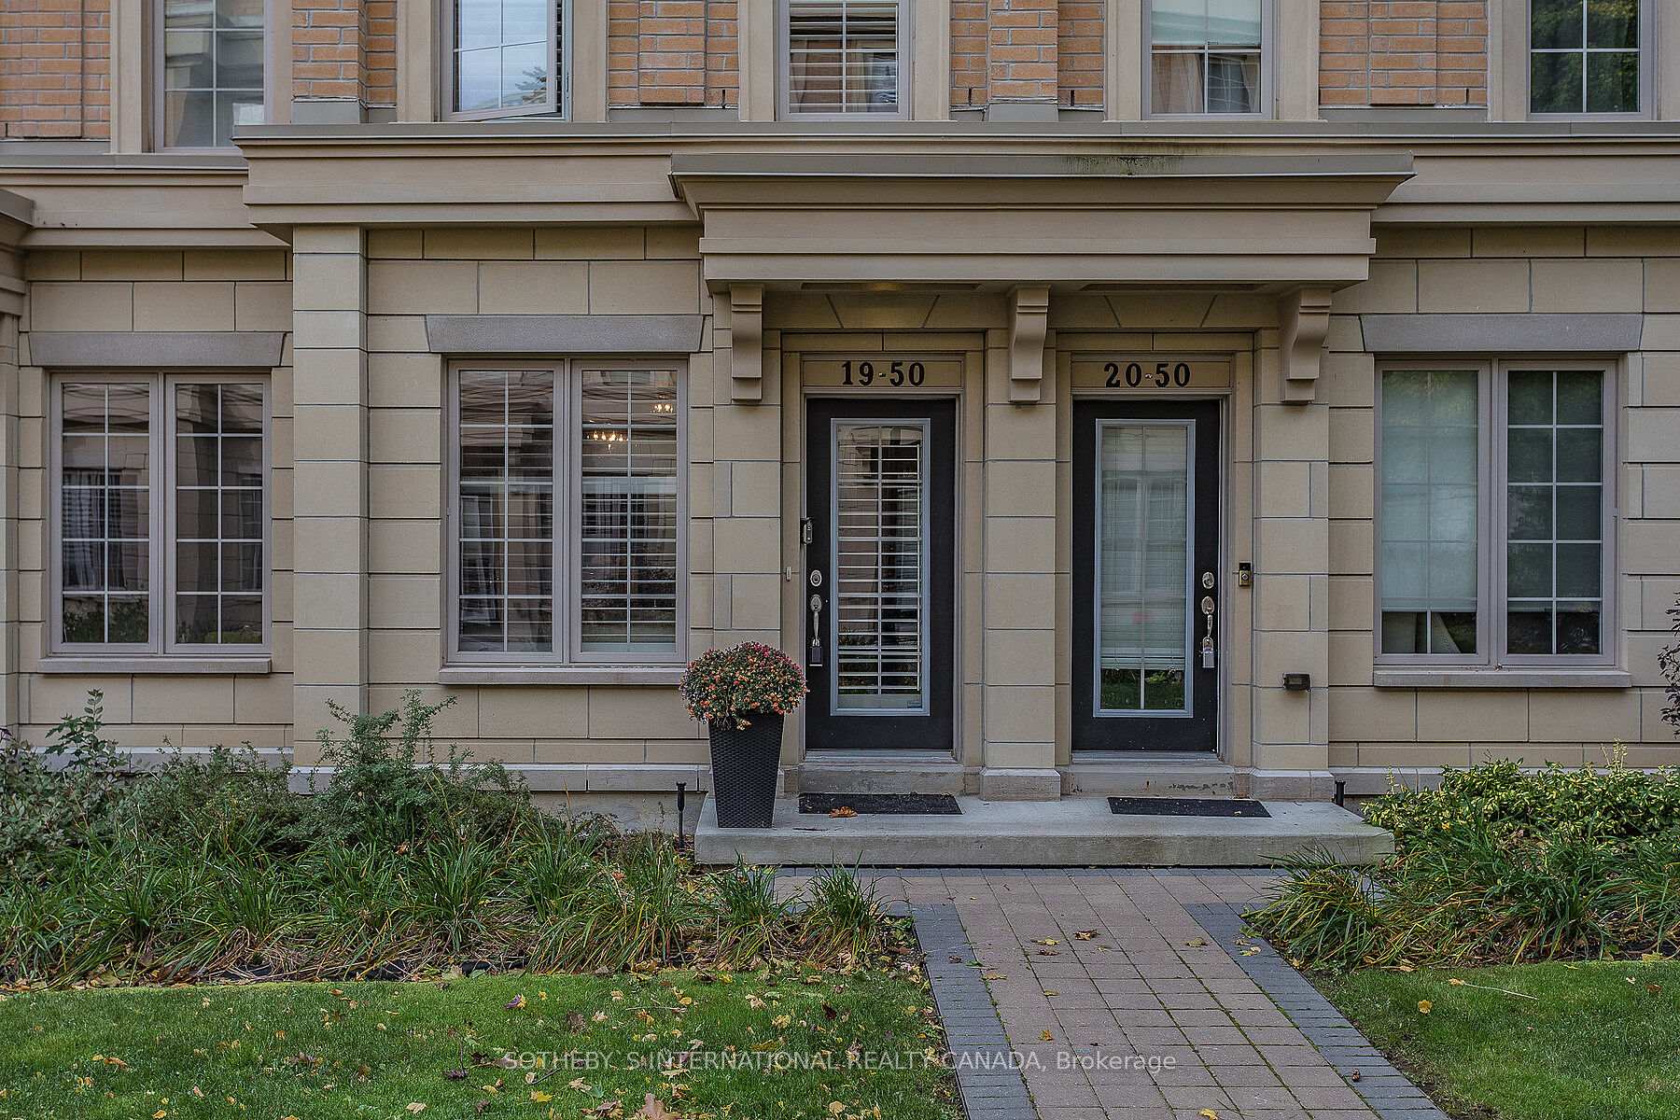
Unit 19, 50 Hargrave Lane
Unit 19, 50 Hargrave Lane
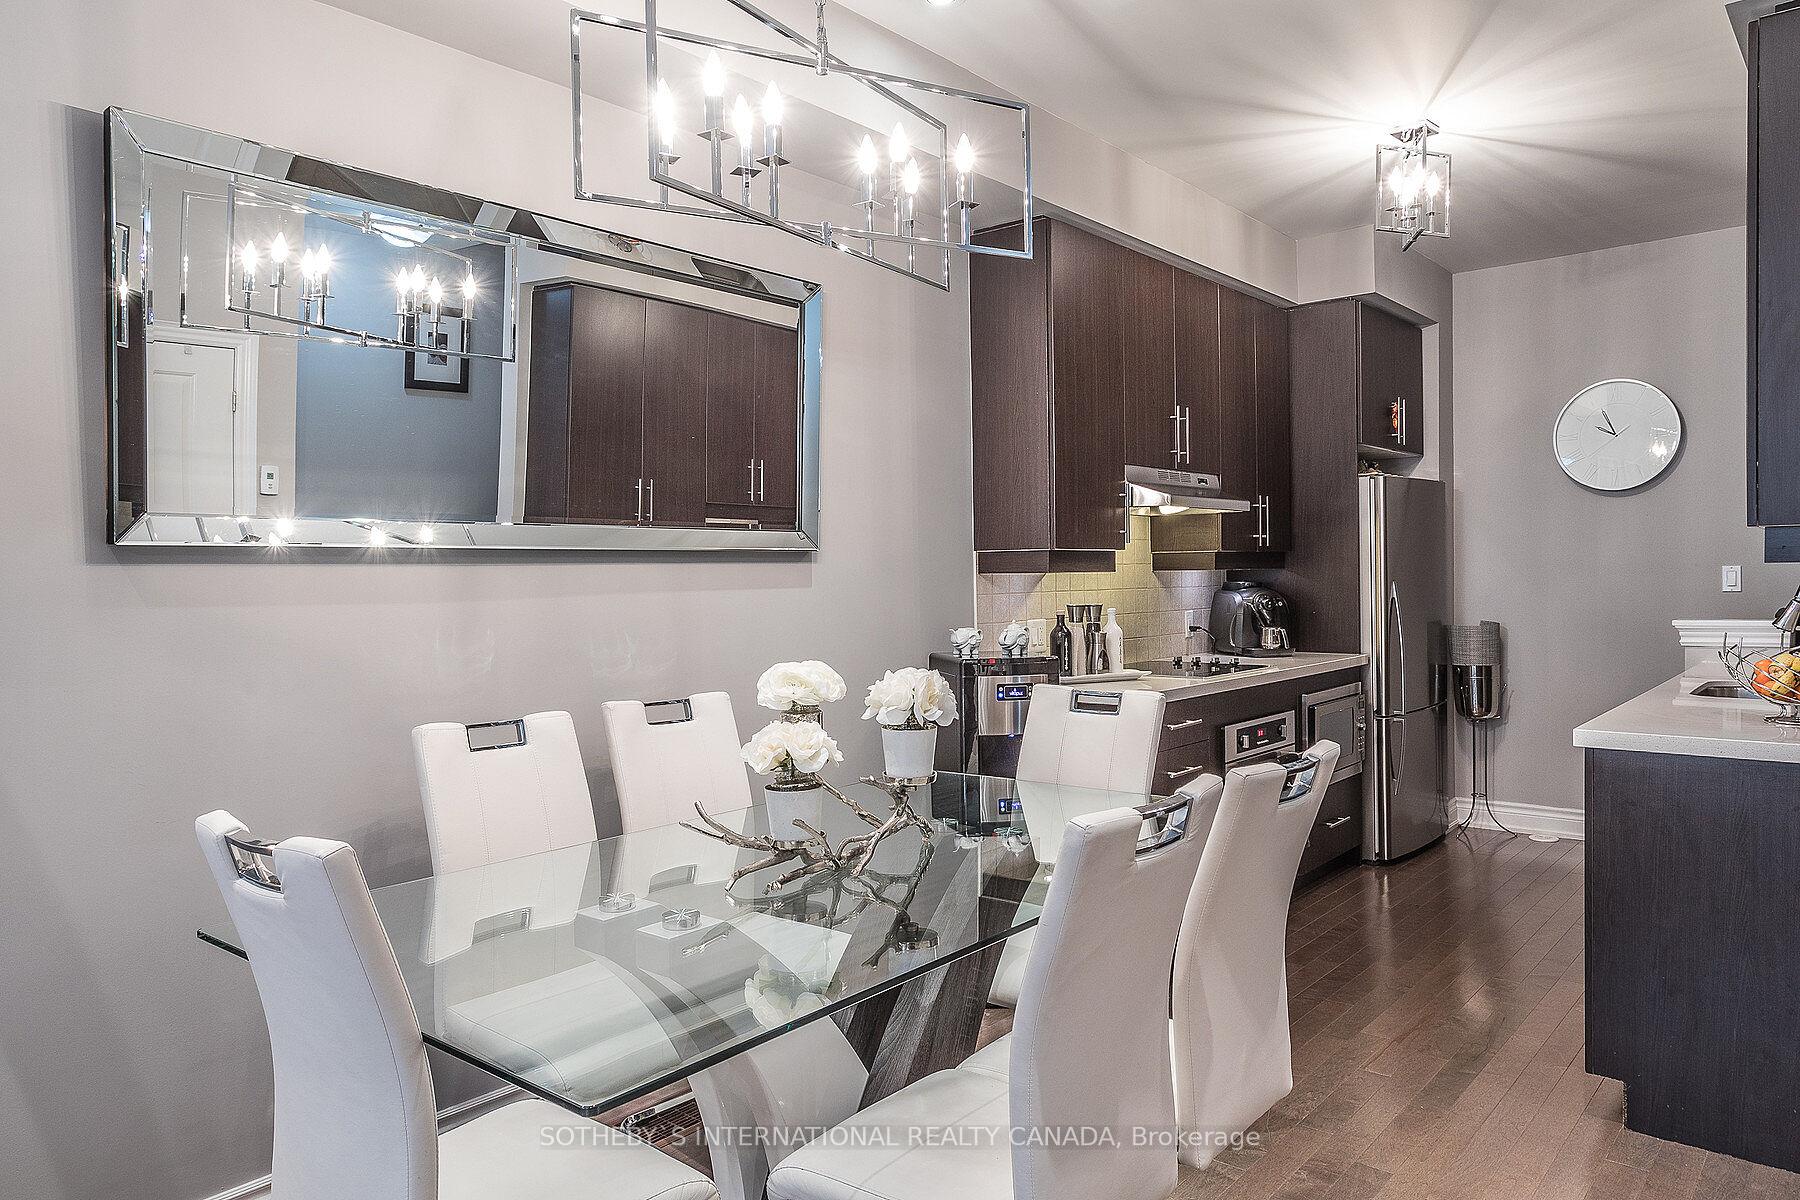 See all 24 photos
Property history
Facts and features
- BasementFinished
- LaundryEnsuite
- Lease term12 months
- PetsAllowed
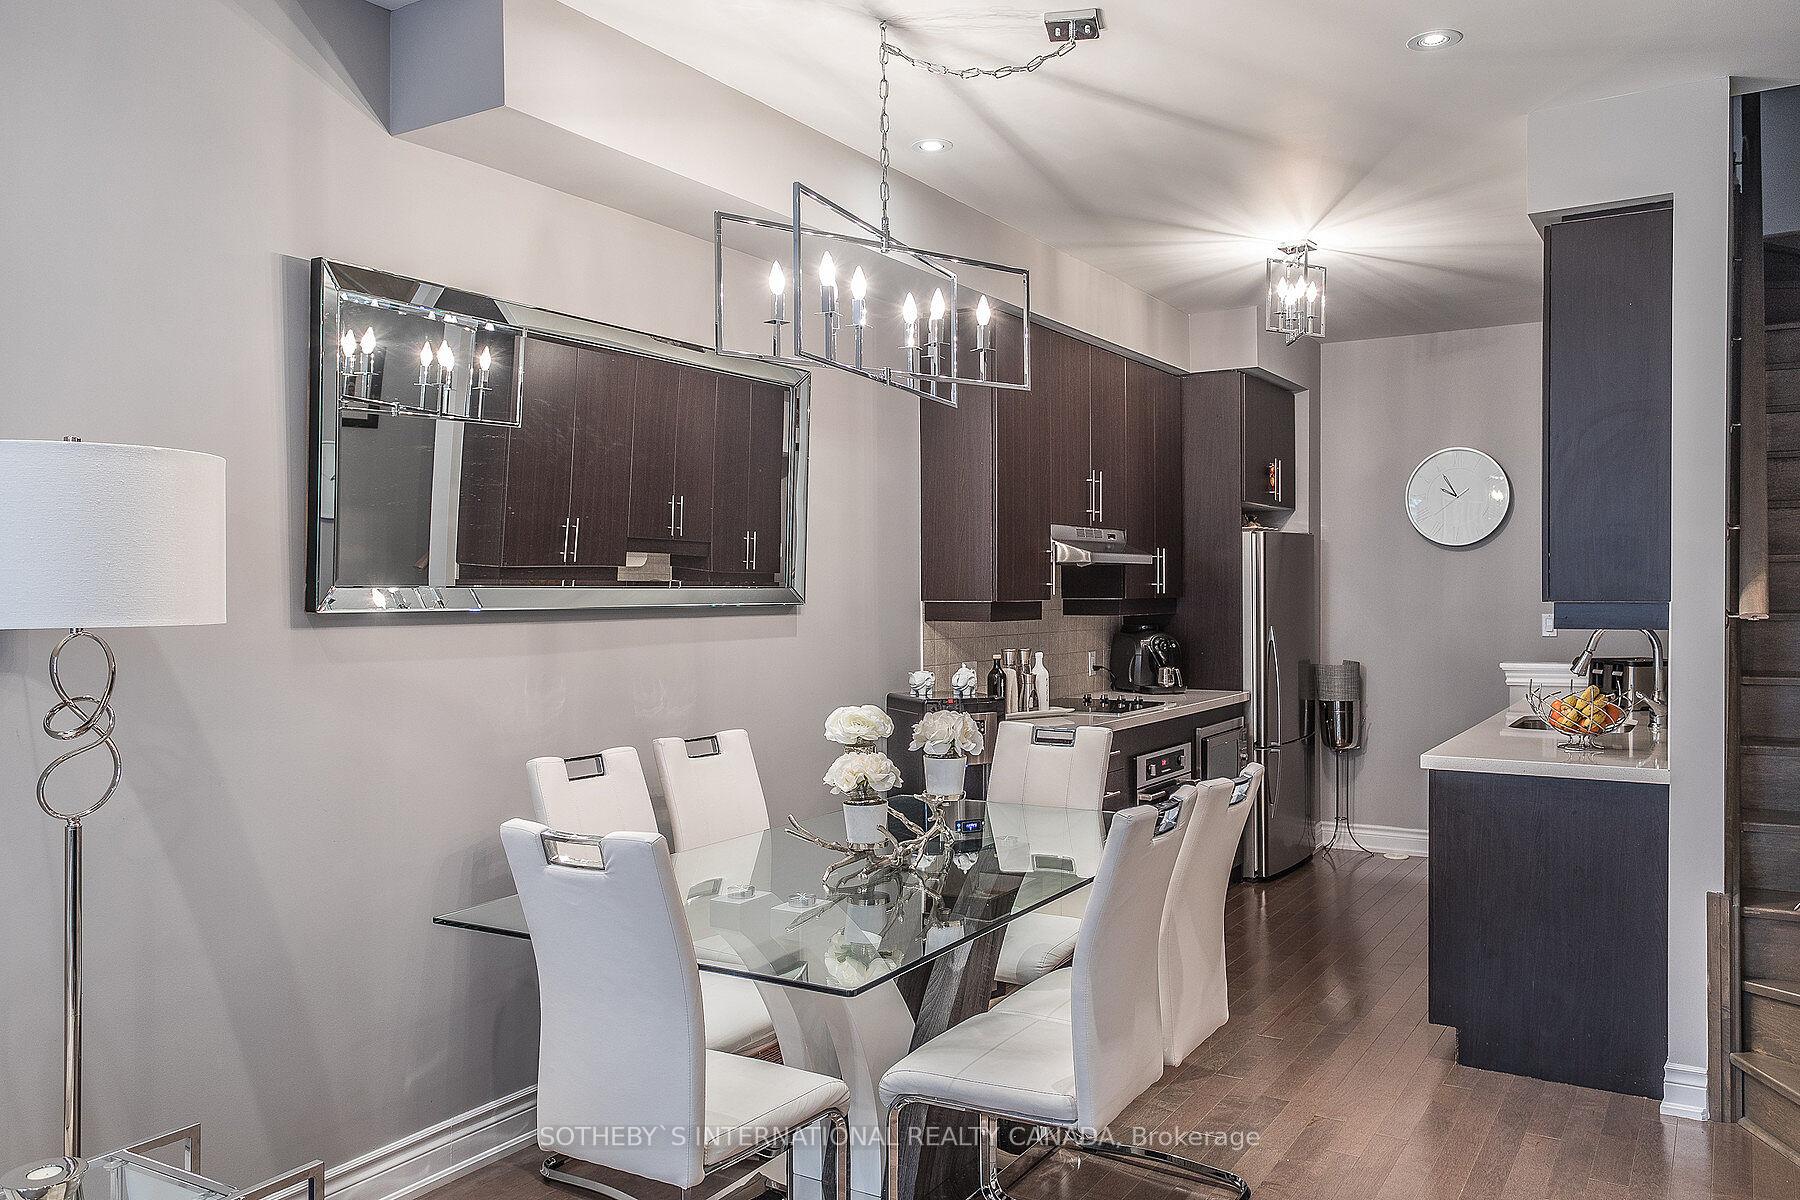
- Hardwood floors
- Central air
The homeCondo Townhouse, 3-storey, 1,600–1,799 sq ft
- Type: Condo Townhouse
- Style: 3-storey
- Living space: 1,600–1,799 sq ft
- Basement: Finished
- Exposure: North
InsideHardwood, Ensuite, Other
- Flooring: Hardwood
- Laundry: Ensuite
- Features: Other
- Security: Security system
- Rooms above ground: 6
- Rooms in the basement: 1
- Bedrooms: 3
- Bathrooms: 3
- Kitchens: 1
OutsideBrick, Terrace
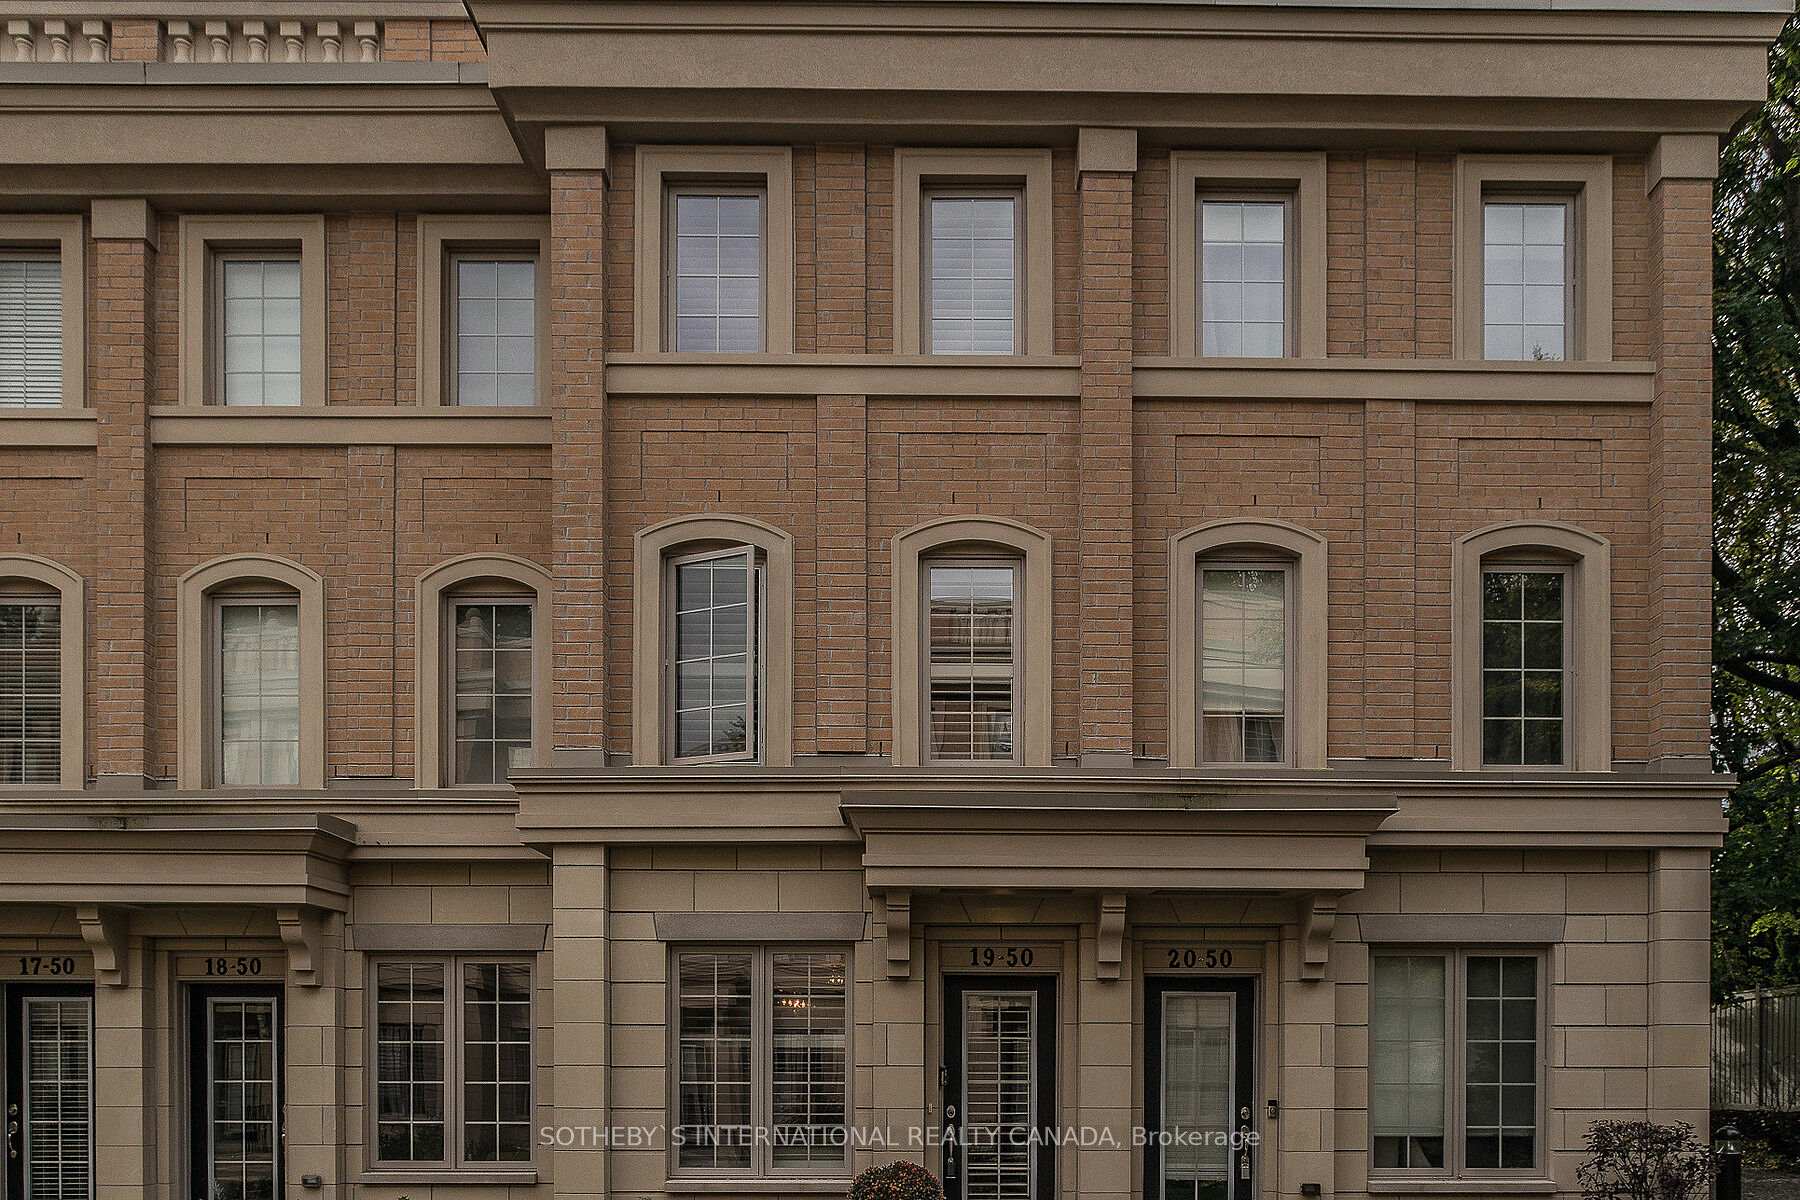
- Exterior: Brick
- Balcony: Terrace
Parking and locker1 Parking, Underground, Parking type Owned
- Spaces: 1 Parking
- Garage: Underground
- Parking type: Owned
- Spot: 10
- Locker: Ensuite
BuildingCanterbury Lawrence Park Townhomes, Storeys 3, Units 174
- Name: Canterbury Lawrence Park Townhomes
- Storeys: 3
- Units: 174
- Registered: 2013
- Condo corporation: 2378
- Pets: Allowed
Heating, water and powerForced air, gas, Central air
- Heating: Forced air, gas
- Cooling: Central air
Rent and termsRent $4,000 a month, Entire property, Unfurnished
- Rent: $4,000 a month
- Space for rent: Entire property
- Furnished: Unfurnished
- Lease: 12 months
- Rent includes: Building insurance, common elements, parking
- Deposit: Required
- Credit check: Required
- Employment letter: Required
- Rental application: Required
- References: Required
NearbyHospital, park, place of worship, public transit, ravine, school
- Close to: Hospital, park, place of worship, public transit, ravine, school
Listing detailsC12079597, Rented, Apr 12, 2025
- MLS® number: C12079597
- Status: Rented
- Listed on: Apr 12, 2025
- Days on market: 25
- Updated: May 7, 2025
- Possession: Flexible
- Occupied by: Vacant
- Listing brokerage: SOTHEBY`S INTERNATIONAL REALTY CANADA
About this home
Unit 19, 50 Hargrave Lane, North York (Bridle Path-Sunnybrook-York Mills), ON M4N 0A4
Really lovely executive town home in exclusive Canturbury development in Lawrence Park across from Sunnybrook Hospital. Exquisite finishes and upgrades. 9" ceilings with pot lights on ground floor and hardwood floors throughout. Kitchen features granite counter tops and stainless steel appliances. Ensuite laundry. Private rooftop terrace with great view. Walking distance to Blythwood PS, Toronto French School, Crescent, Granite Club, York University.
Ask about this home
A HOMEH agent will answer your questions about this home.
Know more about Canterbury Lawrence Park Townhomes
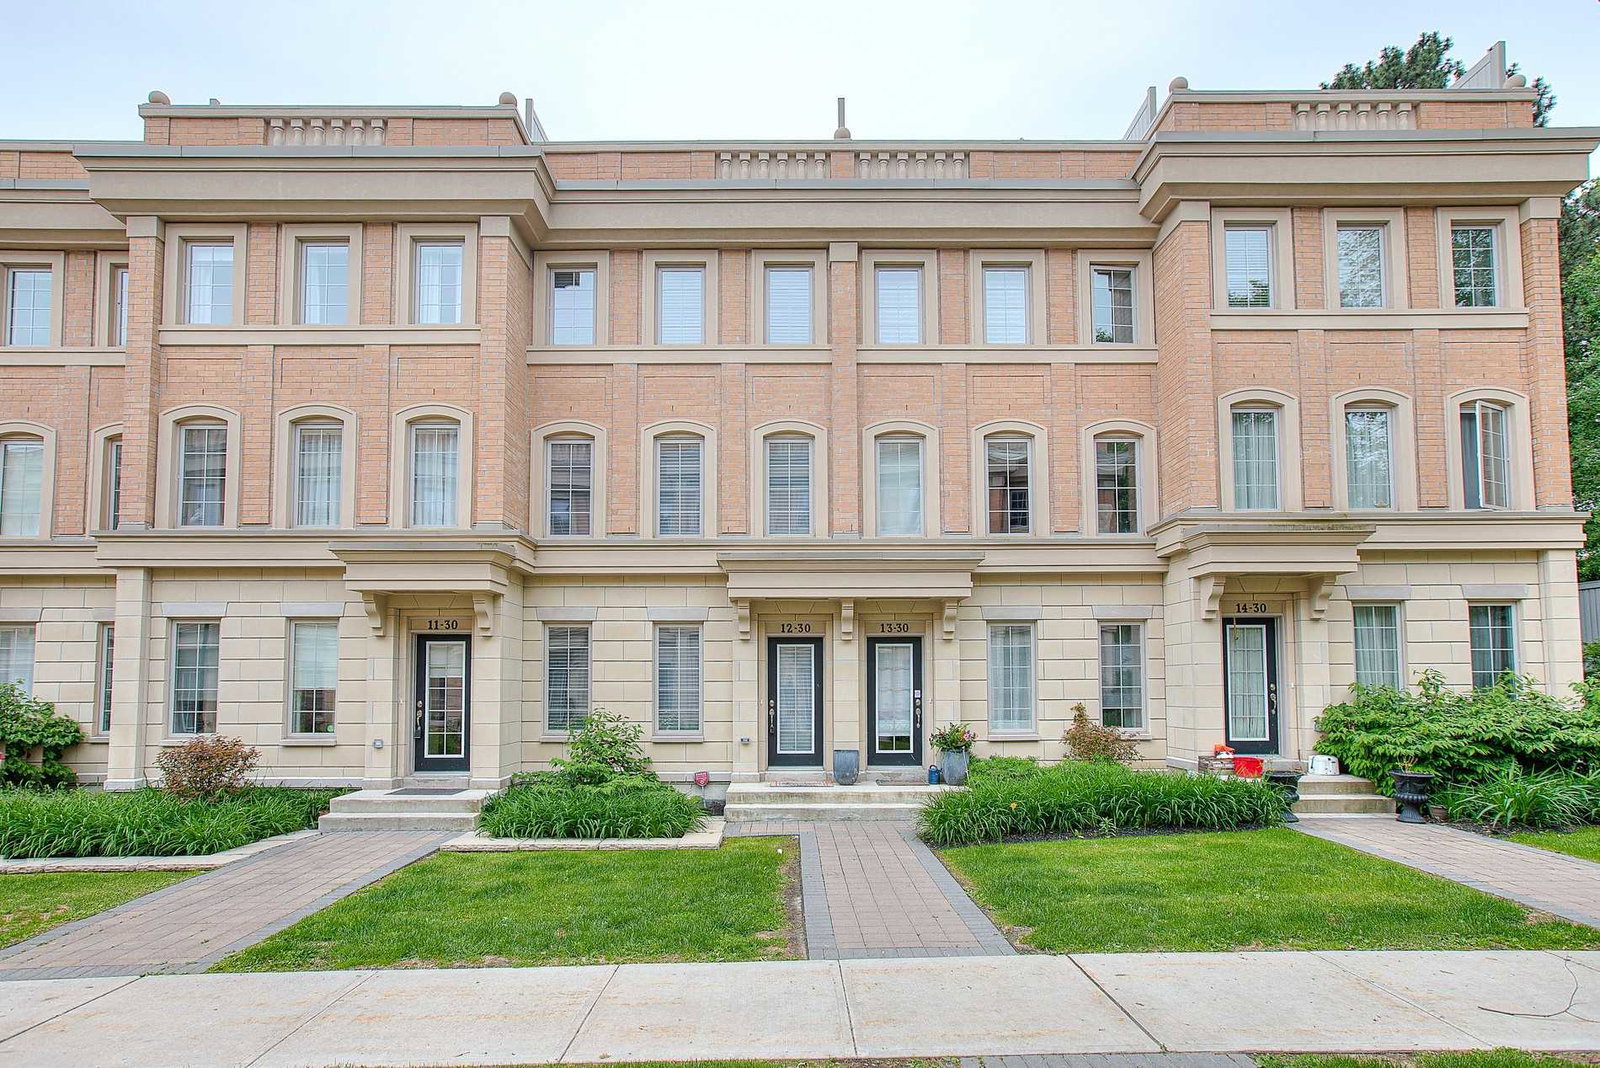
Condo building · 2102-2166 Bayview Ave
Canterbury Lawrence Park Townhomes is a 3-storey condo with 174 suites, built in 2013 by Tribute Communities. No units are on the market here right now.
- 3storeys
- 174suites
- $775/sq ft
- 2013built
No similar units for rent in Canterbury Lawrence Park Townhomes right now.
Around this home
Daily convenience, out of 100, from the distances below
Schools nearby
School rating, out of 10.
Helpful calculators
Your HOMEH agent

"I would see it this week."