

Upper, 50 Ivan Nelson Drive
Upper, 50 Ivan Nelson Drive
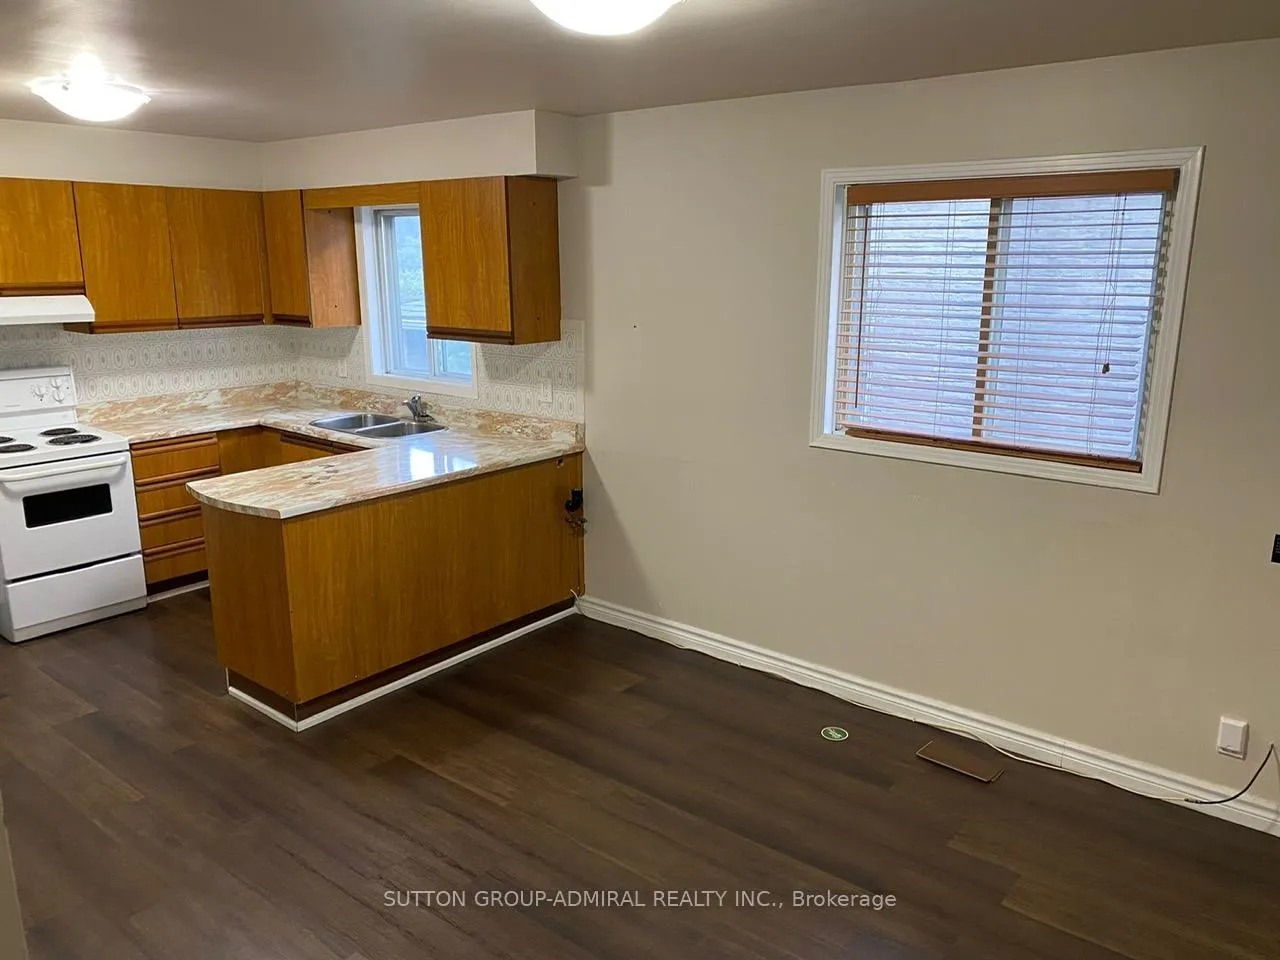 See all 19 photos
Property history
- $2,699TerminatedList: 2026-02-07|End: 2026-04-01|53 daysC12768616
- $2,899TerminatedList: 2025-12-10|End: 2026-02-06|58 daysC12616896
Facts and features
- BasementNone
- Lease term12 months
- FurnishedUnfurnished
- LaundryEnsuite
- Central air
The homeDetached, Backsplit 5, 1,100–1,500 sq ft
- Type: Detached
- Style: Backsplit 5
- Living space: 1,100–1,500 sq ft
- Basement: None
InsideEnsuite, main level, Carpet free, Rooms above ground 5
- Laundry: Ensuite, main level
- Features: Carpet free
- Rooms above ground: 5
- Bedrooms: 3
- Bathrooms: 1
- Kitchens: 1
Outside and lotBrick, Shingles, Unknown
- Exterior: Brick
- Roof: Shingles
- Foundation: Unknown
Parking1 Parking, Private
- Spaces: 1 Parking
- Driveway: Private
Heating, water and powerForced air, gas, Central air, Municipal water
- Heating: Forced air, gas
- Cooling: Central air
- Water: Municipal water
- Sewer: Municipal sewer
Rent and termsRent $2,899 a month, Other, Unfurnished
- Rent: $2,899 a month
- Space for rent: Other
- Furnished: Unfurnished
- Lease: 12 months
- Paid: Monthly
- Rent includes: Parking, hydro, heat, water
- Deposit: Required
- Credit check: Required
- Employment letter: Required
- Rental application: Required
- References: Required
Included1 outdoor parking space, high speed internet, hydro, heat , water, ensuite laundry, small storage space/locker.
- Included: 1 outdoor parking space, high speed internet, hydro, heat , water, ensuite laundry, small storage space/locker.
Listing detailsC12616896, Terminated, Dec 10, 2025
- MLS® number: C12616896
- Status: Terminated
- Listed on: Dec 10, 2025
- Days on market: 58
- Updated: Feb 6, 2026
- Possession: 2026-02-01 / 30-59 days
- Occupied by: Tenant
- Listing brokerage: SUTTON GROUP-ADMIRAL REALTY INC.
About this home
Upper, 50 Ivan Nelson Drive, North York (Westminster-Branson), ON M2R 3P7
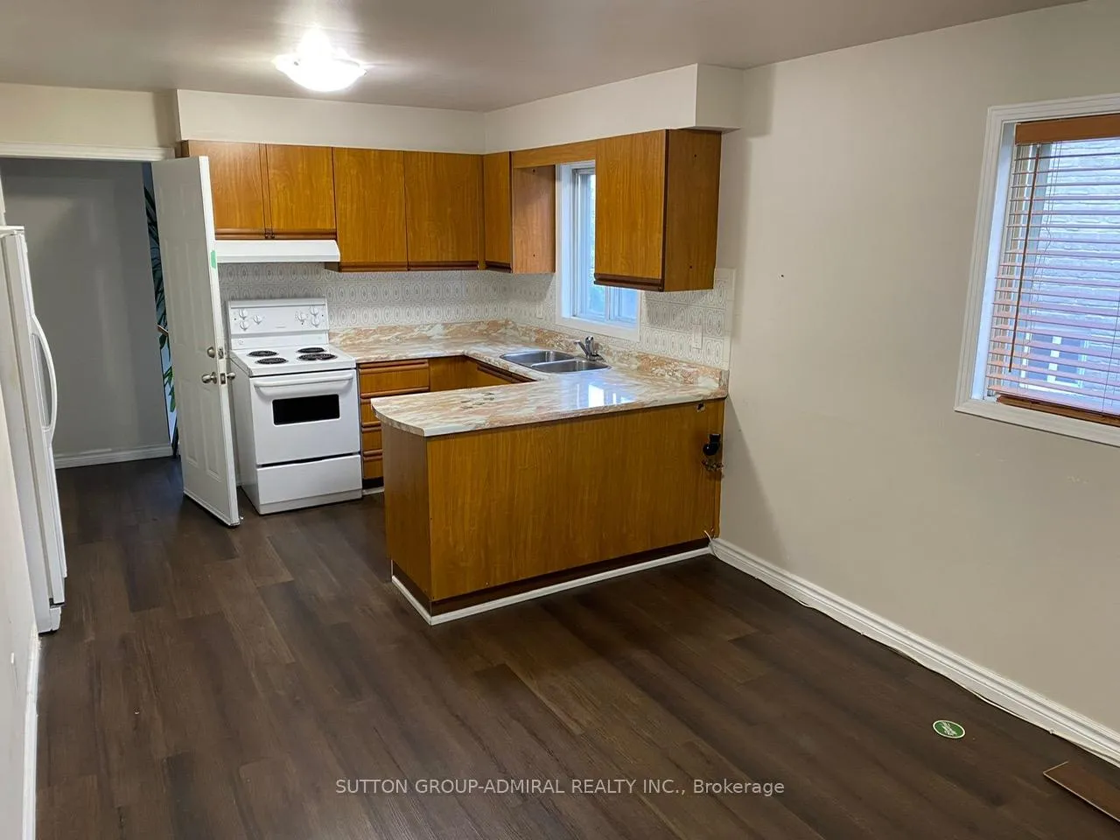
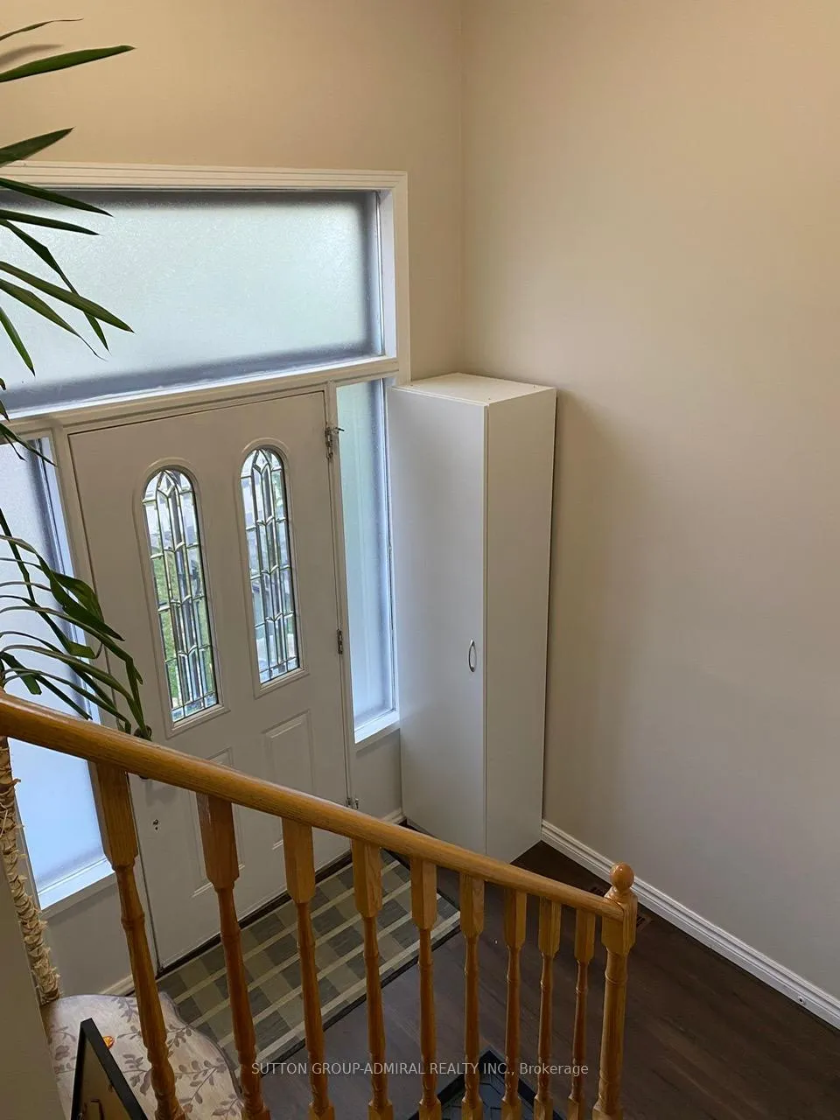
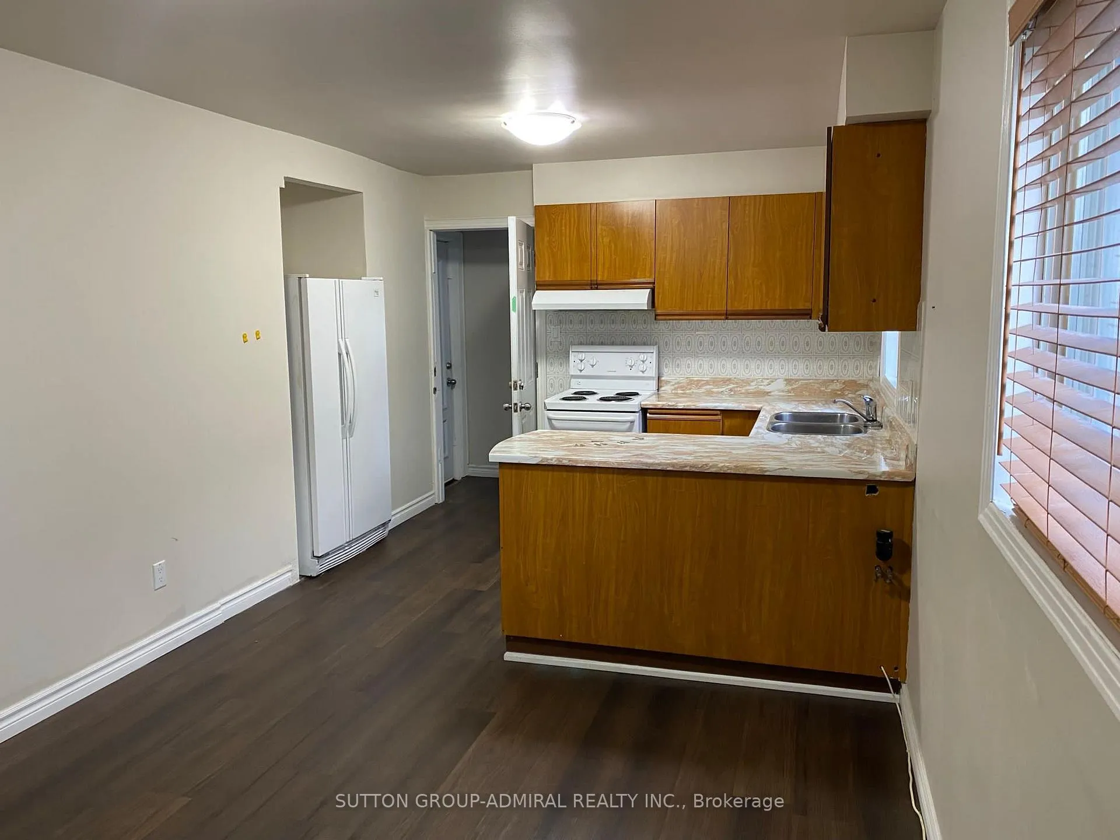
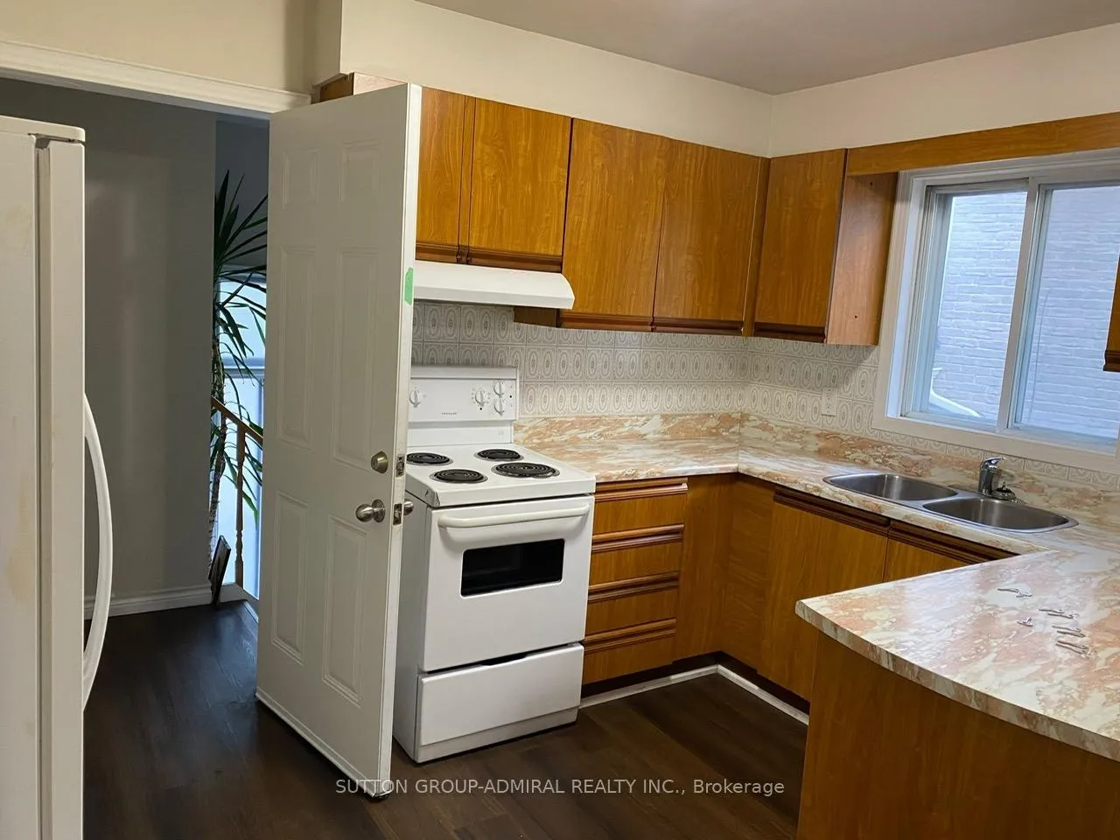
Lovely 3 Bedroom Apartment (1200+ Sf) In A Quiet Family Friendly Neighborhood In North York (Bathurst & Finch). ***1 Parking Space, High Speed Internet, Hydro, Heat, Water, Ensuite Laundry, Small Storage Space Is Included!*** Open Concept Kitchen/Living On Main Level + 3 Large Bedrooms/Washroom/Laundry On Upper Level. The Bedrooms Are Facing Quiet Backyard. Ensuite Laundry. Windows Were Updated/ Replaced This Year. Convenient Location, Close To Sought After Schools, Parks, Shopping, Transit & A Quick Commute To All Parts Of The Gta. 8 Min To Finch & Finch West Subways. 4 Min Walk To Finch Buses. *Unit Will Be Cleaned & Painted. Available On February 1, 2026 To Qualified Tenants.* Excellent Location-Just Move In And Enjoy This Lovely Unit!
Ask about this home
A HOMEH agent will answer your questions about this home.
Around this home
Daily convenience, out of 100, from the distances below
Schools nearby
School rating, out of 10.
Helpful calculators
Your HOMEH agent

"I would see it this week."