

Unit 412, 50 Lotherton Pathway
Condo Apartment Rented
1/14Unit 412, 50 Lotherton Pathway
Condo Apartment Rented
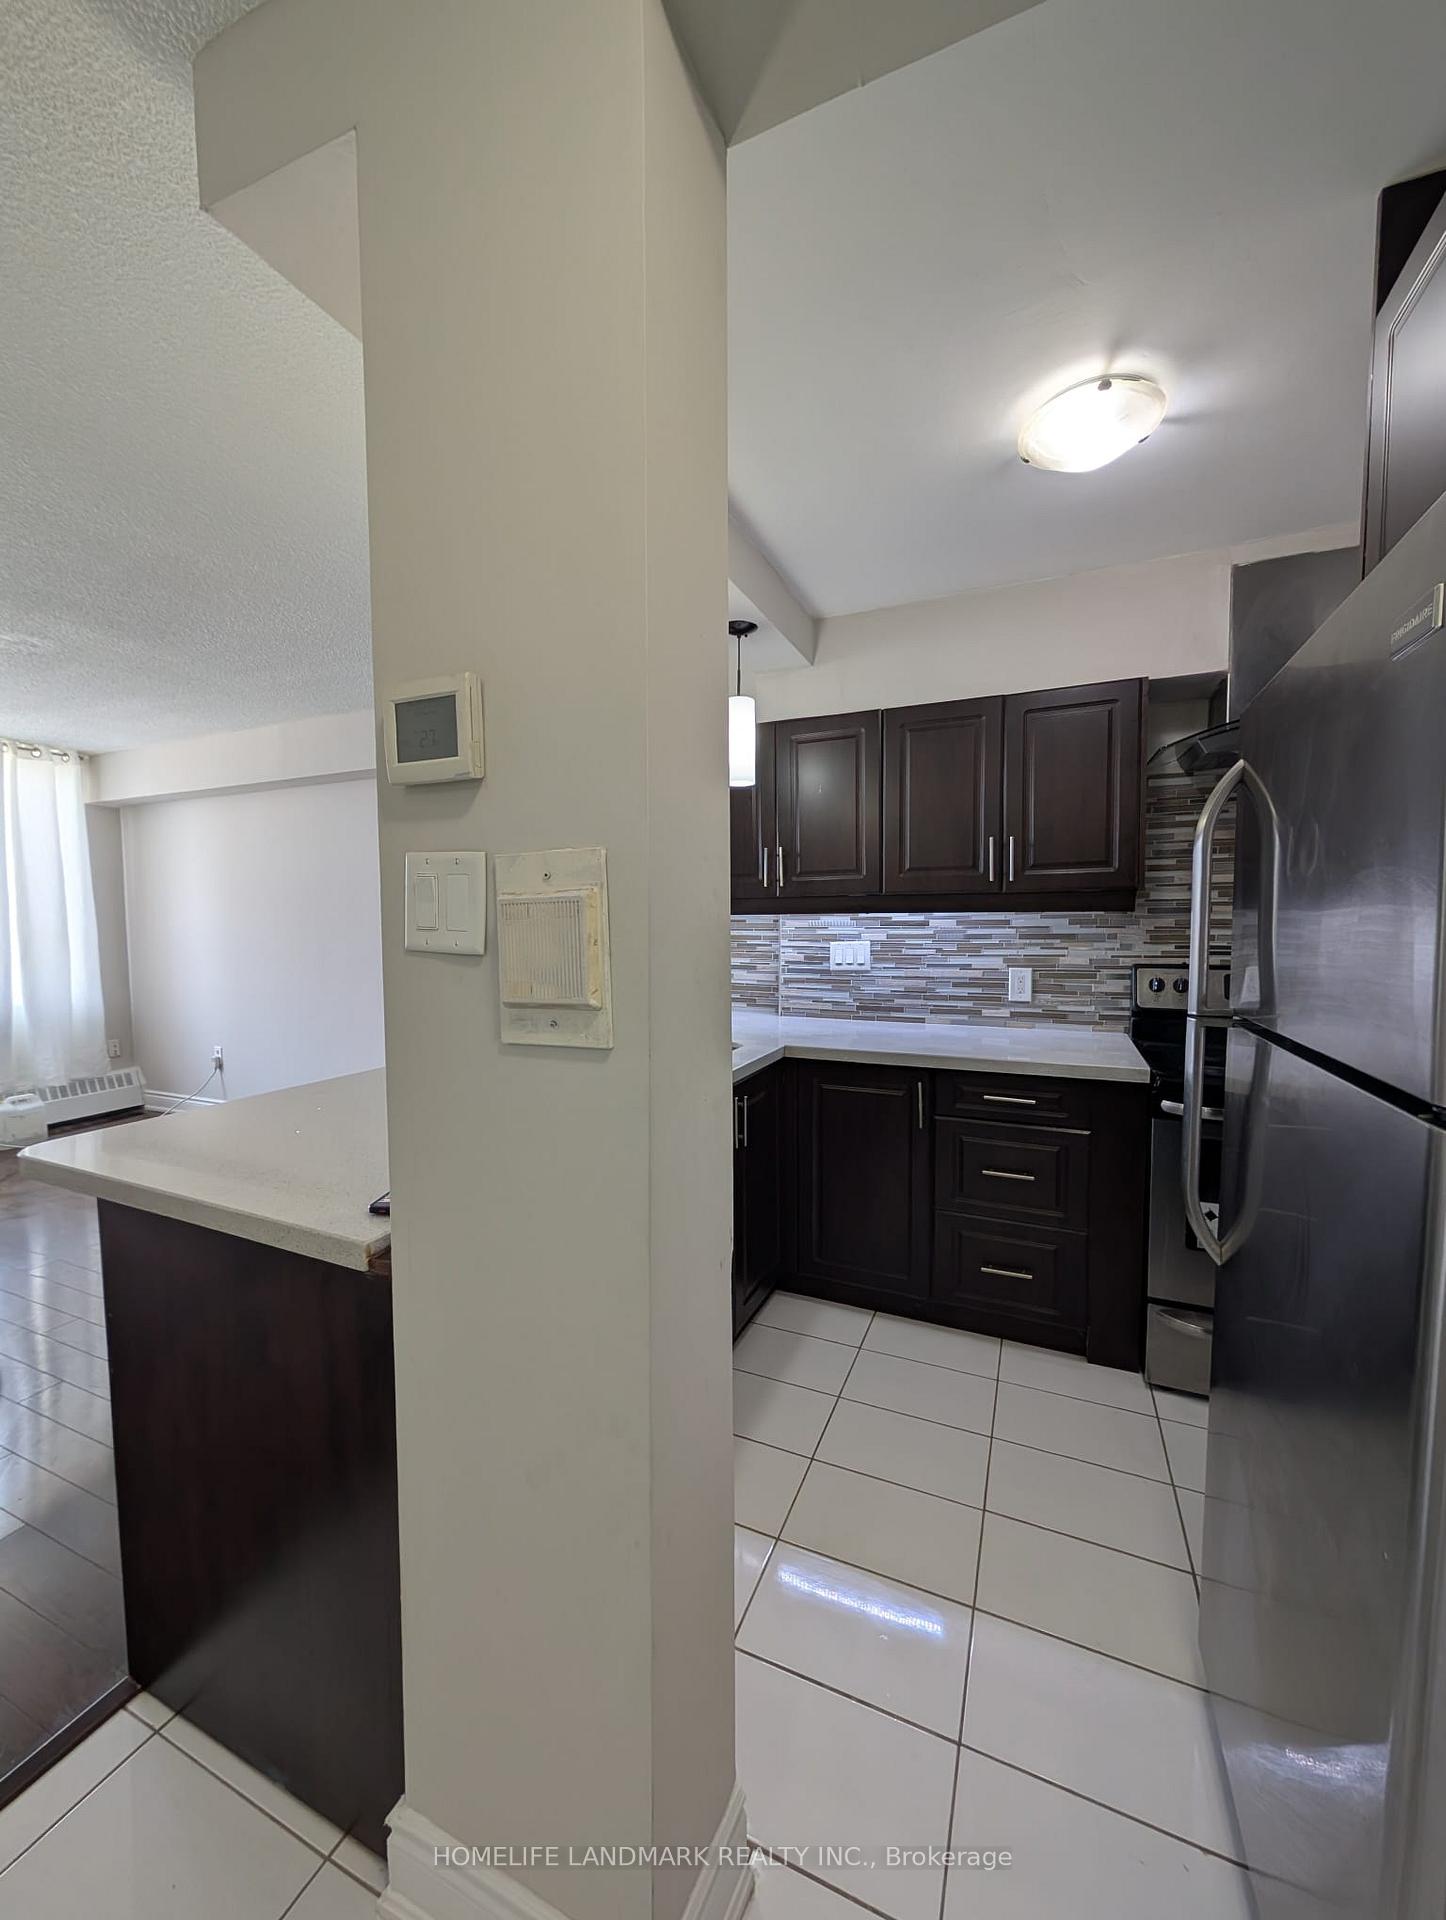 See all 14 photos
2 Bedrooms
1 Bathroom
1 Parking
600–699 sq.ft
Entire Home
— Unit
Property history
Facts and features
- ExposureNorth east
- LaundryIn-suite
- LockerEnsuite
- BalconyNone
The homeCondo Apartment, Apartment, 600–699 sq ft
- Type: Condo Apartment
- Style: Apartment
- Living space: 600–699 sq ft
- Basement: None
- Exposure: North East
InsideIn-suite laundry, Auto garage door remote, Rooms above ground 5
- Laundry: In-suite laundry
- Features: Auto garage door remote
- Rooms above ground: 5
- Bedrooms: 2
- Bathrooms: 1
- Kitchens: 1
OutsideBrick, Balcony None
- Exterior: Brick
- Balcony: None
Parking and locker1 Parking, Underground, Exclusive
- Spaces: 1 Parking
- Garage: Underground
- Parking type: Exclusive
- Locker: Ensuite
Building50 Lotherton Condos, Storeys 12, Units 744
- Name: 50 Lotherton Condos
- Storeys: 12
- Units: 744
- Registered: 1972
- Condo corporation: 46
- Pets: Not allowed
Heating, water and powerBaseboard, gas
- Heating: Baseboard, gas
Rent and termsRent $2,400 a month, Entire property, Unfurnished
- Rent: $2,400 a month
- Space for rent: Entire property
- Furnished: Unfurnished
- Lease: 12 months
- Paid: Monthly
- Rent includes: Building insurance, building maintenance, heat, common elements, hydro, parking, water
- Deposit: Required
- Credit check: Required
- Employment letter: Required
- Rental application: Required
- References: Required
IncludedIncludes all utilities, owned laundry and 1 parking spot
- Included: Includes all utilities, owned laundry and 1 parking spot
Listing detailsW12347536, Rented, Aug 15, 2025
- MLS® number: W12347536
- Status: Rented
- Listed on: Aug 15, 2025
- Days on market: 45
- Updated: Sep 29, 2025
- Possession: 2025-09-01 / Immediate
- Occupied by: Owner
- Listing brokerage: HOMELIFE LANDMARK REALTY INC.
About this home
Unit 412, 50 Lotherton Pathway, North York (Yorkdale-Glen Park), ON M6B 2G7
Auto Garage Door Remote
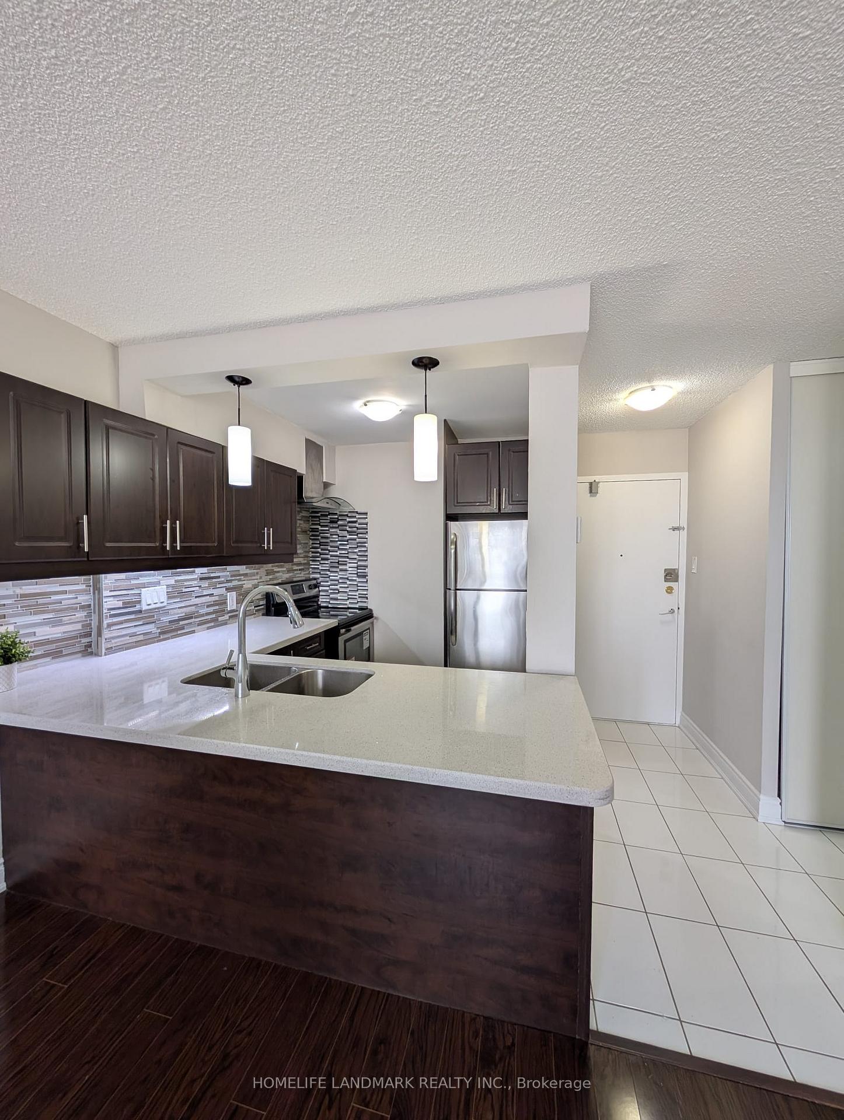
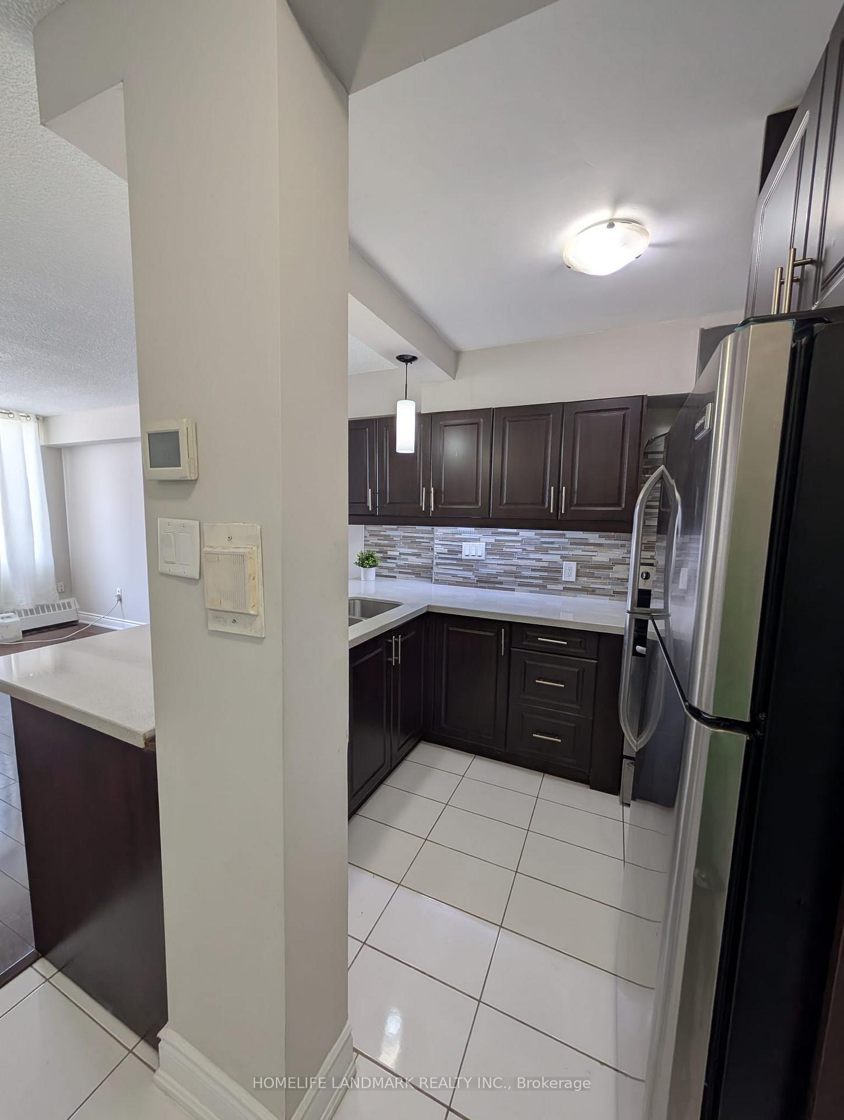
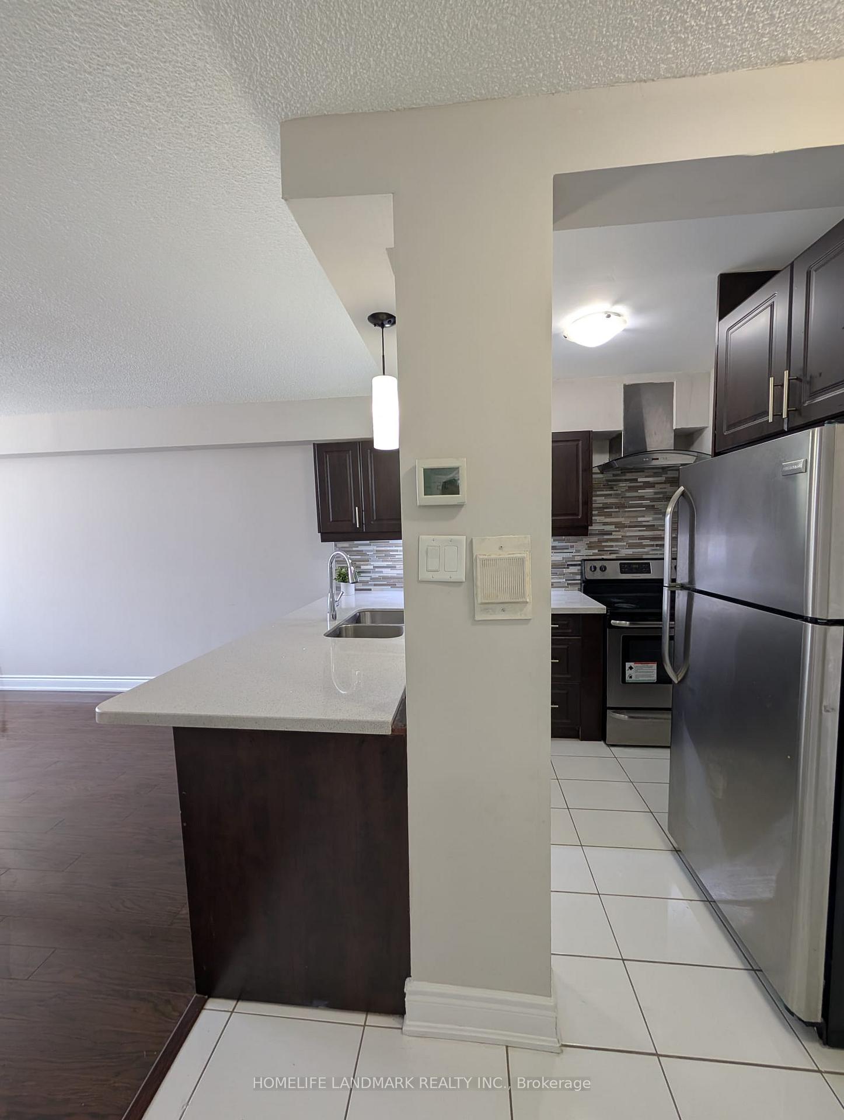
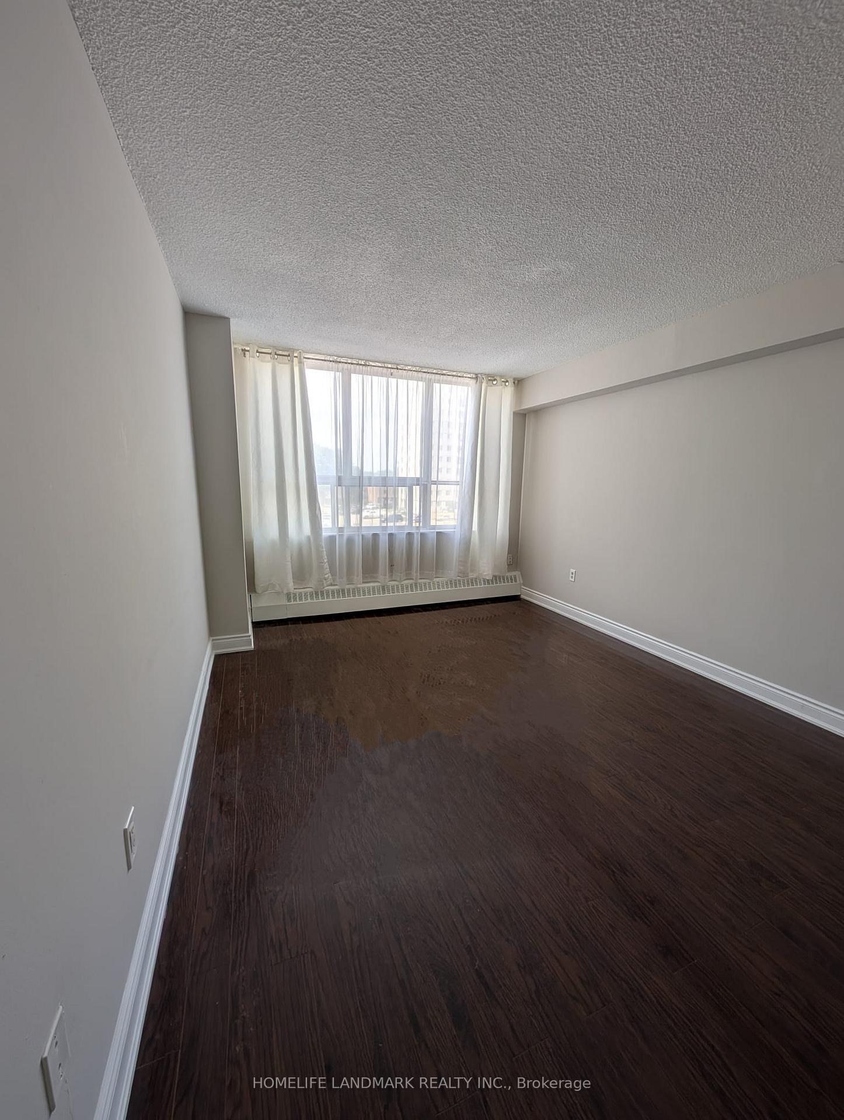
Open Concept 2 Bedroom Condo** Bright & Sunshine* All Utilities Are Included In The Rental Price*New Quartz Countertop, Stainless appliances. Close To TTC, Parks, Schools, Minutes To Subway, Hwy 401 And Yorkdale Shopping Centre & All The Amenities.
Read more
Ask about this home
A HOMEH agent will answer your questions about this home.
Ask a question
Know more about 50 Lotherton Condos
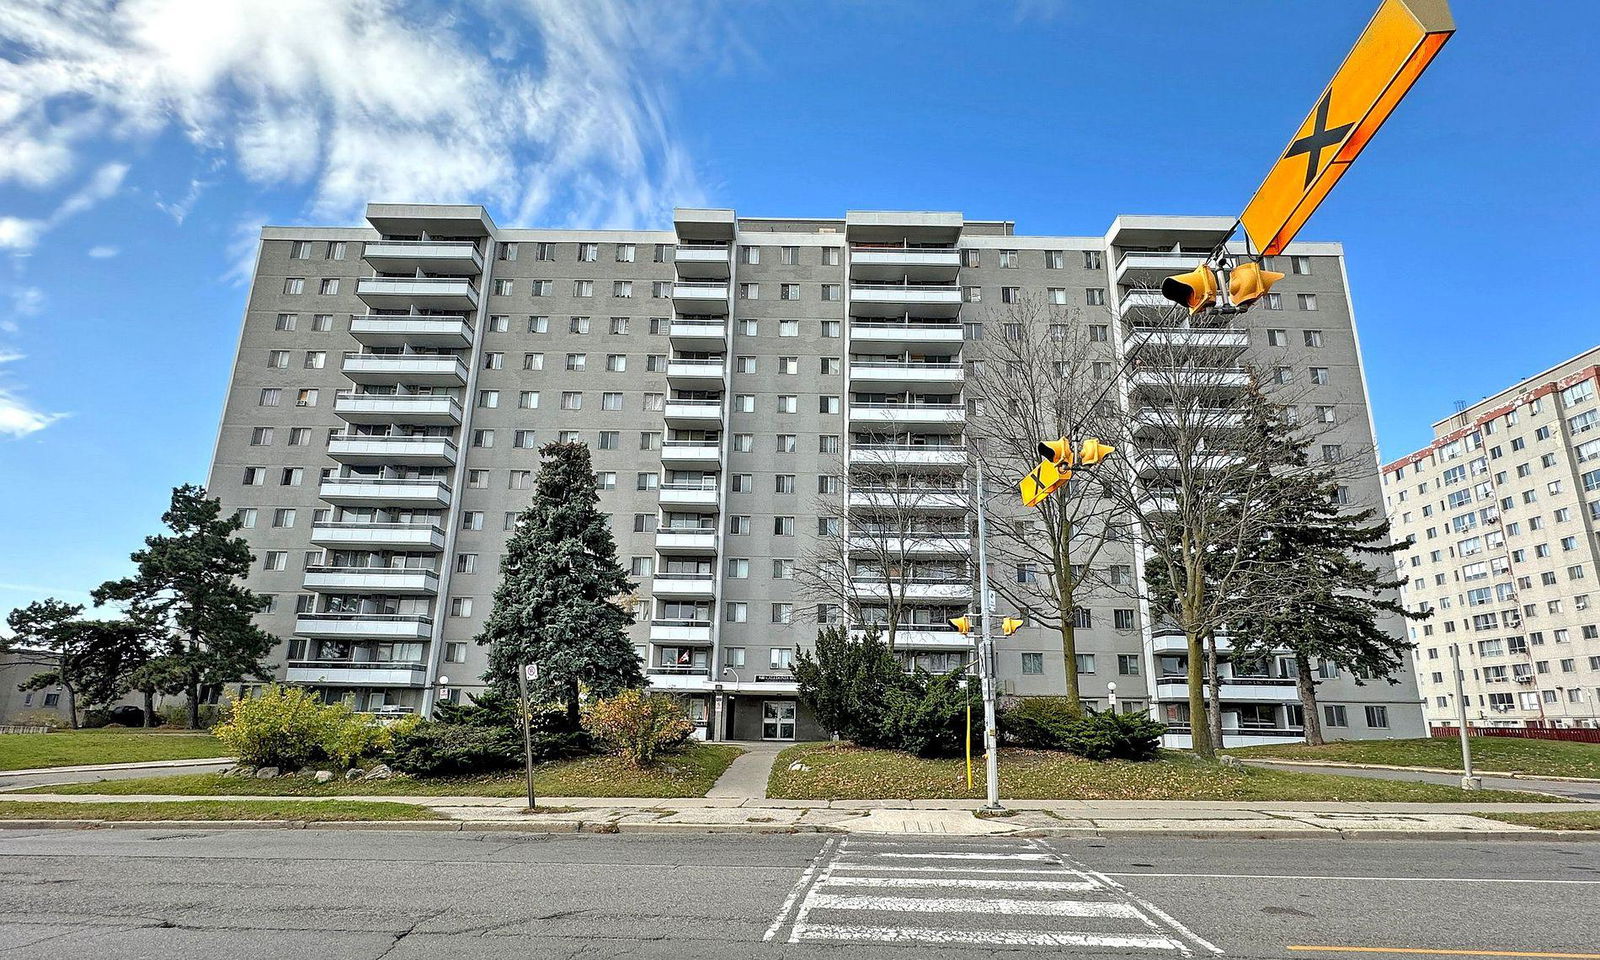
Condo building · 940 Caledonia Road
50 Lotherton Condos is a 12-storey condo with 744 suites, built in 1972 by Unknown. Right now 3 for sale are on the market here.
- 12storeys
- 744suites
- $444/sq ft
- 1972built
Underground parking
No similar units for rent in 50 Lotherton Condos right now.
Around this home
Lawrence and Caledonia
Errands
Parks
Schools
Daily convenience, out of 100, from the distances below
ParkGlen Park Parkette · 6 within 1 km3 min walk186 m
GrocerySeara Bakery13 min walk809 m
SchoolToronto Academy of Emc6 min walk390 m
PharmacyMain Drug Mart14 min walk861 m
Cafés & foodSpeducci Mercatto · 15 within 1 km8 min walk486 m
Gym & rec centreGlen Long Community Centre15 min walk951 m
LibraryToronto Public Library - Amesbury Park25 min walk1.5 km
WalkDriveStraight-line distance, open map data
Grocery0.8 km
Park0.2 km
Coffee0.5 km
Dining0.5 km
Gym1.3 km
Schools nearby
School rating, out of 10.
Toronto Academy of Emcsecondary · Private · 0.4 km
—
Joyce Public Schoolelementary · Public · 0.6 km
7.9/10Good
Regina Mundi Catholic Schoolelementary · Catholic · 0.8 km
5.7/10Fair
Contact agent
Helpful calculators
Rent vs buy
Affordability
Mortgage
Down payment
Stress test
CMHC insurance
Your HOMEH agent

KimHOMEH agent · North York
"I would see it this week."
Ask Kim
Keep exploring
You are here