

Unit 311, 50 O' Neill Road
Unit 311, 50 O' Neill Road
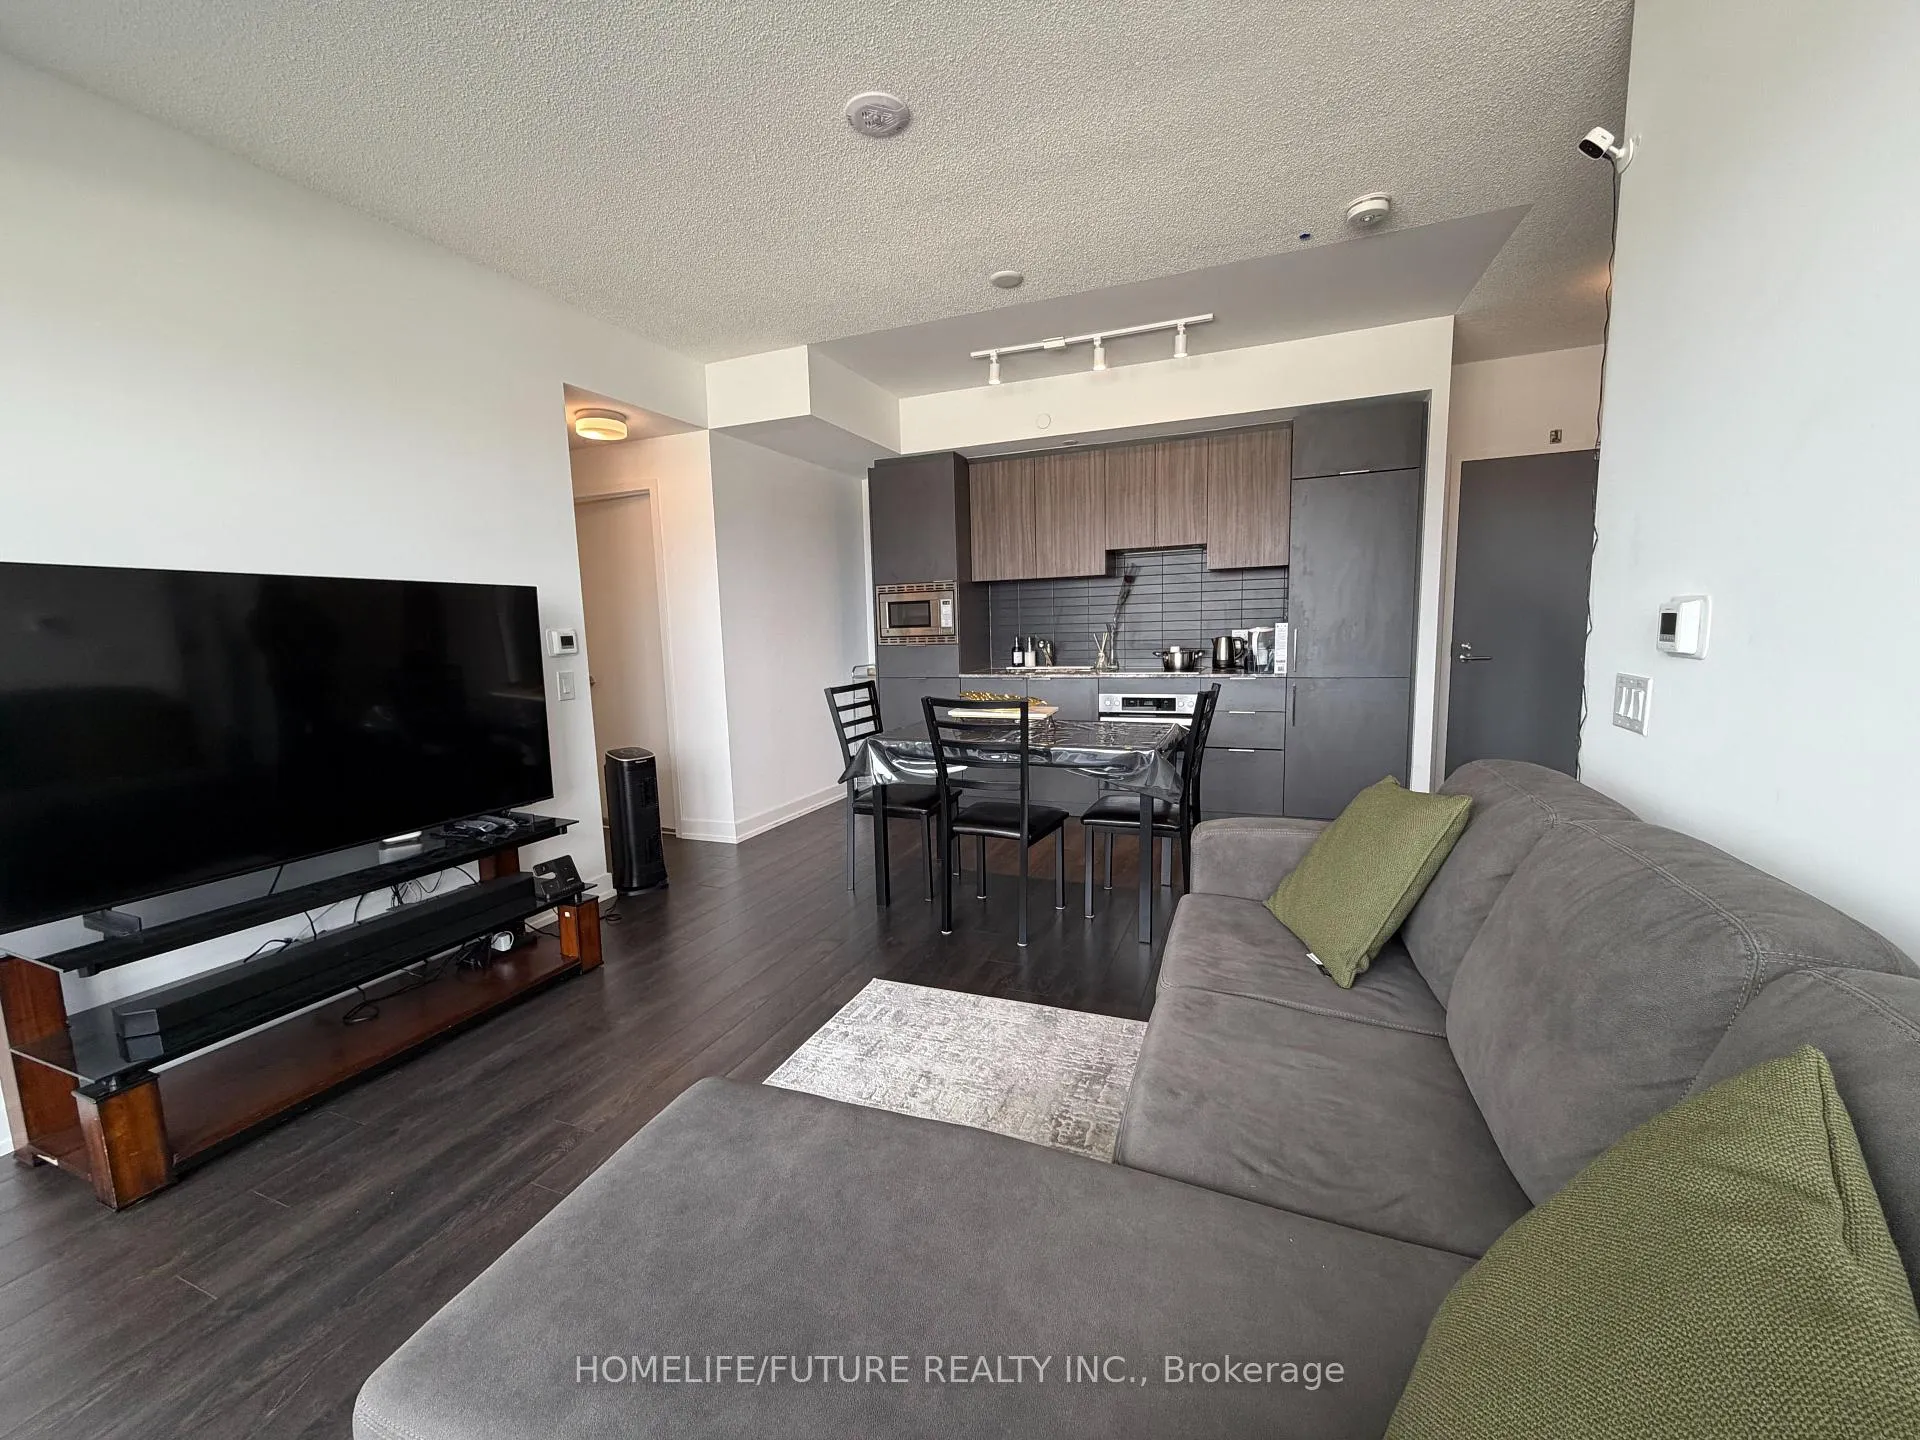 See all 12 photos
Facts and features
- ExposureNorth east
- LaundryEnsuite
- LockerNone
- BalconyOpen
- Central air
- Concierge
- Gym
- Indoor pool
- Outdoor pool
- Party room/meeting room
The homeCondo Apartment, Apartment, Age 0–5 years
- Type: Condo Apartment
- Style: Apartment
- Age: 0–5 years
- Living space: 800–899 sq ft
- Basement: None
- Exposure: North East
- Waterfront: None
InsideEnsuite, Separate heating controls, Concierge/security
- Laundry: Ensuite
- Features: Separate heating controls
- Security: Concierge/security
- Rooms above ground: 6
- Bedrooms: 2 + 1 in the basement
- Bathrooms: 2
- Kitchens: 1
OutsideConcrete, Open
- Exterior: Concrete
- Balcony: Open
Parking and locker1 Parking, Underground, Parking type Owned
- Spaces: 1 Parking
- Garage: Underground
- Parking type: Owned
- Driveway: Underground
- Locker: None
BuildingRodeo Drive Condominiums, Condo corporation 3088, Concierge, elevator, gym, indoor pool, outdoor pool, party room/meeting room
- Name: Rodeo Drive Condominiums
- Condo corporation: 3088
- Amenities: Concierge, elevator, gym, indoor pool, outdoor pool, party room/meeting room
- Pets: Allowed
Heating, water and powerForced air, gas, Central air
- Heating: Forced air, gas
- Cooling: Central air
Rent and termsRent $3,100 a month, Entire property, Unfurnished
- Rent: $3,100 a month
- Space for rent: Entire property
- Furnished: Unfurnished
- Lease: 12 months
- Paid: Monthly
- Rent includes: Central air conditioning, common elements, heat, parking, water
- Deposit: Required
- Credit check: Required
- Employment letter: Required
- Rental application: Required
- References: Required
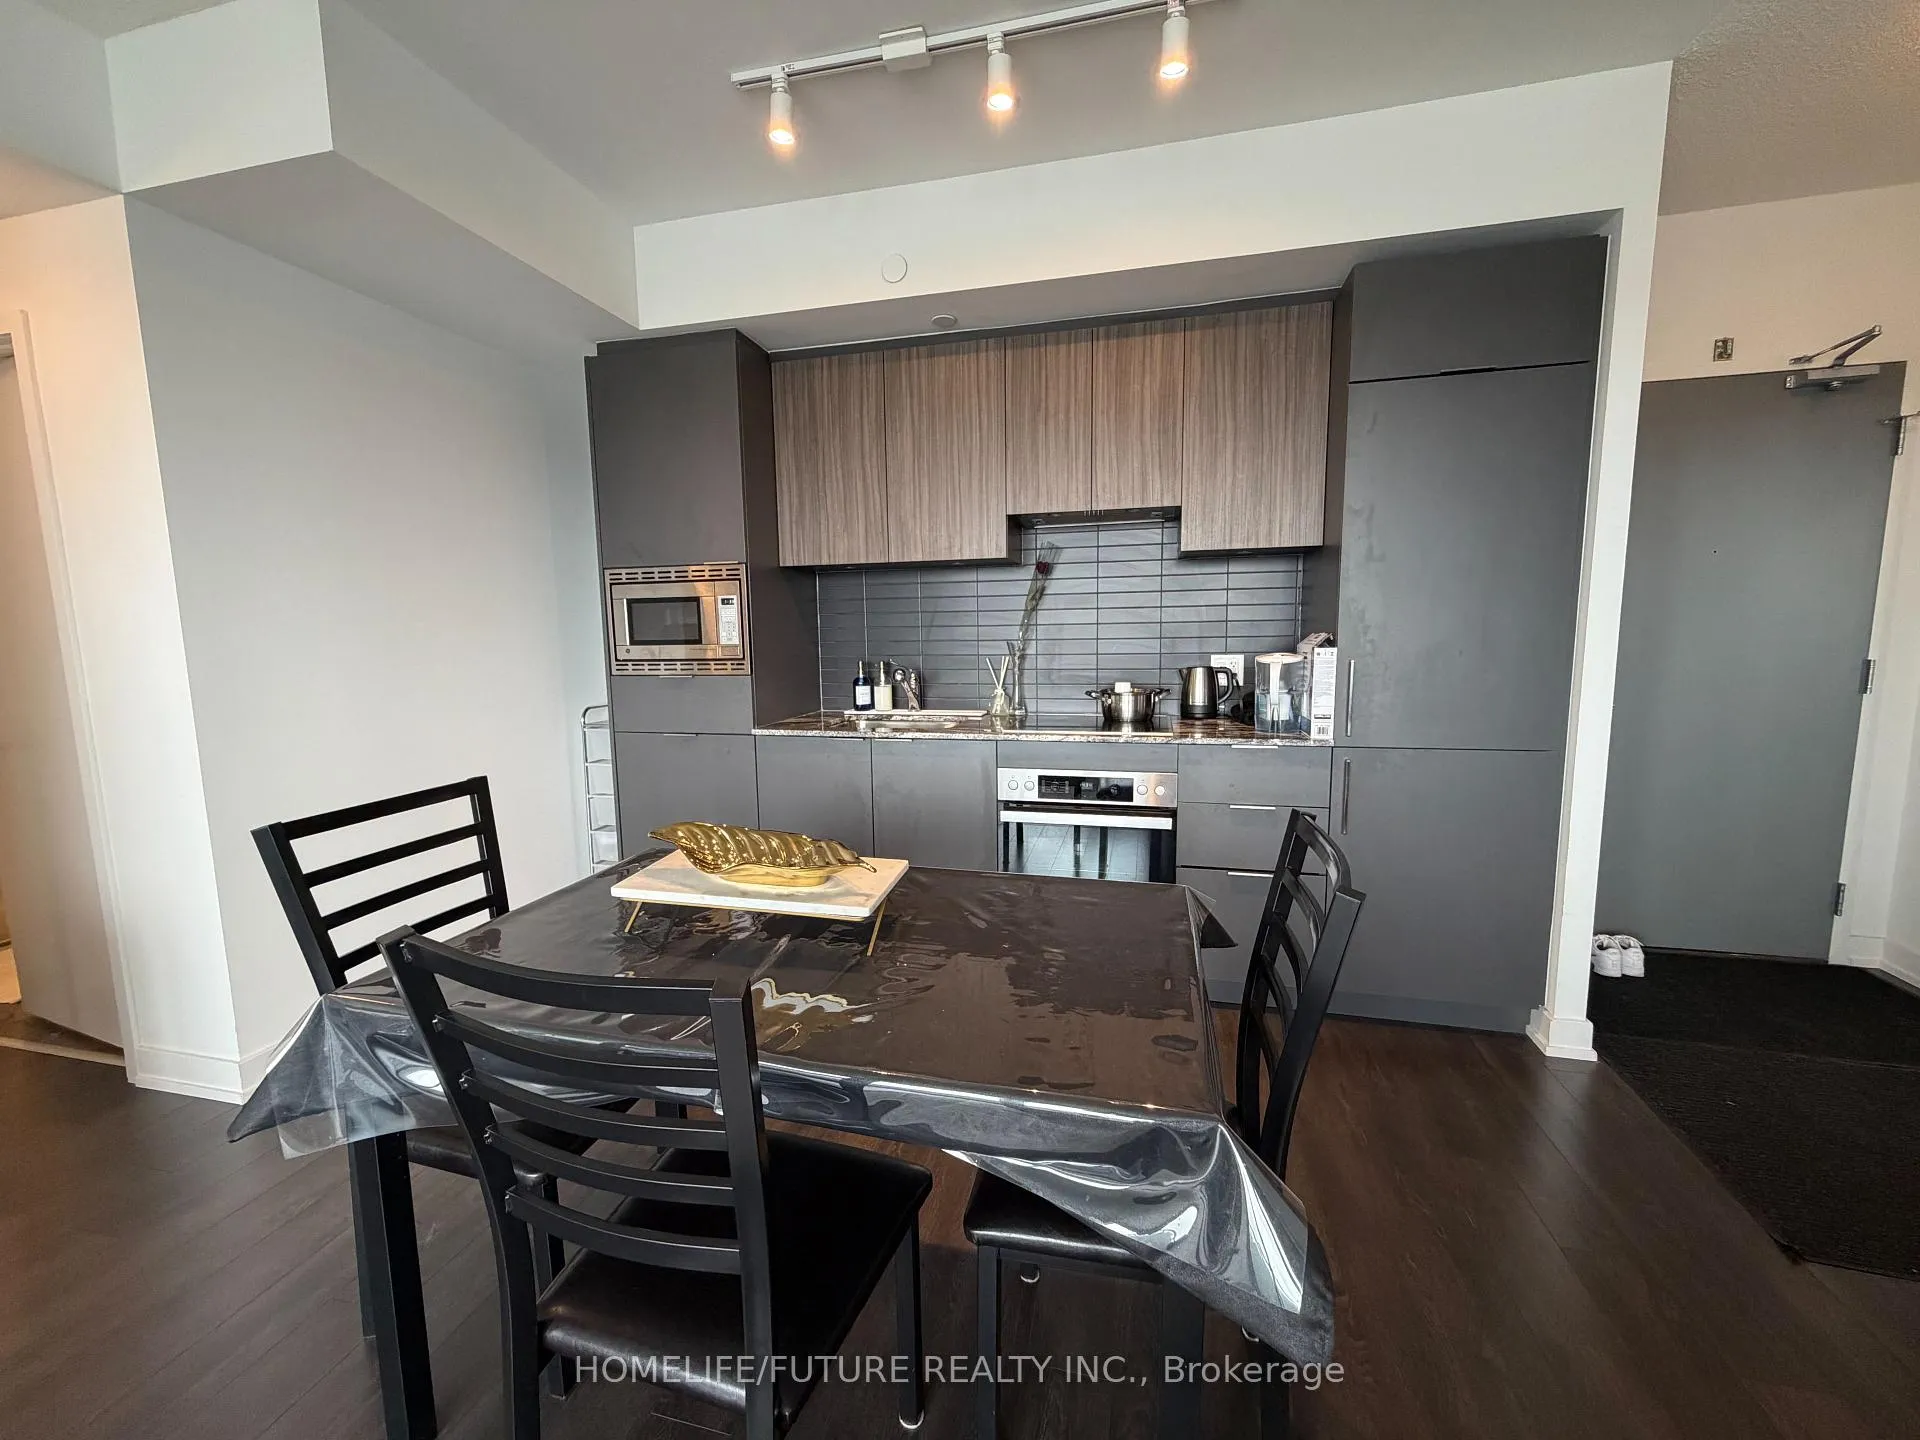
IncludedFridge, stove, microwave, washe, dryer, building maintenance, central air conditioning, exterior maintenance & parking
- Included: Fridge, stove, microwave, washe, dryer, building maintenance, central air conditioning, exterior maintenance & parking
NearbyHospital, library, park, public transit, rec./commun.centre, school
- Close to: Hospital, library, park, public transit, rec./commun.centre, school
Listing detailsC12947344, Rented, Apr 1, 2026
- MLS® number: C12947344
- Status: Rented
- Listed on: Apr 1, 2026
- Days on market: 54
- Updated: May 25, 2026
- Possession: 2026-04-01 / Immediate
- Occupied by: Vacant
- Listing brokerage: HOMELIFE/FUTURE REALTY INC.
About this home
Unit 311, 50 O' Neill Road, North York (Banbury-Don Mills), ON M3C 0R1
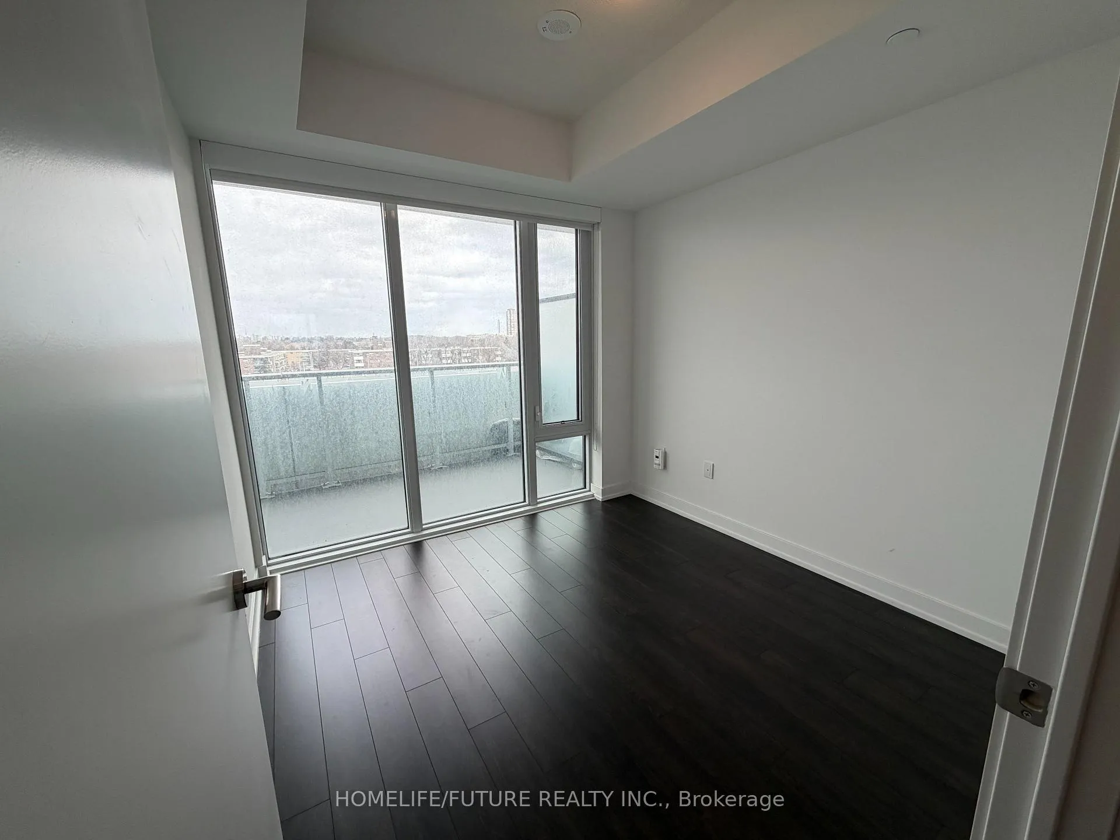
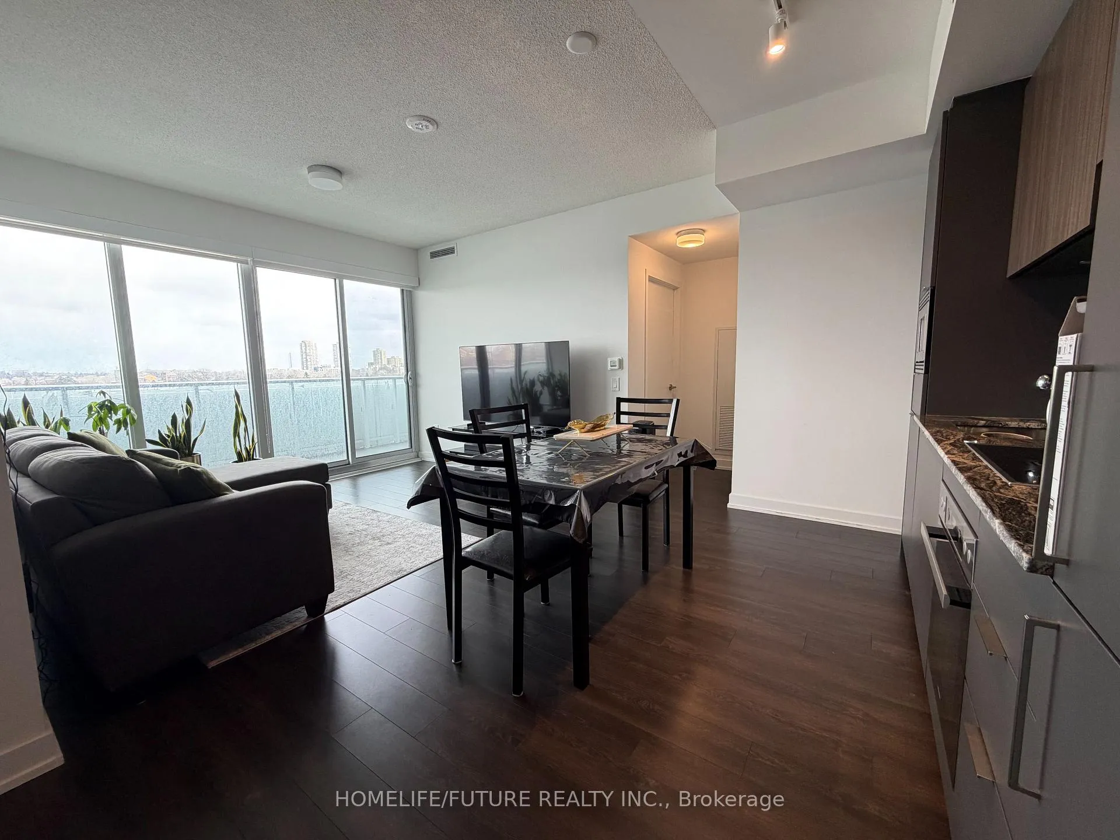
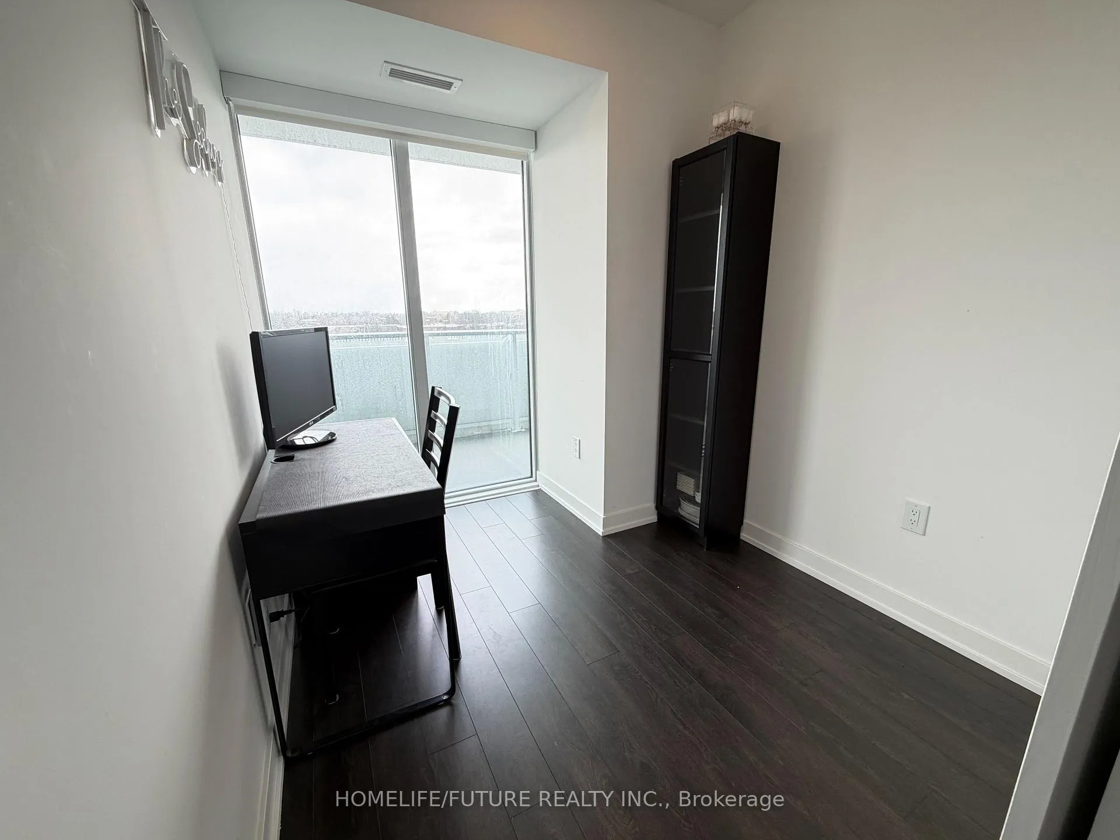
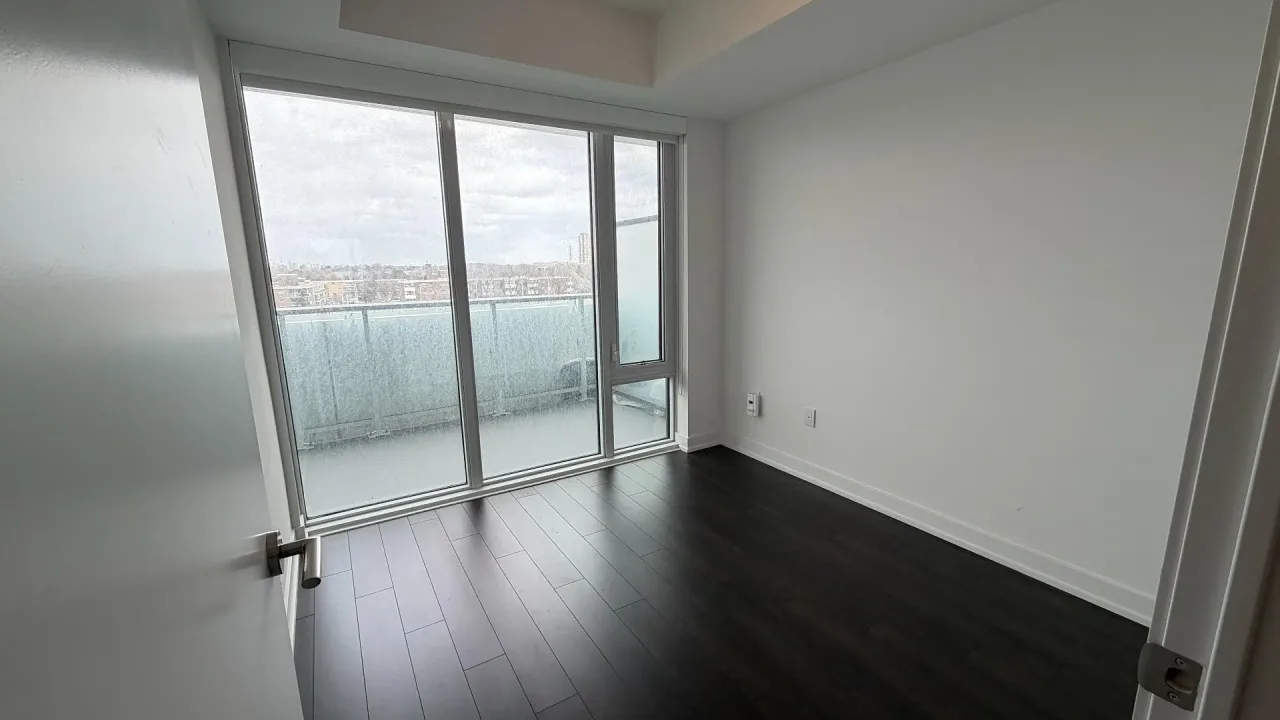
Welcome To Suite 311 - A Beautifully Designed 2-Bedroom + Den, 2-Bathroom Unit Offering Modern Comfort And Exceptional Convenience In One Of Toronto's Most Sought-After Communities.This Thoughtfully Laid-Out Suite Features Floor-To-Ceiling Windows That Fill The Space With Natural Ligh That Creates A Peaceful Retreat In The Heart Of The City. Step Out Onto Your Spacious Balcony And Enjoy The Vibrant Atmosphere Of Don Mills - Perfect For Morning Coffee Or Unwinding In The Evening.The Primary Bedroom Includes A Spa-Inspired Ensuite And Tranquil Views, While The Second Bedroom Offers Ample Space For Family Or Guests. The Separate Den Provides Added Flexibility, Ideal For A Home Office, Nursery, Or Creative Space.Building Amenities Include:24 Hours Conceirge Service, Fully Equipped Fitness Centre, Outdoor/Indoor Swimming Pool, BBQ Area, Social Lounge, Party Room, And Game RoomPrime Location:Located Just Steps From The Shops At Don Mills, With Easy Access To Restaurants, Cafés, Grocery Stores, Entertainment, And Boutique Shopping. Conveniently Close To The DVP, Highway 401, And TTC For Quick Commuting. Surrounded By Parks, Trails, Top-Rated Schools, And Major Amenities Including Sunnybrook Hospital.Lease This Exceptional Suite And Enjoy The Perfect Blend Of Luxury, Lifestyle, And Location.
Ask about this home
A HOMEH agent will answer your questions about this home.
Know more about Rodeo Drive Condominiums
Condo building · 50 O'Neill Road
Rodeo Drive Condominiums is a condo. Right now 7 for sale and 2 for rent are on the market here.
- $733/sq ft
No similar units for rent in Rodeo Drive Condominiums right now.
Around this home
Daily convenience, out of 100, from the distances below
Schools nearby
School rating, out of 10.
Helpful calculators
Your HOMEH agent

"I would see it this week."