

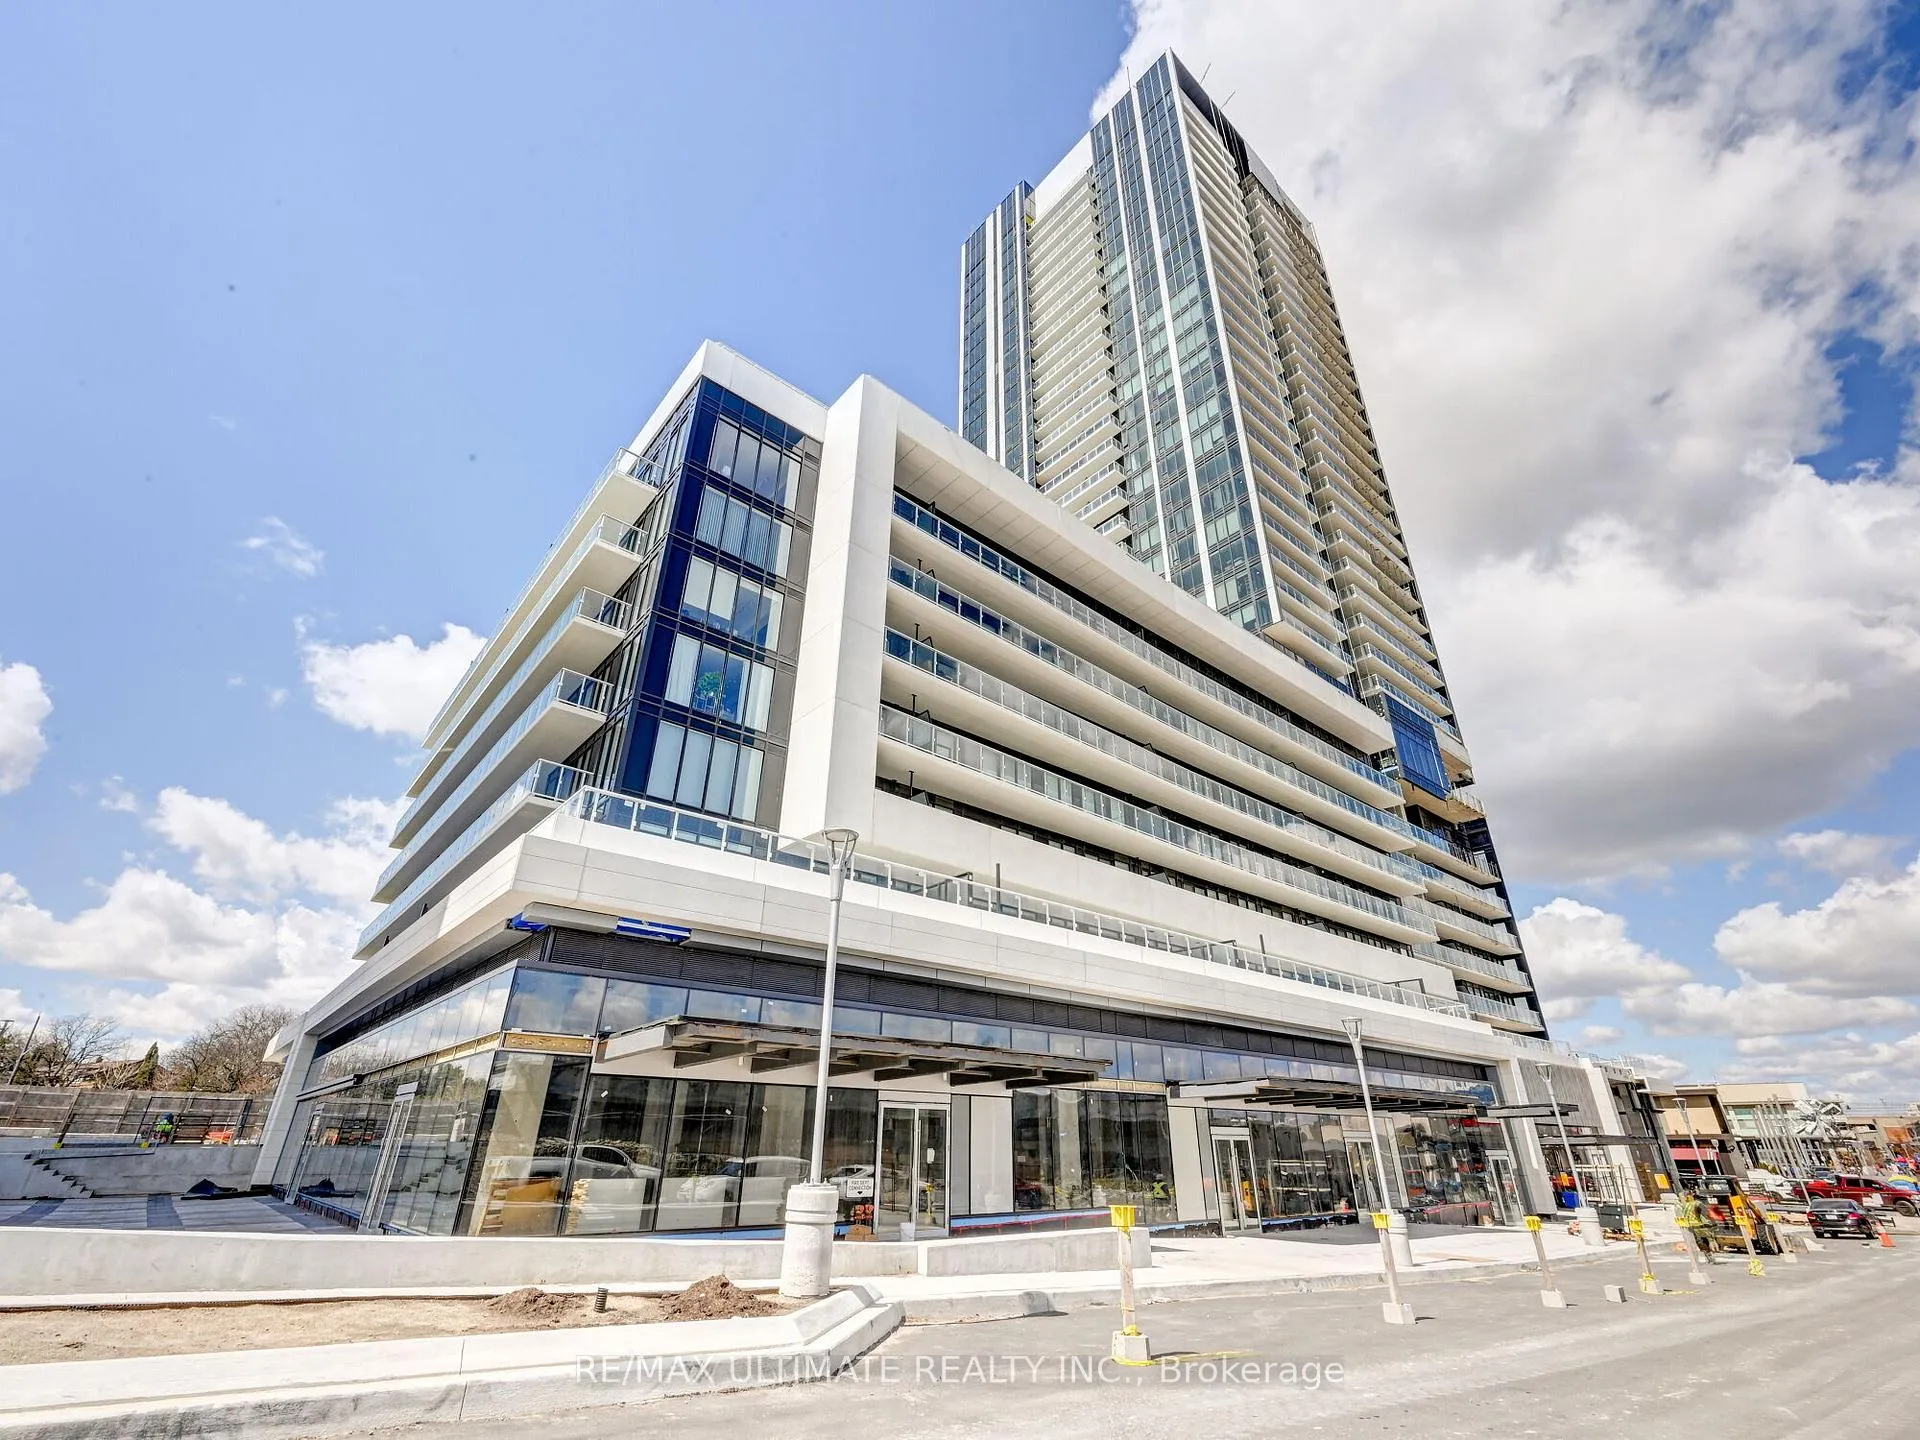
Unit 1403, 50 O'Neil Road
Unit 1403, 50 O'Neil Road
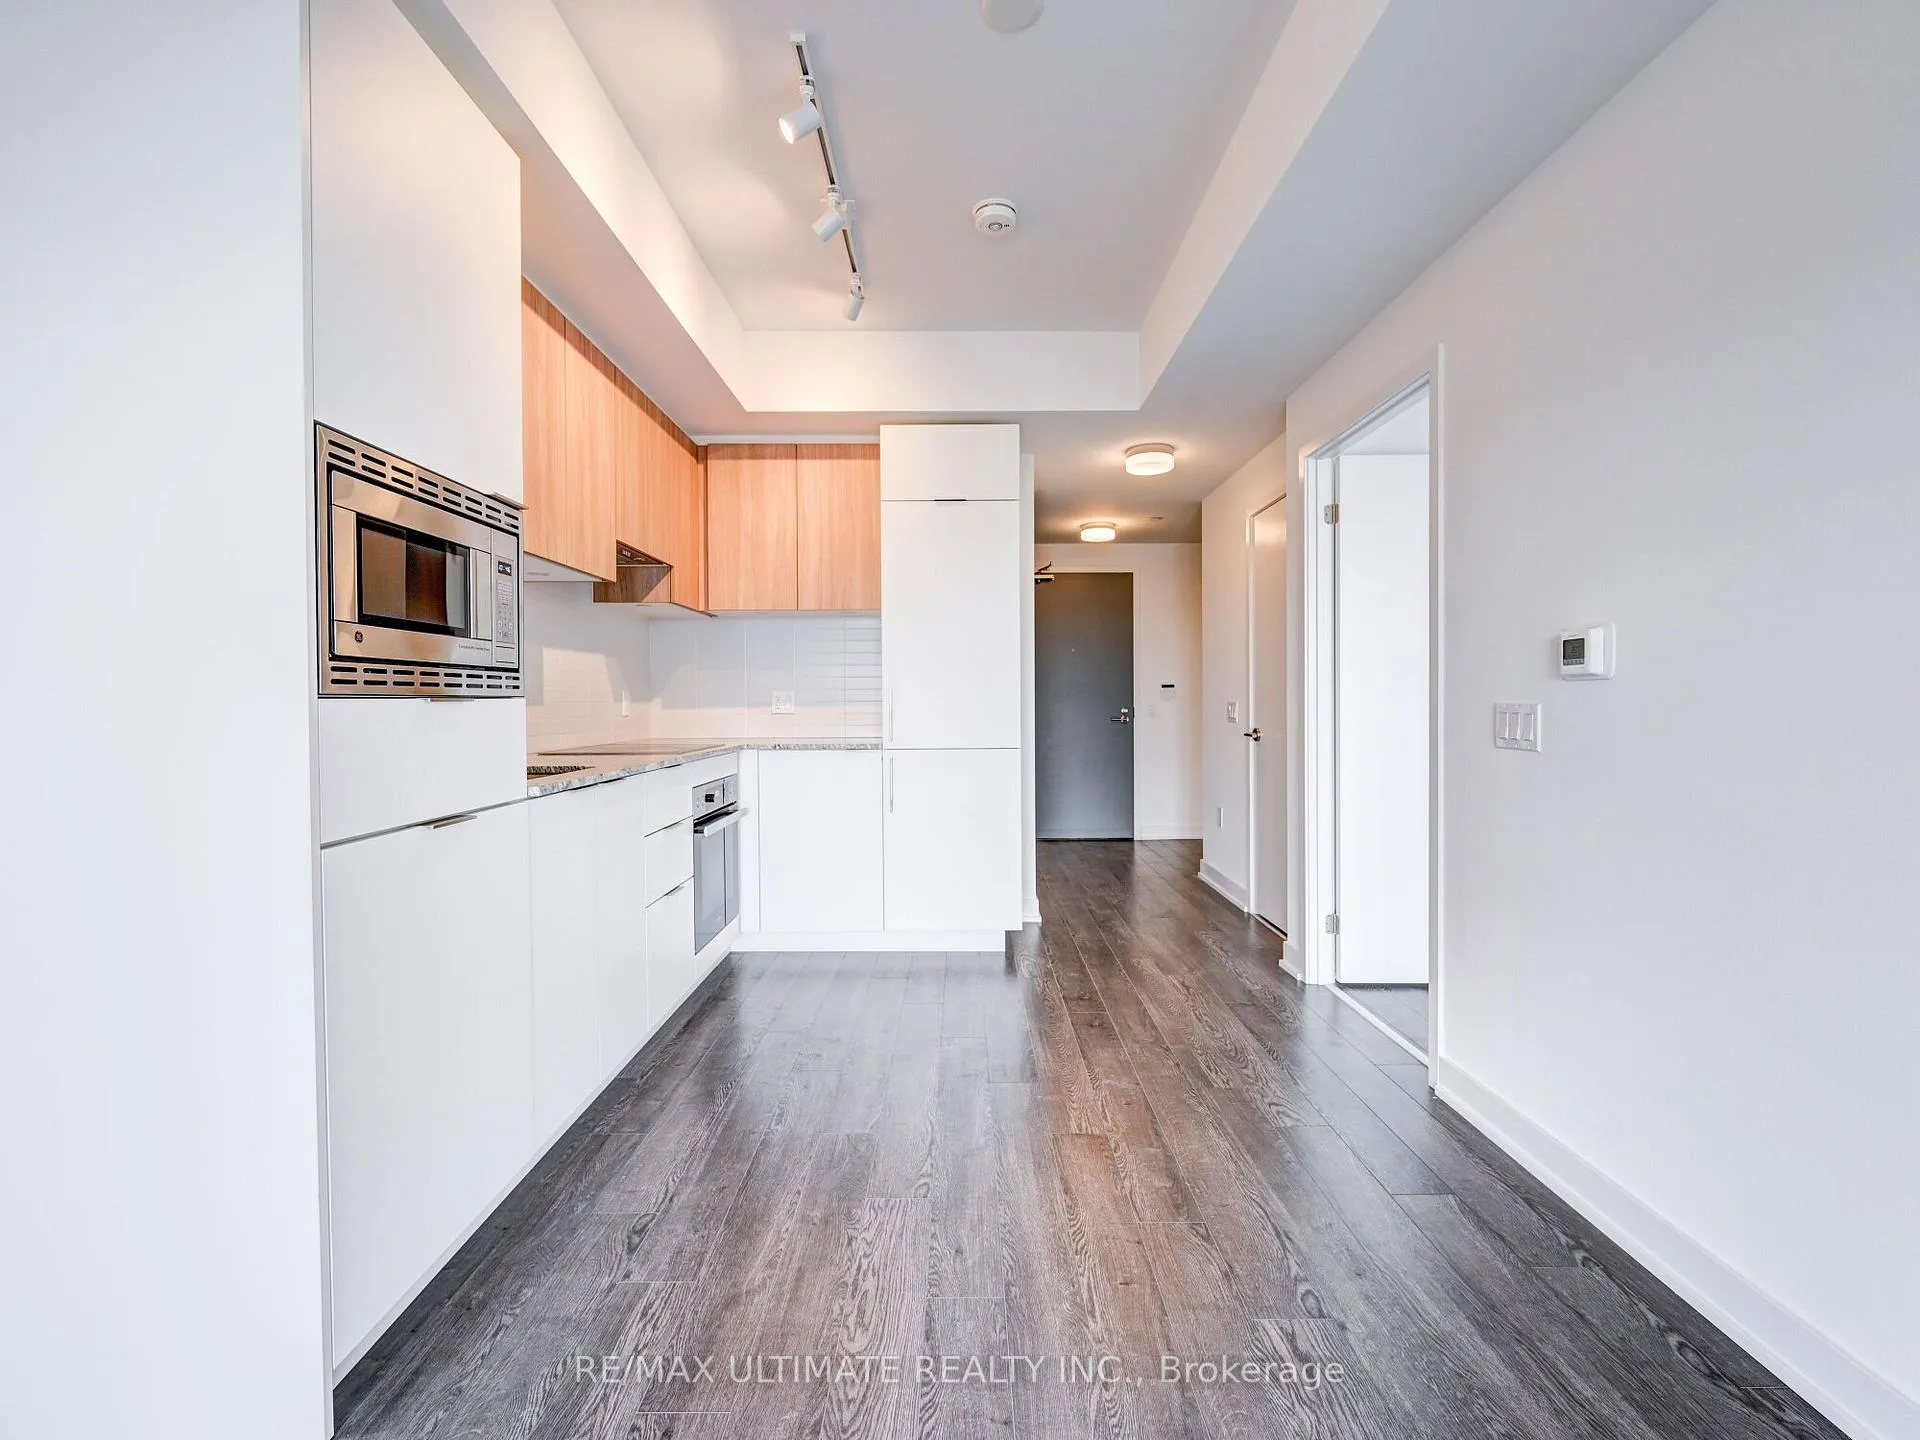 See all 18 photos
Property history
Facts and features
- ExposureEast
- LaundryEnsuite
- LockerOwned
- BalconyOpen
- Central air
- Concierge
- Exercise room
- Indoor pool
- Party room/meeting room
- Rooftop deck/garden
The homeCondo Apartment, Apartment, 500–599 sq ft
- TypeCondo Apartment
- StyleApartment
- Living space500–599 sq ft
- BasementNone
- ExposureEast
InsideEnsuite, Auto garage door remote, Rooms above ground 5
- LaundryEnsuite
- FeaturesAuto garage door remote
- Rooms above ground5
- Bedrooms1 + 1 in the basement
- Bathrooms1
- Kitchens1
OutsideConcrete, Unknown, Unknown
- ExteriorConcrete
- RoofUnknown
- FoundationUnknown
- BalconyOpen
Parking and locker1 Parking, Underground, Parking type Owned
- Spaces1 Parking
- GarageUnderground
- Parking typeOwned
- DrivewayUnderground
- LockerOwned
- Locker unit205
- Locker levelP2
BuildingRodeo Drive Condos, Storeys 32, Units 425
- NameRodeo Drive Condos
- Storeys32
- Units425
- Registered2024
- Condo corporation3088
- AmenitiesConcierge, exercise room, indoor pool, party room/meeting room, rooftop deck/garden, visitor parking
- PetsAllowed
Heating, water and powerForced air, gas, Central air
- HeatingForced air, gas
- CoolingCentral air
Rent and termsRent $2,300 a month, Entire property, Unfurnished
- Rent$2,300 a month
- Space for rentEntire property
- FurnishedUnfurnished
- Lease12 months
- PaidMonthly
- Rent includesBuilding insurance, common elements, heat, parking, water
- DepositRequired
- Credit checkRequired
- Employment letterRequired
- Rental applicationRequired
- ReferencesRequired
IncludedPanelled refrigerator, s/s range with glass top, panelled didshwasher, s/s microwave, built-in hood fan. stacked washer/dryer. window coverings. all electrical light fixtures.
- IncludedPanelled refrigerator, s/s range with glass top, panelled didshwasher, s/s microwave, built-in hood fan. stacked washer/dryer. window coverings. all electrical light fixtures.
NearbyHospital, library, park, place of worship, public transit, school
- Close toHospital, library, park, place of worship, public transit, school
Listing detailsC12502864, Rented, Nov 3, 2025
- MLS® numberC12502864
- StatusRented
- Listed onNov 3, 2025
- Days on market207
- UpdatedMay 29, 2026
- Possession90+ days
- Occupied byTenant
- Listing brokerageRE/MAX ULTIMATE REALTY INC.
About this home
Unit 1403, 50 O'Neil Road, North York (Banbury-Don Mills), ON M3C 0R1
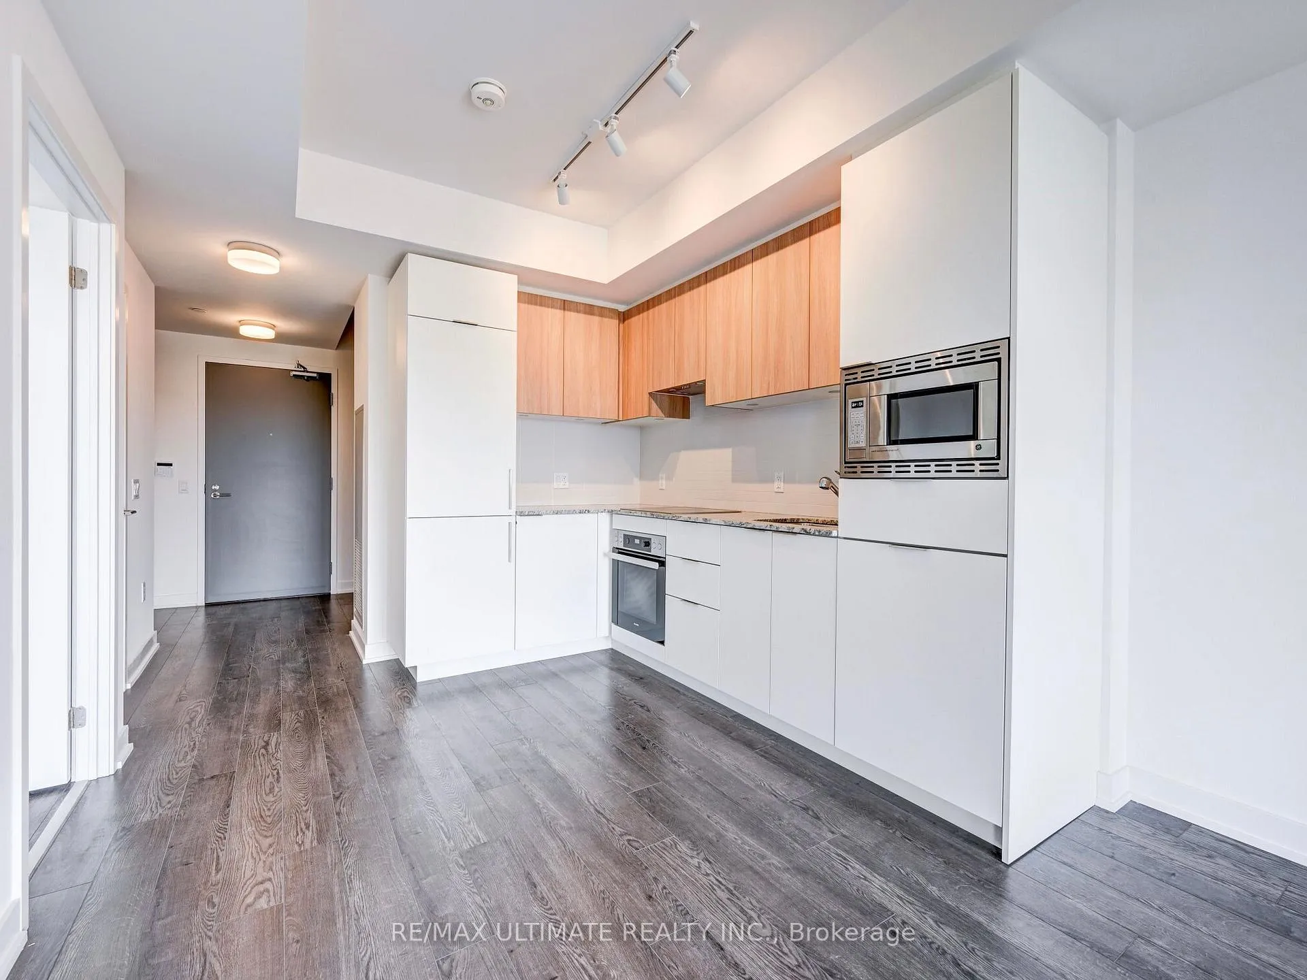
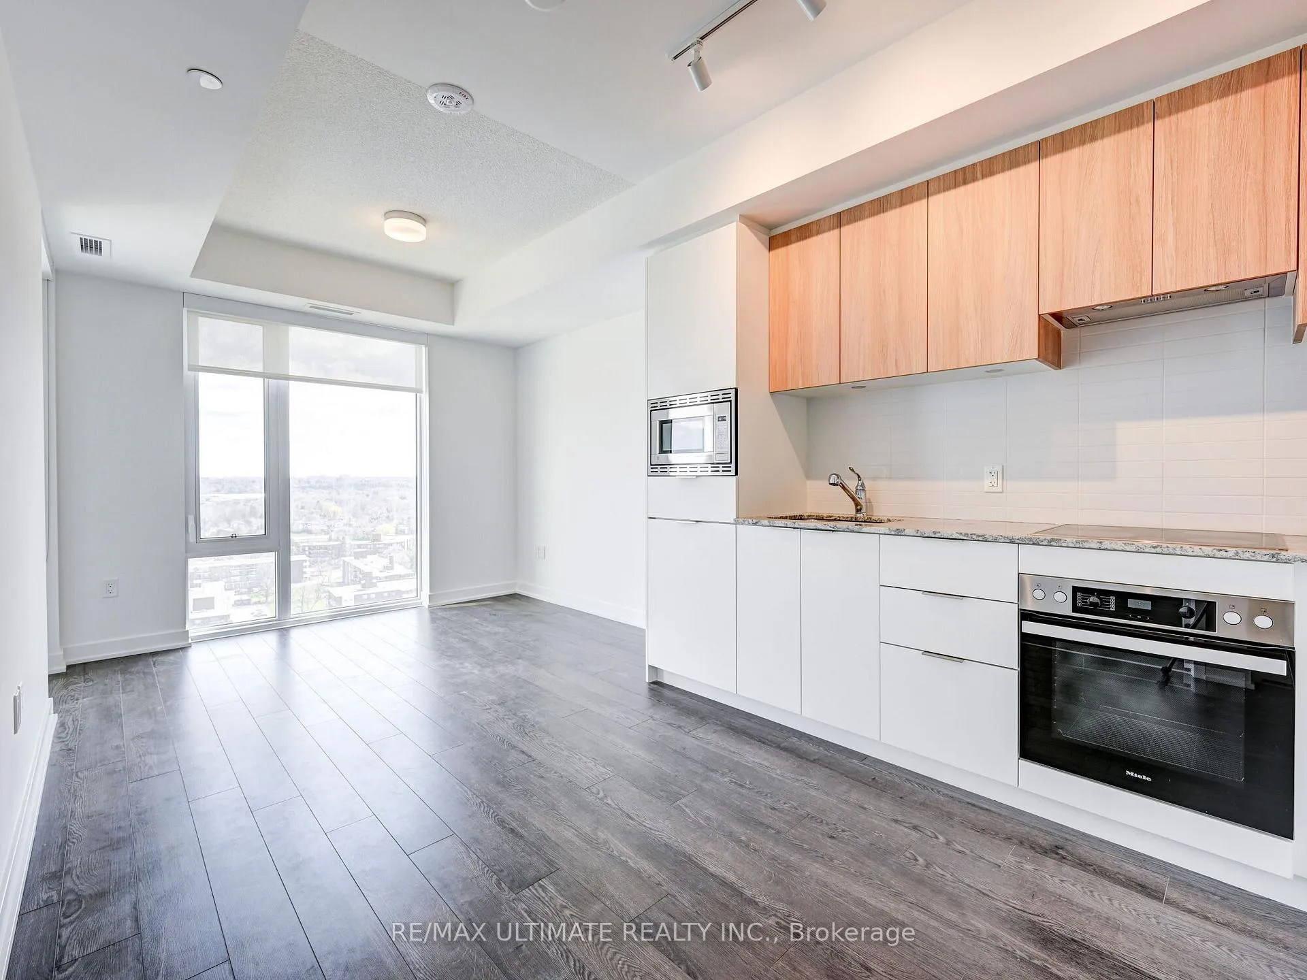
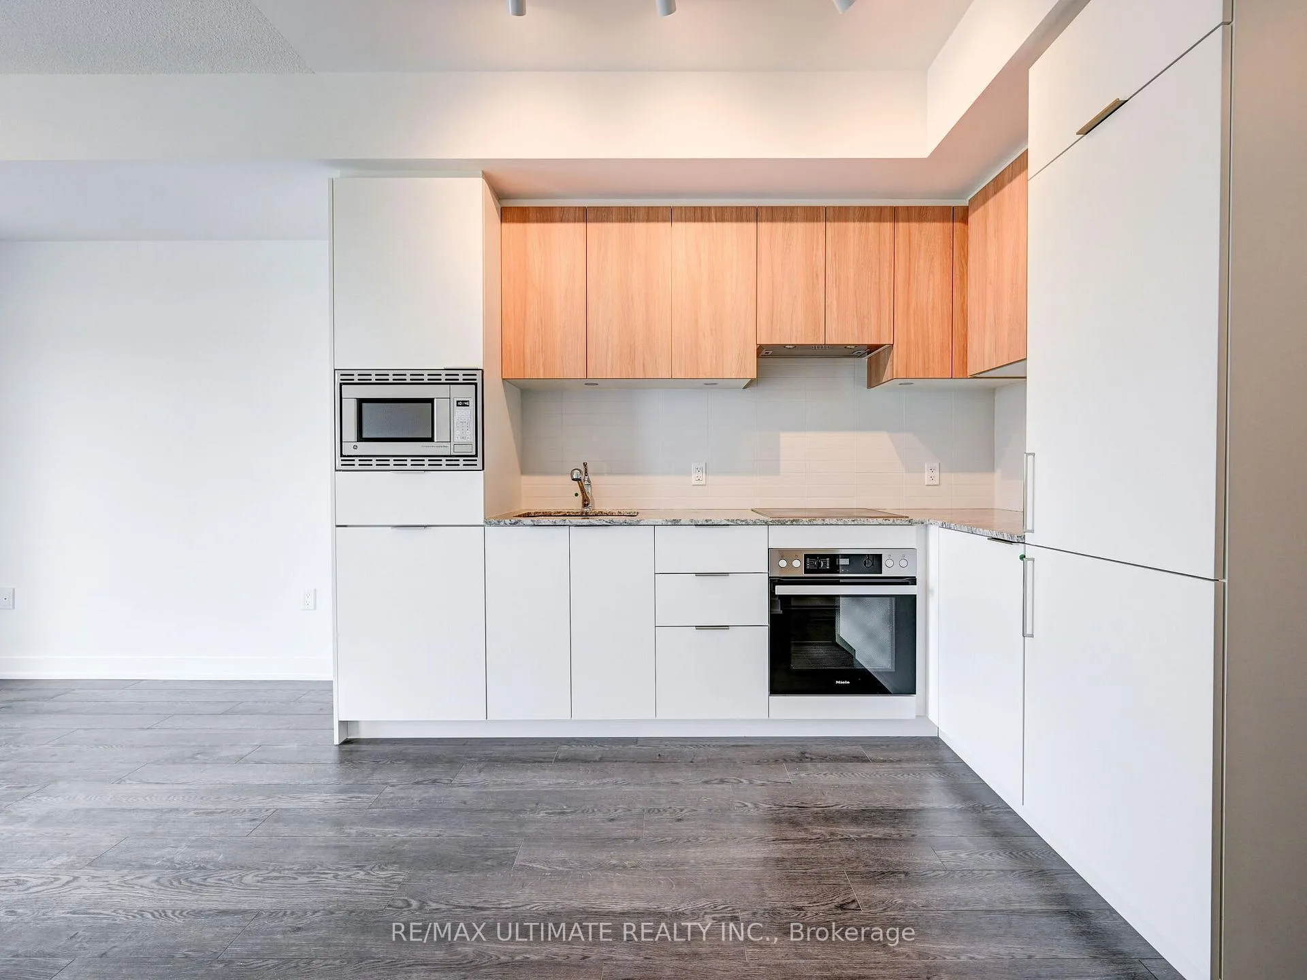
COMMENTSREMARKS FOR CLIENTS (2000 characters)Amazing location at The Shops at Don Mills. This Gorgeous 1-bedroom plus Den with 1 Bath. is less than 2 years old!!! Modern kitchen with Miele appliances. Laminate flooring throughout this unit. Balcony off the living room and primary bedroom. East exposure. Stunning architecture by the renowned firm of Harin Pontarini and stylish interiors by award-winning Alessandro Munge set this residence apart as an inspiring landmark in the Don Mills community. Great shopping, restaurants, schools, parks, libraries, and community centers. The TTC is at your. doorstep with easy access to DVP and downtown Toronto. One Parking, one Locker included.
Ask about this home
A HOMEH agent will answer your questions about this home.
Know more about Rodeo Drive Condos

Condo building · 49 The Donway West
Rodeo Drive Condos is a 32-storey condo with 425 suites, built in 2024 by Lanterra Developments. No units are on the market here right now.
- 32storeys
- 425suites
- $809/sq ft
- 2024built
No similar units for rent in Rodeo Drive Condos right now.
Around this home
Daily convenience, out of 100, from the distances below
Schools nearby
School rating, out of 10.
Helpful calculators
Your HOMEH agent

"I would see it this week."