

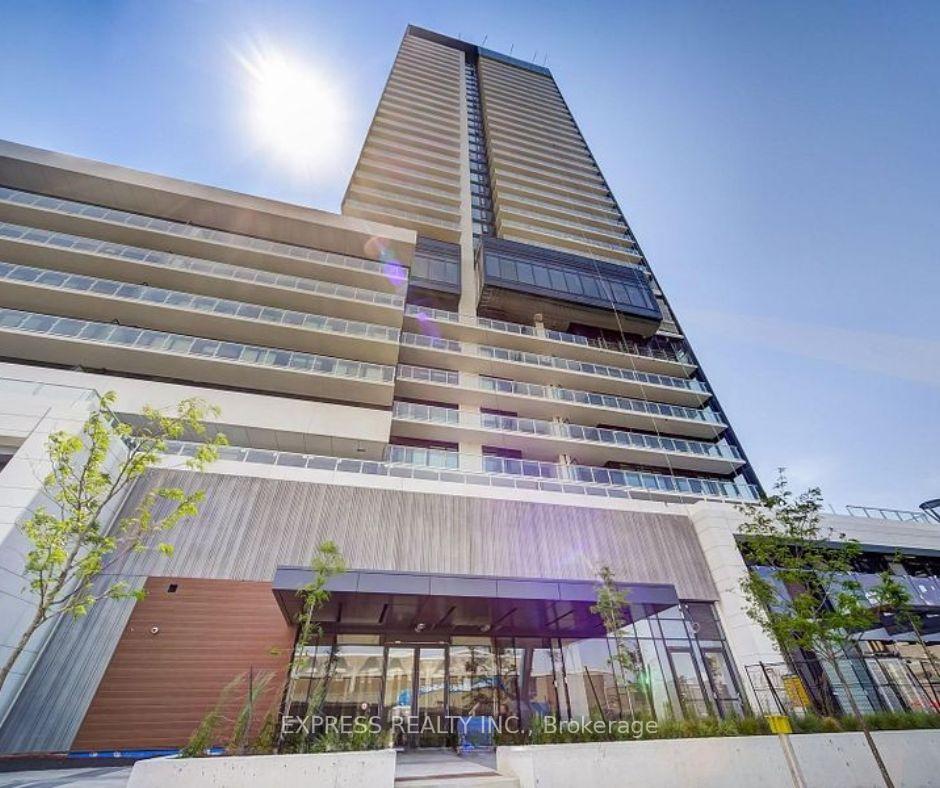
Unit 1402, 50 O'Neill Road
Condo Apartment Rented
1/20Unit 1402, 50 O'Neill Road
Condo Apartment Rented
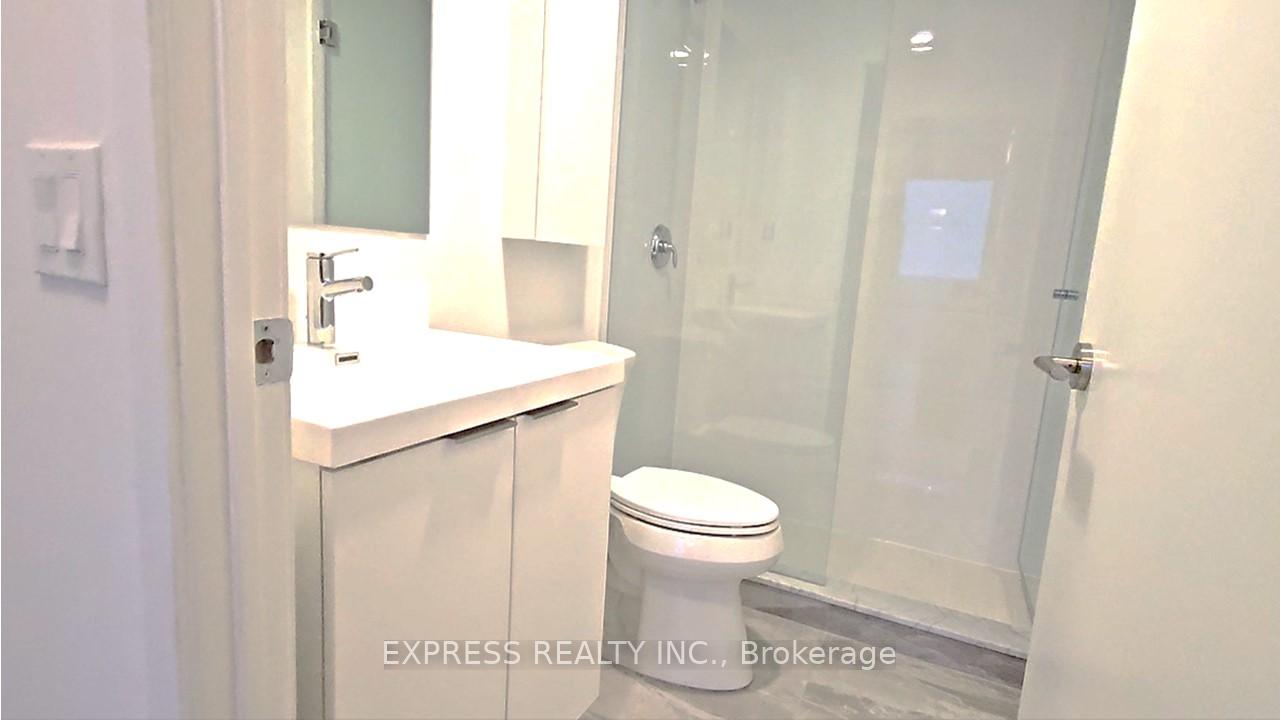 See all 20 photos
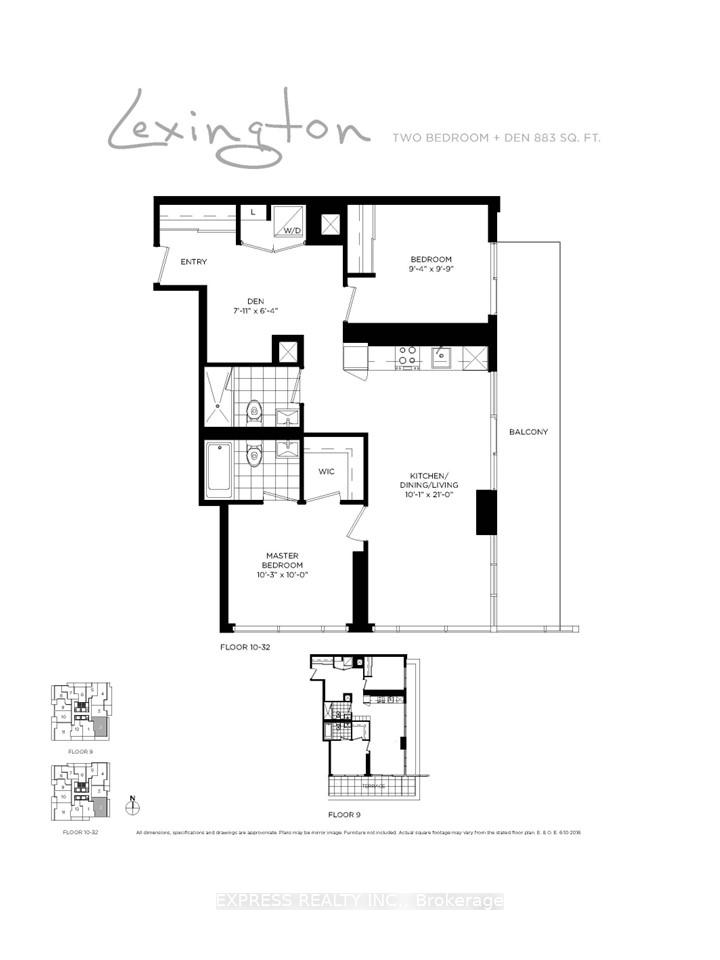
2+1 Bedrooms
2 Bathrooms
1 Parking
800–899 sq.ft
Entire Home
— Unit
Property history
Facts and features
- ExposureSouth east
- LaundryEnsuite
- LockerOwned
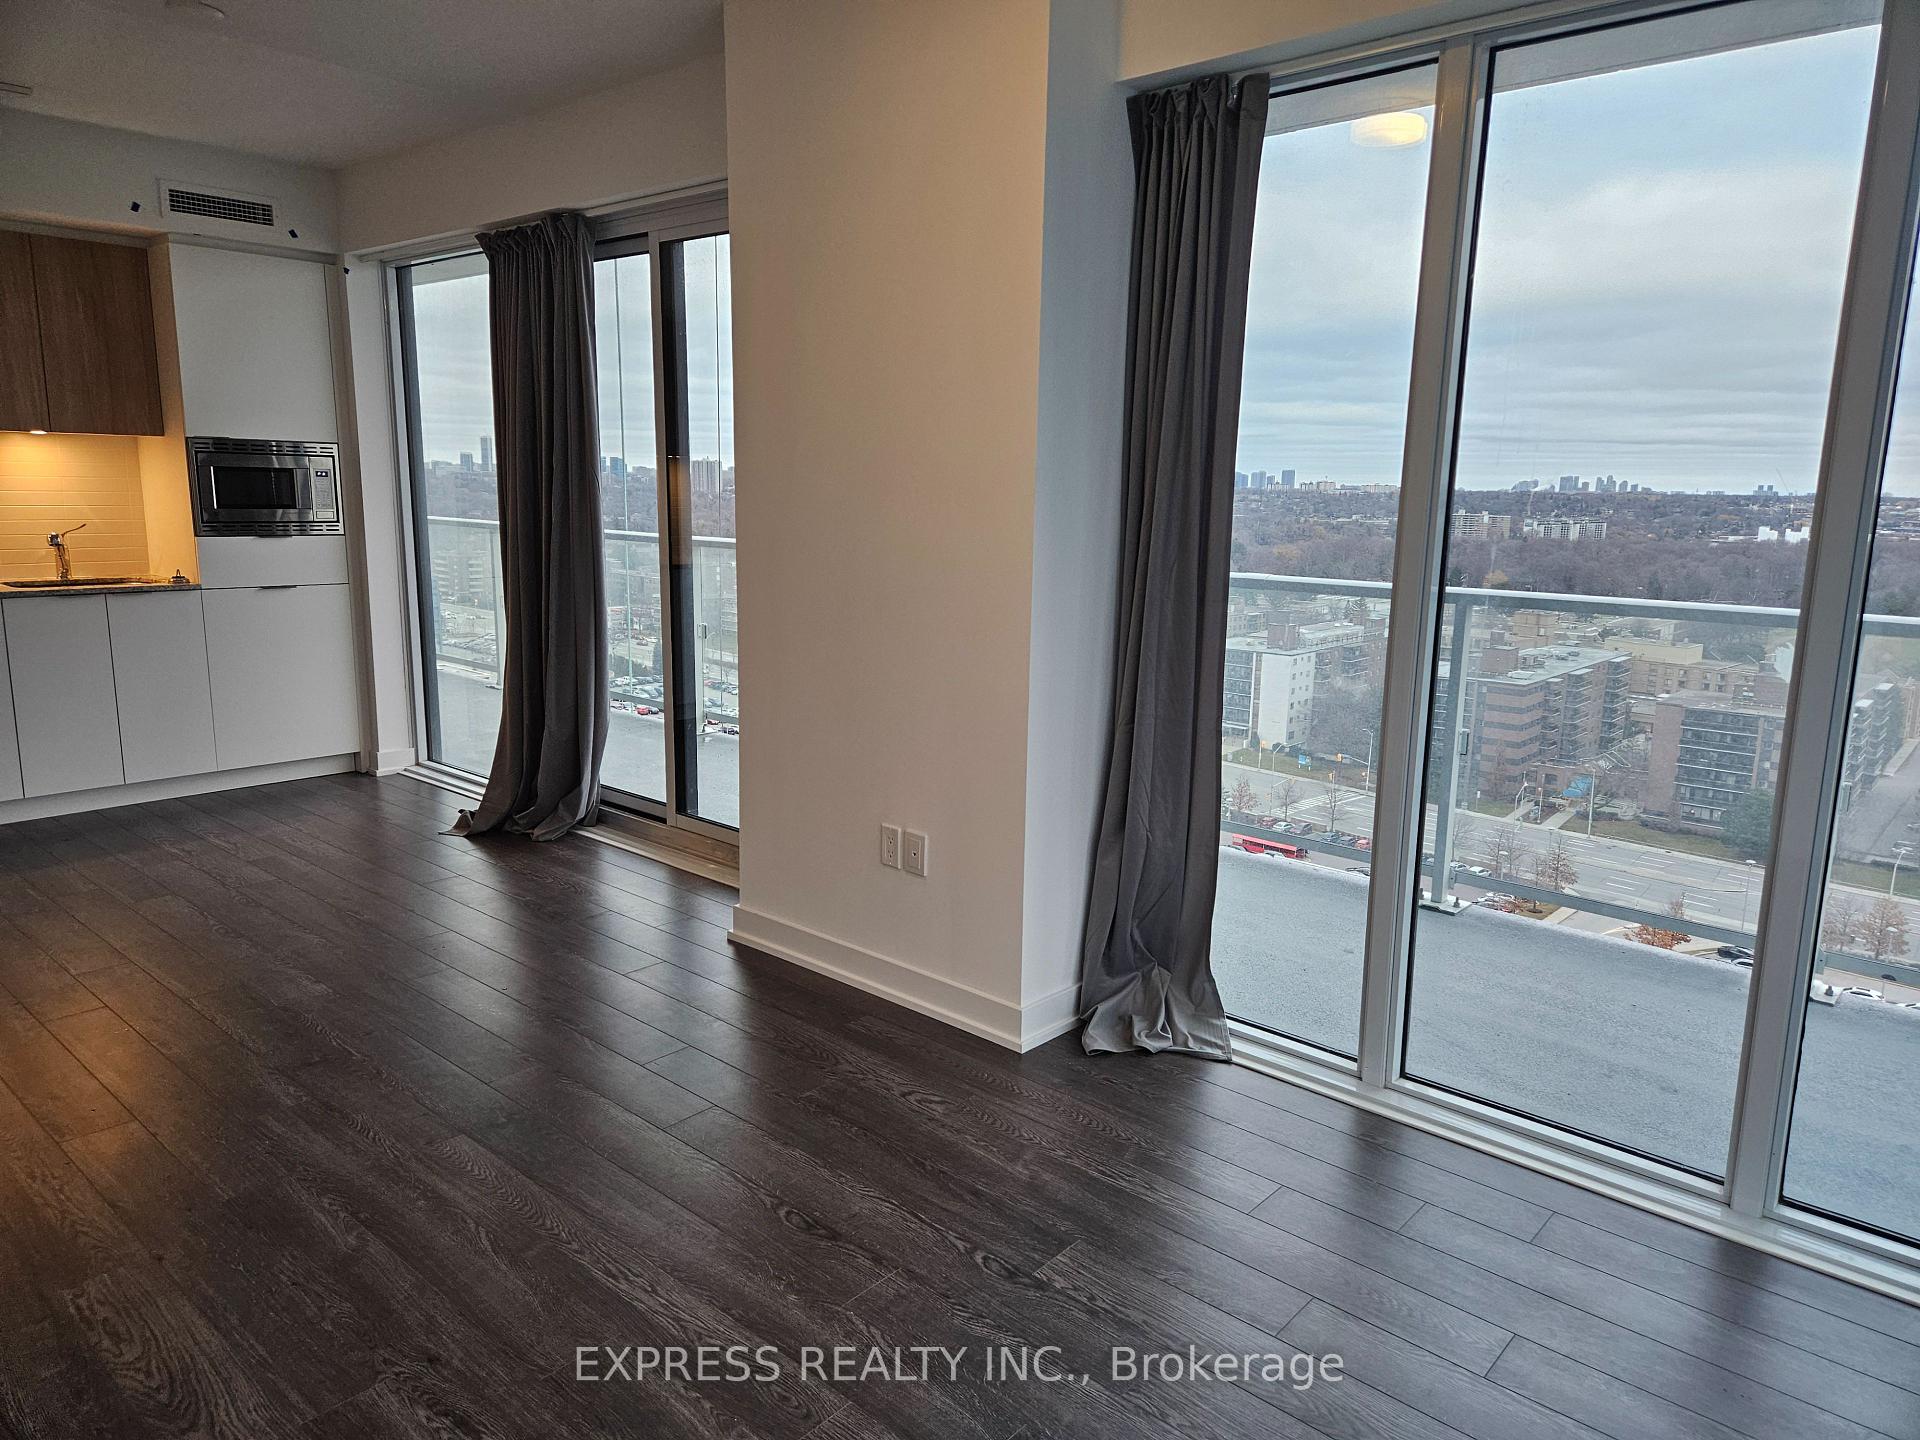
- BalconyOpen
What stands out
- Hardwood floors
- Central air
The homeCondo Apartment, Apartment, Age 0–5 years
- Type: Condo Apartment
- Style: Apartment
- Age: 0–5 years
- Living space: 800–899 sq ft
- Basement: None
- Exposure: South East
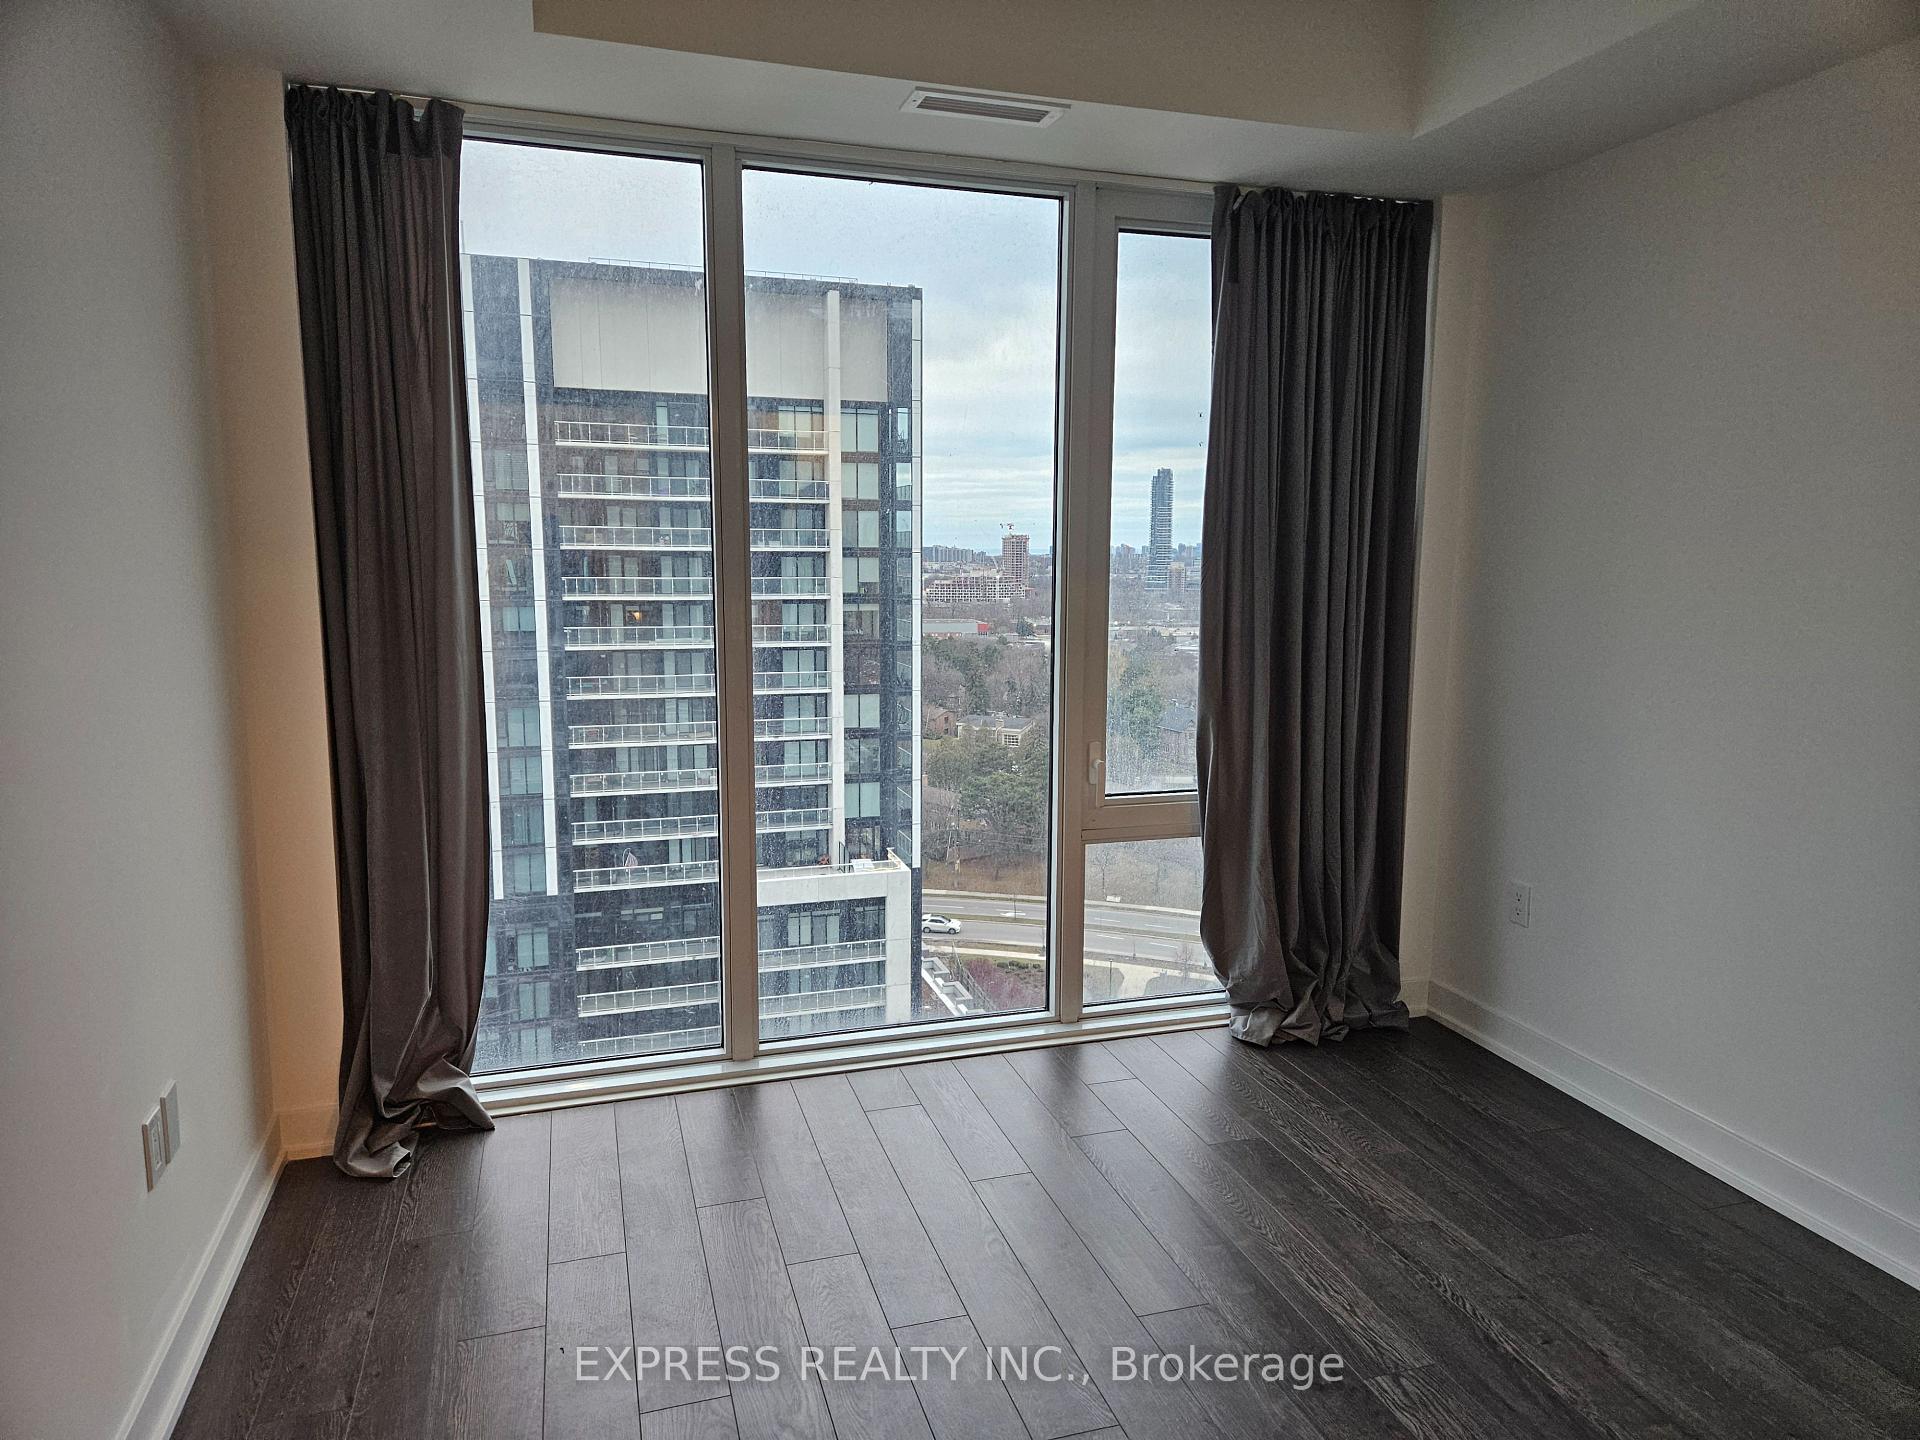
InsideHardwood, Ensuite, main level, Carpet free
- Flooring: Hardwood
- Laundry: Ensuite, main level
- Features: Carpet free
- Elevator: Yes
- Rooms above ground: 6
- Bedrooms: 2 + 1 in the basement
- Bathrooms: 2
- Kitchens: 1
OutsideBrick, Open
- Exterior: Brick
- Balcony: Open
Parking and locker1 Parking, Underground, Parking type Owned
- Spaces: 1 Parking
- Garage: Underground
- Parking type: Owned
- Driveway: Underground
- Spot: 66
- Locker: Owned
- Locker unit: 12
- Locker number: 232
- Locker level: P3
BuildingRodeo, Storeys 32, Units 425
- Name: Rodeo
- Storeys: 32
- Units: 425
- Registered: 2024
- Condo corporation: 3088
- Pets: Allowed
Heating, water and powerForced air, gas, Central air
- Heating: Forced air, gas
- Cooling: Central air
Rent and termsRent $3,180 a month, Entire property, Unfurnished
- Rent: $3,180 a month
- Space for rent: Entire property
- Furnished: Unfurnished
- Lease: 12 months
- Rent includes: Common elements
- Deposit: Required
- Credit check: Required
- Employment letter: Required
- Rental application: Required
- References: Required
IncludedStove, microwave, fridge, dishwasher, washer, dryer, all window coverings & elf. 1 parking & 1 locker are included. tenants pay hydro, internet & tenant insurance. no pets & no smoking within the rental premises.
- Included: Stove, microwave, fridge, dishwasher, washer, dryer, all window coverings & elf. 1 parking & 1 locker are included. tenants pay hydro, internet & tenant insurance. no pets & no smoking within the rental premises.
Listing detailsC12014657, Rented, Mar 12, 2025
- MLS® number: C12014657
- Status: Rented
- Listed on: Mar 12, 2025
- Days on market: 13
- Updated: Mar 25, 2025
- Possession: 2025-03-15 / Immediate
- Occupied by: Vacant
- Listing brokerage: EXPRESS REALTY INC.
About this home
Unit 1402, 50 O'Neill Road, North York (Banbury-Don Mills), ON M3C 0R1
Carpet Free
Great Layout, Breathtaking View & Fantastic Location at Shops at Don Mills. 2B+1 with huge balcony. Steps To Grocery, Restaurants And Retail. Minutes to 401 & DVP. You will enjoy staying in this beautiful Suite and the environment!
Read more
Ask about this home
A HOMEH agent will answer your questions about this home.
Ask a question
Know more about Rodeo Drive Condos

Condo building · 49 The Donway West
Rodeo Drive Condos is a 32-storey condo with 425 suites, built in 2024 by Lanterra Developments. No units are on the market here right now.
- 32storeys
- 425suites
- $809/sq ft
- 2024built
ConciergeGymIndoor poolOutdoor pool
No similar units for rent in Rodeo Drive Condos right now.
Around this home
Don Mills & Lawerence Ave E
Errands
Parks
Schools
Daily convenience, out of 100, from the distances below
ParkDon Mills Local Park · 14 within 1 km2 min walk139 m
GroceryHazukido1 min walk61 m
SchoolSeneca Hill Private School4 min walk230 m
PharmacyDon Mills + Lawrence Pharmacy5 min walk307 m
Cafés & foodNomé Izakaya · 15 within 1 km1 min walk34 m
Gym & rec centreDon Mills Oval1 min walk89 m
LibraryToronto Public Library - Don Mills6 min walk390 m
WalkDriveStraight-line distance, open map data
Grocery0.1 km
Park0.1 km
Coffee0.1 km
Dining0.0 km
Gym0.3 km
Schools nearby
School rating, out of 10.
Seneca Hill Private Schoolelementary · Private · 0.2 km
—
Don Mills Middle Schoolelementary · Public · 0.5 km
—
Greenland Public Schoolelementary · Public · 0.5 km
—
Contact agent
Helpful calculators
Rent vs buy
Affordability
Mortgage
Down payment
Stress test
CMHC insurance
Your HOMEH agent

NimaHOMEH agent · North York
"I would see it this week."
Ask Nima
Keep exploring
You are here