

Unit 1609, 50 O'Neill Road
Unit 1609, 50 O'Neill Road
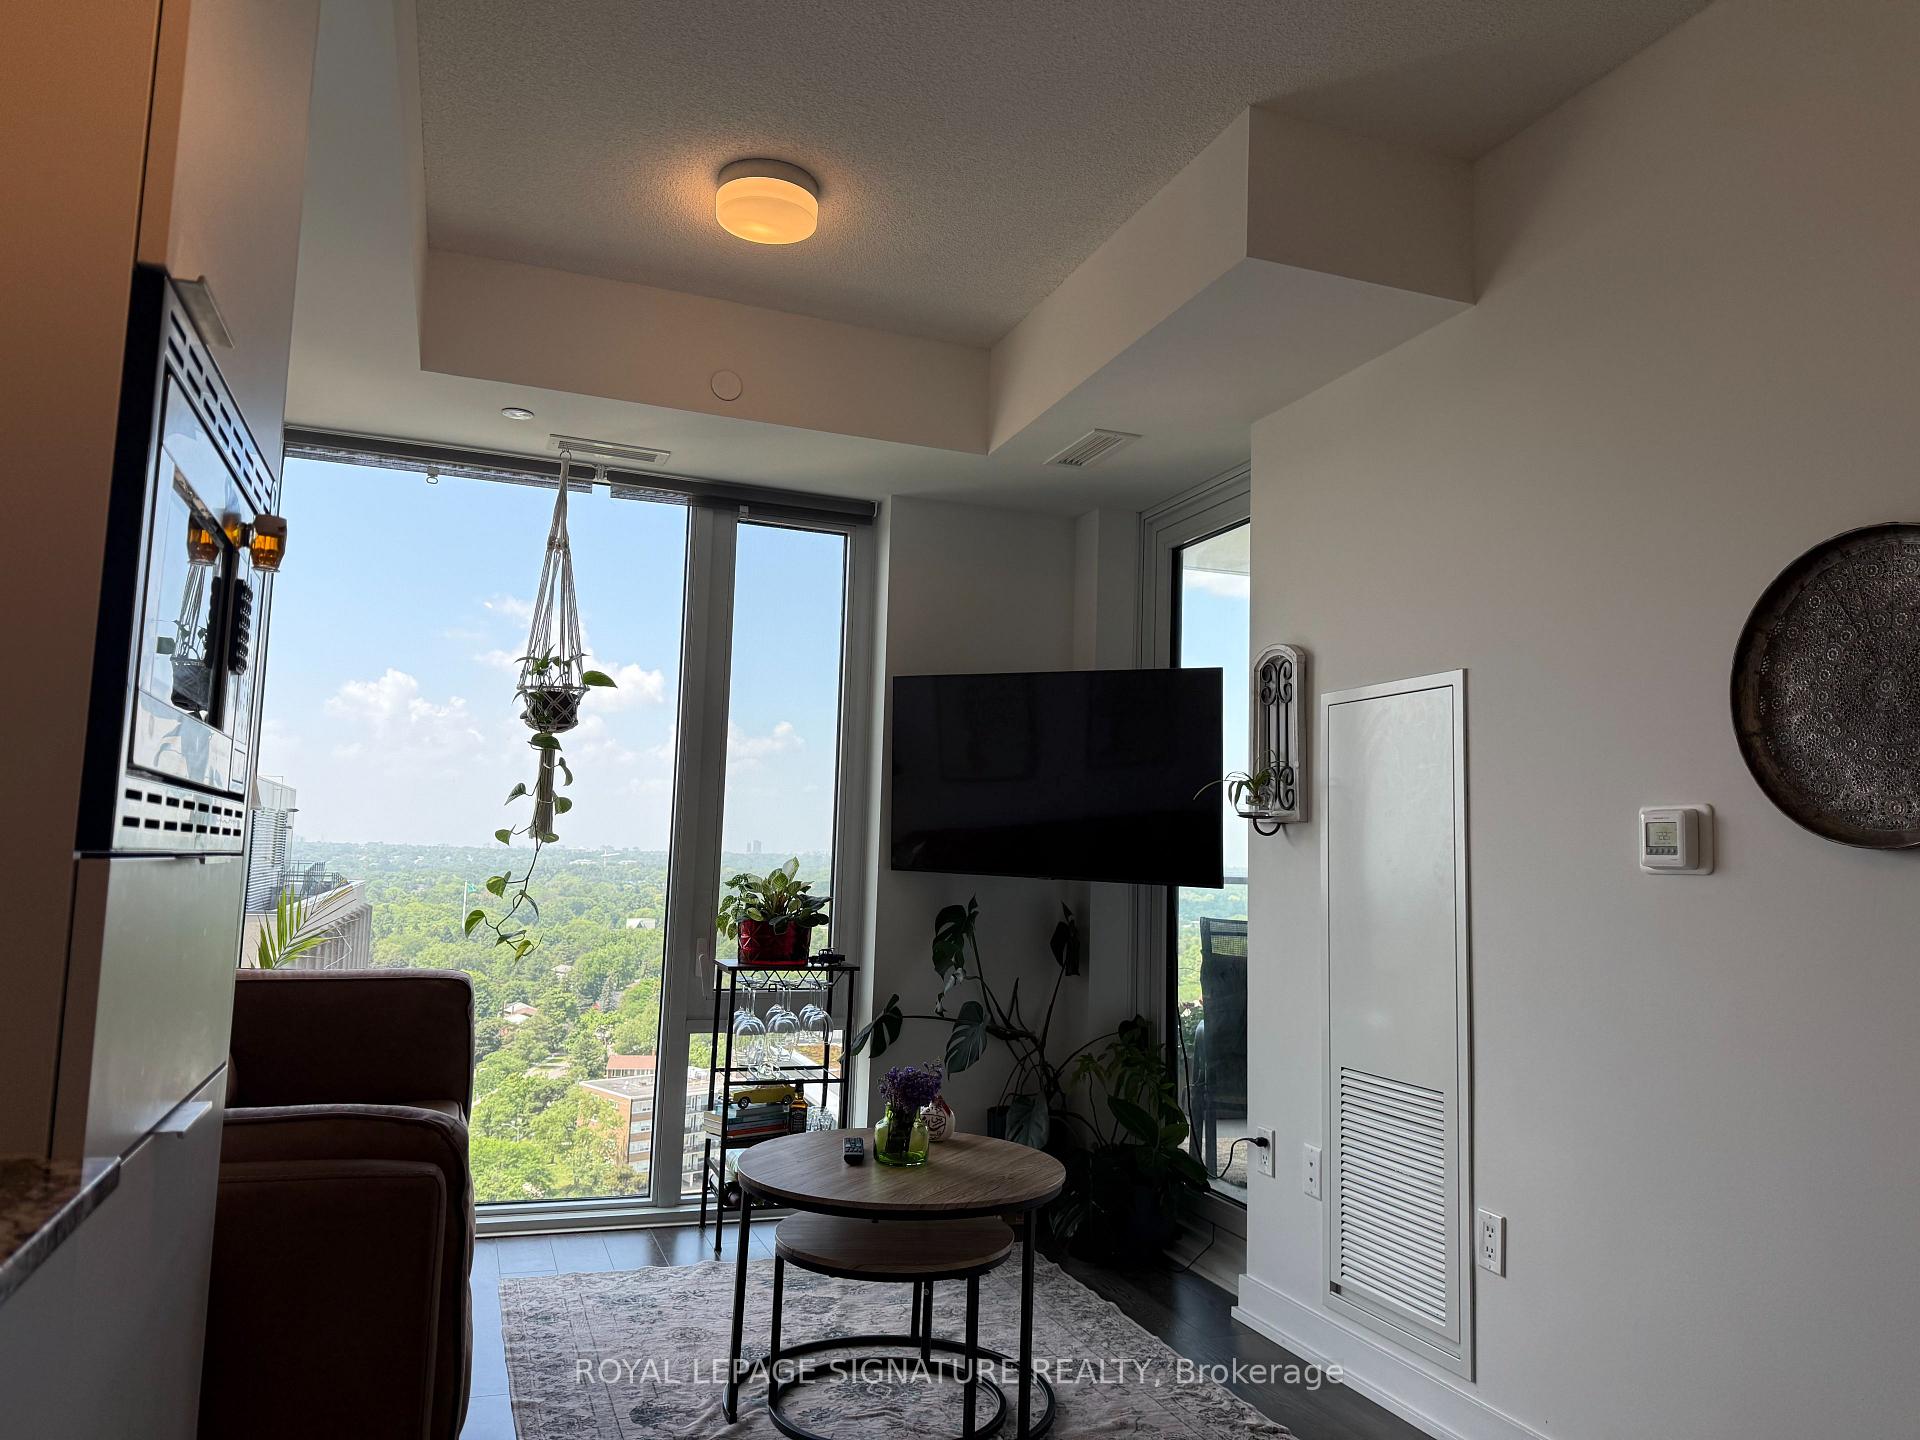 See all 31 photos
Property history
- $2,150TerminatedList: 2026-07-03|End: 2026-08-16|44 daysC13517972
Facts and features
- ExposureEast
- LaundryEnsuite
- LockerOwned
- BalconyOpen
- Fireplace
- Central air
- Concierge
- Exercise room
- Gym
- Party room/meeting room
The homeCondo Apartment, Apartment, Age 0–5 years
- Type: Condo Apartment
- Style: Apartment
- Age: 0–5 years
- Living space: 0–499 sq ft
- Basement: None
- Exposure: East
InsideFireplace Yes, Ensuite, Carpet free, separate hydro meter, storage, storage area lockers
- Fireplace: Yes
- Laundry: Ensuite
- Features: Carpet free, separate hydro meter, storage, storage area lockers
- Rooms above ground: 4
- Bedrooms: 1
- Bathrooms: 1
- Kitchens: 1
- Family room: Yes
OutsideBrick, Open
- Exterior: Brick
- Balcony: Open
Parking and locker1 Parking, Underground, Parking type Owned
- Spaces: 1 Parking
- Garage: Underground
- Parking type: Owned
- Locker: Owned
- Locker unit: 19
- Locker number: 19
- Locker level: P1
BuildingRodeo Drive Condominiums, Condo corporation 1, Concierge, exercise room, gym, party room/meeting room
- Name: Rodeo Drive Condominiums
- Condo corporation: 1
- Amenities: Concierge, exercise room, gym, party room/meeting room
- Pets: Not allowed
Heating, water and powerForced air, gas, Central air
- Heating: Forced air, gas
- Cooling: Central air
Rent and termsRent $2,150 a month, Entire property, Unfurnished
- Rent: $2,150 a month
- Space for rent: Entire property
- Furnished: Unfurnished
- Lease: 12 months
- Rent includes: Central air conditioning, common elements, grounds maintenance, heat, parking, recreation facility
- Deposit: Required
- Credit check: Required
- Employment letter: Required
- Rental application: Required
- References: Required
IncludedRefrigerator, stove, washer/dryer, dishwasher
- Included: Refrigerator, stove, washer/dryer, dishwasher
NearbyHospital, library, park, place of worship, public transit, rec./commun.centre
- Close to: Hospital, library, park, place of worship, public transit, rec./commun.centre
Listing detailsC13517972, Terminated, Jul 3, 2026
- MLS® number: C13517972
- Status: Terminated
- Listed on: Jul 3, 2026
- Days on market: 44
- Updated: Aug 16, 2026
- Possession: 2026-08-01 / Immediate
- Occupied by: Tenant
- Listing brokerage: ROYAL LEPAGE SIGNATURE REALTY
About this home
Unit 1609, 50 O'Neill Road, North York (Banbury-Don Mills), ON M3C 0H1
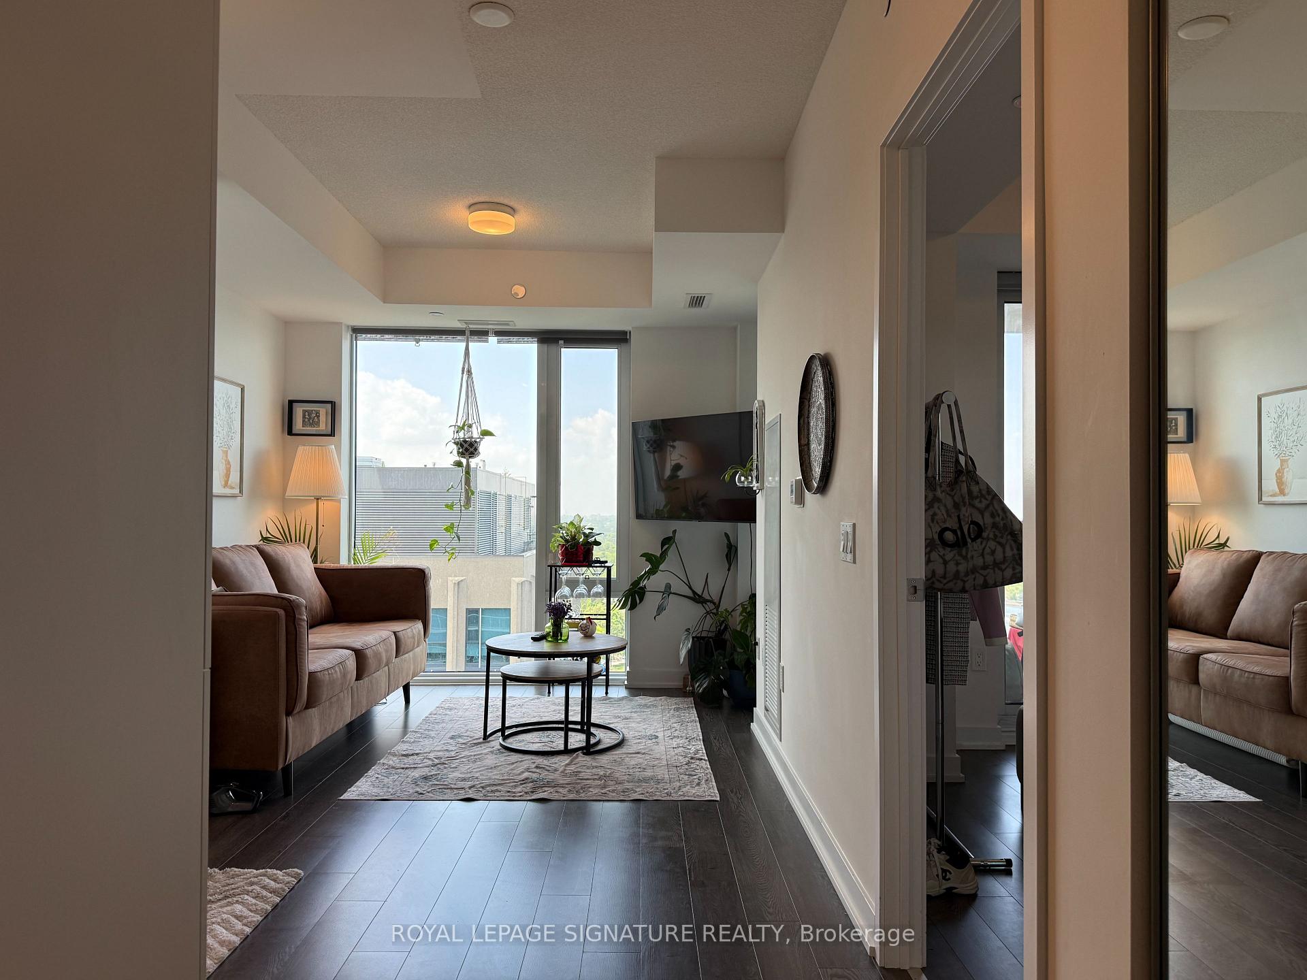
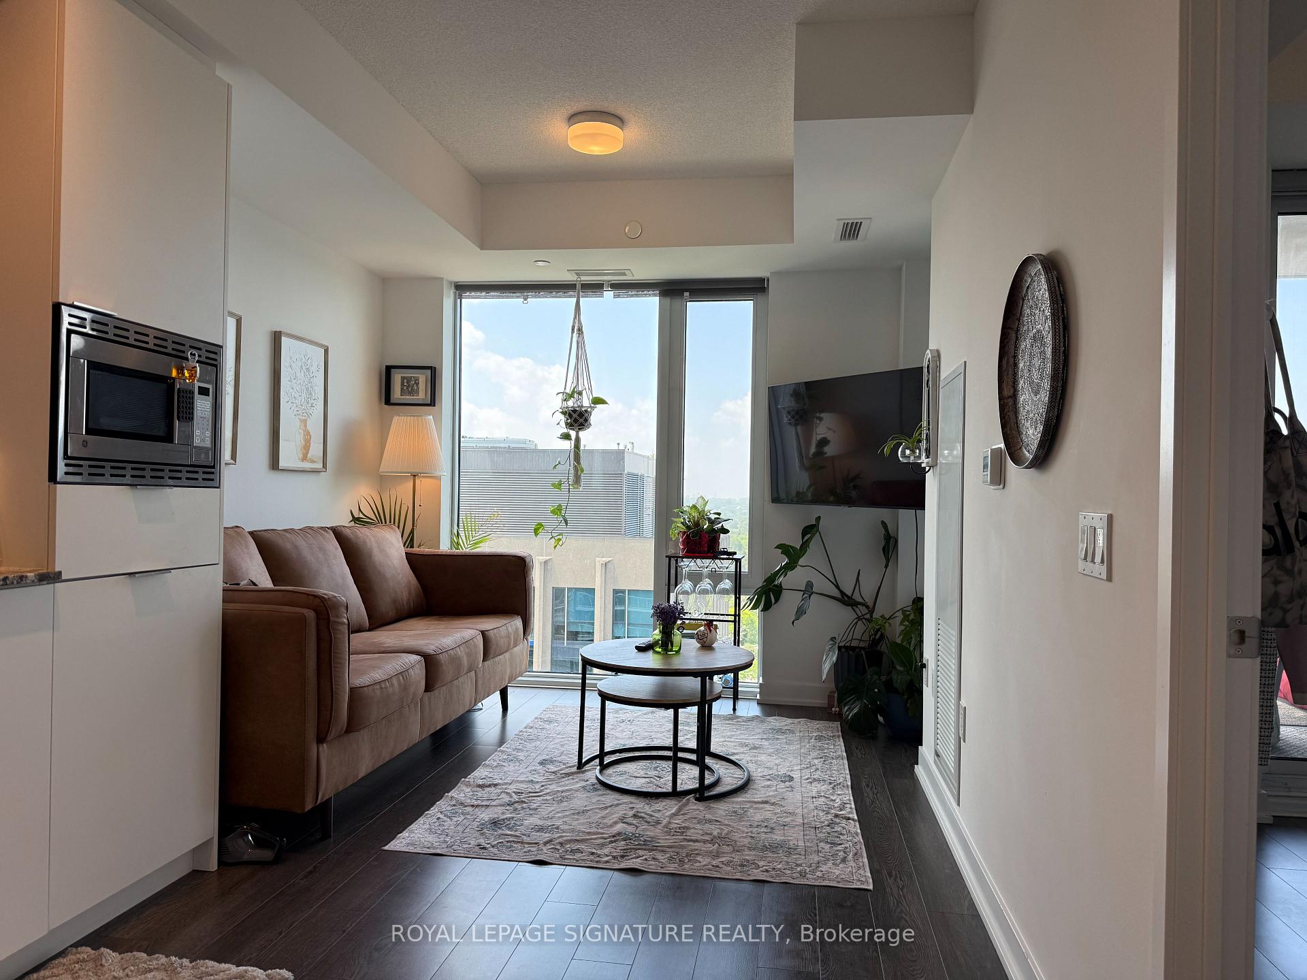
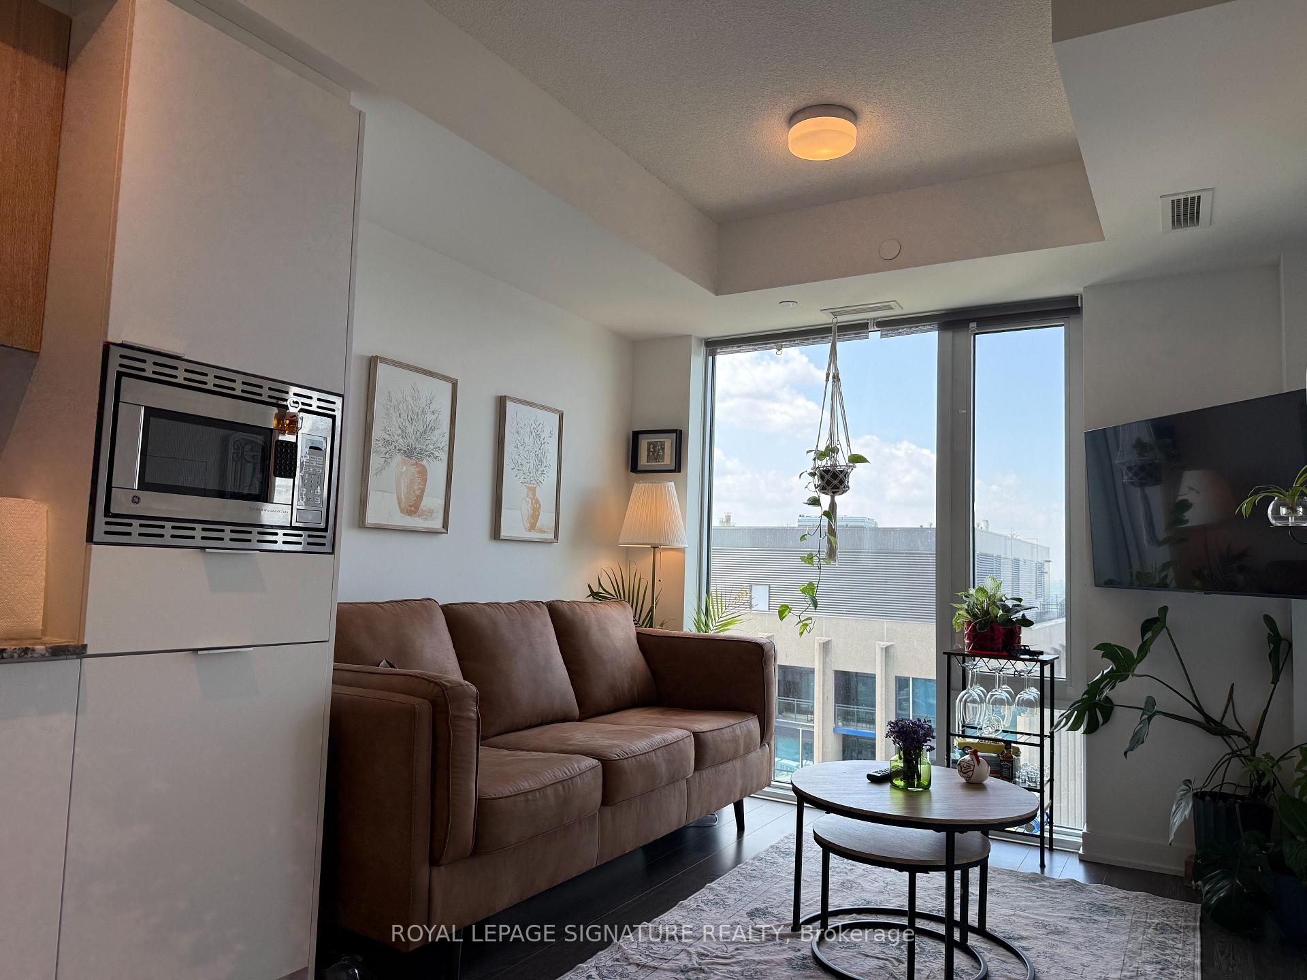
[16TH FLOOR | PARKING & LOCKER INCLUDED] Welcome to Rodeo Drive Condominiums at the vibrant Shops at Don Mills, where refined design meets effortless urban living. This thoughtfully designed open-concept suite features upgraded finishes and a seamless living and dining space that extends to a private balcony with unobstructed views. Wake up to a stunning cityscape overlooking one of Toronto's most desirable lifestyle destinations. The gourmet kitchen is equipped with integrated Miele appliances, sleek soft-close cabinetry, and elegant under-valance lighting, creating both style and functionality for everyday living and entertaining. The primary bedroom offers impressive floor-to-ceiling sliding glass doors with walk-out access to the balcony, filling the space with natural light and creating a tranquil retreat above the city.Residents enjoy the convenience and peace of mind of 24-hour concierge service, along with unmatched amenities, dining, shopping, and entertainment just steps away. The new LRT transit will make commuting downtown even more convenient.Elevate your lifestyle in this sophisticated urban residence set within the dynamic community of the Shops at Don Mills. Welcome home!
Ask about this home
A HOMEH agent will answer your questions about this home.
Know more about Rodeo Drive Condominiums
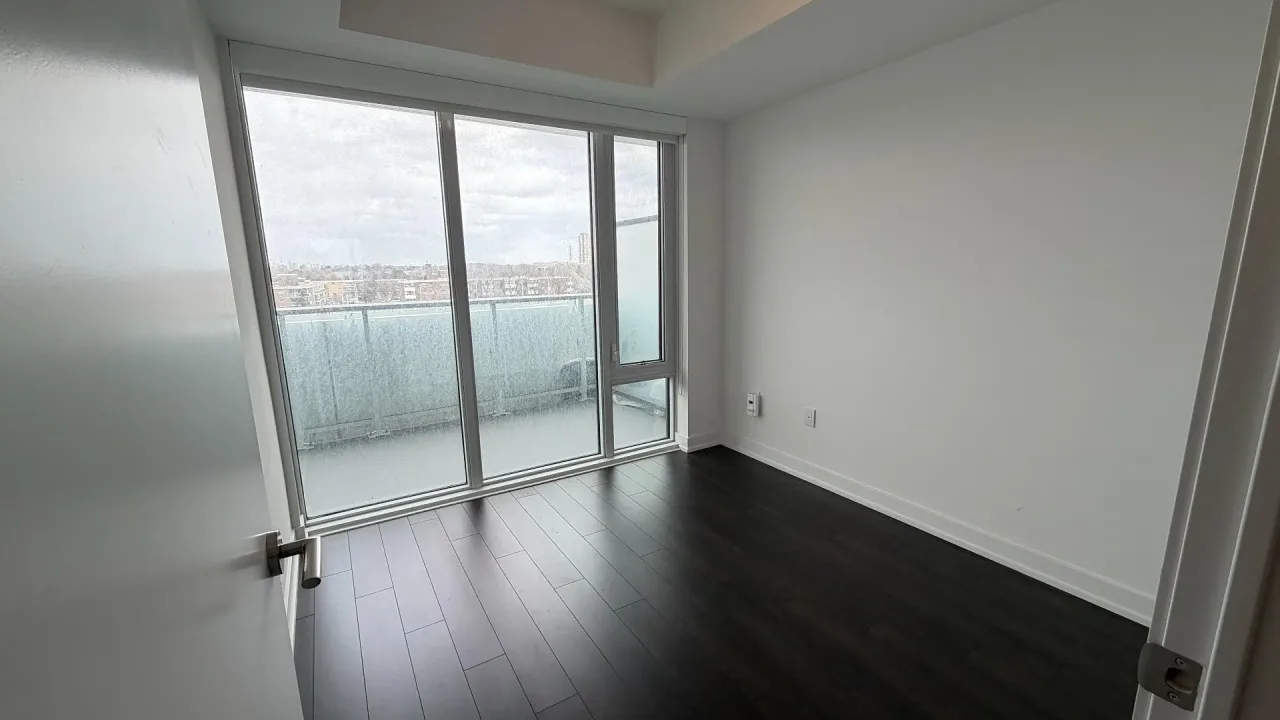
Condo building · 50 O'Neill Road
Rodeo Drive Condominiums is a condo. Right now 7 for sale and 2 for rent are on the market here.
- $733/sq ft
No similar units for rent in Rodeo Drive Condominiums right now.
Around this home
Daily convenience, out of 100, from the distances below
Schools nearby
School rating, out of 10.
Helpful calculators
Your HOMEH agent

"I would see it this week."