

Unit 1805, 50 O'Neill Road
Unit 1805, 50 O'Neill Road
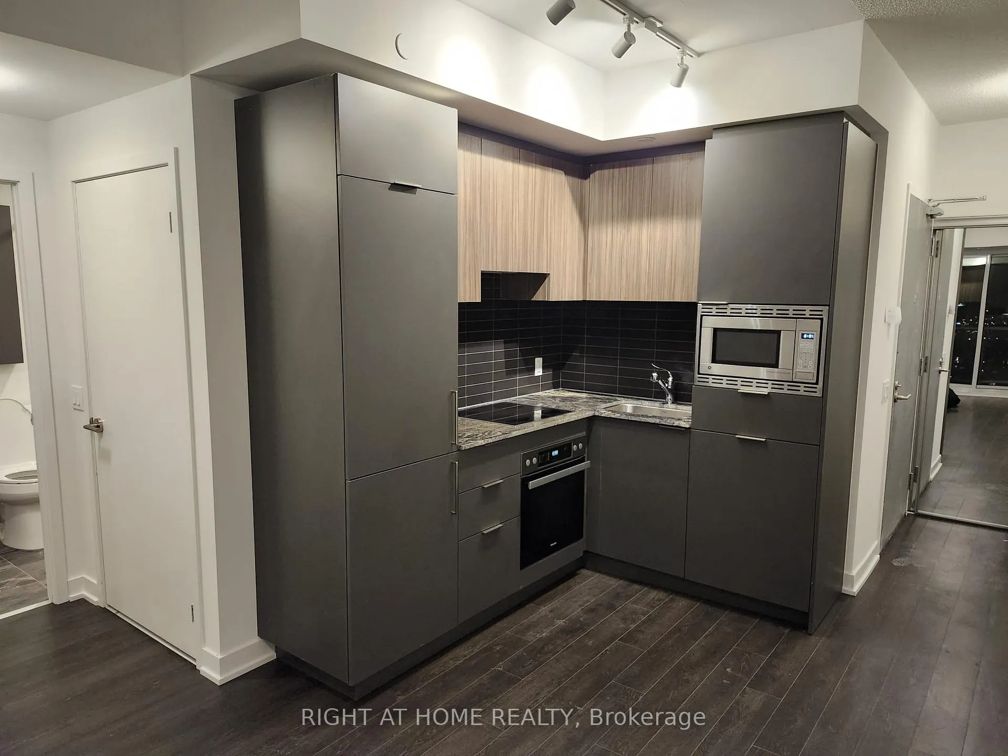
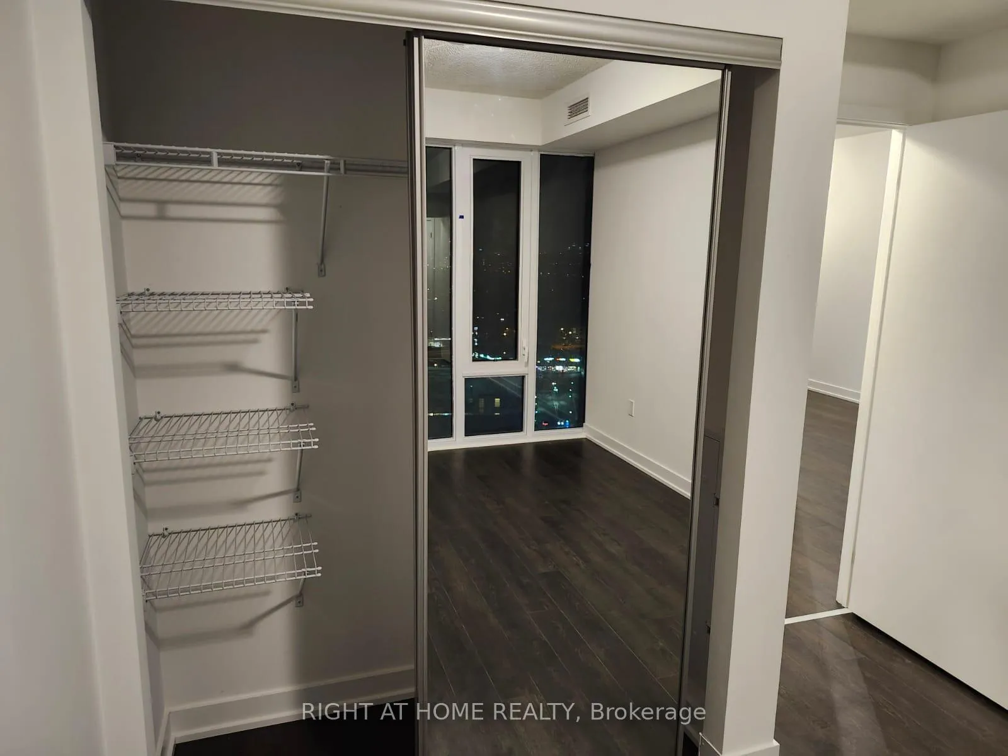
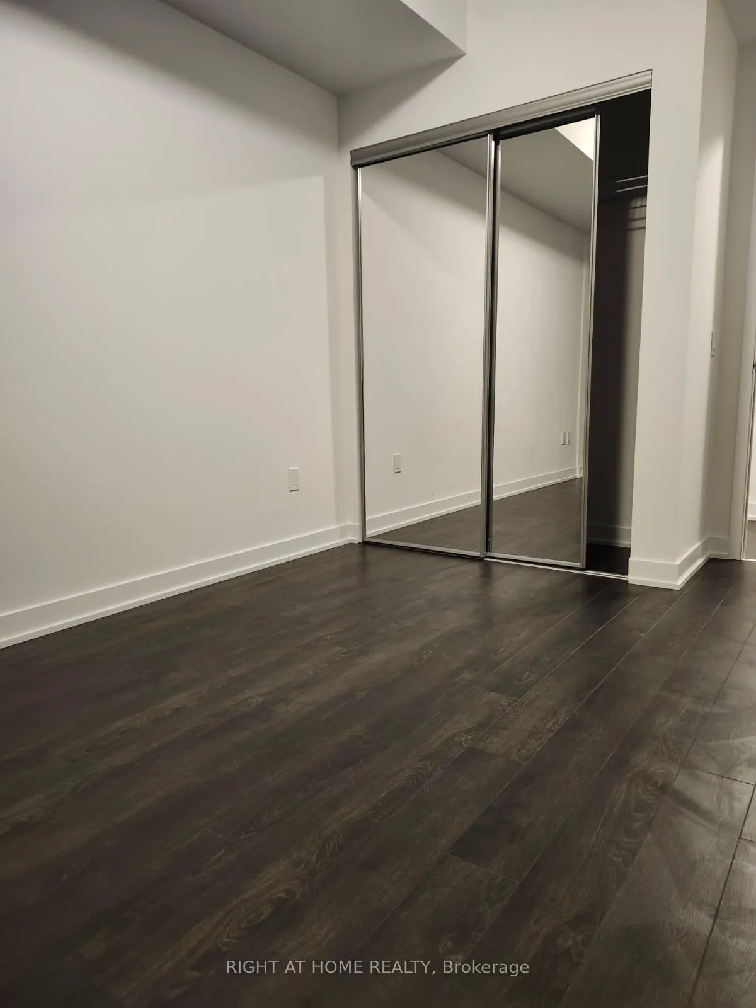
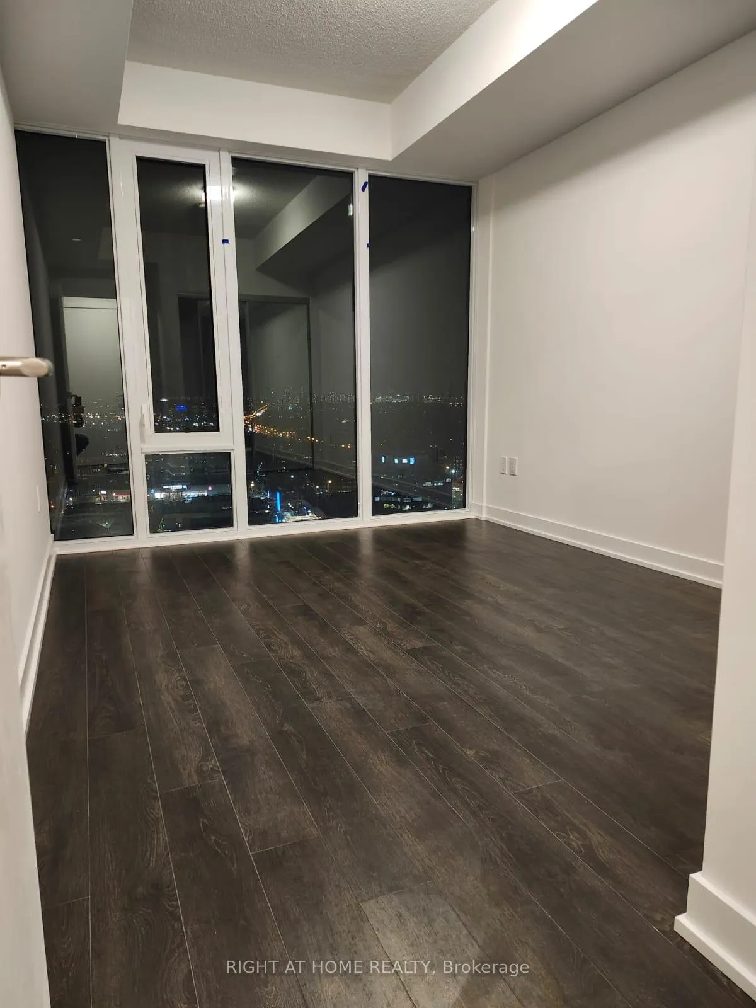
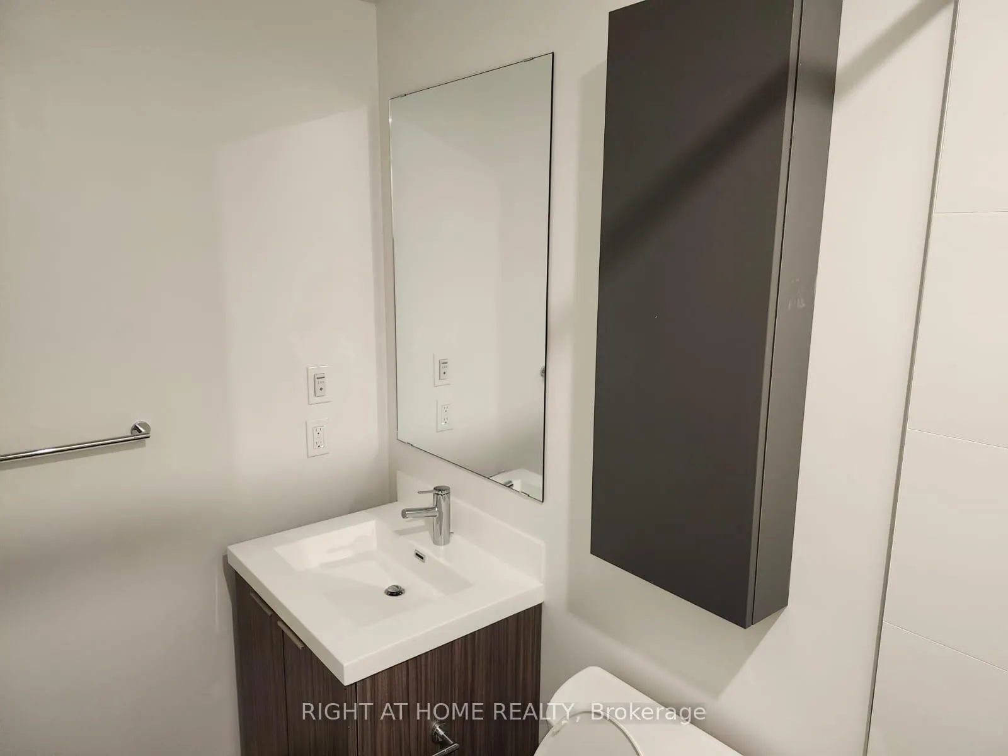 See all 16 photos
Property history
Facts and features
- ExposureNorth
- LaundryIn-suite
- LockerExclusive
- BalconyOpen
- Central air
- Concierge
- Gym
- Outdoor pool
- Rooftop deck/garden
The homeCondo Apartment, Apartment, Age 0–5 years
- Type: Condo Apartment
- Style: Apartment
- Age: 0–5 years
- Living space: 500–599 sq ft
- Basement: None
- Exposure: North
InsideIn-suite laundry, main level, Carpet free, Concierge/security
- Laundry: In-suite laundry, main level
- Features: Carpet free
- Security: Concierge/security
- Rooms above ground: 4
- Bedrooms: 1
- Bathrooms: 1
- Kitchens: 1
OutsideConcrete, Open
- Exterior: Concrete
- Balcony: Open
Parking and locker1 Parking, Underground, Exclusive
- Spaces: 1 Parking
- Garage: Underground
- Parking type: Exclusive
- Driveway: Underground
- Spot: 113
- Locker: Exclusive
- Locker number: 225
- Locker level: P2
BuildingRodeo, Storeys 32, Units 425
- Name: Rodeo
- Storeys: 32
- Units: 425
- Registered: 2024
- Condo corporation: 3088
- Amenities: Concierge, gym, outdoor pool, rooftop deck/garden
- Pets: Not allowed
Heating, water and powerForced air, gas, Central air
- Heating: Forced air, gas
- Cooling: Central air
Rent and termsRent $2,200 a month, Entire property, Unfurnished
- Rent: $2,200 a month
- Space for rent: Entire property
- Furnished: Unfurnished
- Lease: 12 months
- Paid: Monthly
- Rent includes: Building insurance, building maintenance
- Deposit: Required
- Credit check: Required
- Employment letter: Required
- Rental application: Required
- References: Required
IncludedAll the attached fixtures, Nil
- Included: All the attached fixtures
- Not included: Nil
NearbyPark, public transit, library
- Close to: Park, public transit, library
Listing detailsC11924025, Rented, Jan 15, 2025
- MLS® number: C11924025
- Status: Rented
- Listed on: Jan 15, 2025
- Days on market: 84
- Updated: Apr 9, 2025
- Possession: 2025-04-01 / April 1, 2025
- Occupied by: Vacant
- Listing brokerage: RIGHT AT HOME REALTY
About this home
Unit 1805, 50 O'Neill Road, North York (Banbury-Don Mills), ON M3C 0R1
Welcome Rodeo Drive Condominium, the Palm Model 18th floor is the largest one-bedroom, with floor-to-ceiling windows and a full balcony with an unobstructed and bright north view. A 1-bedroom suite with a Large Balcony. Parking & Locker are included. Floor plans are attached. Steps to Shops at Don Mills, Restaurants, close to Schools, Parks, Library, Recreation, and shopping. The TTC is at your doorstep offering fast connections to the Yonge/Bloor subway line and downtown. Just five minutes to the south, the upcoming Crosstown LRT on Eglinton, a speedy gateway to east and west Toronto. Minutes to the Don Valley & 404/401. The Rodeo Drive Condo offers an array of amenities including a 24-hour concierge, security cameras, a pet spa, and an eighth-floor haven with a fitness room, unisex dry sauna, indoor lounge/party area, outdoor pool, hot tub, and expansive deck with scenic views. Residents enjoy outdoor lounge BBQ areas, dining room w kitchen, bar lounge, boardroom, game room, a truly exceptional place to call home. **EXTRAS** Rodeo Condo, is at the south end of the Shops At Don Mills. Stunning architecture by the renowned firm Hariri Pontarini, and stylish interiors by award-winning Alessandro Munge set Rodeo Drive apart. Parking & Locker included! Floor plans attached.
Ask about this home
A HOMEH agent will answer your questions about this home.
Know more about Rodeo Drive Condos

Condo building · 49 The Donway West
Rodeo Drive Condos is a 32-storey condo with 425 suites, built in 2024 by Lanterra Developments. No units are on the market here right now.
- 32storeys
- 425suites
- $809/sq ft
- 2024built
No similar units for rent in Rodeo Drive Condos right now.
Around this home
Daily convenience, out of 100, from the distances below
Schools nearby
School rating, out of 10.
Helpful calculators
Your HOMEH agent

"I would see it this week."