


Unit 1811, 50 O'Neill Road
Unit 1811, 50 O'Neill Road
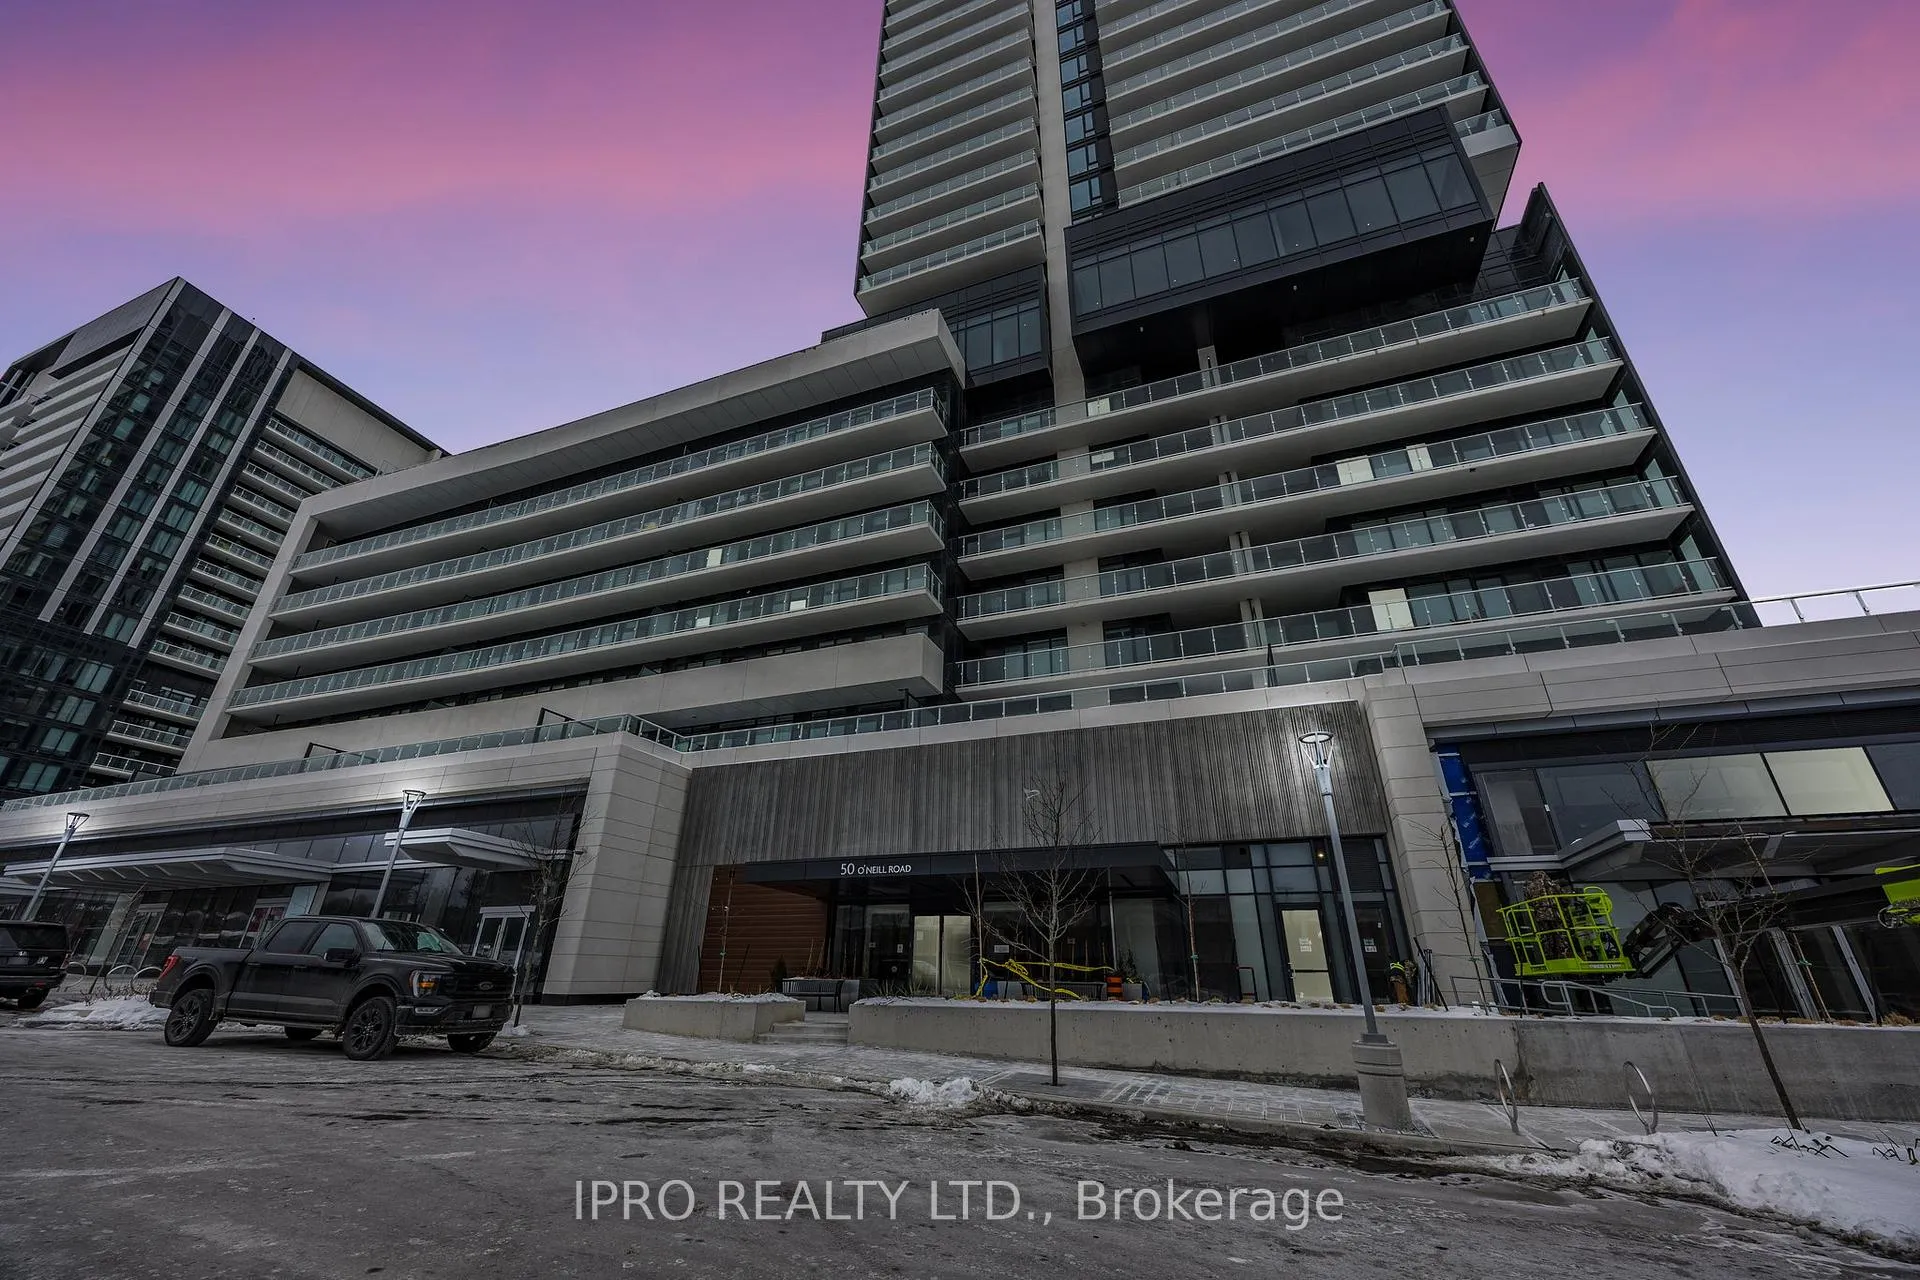


 See all 50 photos
Property history
Facts and features
- ExposureSouth west
- LaundryIn-suite
- BalconyOpen
- Building size32 storeys
- Central air
- Concierge
- Indoor pool
- Outdoor pool
- Party room/meeting room
The homeCondo Apartment, Apartment, New
- Type: Condo Apartment
- Style: Apartment
- Age: New
- Living space: 900–999 sq ft
- Basement: None
- Exposure: South West
- View: Clear, downtown, panoramic, pool, park/greenbelt, city
InsideWindow floor to ceiling, In-suite laundry, main level, Carpet free
- Flooring: Window floor to ceiling
- Laundry: In-suite laundry, main level
- Features: Carpet free
- Security: Alarm system, concierge/security, smoke detector, carbon monoxide detectors
- Elevator: Yes
- Rooms above ground: 6
- Bedrooms: 2 + 1 in the basement
- Bathrooms: 2
- Kitchens: 1
OutsideConcrete, Open, Controlled entry
- Exterior: Concrete
- Balcony: Open
- Features: Controlled entry
Parking and locker1 Parking, Underground, Parking type Owned
- Spaces: 1 Parking
- Garage: Underground
- Parking type: Owned
- Spot: 130
- Locker: Owned
- Locker unit: 174
- Locker number: 174
- Locker level: C
BuildingRodeo Drive Condos, Storeys 32, Units 425
- Name: Rodeo Drive Condos
- Storeys: 32
- Units: 425
- Registered: 2024
- Condo corporation: 3088
- Amenities: Concierge, indoor pool, outdoor pool, party room/meeting room, recreation room, visitor parking
- Pets: Allowed
Heating, water and powerHeat pump, other, Central air
- Heating: Heat pump, other
- Cooling: Central air
Costs and taxesCondo fee $905 a month, Common elements included, parking included, building insurance included, heat included, water included, HST included in the price
- Condo fee: $905 a month
- Fee includes: Common elements included, parking included, building insurance included, heat included, water included
- HST: HST included in the price
Included in the salePaneled b/i fridge, b/i s/s oven, b/i glass top stove, built-in range exhaust & light, paneled multi cycle dishwasher, s/s b/i microwave, laundry with stacked washer/dryer, mirrored closet doors, 1 owned locker, 1 owned underground parking spot. , all elf's
- Included: Paneled b/i fridge, b/i s/s oven, b/i glass top stove, built-in range exhaust & light, paneled multi cycle dishwasher, s/s b/i microwave, laundry with stacked washer/dryer, mirrored closet doors, 1 owned locker, 1 owned underground parking spot. , all elf's
NearbyPark, public transit, greenbelt/conservation, school
- Close to: Park, public transit, greenbelt/conservation, school
Listing detailsC11977969, Sold, Feb 19, 2025
- MLS® number: C11977969
- Status: Sold
- Listed on: Feb 19, 2025
- Days on market: 68
- Updated: Apr 28, 2025
- Possession: Flexible
- Occupied by: Vacant
- Listing brokerage: IPRO REALTY LTD.
About this home
Unit 1811, 50 O'Neill Road, North York (Banbury-Don Mills), ON M1T 0B6
What a thrilling place to come home to! Rodeo Drive condominium brings Beverly Hills vibes to Don Mills. This new modern condo is a prestigious and desirable address to live; with stylish interiors by award-winning designer Alessandro Munge, detailed with the finest features and finishes, top-of-the-line amenities easily accessible and shared between 2 buildings such as fitness centre equipped with the latest cardio, weights and exercise machines, unisex dry sauna indoor/outdoor pool, hot tub, lounging deck, outdoor garden with barbeque areas, bar lounge game room, pet spa and visitor parking. This 936 sq ft, 2 bedroom plus Den, plus a spacious balcony accessible via both the Kitchen and Primary Bedroom for a Total of 980 sq ft, is a thoughtfully designed layout with expansive floor to ceiling windows extending your living space to the outdoors with beautiful scenic views. Surrounded by an abundance of shops, steps to CF shops at Don Mills, fine, dining, schools, parks, libraries, TTC and future LRT @ your doorstep. Truly a fantastic Live-Work-Play Community! 24 Hr Concierge, 24 Hr security cameras in select garage/parking areas. Property Taxes Not Yet Assessed.
Ask about this home
A HOMEH agent will answer your questions about this home.
Know more about Rodeo Drive Condos

Condo building · 49 The Donway West
Rodeo Drive Condos is a 32-storey condo with 425 suites, built in 2024 by Lanterra Developments. No units are on the market here right now.
- 32storeys
- 425suites
- $809/sq ft
- 2024built
No similar units for sale in Rodeo Drive Condos right now.
Around this home
Daily convenience, out of 100, from the distances below
Schools nearby
School rating, out of 10.
Helpful calculators
Your HOMEH agent

"I would see it this week."