

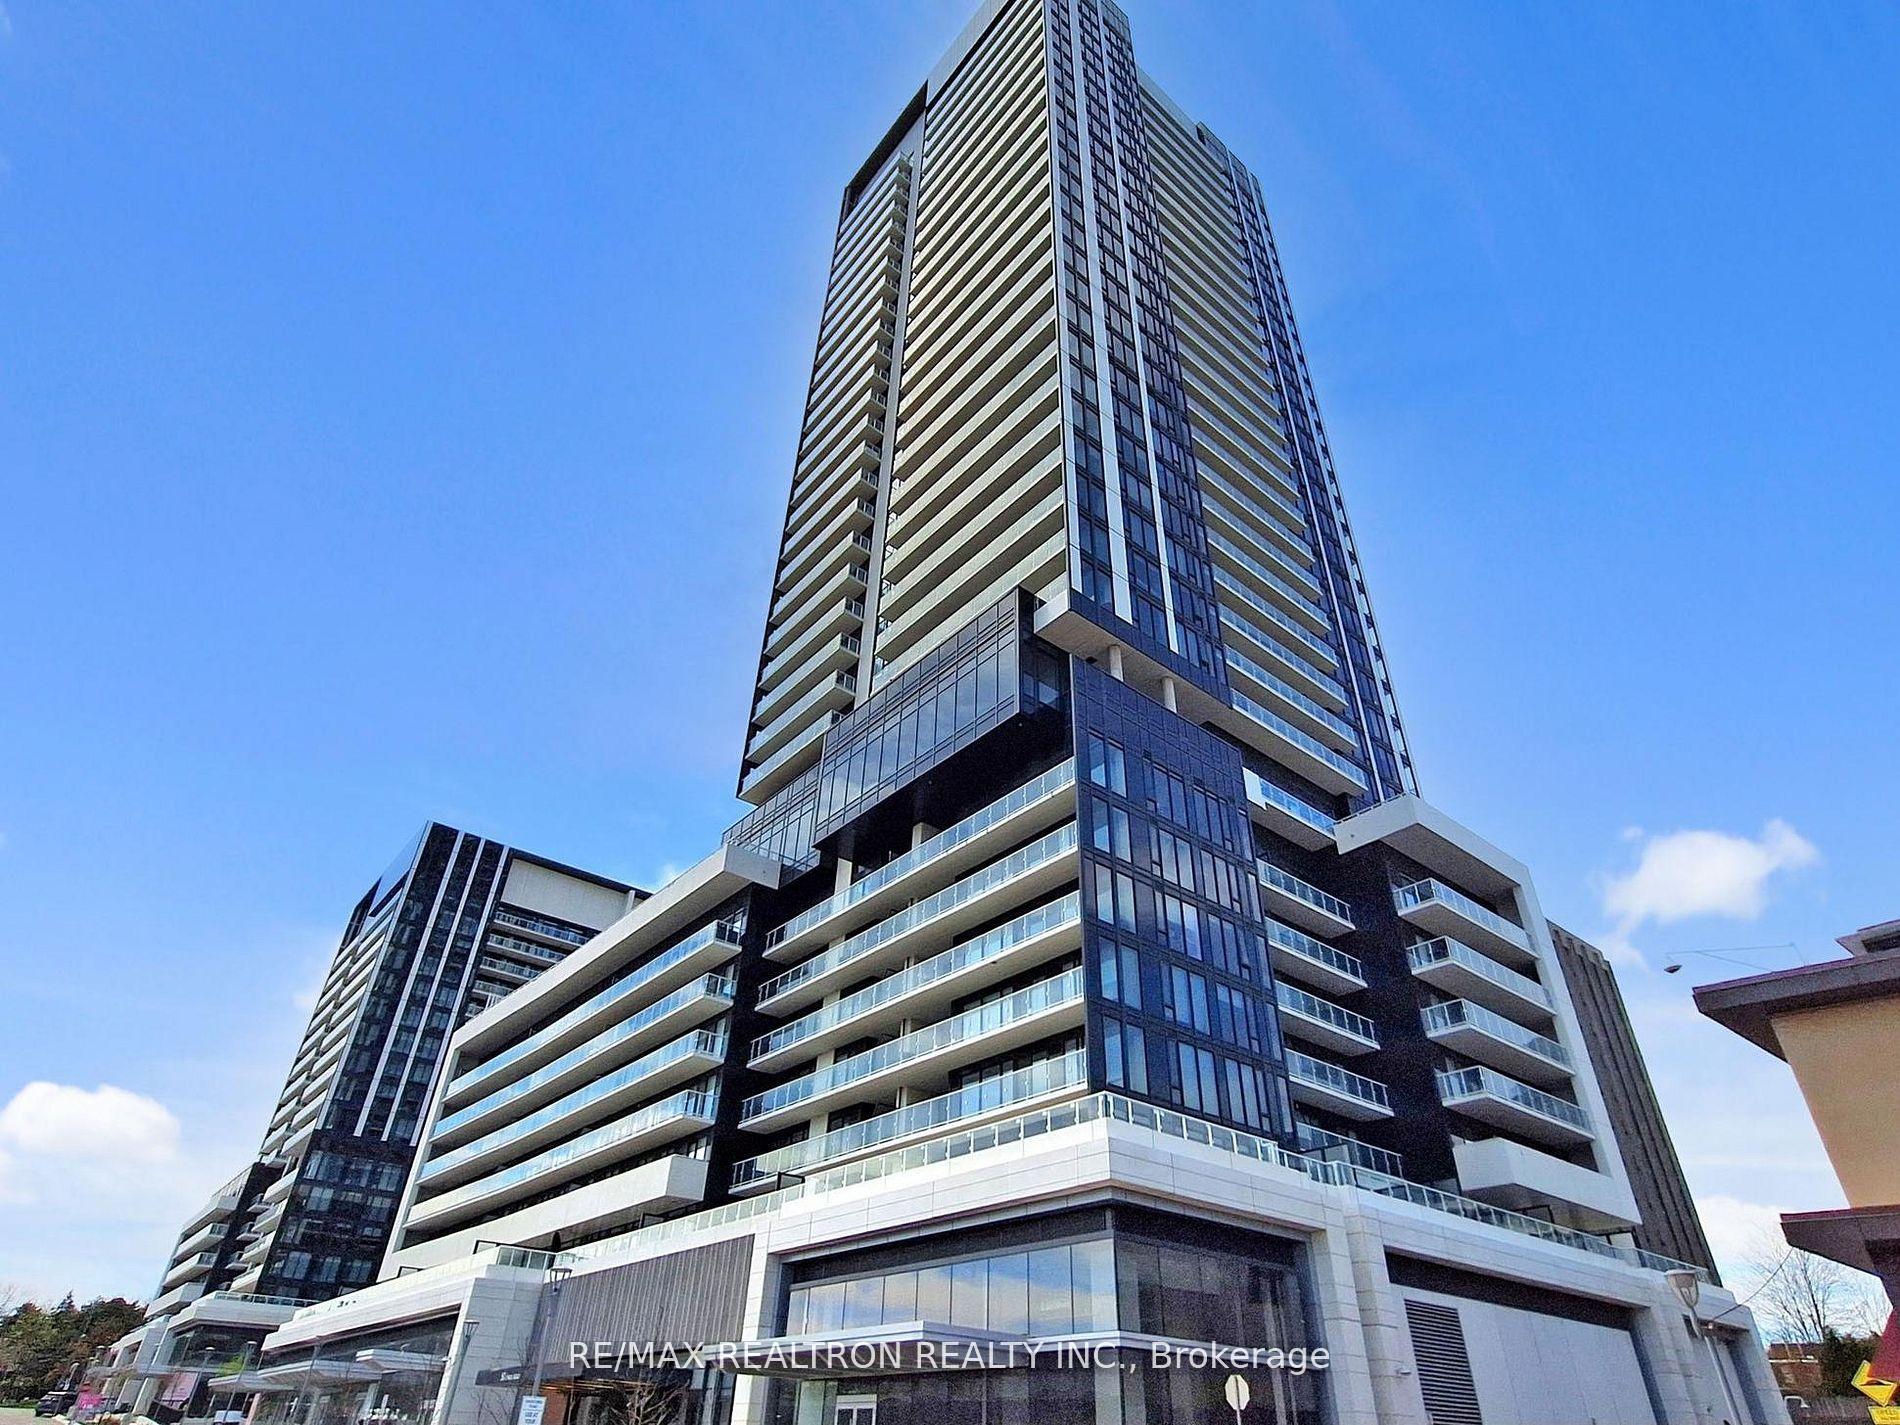
Unit 1912, 50 O'Neill Road
Unit 1912, 50 O'Neill Road
 See all 17 photos
Property history
Facts and features
- ExposureSouth
- LaundryEnsuite
- LockerNone
- BalconyOpen
- Hardwood floors
- Central air
- Gym
The homeCondo Apartment, Apartment, Age 0–5 years
- Type: Condo Apartment
- Style: Apartment
- Age: 0–5 years
- Living space: 500–599 sq ft
- Basement: None
- Exposure: South
- View: Clear
InsideHardwood, Window floor to ceiling, Ensuite, main level, Carpet free, other
- Flooring: Hardwood, Window floor to ceiling
- Laundry: Ensuite, main level
- Features: Carpet free, other
- Rooms above ground: 5
- Bedrooms: 1 + 1 in the basement
- Bathrooms: 1
- Kitchens: 1
OutsideConcrete, Other, Other
- Exterior: Concrete
- Roof: Other
- Foundation: Other
- Balcony: Open
Parking and locker1 Parking, Underground, Parking type Owned
- Spaces: 1 Parking
- Garage: Underground
- Parking type: Owned
- Driveway: Underground
- Locker: None
BuildingRodeo drive condos, Storeys 32, Units 425
- Name: Rodeo drive condos
- Storeys: 32
- Units: 425
- Registered: 2024
- Condo corporation: 3088
- Amenities: Gym
- Pets: Allowed
Heating, water and powerForced air, gas, Central air
- Heating: Forced air, gas
- Cooling: Central air
Rent and termsRent $2,250 a month, Entire property, Unfurnished
- Rent: $2,250 a month
- Space for rent: Entire property
- Furnished: Unfurnished
- Lease: 12 months
- Paid: Monthly
- Rent includes: Building insurance, central air conditioning, heat, parking, water
- Deposit: Required
- Credit check: Required
- Employment letter: Required
- Rental application: Required
- References: Required
IncludedB/i integrated fridge & dishwasher, cooktop, s/s oven, b/i s/s microwave, laundry washer & dryer, existing light fixtures & window coverings.
- Included: B/i integrated fridge & dishwasher, cooktop, s/s oven, b/i s/s microwave, laundry washer & dryer, existing light fixtures & window coverings.
NearbyCul de sac/dead end, park, public transit
- Close to: Cul de sac/dead end, park, public transit
Listing detailsC12199249, Rented, Jun 5, 2025
- MLS® number: C12199249
- Status: Rented
- Listed on: Jun 5, 2025
- Days on market: 8
- Updated: Jun 13, 2025
- Possession: 2025-06-15 / Immediate
- Occupied by: Vacant
- Listing brokerage: RE/MAX REALTRON REALTY INC.
About this home
Unit 1912, 50 O'Neill Road, North York (Banbury-Don Mills), ON M3C 0R1
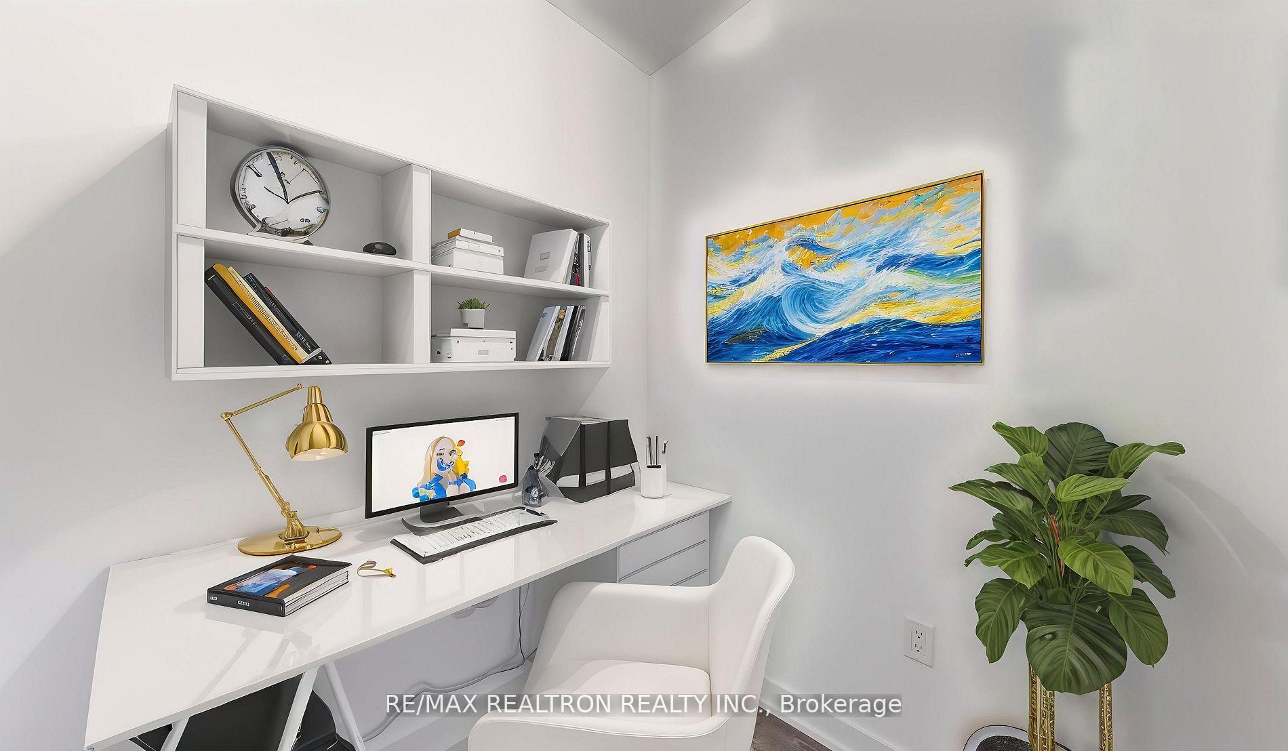
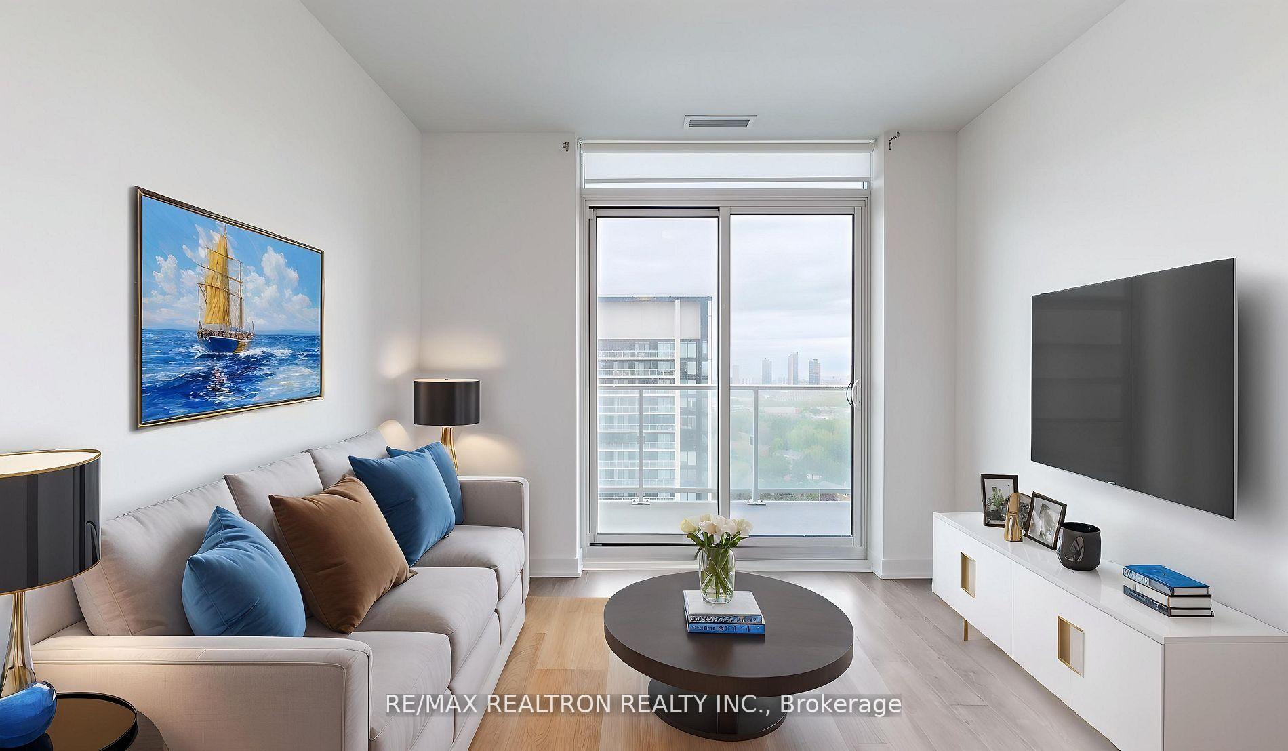
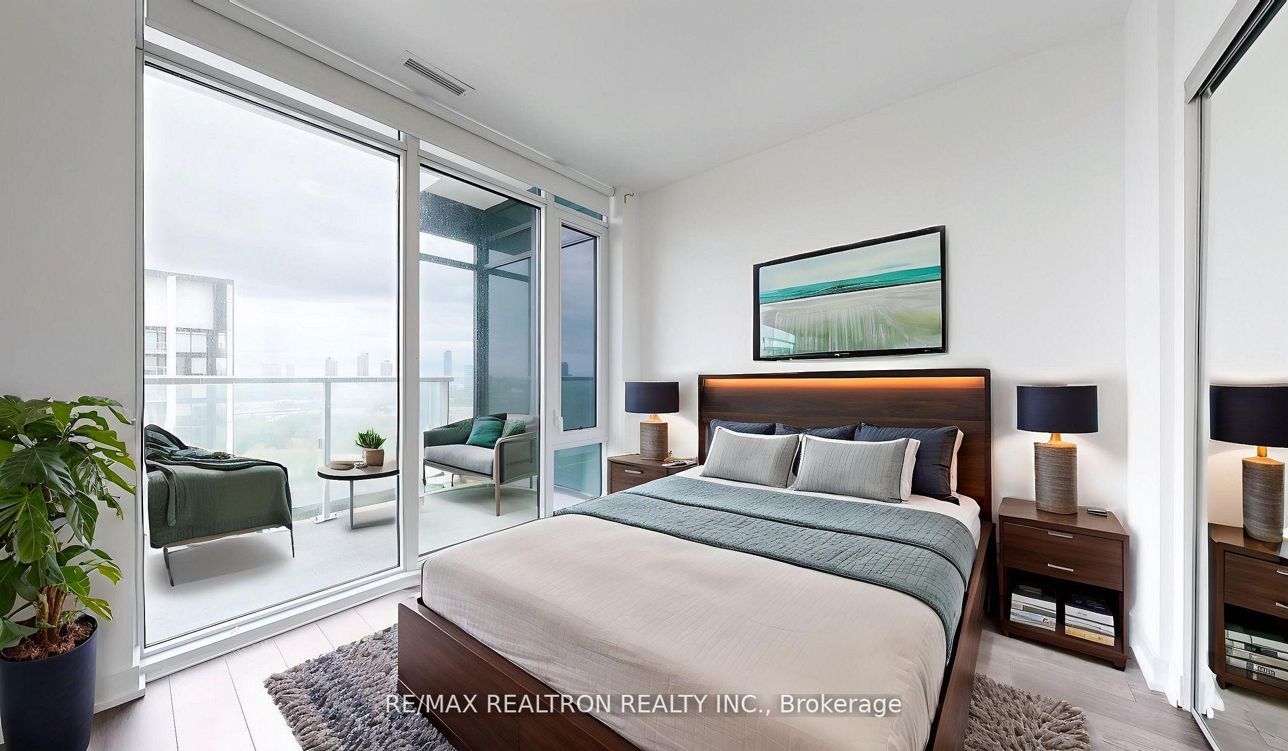
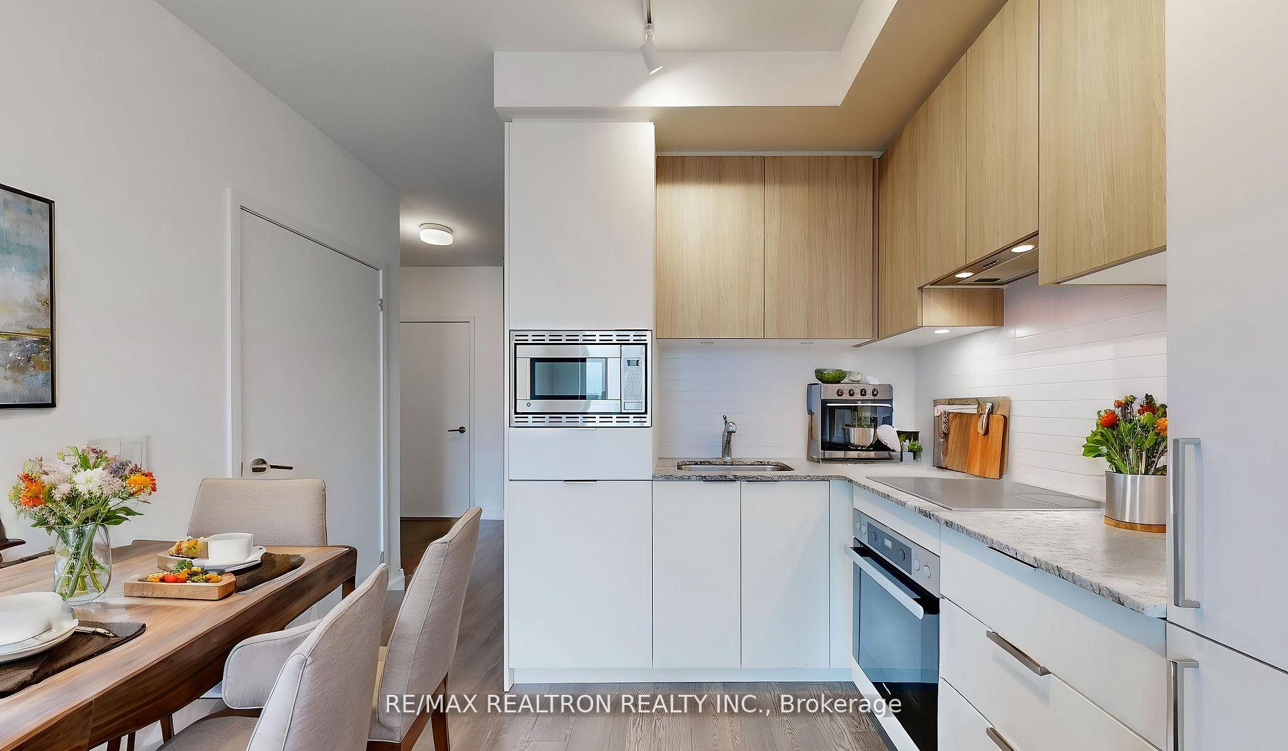
Shops At Don Mills best kept secret! Stunning 1 Bedroom + Den boasting unobstructed South, South East & South West Views of the city core & beyond from your huge full-size balcony terrace! One of the most functional floor plans with no wasted space featuring enclosed den that makes for the perfect 2nd bedroom or home office. Enjoy open-concept living area with 9ft ceiling & wide vinyl floors T/O. Chef's Kitchen boasting integrated Miele appliances, quartz counters with under-mount lighting. Spacious primary bedroom with double closet featuring huge floor to ceiling windows with incredible views! Comes with 1 underground parking spot, just steps to Shops at Don Mills & minutes to DVP, HWY 401, TTC public transit, and offers an array of amenities including a 24-hour concierge, security cameras, a pet spa, fitness room, dry sauna, indoor lounge/party area, outdoor pool, hot tub, and expansive deck with scenic views, outdoor lounge and BBQ areas, a dining room with kitchen, bar lounge, boardroom, and game room!
Ask about this home
A HOMEH agent will answer your questions about this home.
Know more about Rodeo Drive Condos

Condo building · 49 The Donway West
Rodeo Drive Condos is a 32-storey condo with 425 suites, built in 2024 by Lanterra Developments. No units are on the market here right now.
- 32storeys
- 425suites
- $809/sq ft
- 2024built
No similar units for rent in Rodeo Drive Condos right now.
Around this home
Daily convenience, out of 100, from the distances below
Schools nearby
School rating, out of 10.
Helpful calculators
Your HOMEH agent

"I would see it this week."