

Unit 216, 50 O'Neill Road
Unit 216, 50 O'Neill Road
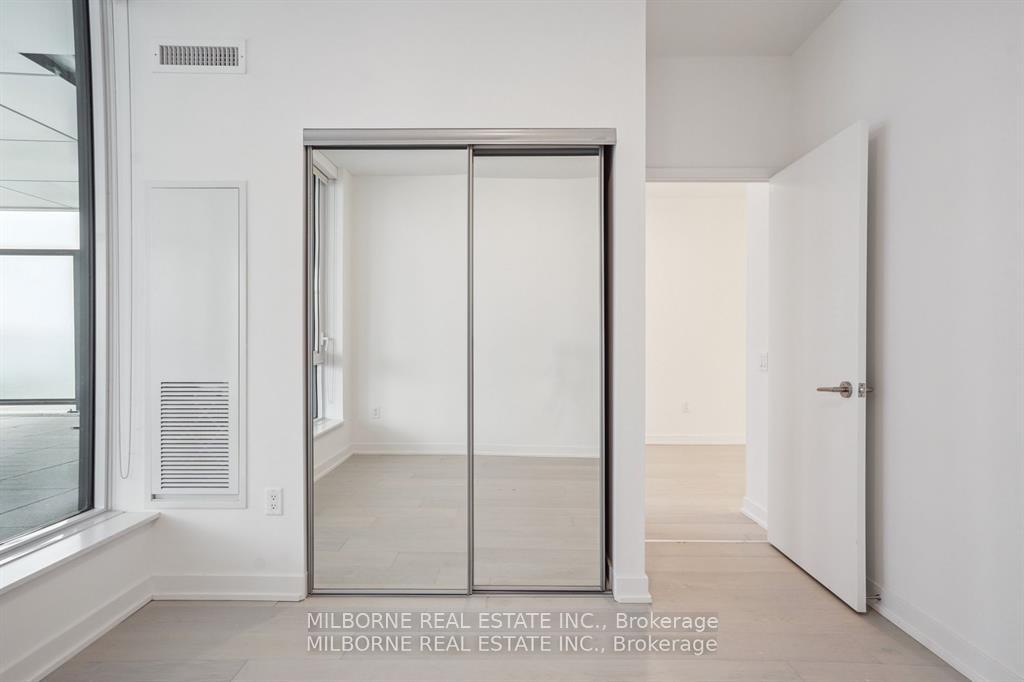 See all 19 photos
Property history
- $439,900TerminatedList: 2025-07-07|End: 2025-11-18|134 daysC12267573
- $599,900ExpiredList: 2024-10-15|End: 2025-03-18|154 daysC9396794
Facts and features
- LaundryEnsuite
- LockerNone
- BalconyTerrace
- Building size32 storeys
- Central air
- Concierge
- Gym
- Outdoor pool
- Party room/meeting room
- Rooftop deck/garden
The homeCondo Apartment, Apartment, New
- Type: Condo Apartment
- Style: Apartment
- Age: New
- Living space: 0–499 sq ft
- Basement: None
- Exposure: North
InsideEnsuite, main level, Built-in oven, countertop range, Concierge/security
- Laundry: Ensuite, main level
- Features: Built-in oven, countertop range
- Security: Concierge/security
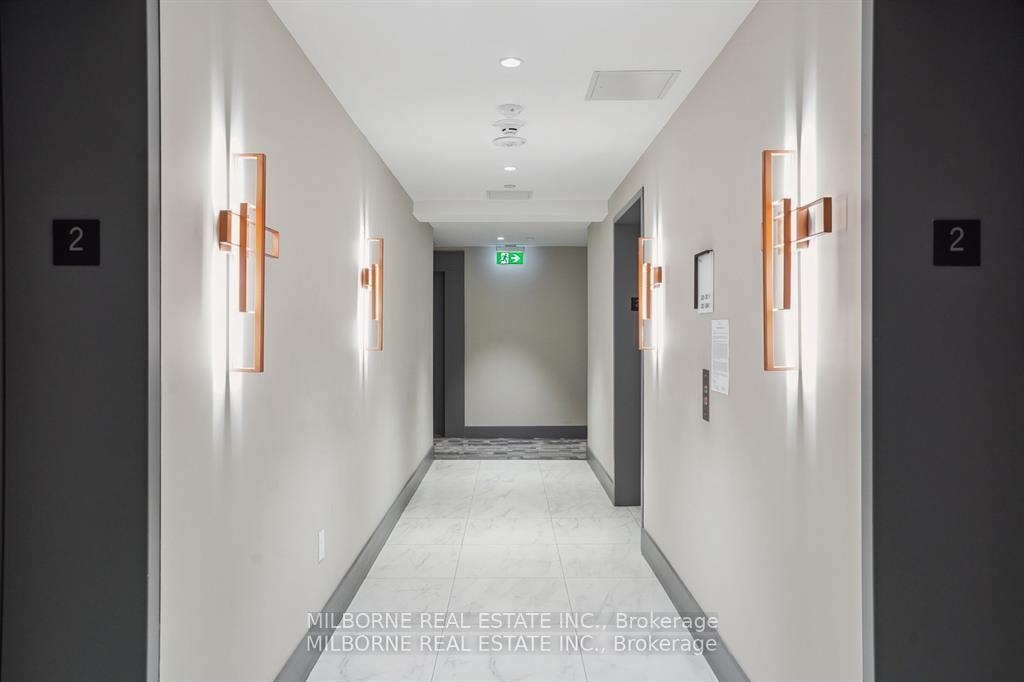
- Elevator: Yes
- Rooms above ground: 3
- Bedrooms: 1
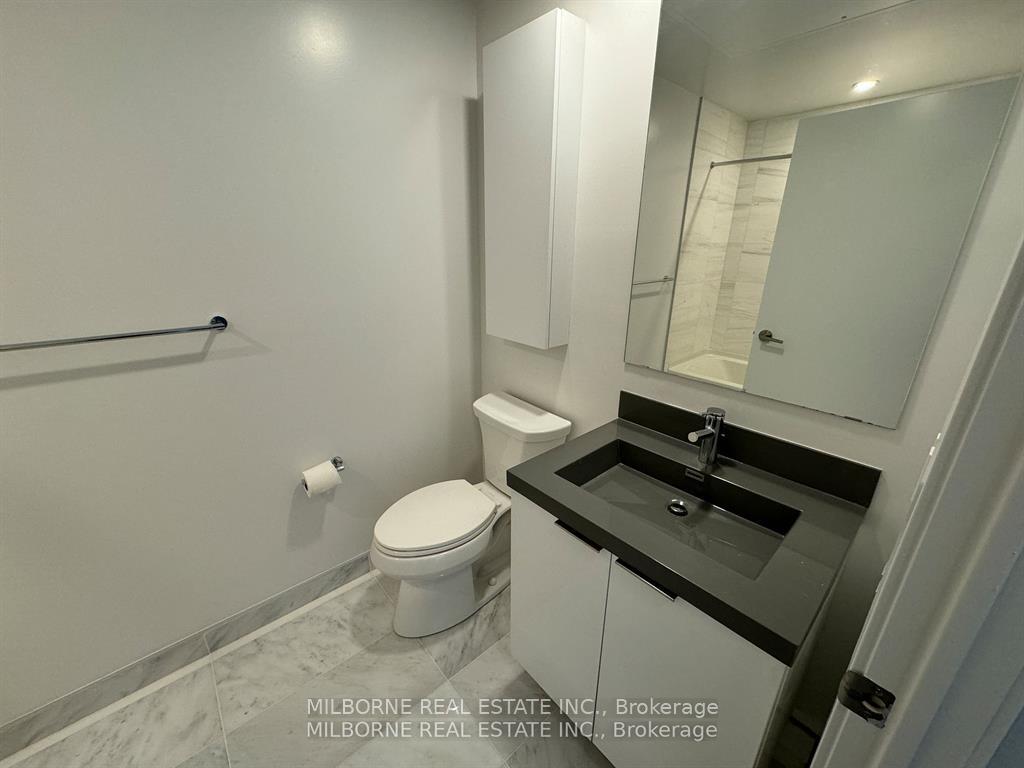
- Bathrooms: 1
- Kitchens: 1
OutsideConcrete, Terrace
- Exterior: Concrete
- Balcony: Terrace
Parking and locker1 Parking, Underground, Parking type Owned
- Spaces: 1 Parking
- Garage: Underground
- Parking type: Owned
- Driveway: Mutual
- Locker: None
BuildingRodeo drive condos, Storeys 32, Units 425
- Name: Rodeo drive condos
- Storeys: 32
- Units: 425
- Registered: 2024
- Condo corporation: 3088
- Amenities: Concierge, gym, outdoor pool, party room/meeting room, rooftop deck/garden
- Pets: Allowed
Heating, water and powerHeat pump, gas, Central air
- Heating: Heat pump, gas
- Cooling: Central air
Costs and taxesCondo fee $420 a month, Building insurance included, cac included, common elements included, heat included, HST included in the price
- Condo fee: $420 a month
- Fee includes: Building insurance included, cac included, common elements included, heat included
- HST: HST included in the price
- Parking cost: $83 a month
Included in the saleAward winning amenity spaces includes elegant lobby, 24-hour concierge; indoor lounge, party room dining, kitchen bar lounge. fitness centre, unisex sauna and men /women outdoor swimming pool with lounging deck, hot tub, outdoor lounge and barbecues., Realty taxes not yet assessed.
- Included: Award winning amenity spaces includes elegant lobby, 24-hour concierge; indoor lounge, party room dining, kitchen bar lounge. fitness centre, unisex sauna and men /women outdoor swimming pool with lounging deck, hot tub, outdoor lounge and barbecues.
- Not included: Realty taxes not yet assessed.
Listing detailsC12267573, Terminated, Jul 7, 2025
- MLS® number: C12267573
- Status: Terminated
- Listed on: Jul 7, 2025
- Days on market: 134
- Updated: Nov 18, 2025
- Possession: Immediate
- Occupied by: Vacant
- Listing brokerage: MILBORNE REAL ESTATE INC.
About this home
Unit 216, 50 O'Neill Road, North York (Banbury-Don Mills), ON M3C 0R2
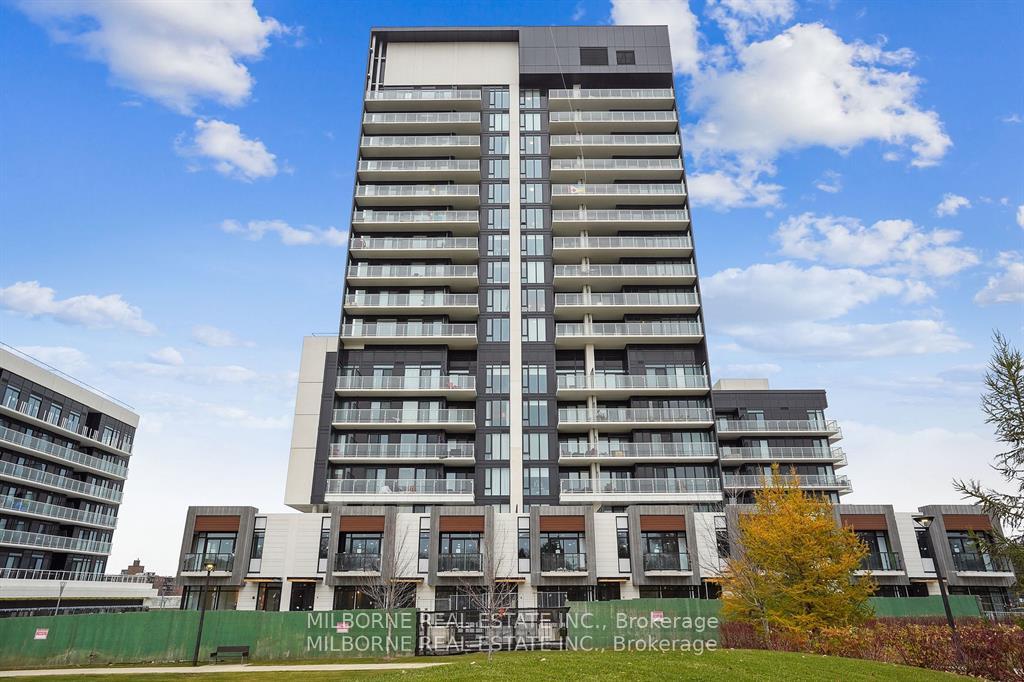
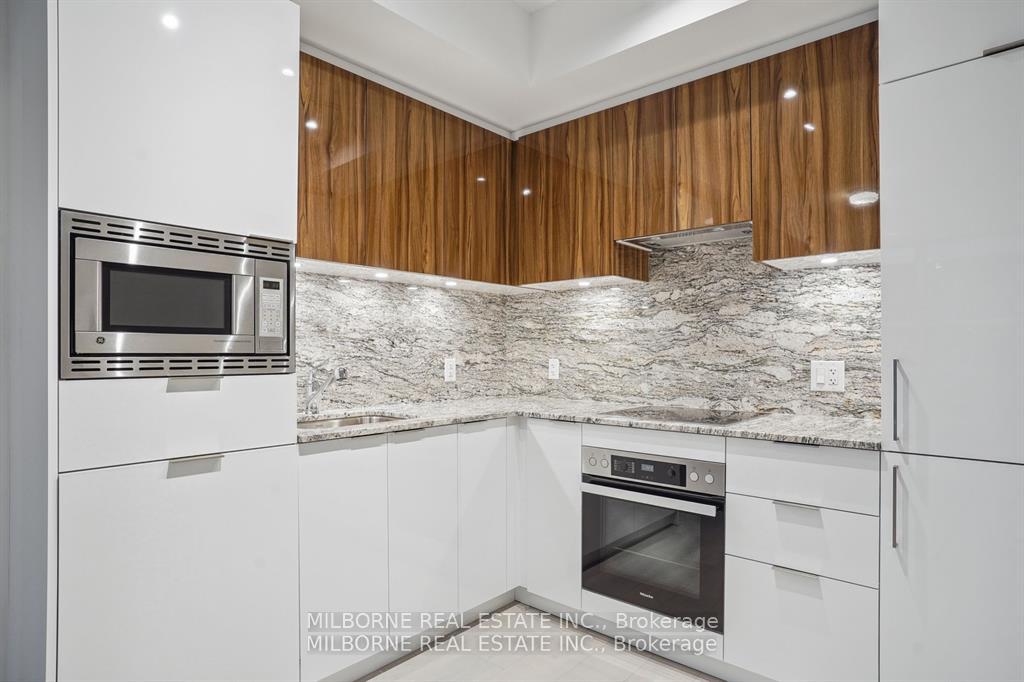
RODEO CONDOMINIUMS @ Shops at Don Mills: Maple Floor plan, 495sf - One Bed w/ LARGE TERRACE. North View. Stunning architecture by the renowned firm of Hariri Pontarini and stylish interiors by award-winning Alessandro Munge set Rodeo Drive apart as an inspiring landmark in the Don Mills community. Set on a majestic podium, Rodeo Drive rises 32 and 16 floors and is marked by a striking black- and-white colour palette evocative of classic modernism. The towers offer panoramic views of downtown Toronto, Don Mills and the Bridle Path neighbourhood, with park-like vistas in every direction. Perforated metal screens, pre-cast panels and fritted white glass on the building facade speak to a contemporary design vocabulary. Connected to great shopping, fine dining, schools, parks, libraries and community centres. The TTC is at your doorstep offering fast connections to the Yonge/Bloor subway line and downtown. ONE PARKING SPOT INCLUDED. **EXTRAS** Integrated counter depth refrigerator, S/S slide in range with glass top, Builtin oven, Panelled multi cycle Dishwasher, S/S Microwave, Built-in hood fan vented to the exterior. Ceiling mounted lighting fixture. Stacked white washer/Dryer
Ask about this home
A HOMEH agent will answer your questions about this home.
Know more about Rodeo Drive Condos

Condo building · 49 The Donway West
Rodeo Drive Condos is a 32-storey condo with 425 suites, built in 2024 by Lanterra Developments. No units are on the market here right now.
- 32storeys
- 425suites
- $809/sq ft
- 2024built
No similar units for sale in Rodeo Drive Condos right now.
Around this home
Daily convenience, out of 100, from the distances below
Schools nearby
School rating, out of 10.
Helpful calculators
Your HOMEH agent

"I would see it this week."