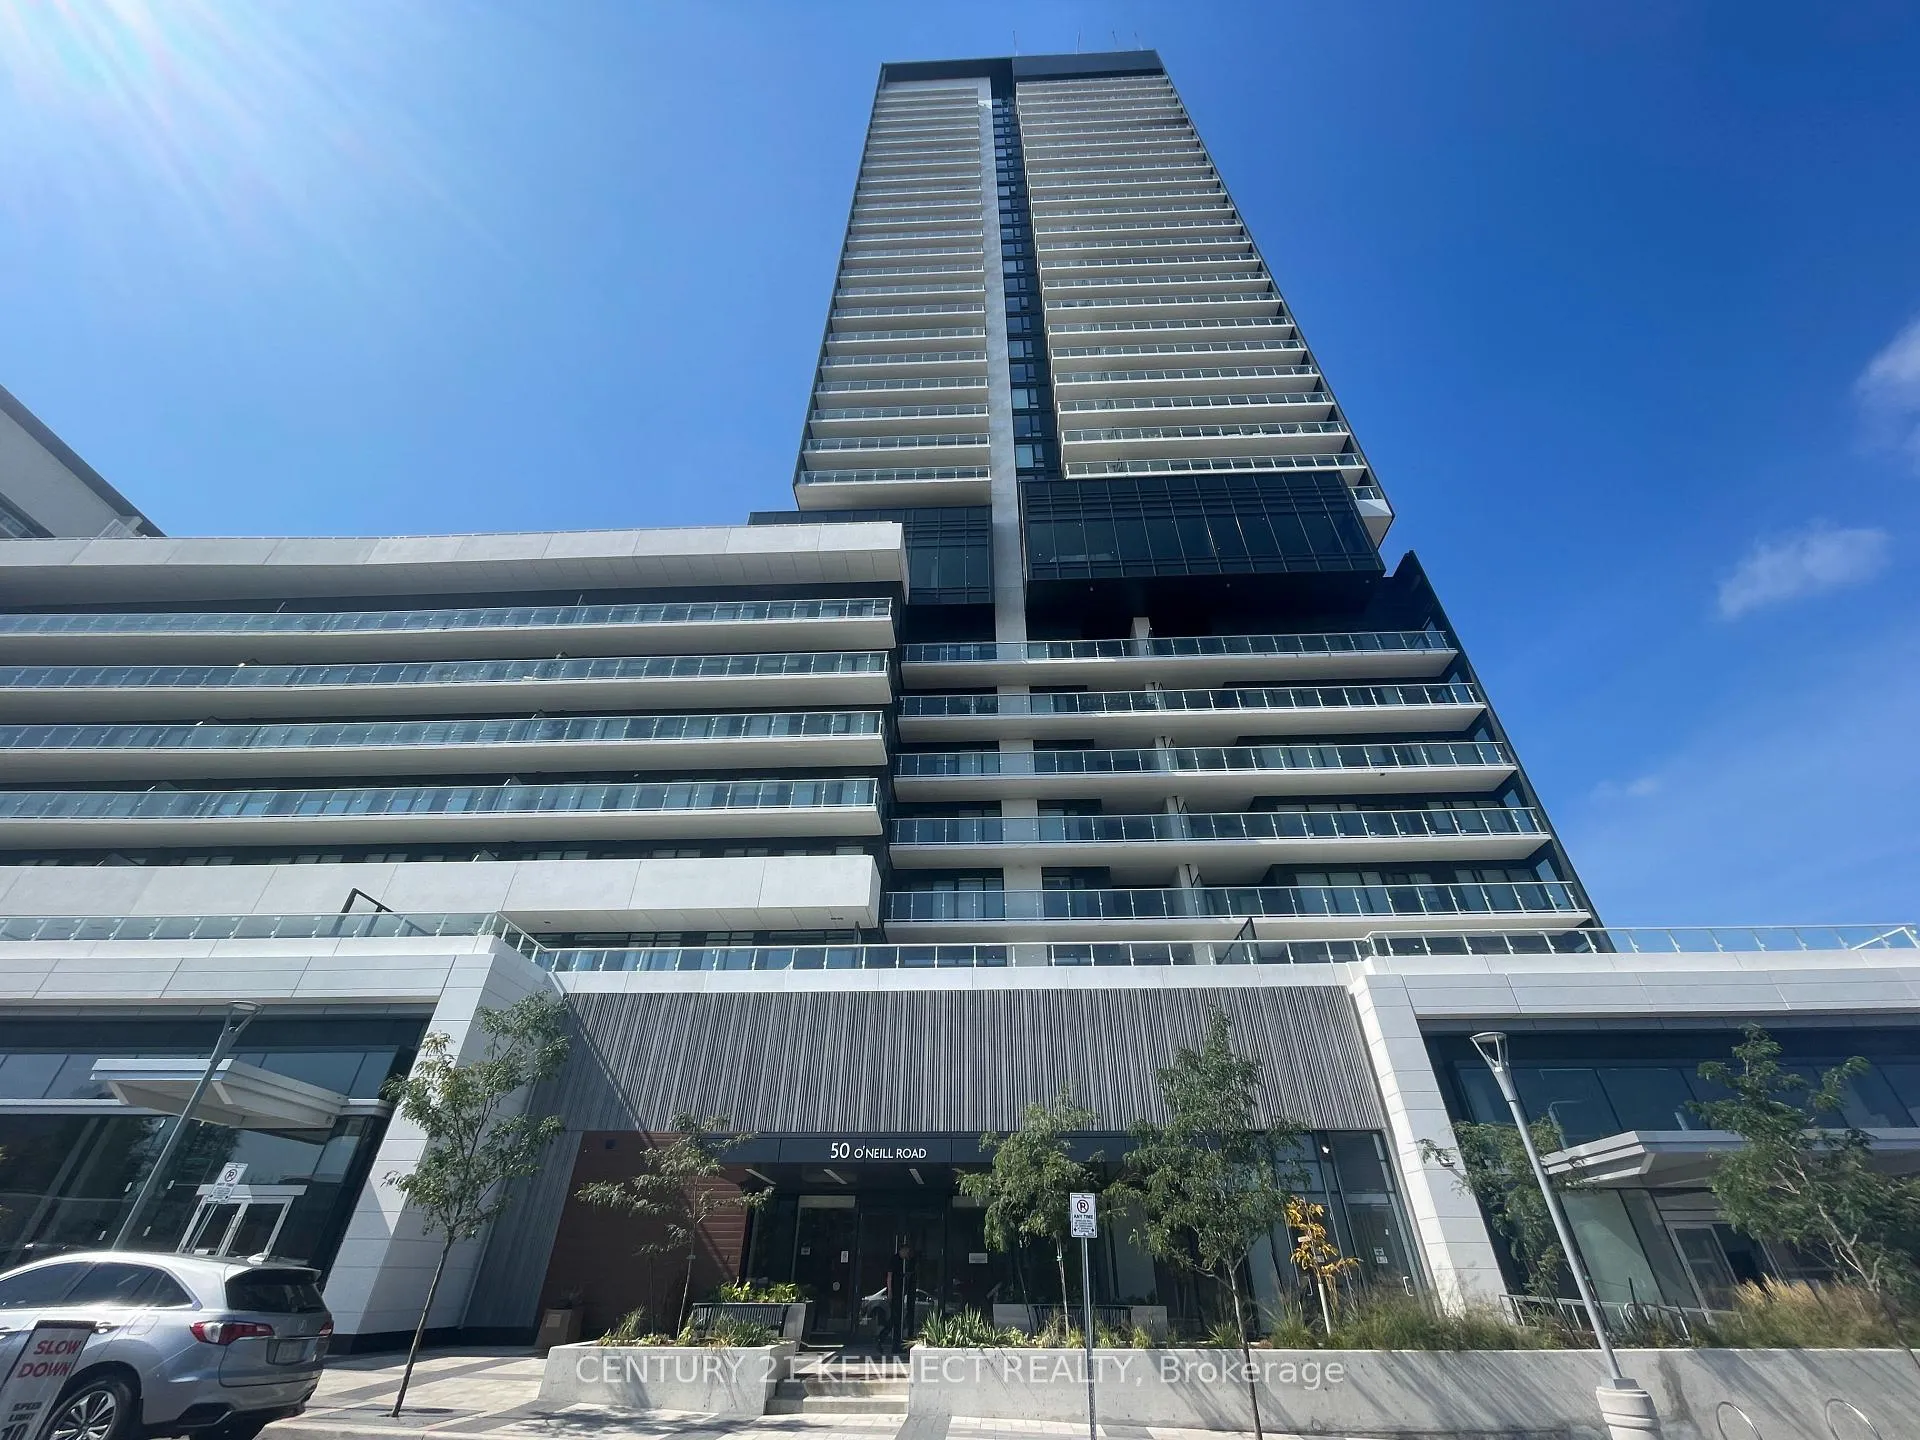
Breathtaking Panoramic Views Of Don Mills And The Bridle Path Neighbourhood, Nestled Within The Heart Of Midtown Toronto, Exquisite Dining Options, Renowned Schools, Lush Parks, Libraries, And Community Centers All Within Walking Distance. TTC Just Steps Away From Your Doorstep.
Read more
OtherHospitalLibraryParkPlace Of WorshipPublic Transit
Facts & features
TypeCondo Apartment
StyleApartment
Built0-5
Size600~699 Sq.Ft.
HeatingForced air, gas
CoolingCentral air
Parking1 drive
Book a viewing
Wed28Oct
Thu29Oct
Fri30Oct
Sat31Oct
Sun1Nov
Pick a time
Rooms
5 rooms · 2 bathrooms
Main floor5 rooms
Living room19′9″ × 10′197 sq.ft.
Dining room19′9″ × 10′197 sq.ft.
Kitchen19′9″ × 10′197 sq.ft.
Primary bedroom9′6″ × 10′95 sq.ft.
Bedroom 29′ × 8′11″81 sq.ft.
Bathrooms2
4-pcMain3-pcMain
Around this home
Don Mills Rd./Lawrence Ave.
3Walking
Schools nearby
School rating, out of 10.
Don Millssecondary · Public · 0.6 km
7.0/10
St Bonaventureelementary · Private · 0.9 km
8.2/10
Northmountelementary · Private · 1.6 km
10.0/10
Listing details
MLS® numberC12399504
Listed onSep 12, 2025
Days on market21
UpdatedOct 3, 2025
Listing brokerageCENTURY 21 KENNECT REALTY
Possession2025-11-01 / Other
Helpful tools
Mortgage calculator
Closing costs
Land transfer tax
Buyer guide
Your HOMEH agent
NimaHOMEH agent · North York
"I would see it this week."
Ask Nima
Ask HOMEH about this home
Price, neighbourhood, monthly cost. Ask anything.
HOMEH Intelligent Agent is an AI, not a licensed representative. Check anything important with your agent.

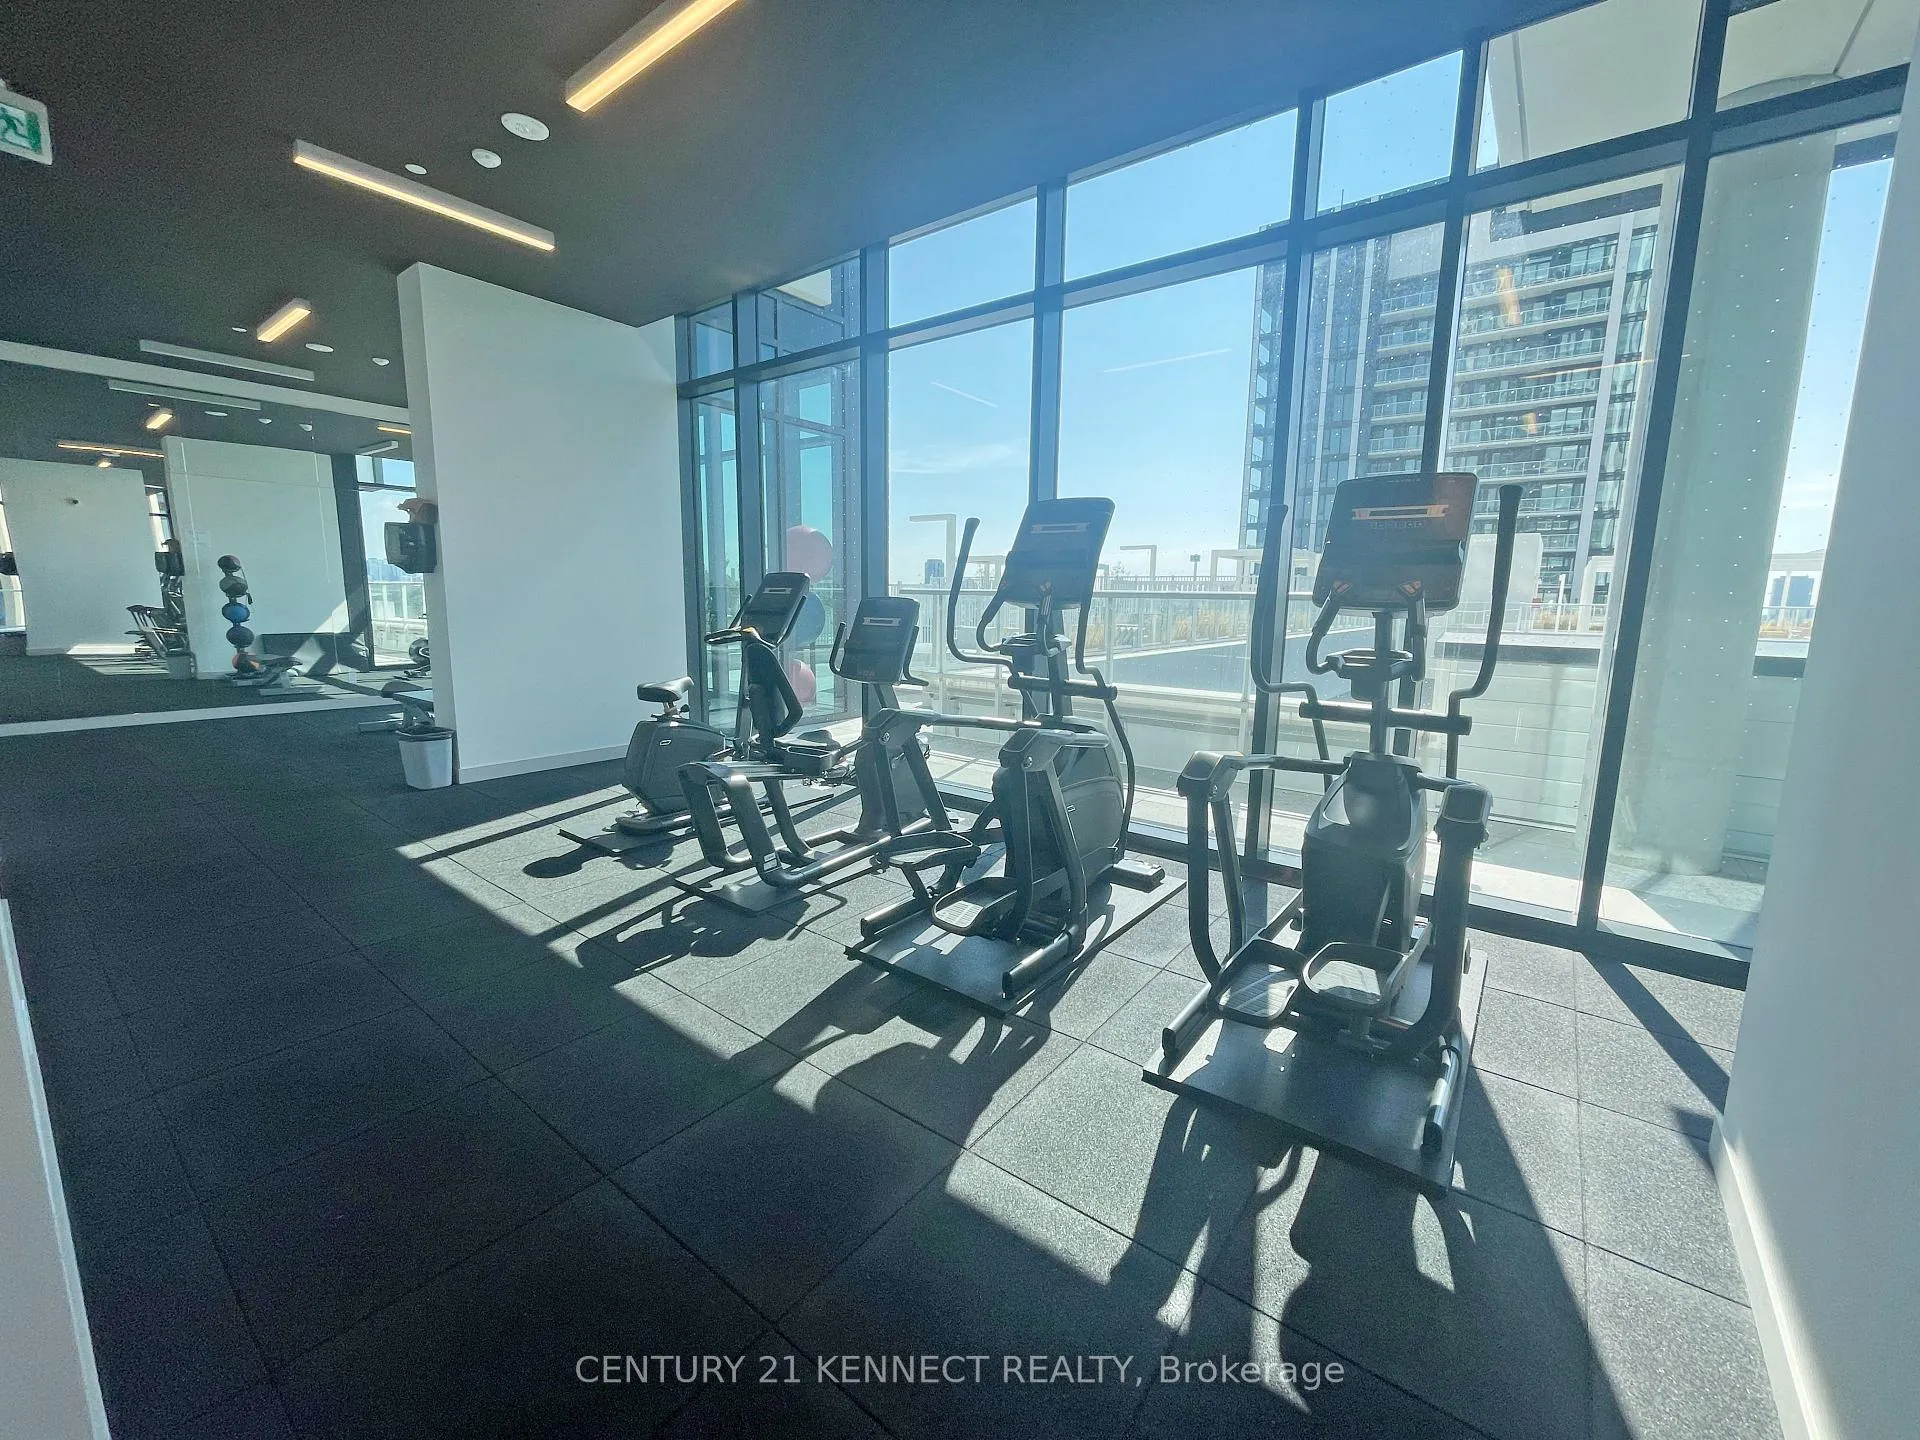 See all 20 photos
