

Unit 2802, 50 O'Neill Road
Unit 2802, 50 O'Neill Road
 See all 24 photos
Property history
Facts and features
- ExposureSouth east
- LaundryEnsuite
- LockerOwned
- BalconyOpen
- Central air
- Gym
- Outdoor pool
- Party room/meeting room
- Rooftop deck/garden
- Concierge
The homeCondo Apartment, Apartment, Age 0–5 years
- TypeCondo Apartment
- StyleApartment
- Age0–5 years
- Living space800–899 sq ft
- BasementNone
- ExposureSouth East
InsideWindow floor to ceiling, Ensuite, Rooms above ground 6
- FlooringWindow floor to ceiling
- LaundryEnsuite
- Rooms above ground6
- Bedrooms2 + 1 in the basement
- Bathrooms2
- Kitchens1
OutsideConcrete, Open
- ExteriorConcrete
- BalconyOpen
Parking and locker1 Parking, Underground, Parking type Owned
- Spaces1 Parking
- GarageUnderground
- Parking typeOwned
- DrivewayUnderground
- LockerOwned
- Locker unit197
- Locker levelC
BuildingRodeo condos, Condo corporation 3088, Gym, outdoor pool, party room/meeting room, rooftop deck/garden, visitor parking, concierge
- NameRodeo condos
- Condo corporation3088
- AmenitiesGym, outdoor pool, party room/meeting room, rooftop deck/garden, visitor parking, concierge
- PetsAllowed
Heating, water and powerForced air, gas, Central air
- HeatingForced air, gas
- CoolingCentral air
Costs and taxesTaxes $3,805 a year, Condo fee $819 a month, Water included, parking included, common elements included, building insurance included, heat included, cac included
- Taxes, 2025$3,805 a year
- Condo fee$819 a month
- Fee includesWater included, parking included, common elements included, building insurance included, heat included, cac included
- HSTHST included in the price
Included in the sale1 parking, 1 locker, b/i fridge, b/i miele oven, miele cooktop, b/i microwave, stainless steel rangehood, stacked washer & dryer, all existing light fixtures, all existing windows coverings.
- Included1 parking, 1 locker, b/i fridge, b/i miele oven, miele cooktop, b/i microwave, stainless steel rangehood, stacked washer & dryer, all existing light fixtures, all existing windows coverings.
NearbyClear view, greenbelt/conservation, hospital, public transit, rec./commun.centre, school
- Close toClear view, greenbelt/conservation, hospital, public transit, rec./commun.centre, school
Listing detailsC13455380, Sold, Jun 17, 2026
- MLS® numberC13455380
- StatusSold
- Listed onJun 17, 2026
- Days on market20
- UpdatedJul 7, 2026
- PossessionFlexible
- Occupied byOwner
- Listing brokerageUNION CAPITAL REALTY
About this home
Unit 2802, 50 O'Neill Road, North York (Banbury-Don Mills), ON M3C 0R1
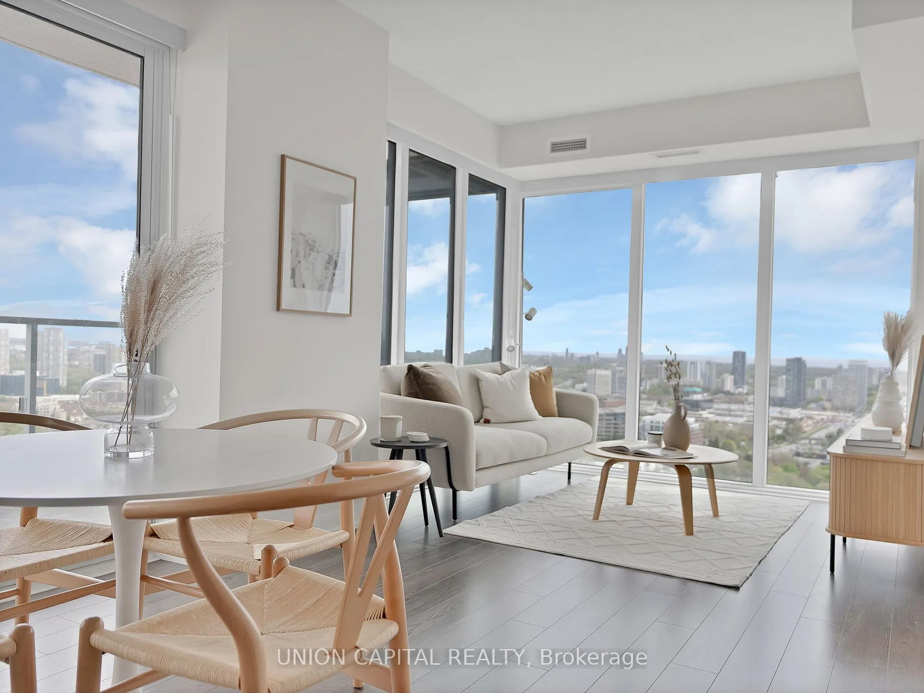
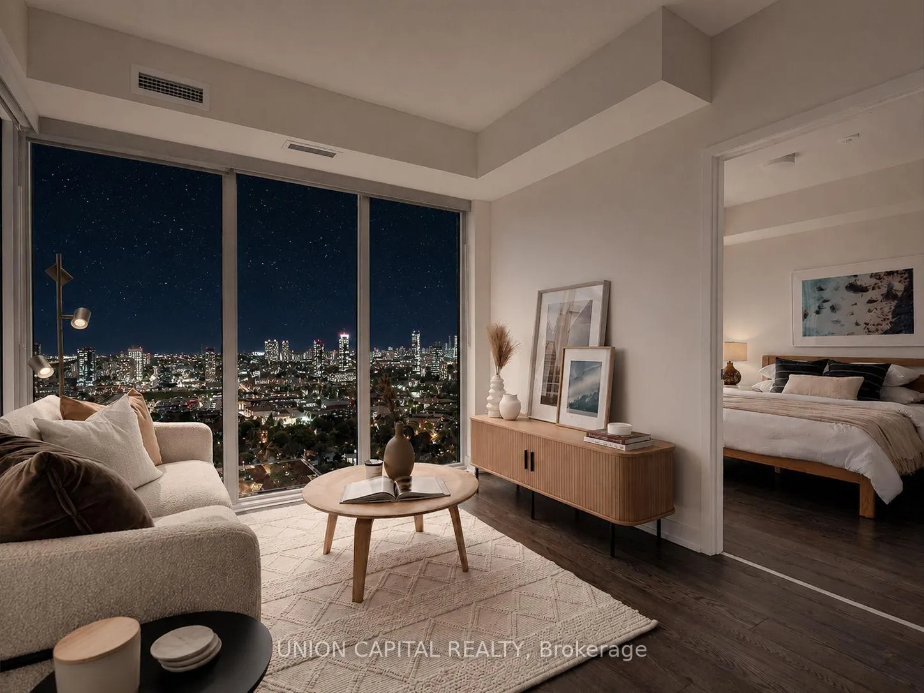
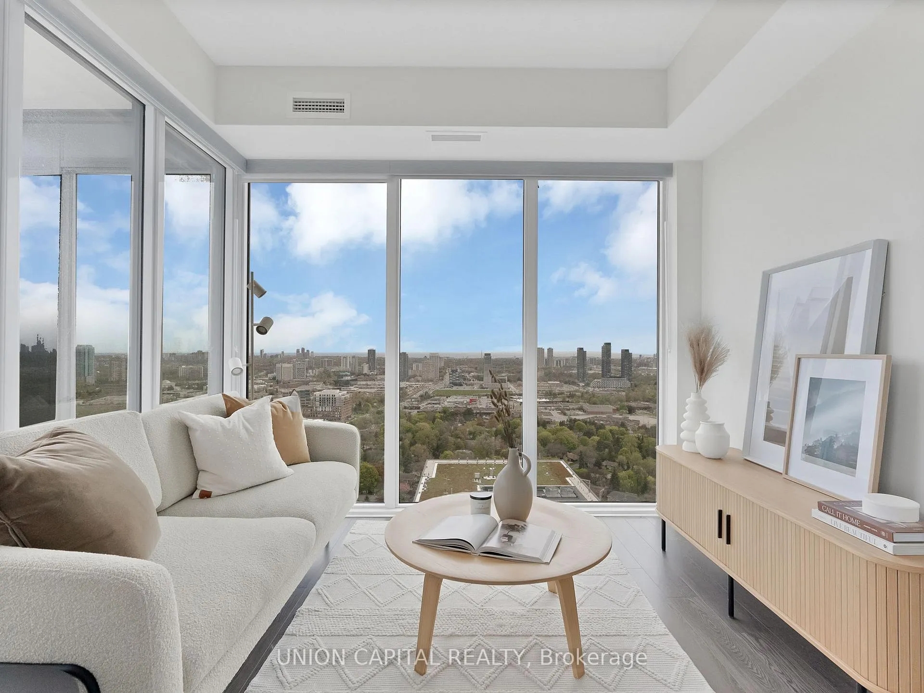
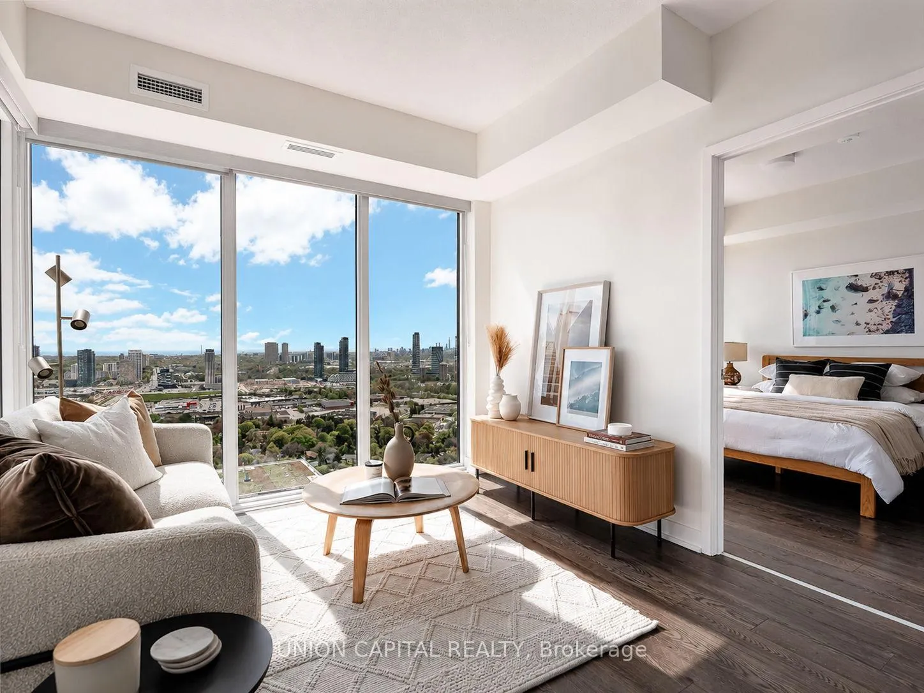
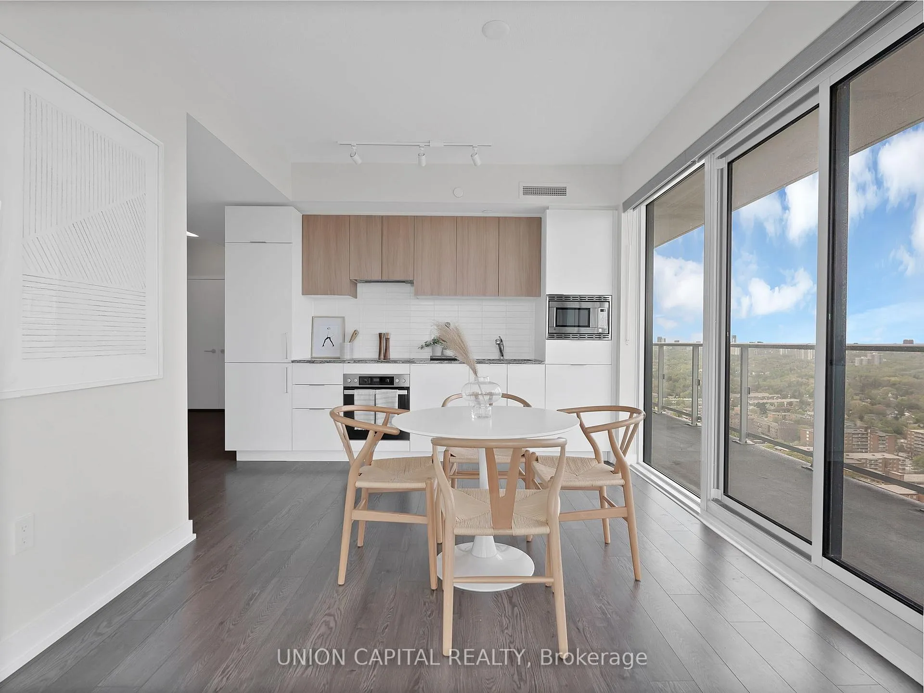
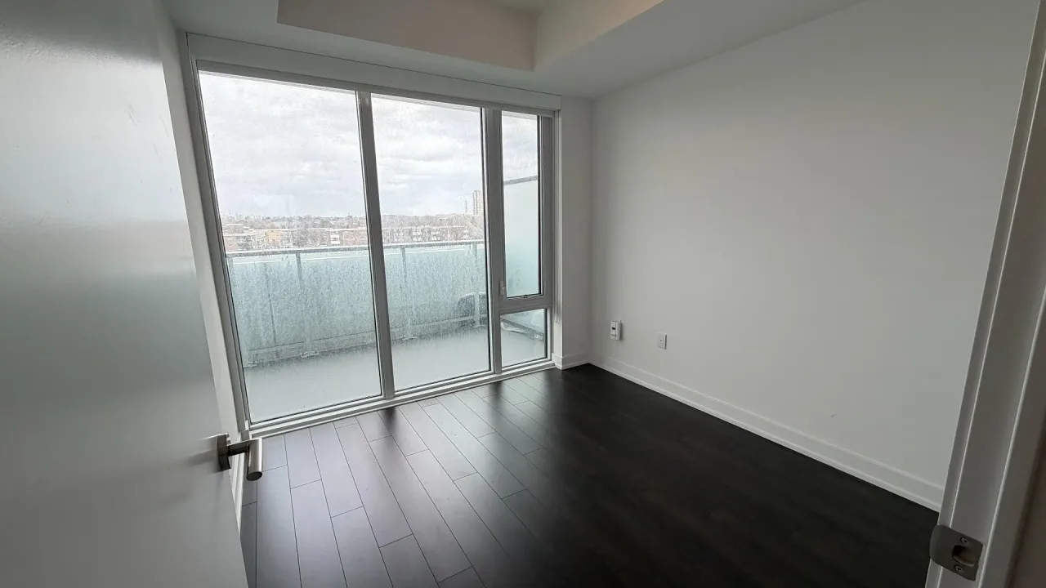
*SKY HIGH ON THE 28TH FLOOR* *PANORAMIC 180 DEGREES CN TOWER & CITY SKYLINE VIEW* *CORNER UNIT* suite 2802 truly feels like a brand-new model suite. Boasting approximately 900 sq ft + an oversized balcony spanning the full length of the condo with two walkouts, this is the kind of outdoor space rarely found in condo living. Enjoy breathtaking sunrises, golden sunsets, summer entertaining, and unobstructed skyline views from virtually every room. Wrapped in floor-to-ceiling windows, this *PREMIUM CORNER UNIT* is drenched in natural sunlight all day long while offering incredible privacy with no neighbouring buildings in sight. Thoughtfully designed with a functional split-bedroom layout, this spacious suite features 2 bedrooms + den, 2 full bathrooms, parking, and locker. The Master bedroom feels like a luxury hotel suite in the sky, complete with a generous walk-in closet, spa-inspired ensuite, and breathtaking south-facing views from the privacy of the 28th floor. The second bedroom offers equally stunning unobstructed East views with its own direct balcony access. The sleek open-concept kitchen is straight out of a designer magazine, featuring integrated built-in high-end appliances, modern finishes, a large dining area, 9' ceilings, and walls of glass that seamlessly blend indoor and outdoor living. The building itself delivers true resort-style living with luxury amenities including a state-of-the art gym with panoramic city views and saunas, games room with pool table and foosball, and an expansive entertainment lounge with chef's kitchen, multiple seating areas, rooftop pool, hot tub, and outdoor deck. Located at the iconic Rodeo Drive residences, steps to Shops at Don Mills with some of Toronto's best dining, shopping, entertainment, TTC at your doorstep, and minutes to the DVP & upcoming LRT. This isn't just a condo - it's the chic, elevated lifestyle that feels straight out of Beverly Hills.
Ask about this home
A HOMEH agent will answer your questions about this home.
Know more about Rodeo Drive Condominiums
Condo building · 50 O'Neill Road
Rodeo Drive Condominiums is a condo. Right now 7 for sale and 2 for rent are on the market here.
- $733/sq ft
No similar units for sale in Rodeo Drive Condominiums right now.
Around this home
Daily convenience, out of 100, from the distances below
Schools nearby
School rating, out of 10.
Helpful calculators
Your HOMEH agent

"Priced 1% over the Hestimate. I would see it this week."