

Unit 2808, 50 O'Neill Road
Unit 2808, 50 O'Neill Road
 See all 27 photos
Property history
Facts and features
- ExposureWest
- LaundryEnsuite
- LockerOwned
- BalconyOpen
- Central air
- Exercise room
- Outdoor pool
- Party room/meeting room
- Concierge
The homeCondo Apartment, Apartment, Age 0–5 years
- TypeCondo Apartment
- StyleApartment
- Age0–5 years
- Living space500–599 sq ft
- BasementNone
- ExposureWest
- ViewPanoramic
InsideWindow floor to ceiling, Porcelain, Ensuite, main level, Carpet free, built-in oven, primary bedroom - main floor, storage
- FlooringWindow floor to ceiling, Porcelain
- LaundryEnsuite, main level
- FeaturesCarpet free, built-in oven, primary bedroom - main floor, storage
- Rooms above ground4
- Bedrooms1 + 1 in the basement
- Bathrooms1
- Kitchens1
OutsideConcrete, Open
- ExteriorConcrete
- BalconyOpen
Parking and locker1 Parking, Underground, Parking type Owned
- Spaces1 Parking
- GarageUnderground
- Parking typeOwned
- DrivewayUnderground
- Spot145
- LockerOwned
- Locker unit175
- Locker numberP506
- Locker levelP5
BuildingRodeo Drive Condominiums, Condo corporation 0, Exercise room, outdoor pool, party room/meeting room, visitor parking, concierge
- NameRodeo Drive Condominiums
- Condo corporation0
- AmenitiesExercise room, outdoor pool, party room/meeting room, visitor parking, concierge
- PetsAllowed
Heating, water and powerForced air, gas, Central air
- HeatingForced air, gas
- CoolingCentral air
Rent and termsRent $2,200 a month, Entire property, Unfurnished
- Rent$2,200 a month
- Space for rentEntire property
- FurnishedUnfurnished
- Lease12 months
- Rent includesHeat, parking, water, common elements, building insurance, central air conditioning
- DepositRequired
- Credit checkRequired
- Employment letterRequired
- Rental applicationRequired
- ReferencesRequired
IncludedParking. locker. all window coverings. all electric light fixtures. integrated fridge, cooktop, oven, hoodfan, microwave. integrated dishwasher. stacked washer/dryer. washroom vanity, medicine cabinet and vanity mirror.
- IncludedParking. locker. all window coverings. all electric light fixtures. integrated fridge, cooktop, oven, hoodfan, microwave. integrated dishwasher. stacked washer/dryer. washroom vanity, medicine cabinet and vanity mirror.
NearbyClear view, public transit
- Close toClear view, public transit
Listing detailsC13411438, Rented, Jun 6, 2026
- MLS® numberC13411438
- StatusRented
- Listed onJun 6, 2026
- Days on market7
- UpdatedJun 13, 2026
- PossessionImmediate
- Occupied byVacant
- Listing brokerageRE/MAX HALLMARK REALTY LTD.
About this home
Unit 2808, 50 O'Neill Road, North York (Banbury-Don Mills), ON M3C 0R1
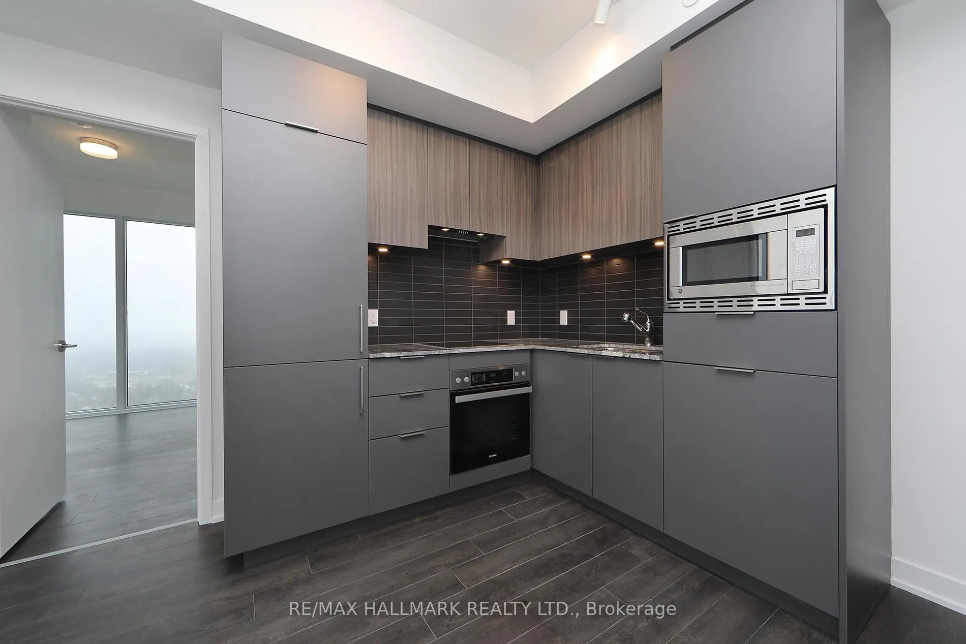
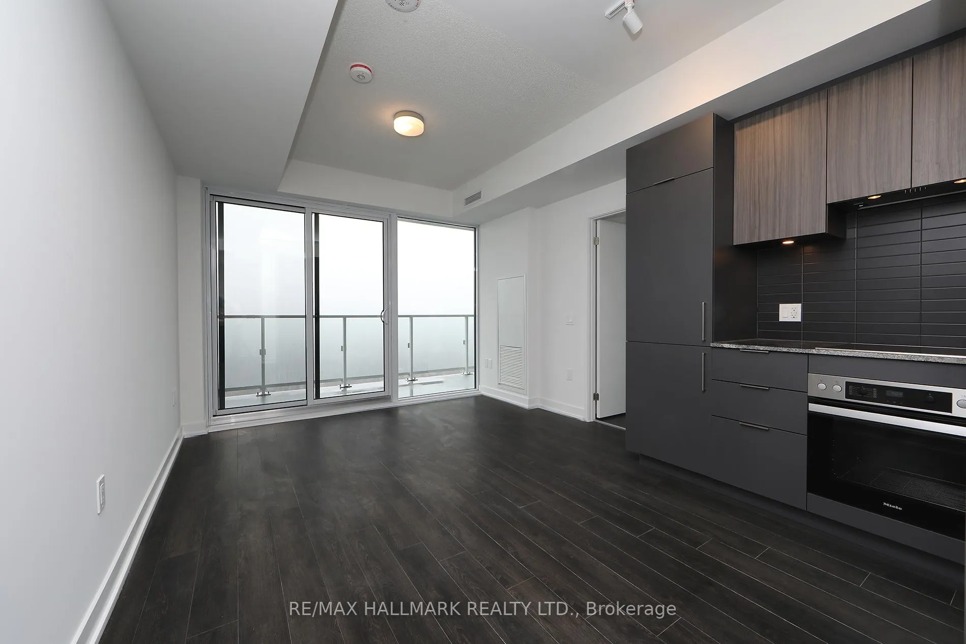
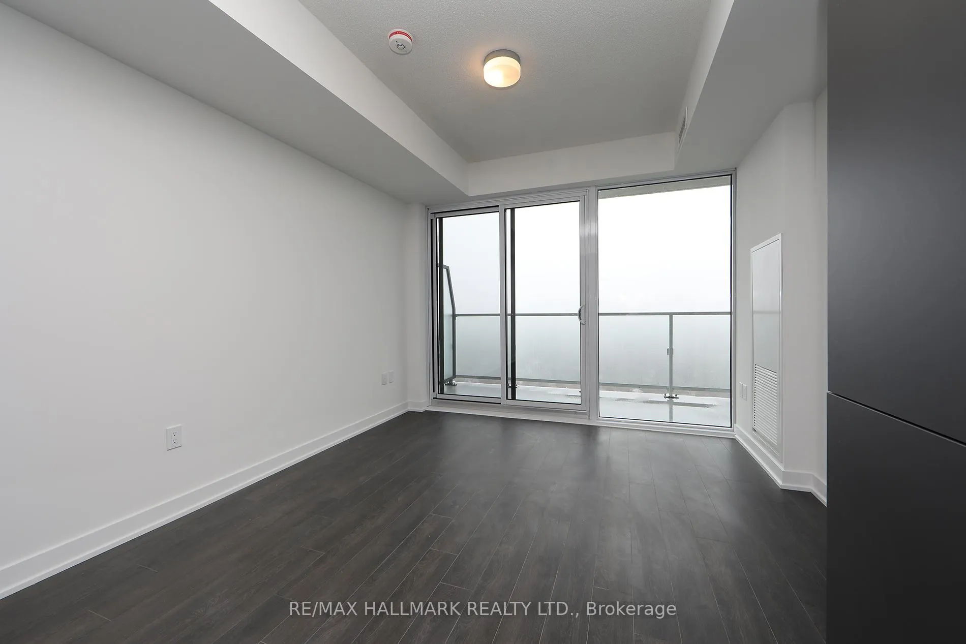
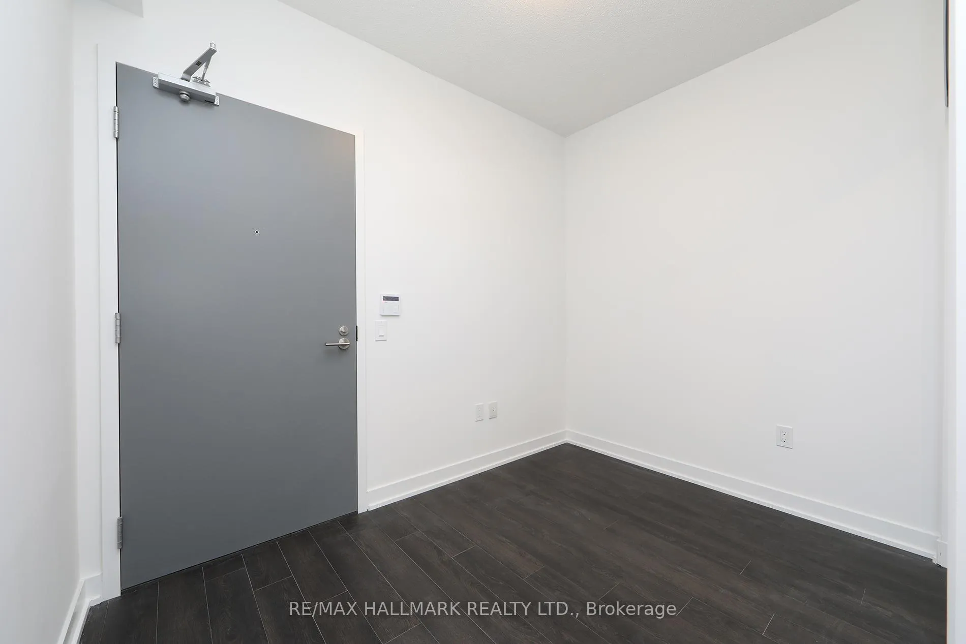
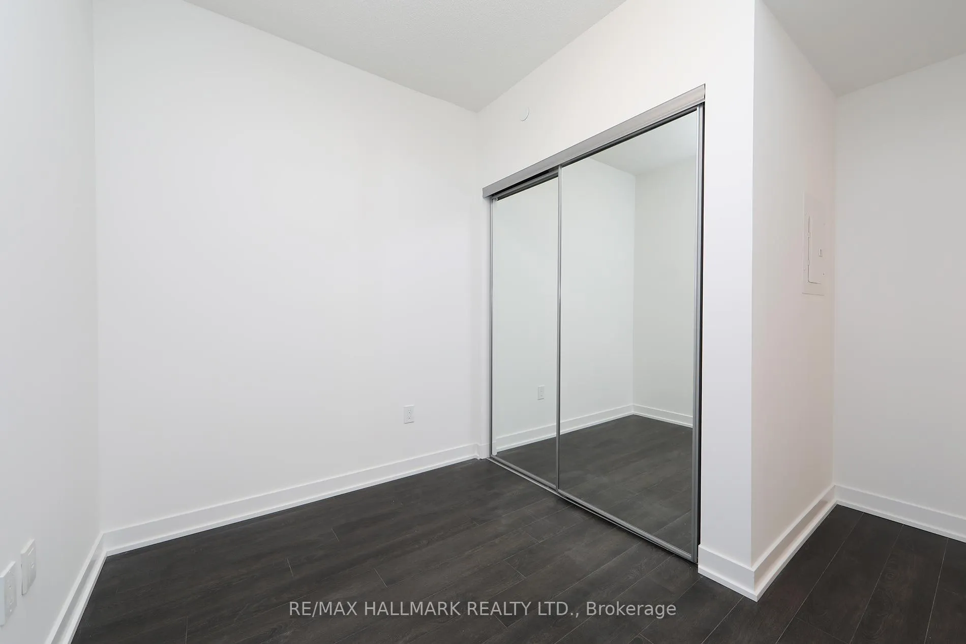
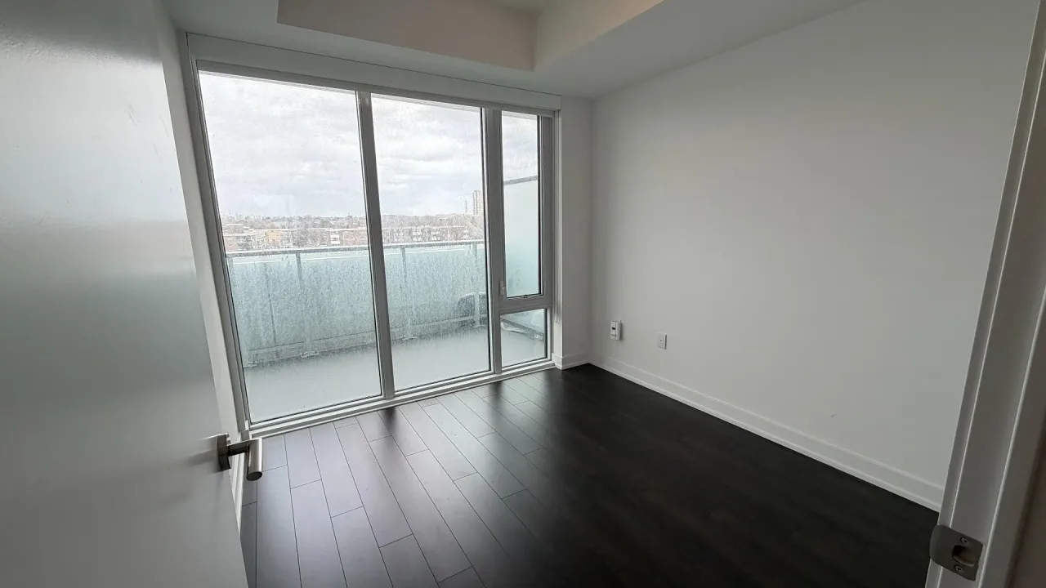
Watch The Sunset! WEST Exposure Private Balcony. Panoramic City View. Corner Unit. Live, Work And Entertain In This New 1Br Plus Den Condo. Wide-Open Living/Dining Space With 9'Ceilings. Smothered In Sunlight. Floor To Ceiling Windows. Beautiful Modern Finishes. Custom-Styled Kitchen Cabinetry. Chefs Kitchen With A Marble Countertop And Groovy Backsplash. Tasteful Integrated Fridge And Dishwasher. Glass Cooktop Stove With Built-In Hoodfan. Oven Range. Microwave. Large Primary Bedroom With Two Closets And Corner Floor-To-Ceiling Windows. Spacious 4PcSpa-Like Washroom With Porcelain Tile. Tub And Shower. Custom-Styled Cabinetry With A Vanity And A Medicine Cabinet. Marble Vanity Counter.White Sink. Full Vanity-Width Mirror. Vented Exhaust. Extra Long Private Balcony. The Most Functional Corner Layout And Size. Custom Designer Motorized Blinds. Front Hall Closet. Vibrant Shops At Don Mills Next Door. Indoor Lounge Area, Party Room With Dining, Hosting Kitchen And Bar Lounge. Fitness Centre, Sauna,Change Rooms. Outdoor Swimming Pool With Lounging Deck, Hot Tub. Outdoor Lounge Area With Barbecues. Just Painted and Cleaned.
Ask about this home
A HOMEH agent will answer your questions about this home.
Know more about Rodeo Drive Condominiums
Condo building · 50 O'Neill Road
Rodeo Drive Condominiums is a condo. Right now 7 for sale and 2 for rent are on the market here.
- $733/sq ft
No similar units for rent in Rodeo Drive Condominiums right now.
Around this home
Daily convenience, out of 100, from the distances below
Schools nearby
School rating, out of 10.
Helpful calculators
Your HOMEH agent

"I would see it this week."