

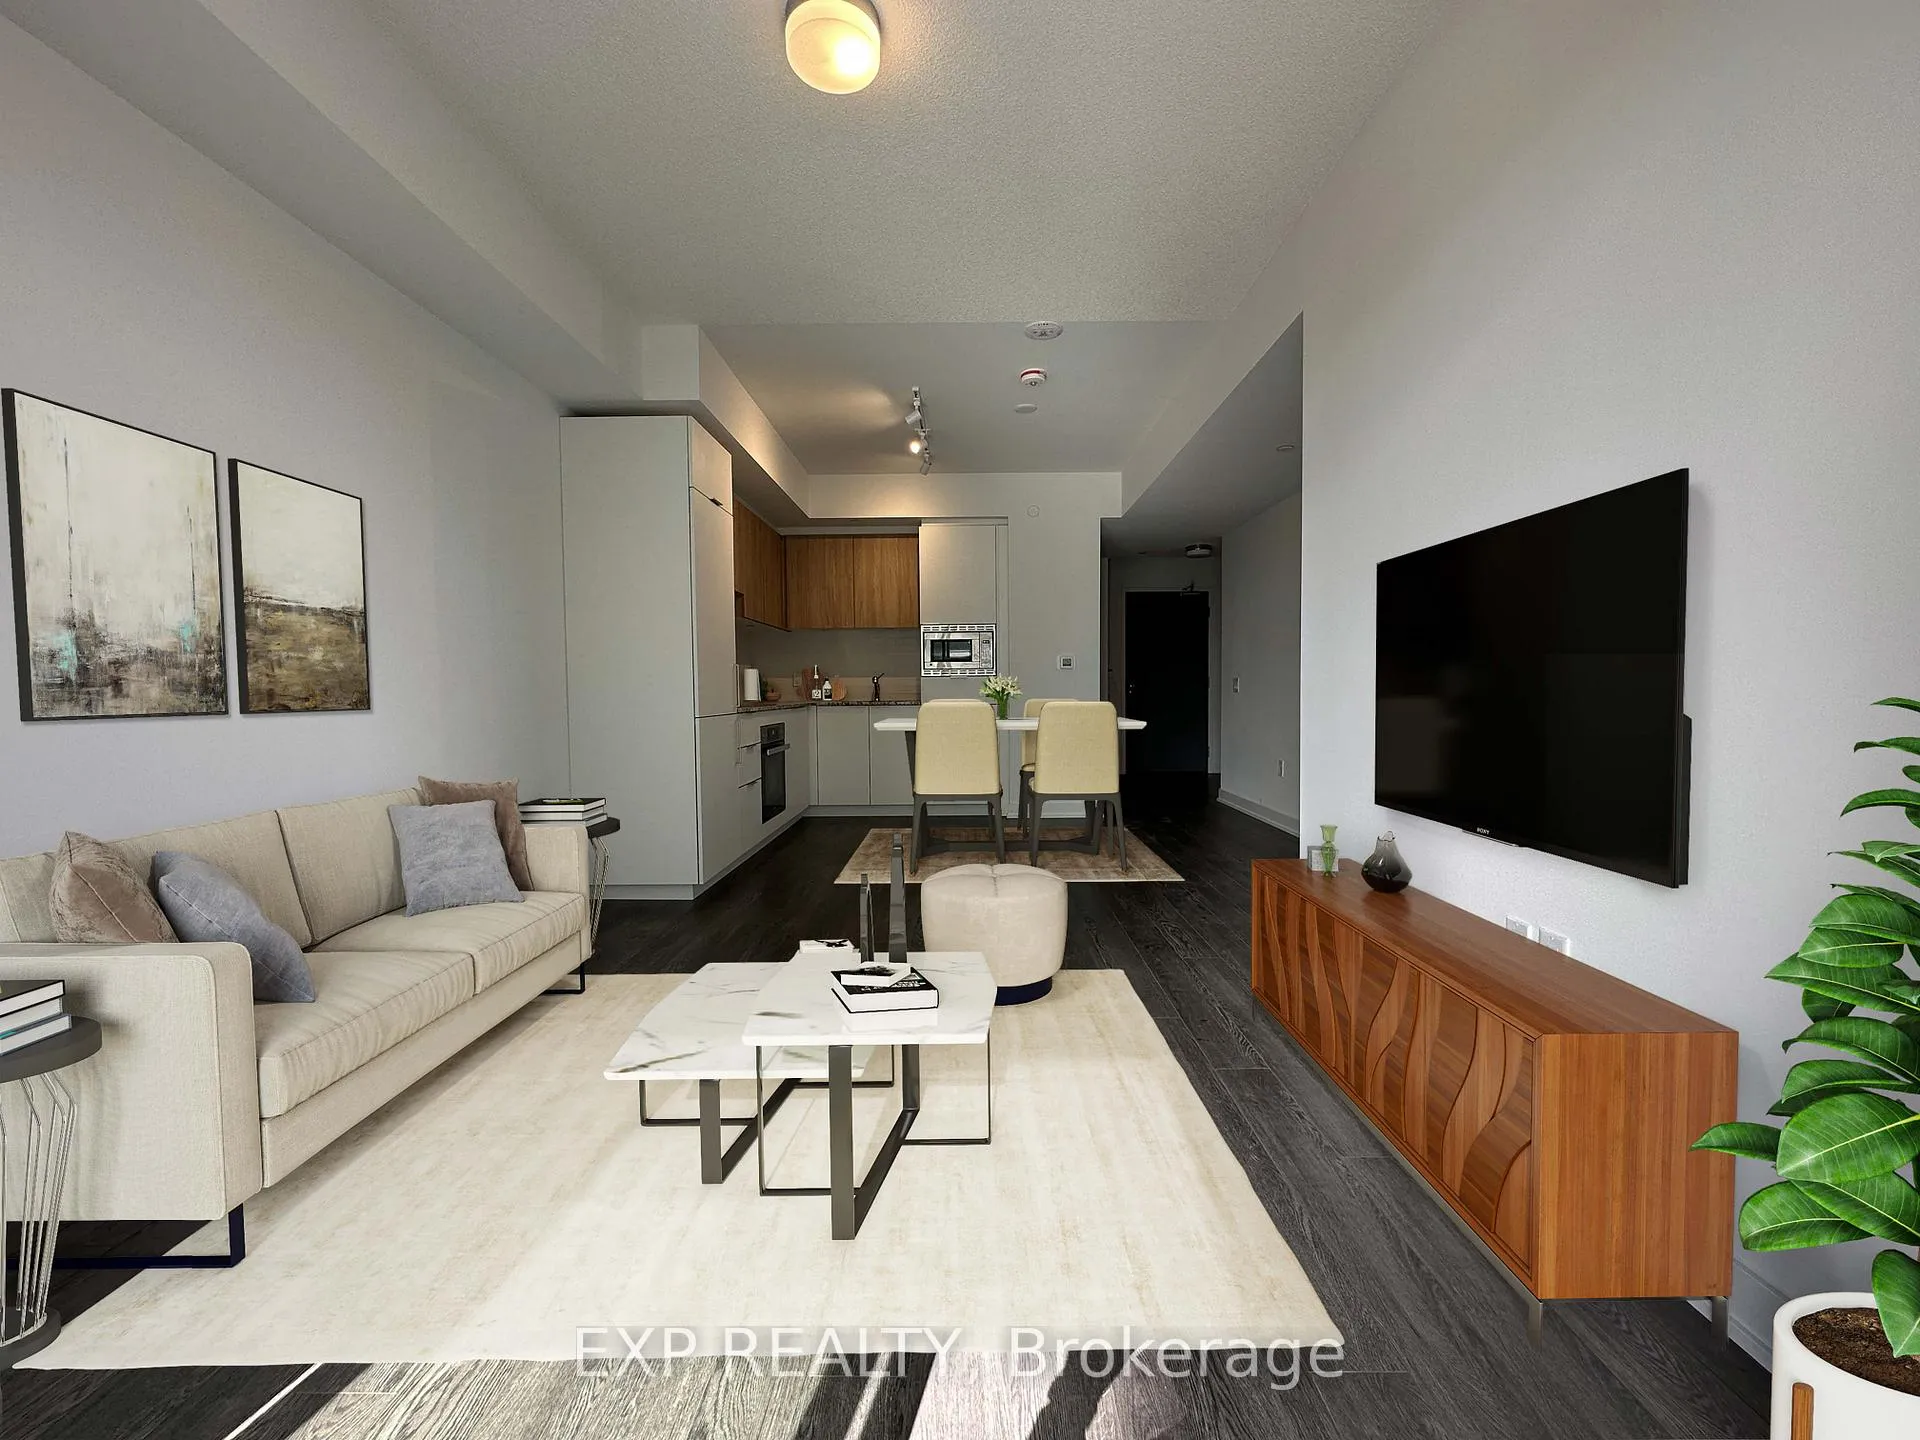
Unit 507, 50 O'Neill Road
Unit 507, 50 O'Neill Road
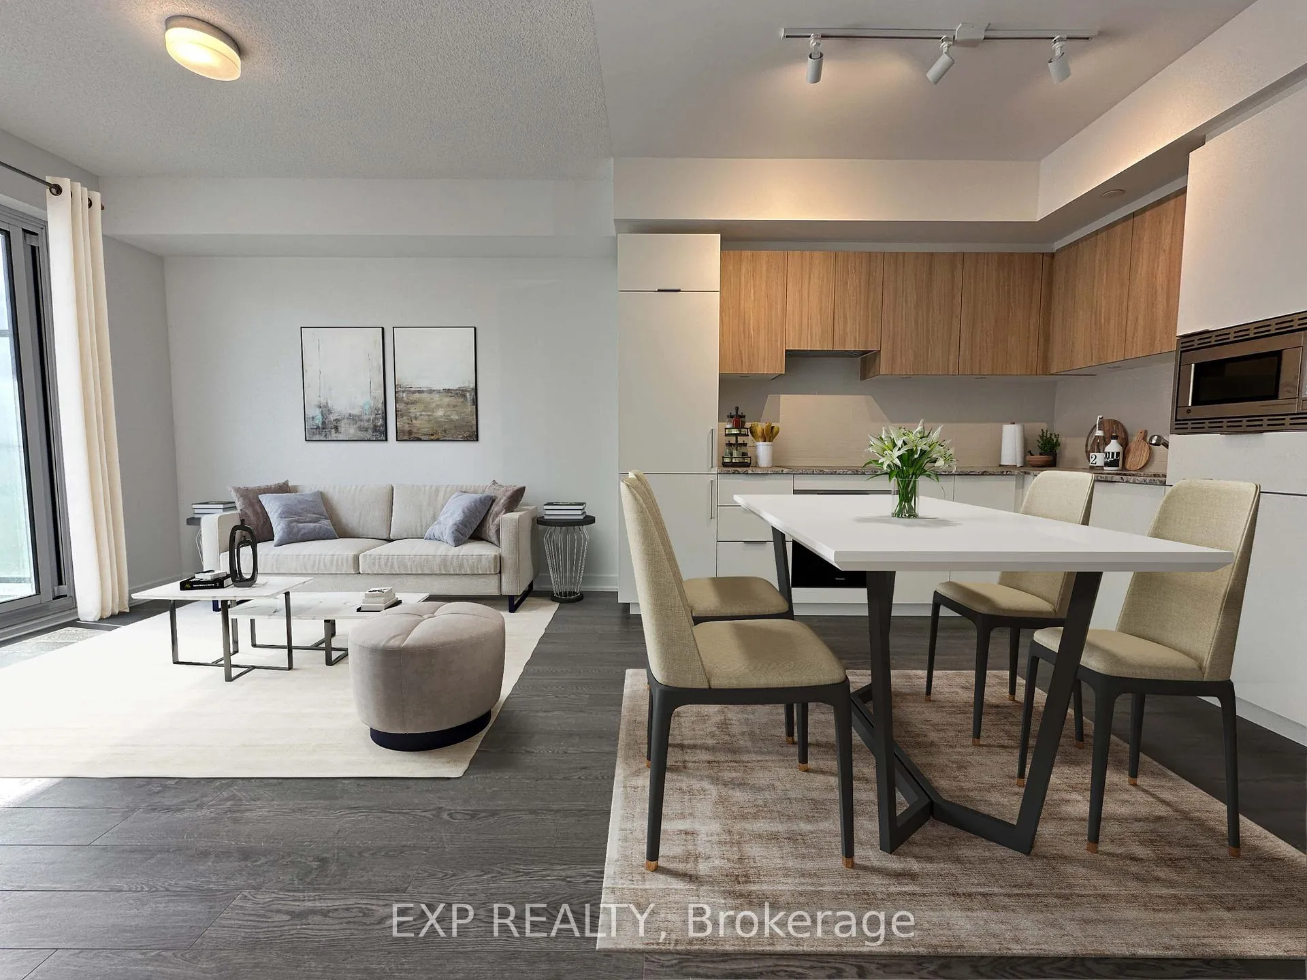
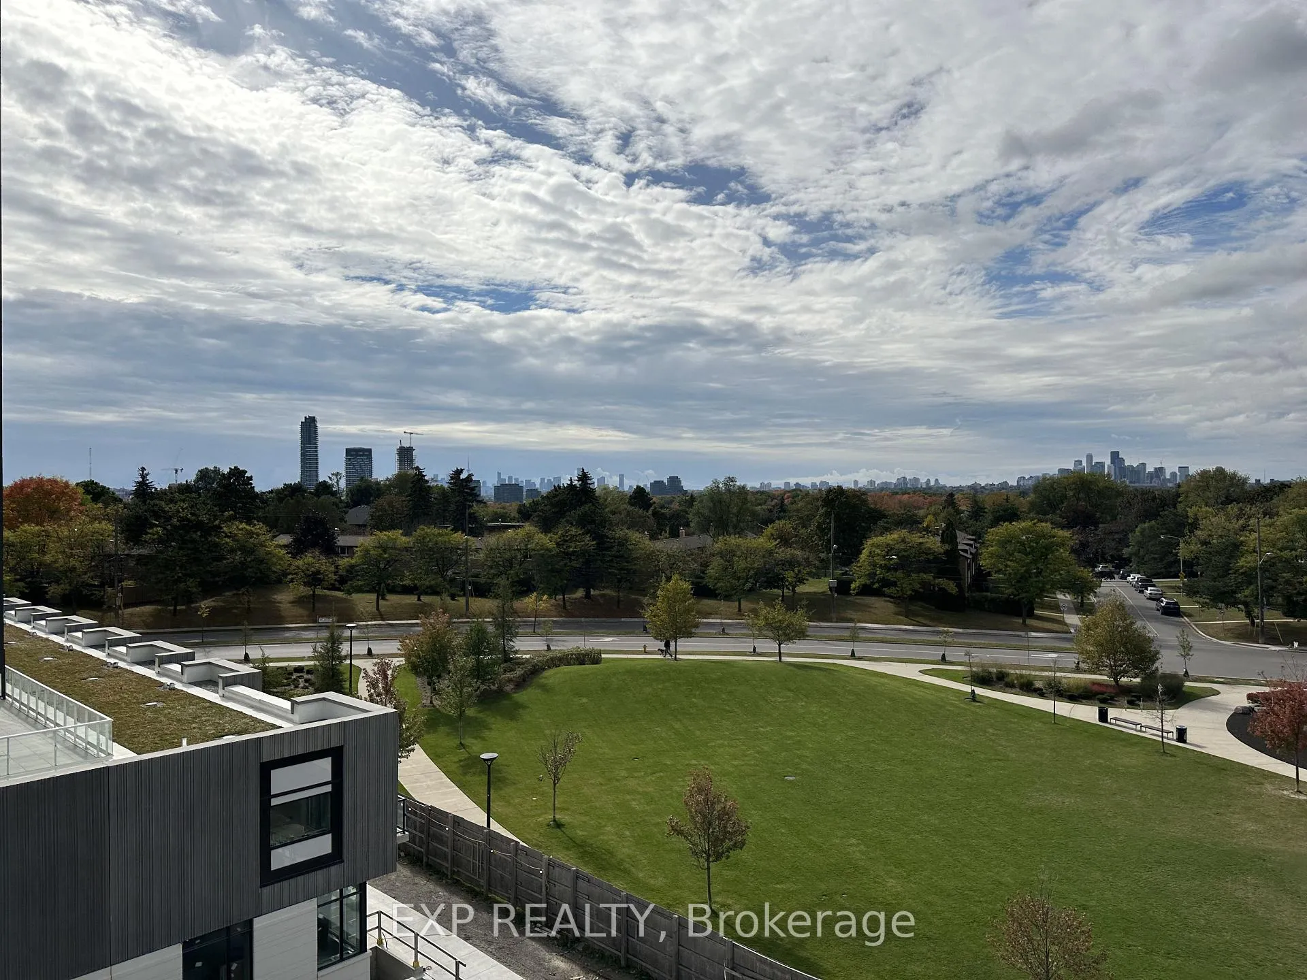
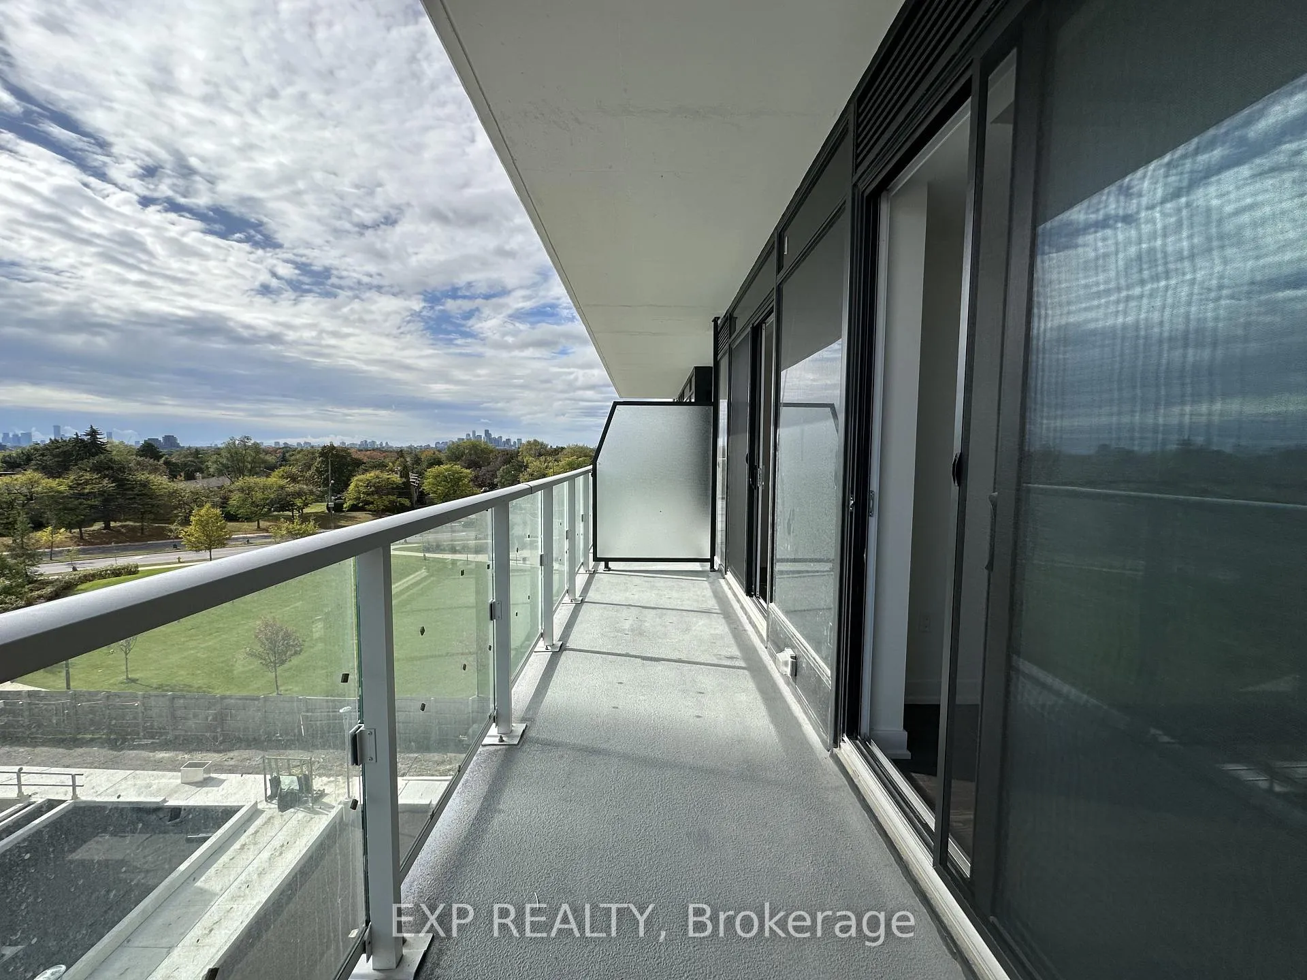
 See all 13 photos
Property history
Facts and features
- ExposureSouth
- LaundryEnsuite
- LockerOwned
- BalconyOpen
- Central air
The homeCondo Apartment, Apartment, New
- Type: Condo Apartment
- Style: Apartment
- Age: New
- Living space: 600–699 sq ft
- Basement: None
- Exposure: South
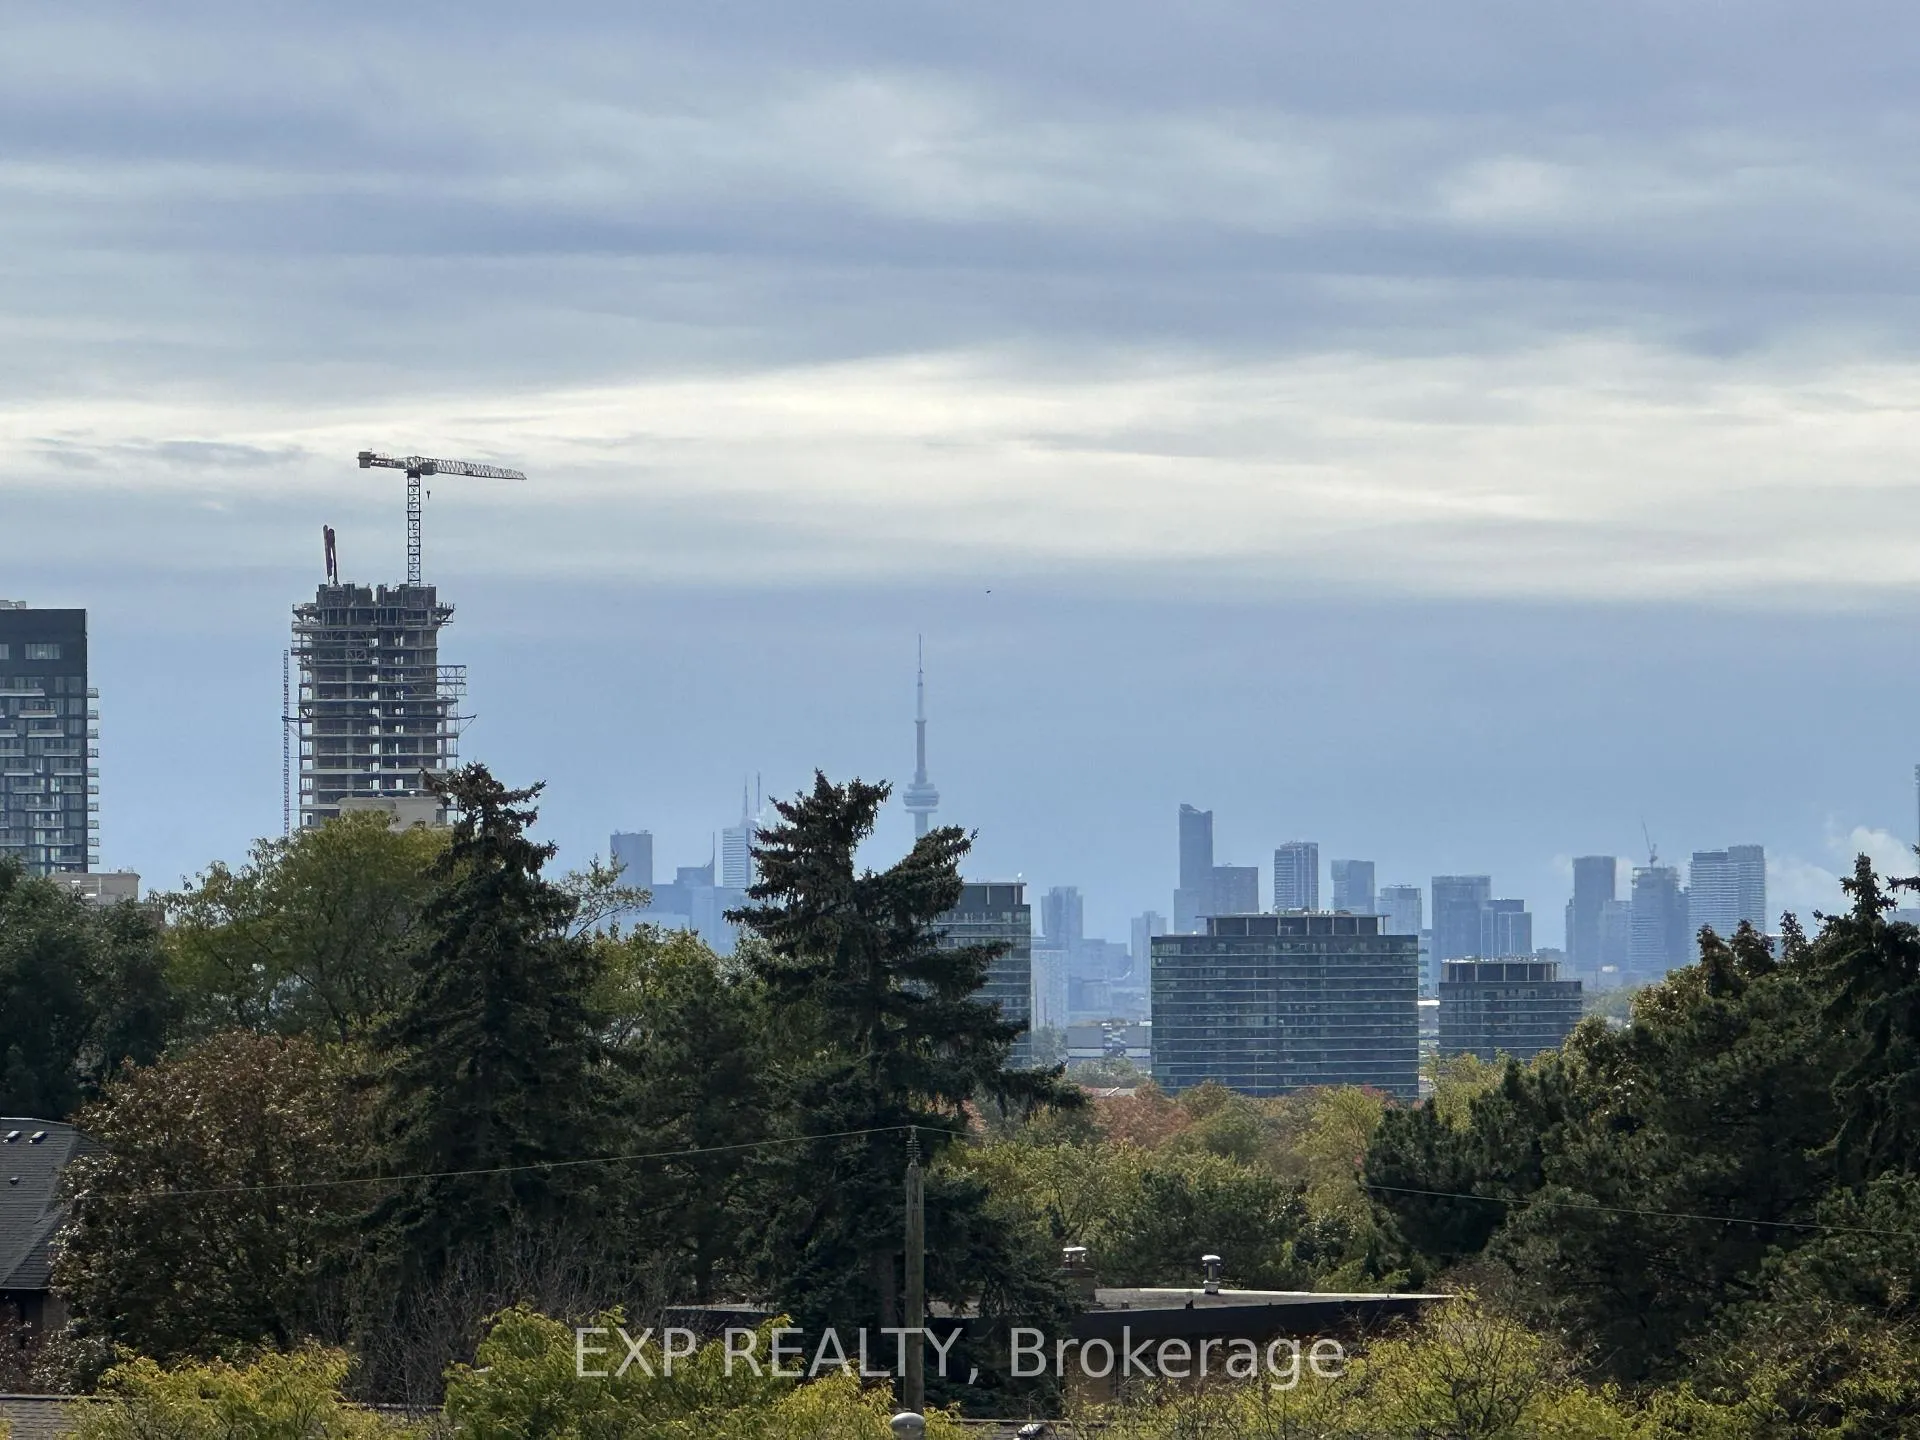
- View: Skyline, park/greenbelt
InsideEnsuite, Rooms above ground 5, 1 + 1 in the basement
- Laundry: Ensuite
- Rooms above ground: 5
- Bedrooms: 1 + 1 in the basement
- Bathrooms: 1
- Kitchens: 1
OutsideConcrete, Open
- Exterior: Concrete
- Balcony: Open
Parking and locker1 Parking, Underground, Parking type Owned
- Spaces: 1 Parking
- Garage: Underground
- Parking type: Owned
- Locker: Owned
- Locker unit: 243
- Locker level: P4
BuildingRodeo Drive Condos, Storeys 32, Units 425
- Name: Rodeo Drive Condos
- Storeys: 32
- Units: 425
- Registered: 2024
- Condo corporation: 0
- Pets: Allowed
Heating, water and powerForced air, gas, Central air
- Heating: Forced air, gas
- Cooling: Central air
Rent and termsRent $2,550 a month, Entire property, Unfurnished
- Rent: $2,550 a month
- Space for rent: Entire property
- Furnished: Unfurnished
- Lease: 12 months
- Paid: Monthly
- Rent includes: Building insurance, central air conditioning, common elements, heat, parking, water
- Deposit: Required
- Credit check: Required
- Employment letter: Required
- Rental application: Required
- References: Required
IncludedUse of all existing: b/i (fridge, stove cook top, oven, microwave, dishwasher, rangehood), washer & dryer, elf's
- Included: Use of all existing: b/i (fridge, stove cook top, oven, microwave, dishwasher, rangehood), washer & dryer, elf's
Listing detailsC11880574, Rented, Dec 4, 2024
- MLS® number: C11880574
- Status: Rented
- Listed on: Dec 4, 2024
- Days on market: 29
- Updated: Jan 2, 2025
- Possession: 2025-01-01 / January 1, 2025
- Occupied by: Vacant
- Listing brokerage: eXp Realty
About this home
Unit 507, 50 O'Neill Road, North York (Banbury-Don Mills), ON M3C 0R1
*Unlock the Door to Prosperity at Rodeo Drive Condominiums, where luxury living meets world-class elegance.*This immaculate and spacious 1 Bedroom + Den unit, complete with parking and locker, is ideally situated in one of the city's most sought-after neighbourhoods, just steps from the prestigious Shops at Don Mills.*Bathe in natural light as it floods the open-concept layout, featuring sophisticated flooring and soaring 9-foot ceilings. *The modern, sleek kitchen is adorned with high-end finishes that are sure to impress.*The primary bedroom offers a true sense of privacy and retreat with a solid door, unlike many units with sliding partitions.*Step out onto the private balcony from the bedroom and enjoy luxury and relaxation.*The mirrored closet, complete with built-in shelves, adds both function and style.*Venture outside to the generously sized balcony, where you'll be treated to stunning panoramic views of the lush park below, the beautiful Toronto skyline, and even a glimpse of the iconic CN Tower; an unforgettable sight both day and night.*Additionally, this unit includes the convenience of ensuite laundry, ensuring your daily tasks are hassle-free.*Minutes to amenities, Shops on Don Mills, Restaurants, Hwy 404 & TTC!*
Ask about this home
A HOMEH agent will answer your questions about this home.
Know more about Rodeo Drive Condos

Condo building · 49 The Donway West
Rodeo Drive Condos is a 32-storey condo with 425 suites, built in 2024 by Lanterra Developments. No units are on the market here right now.
- 32storeys
- 425suites
- $809/sq ft
- 2024built
No similar units for rent in Rodeo Drive Condos right now.
Around this home
Daily convenience, out of 100, from the distances below
Schools nearby
School rating, out of 10.
Helpful calculators
Your HOMEH agent

"I would see it this week."