

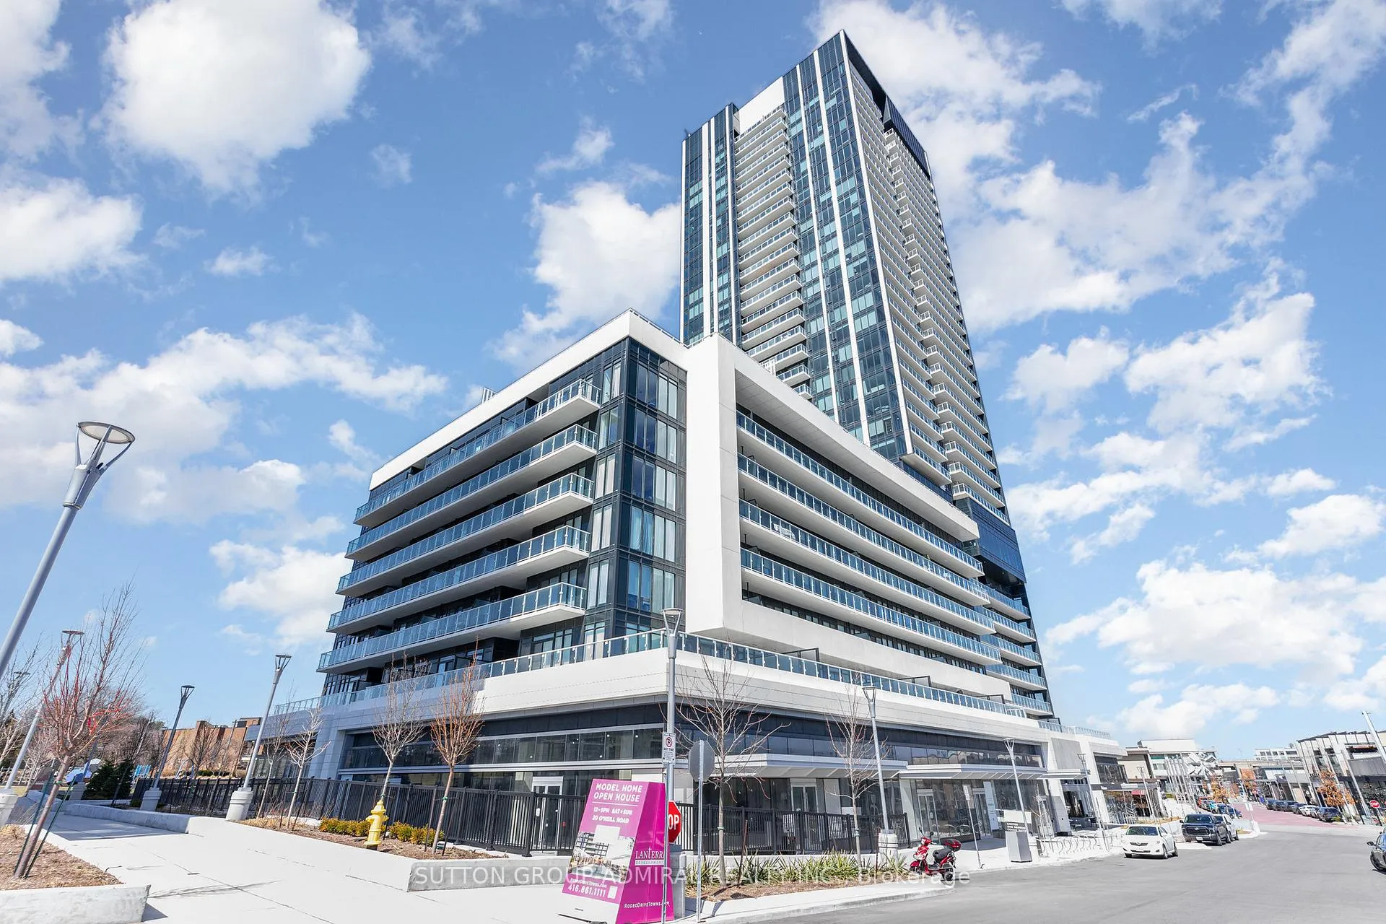
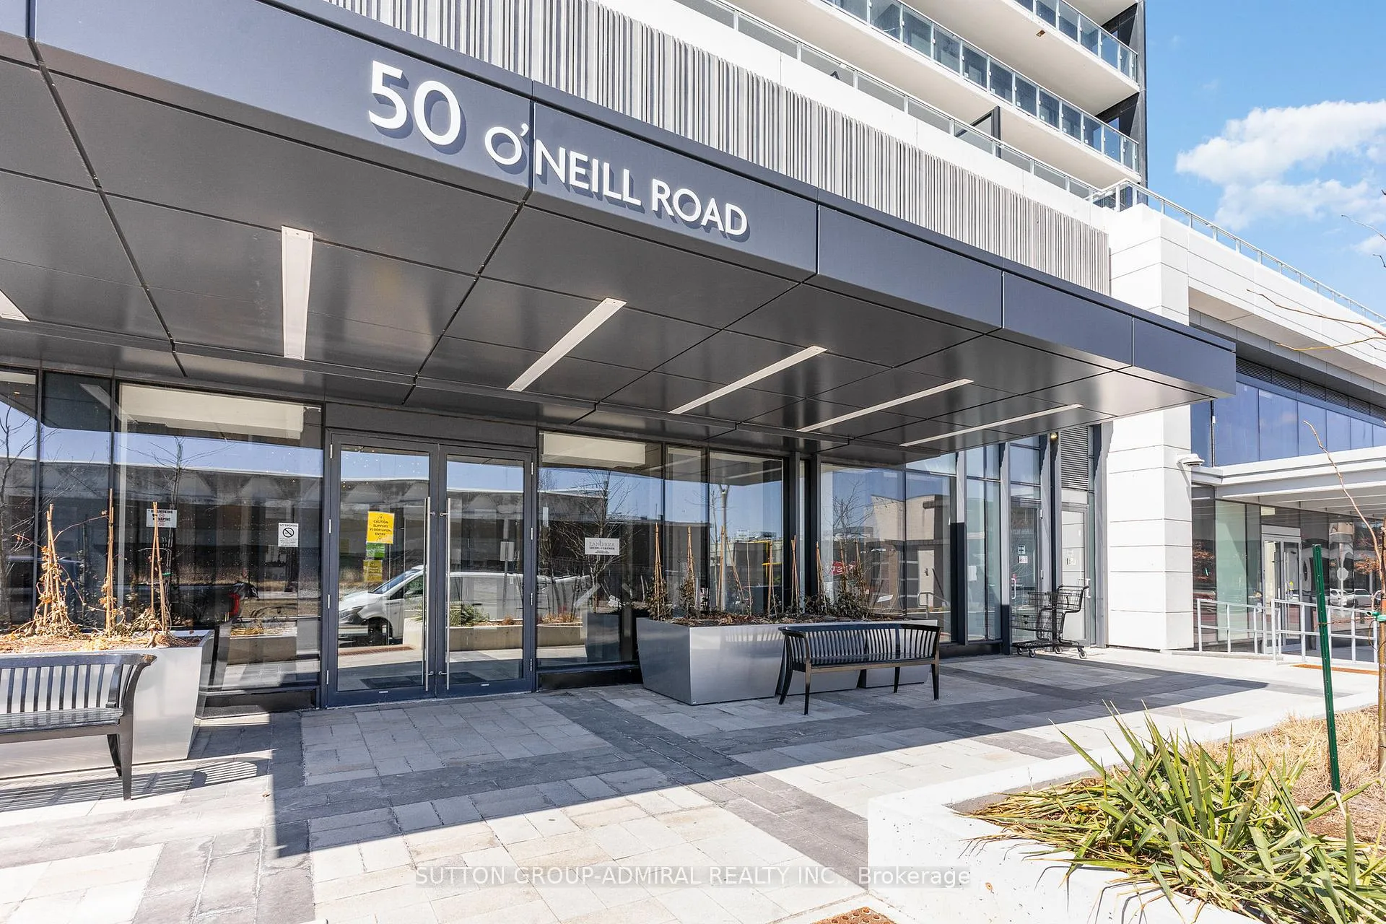
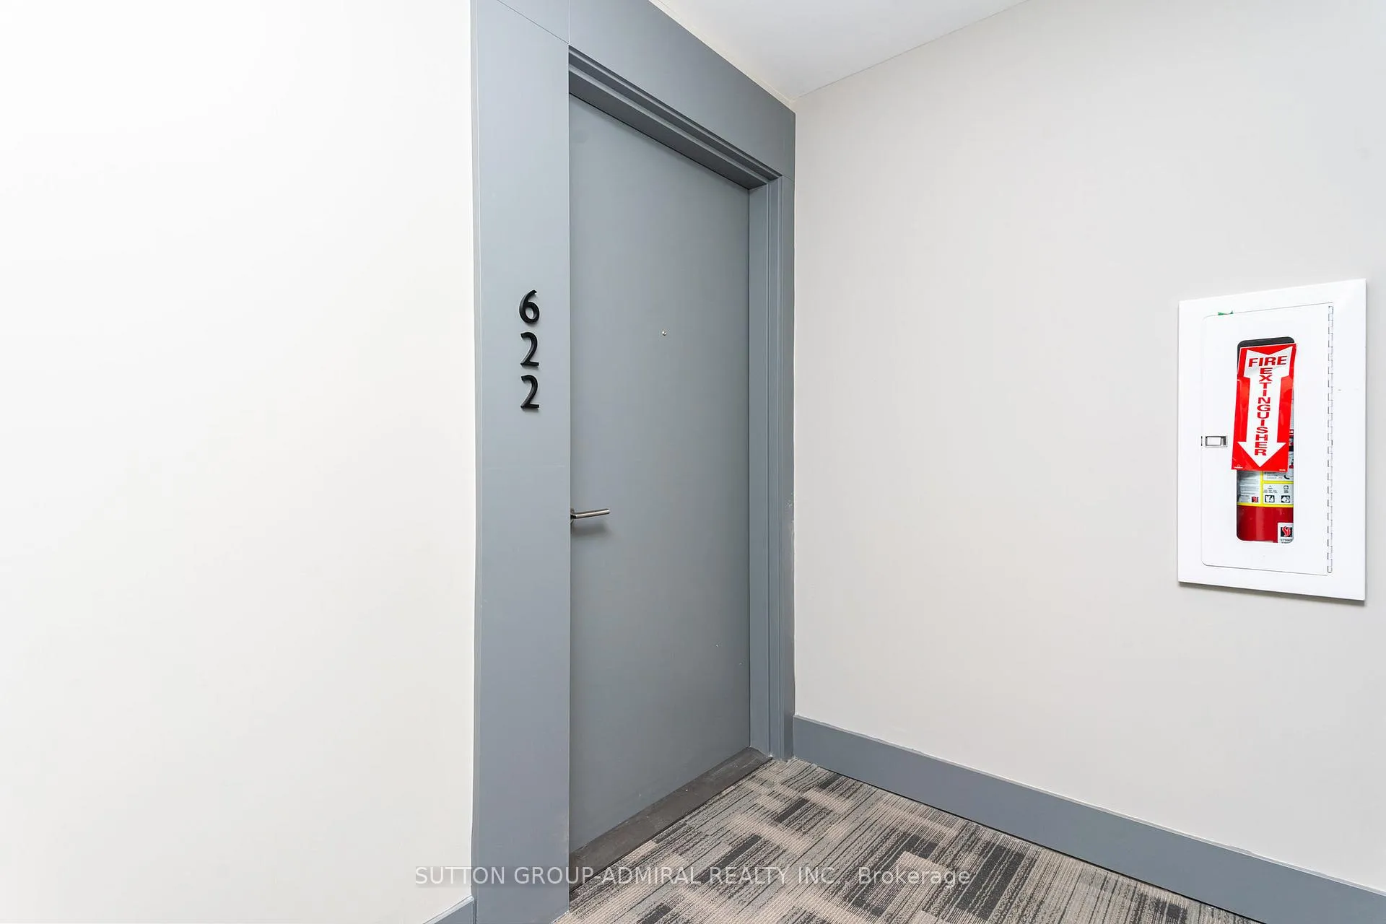
Unit 622, 50 O'Neill Road
Unit 622, 50 O'Neill Road
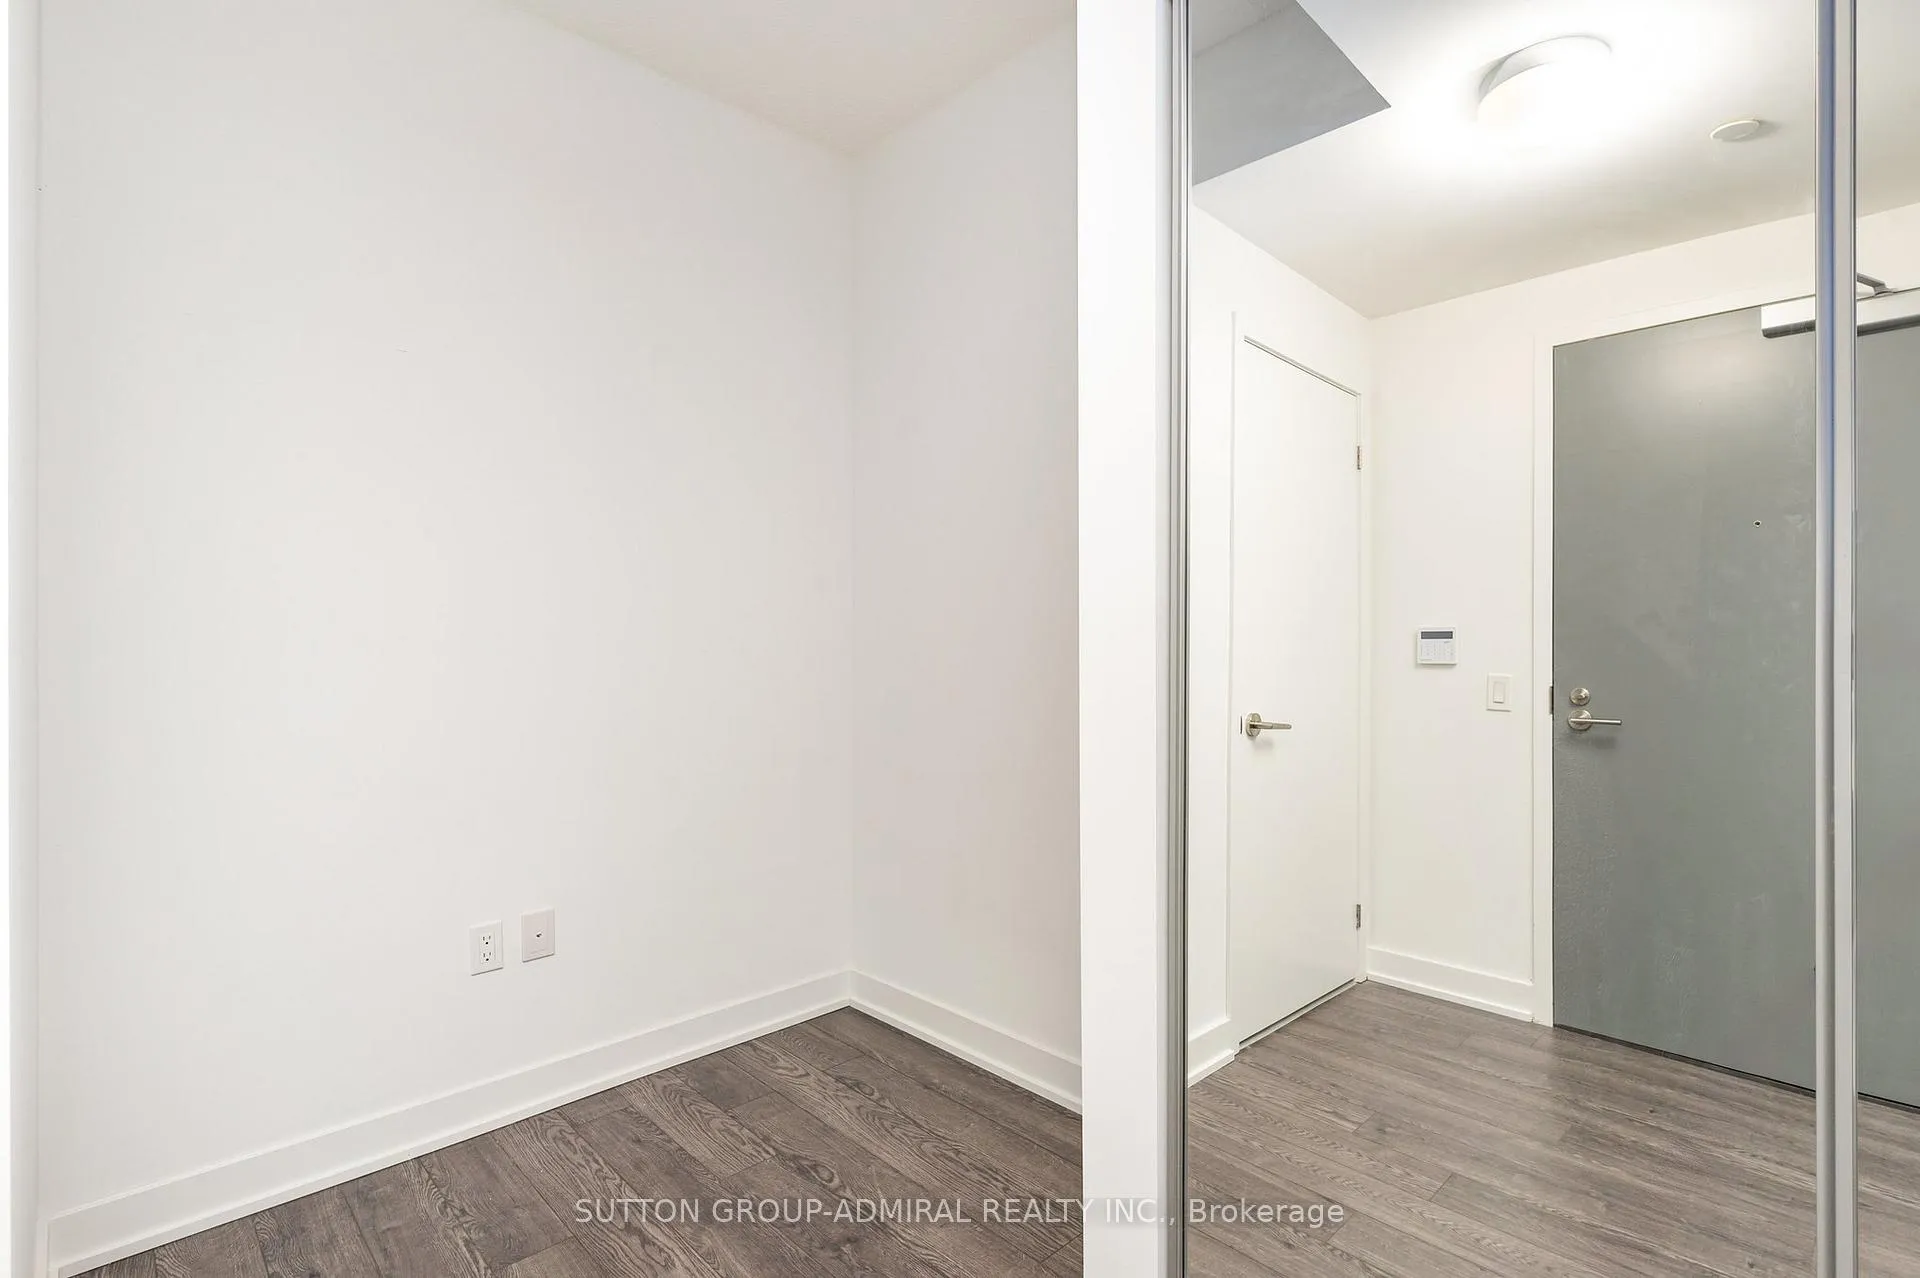 See all 20 photos
Included in condo fee: Heat, Water, Parking, Common Elements, Building Insurance
Property history
- $475,000TerminatedList: 2025-07-25|End: 2025-08-05|11 daysC12308406
Facts and features
- ExposureSouth west
- LaundryIn-suite
- BalconyOpen
- Building size32 storeys
- Central air
- Gym
- Outdoor pool
The homeCondo Apartment, Apartment, Age 0–5 years
- Type: Condo Apartment
- Style: Apartment
- Age: 0–5 years
- Living space: 500–599 sq ft
- Basement: None
- Exposure: South West
- View: Skyline
InsideIn-suite laundry, Carpet free, built-in oven, countertop range, Rooms above ground 5
- Laundry: In-suite laundry
- Features: Carpet free, built-in oven, countertop range
- Rooms above ground: 5
- Bedrooms: 1 + 1 in the basement
- Bathrooms: 1
- Kitchens: 1
OutsideConcrete, Open
- Exterior: Concrete
- Balcony: Open
Parking and locker1 Parking, Underground, Parking type Owned
- Spaces: 1 Parking
- Garage: Underground
- Parking type: Owned
- Driveway: Underground
- Locker: Owned
BuildingRodeo Drive Condos, Storeys 32, Units 425
- Name: Rodeo Drive Condos
- Storeys: 32
- Units: 425
- Registered: 2024
- Condo corporation: 3088
- Amenities: Gym, outdoor pool, visitor parking
- Pets: Allowed
Heating, water and powerForced air, gas, Central air
- Heating: Forced air, gas
- Cooling: Central air
Costs and taxesCondo fee $568 a month, Heat included, water included, common elements included, building insurance included, parking included, HST included in the price
- Condo fee: $568 a month
- Fee includes: Heat included, water included, common elements included, building insurance included, parking included
- HST: HST included in the price
Included in the saleAll existing kitchen appliances, electrical light fixtures, window coverings, furniture & other unit content
- Included: All existing kitchen appliances, electrical light fixtures, window coverings, furniture & other unit content
Listing detailsC12308406, Terminated, Jul 25, 2025
- MLS® number: C12308406
- Status: Terminated
- Listed on: Jul 25, 2025
- Days on market: 11
- Updated: Aug 5, 2025
- Possession: 2025-09-01 / Flexible
- Occupied by: Owner
- Listing brokerage: SUTTON GROUP-ADMIRAL REALTY INC.
About this home
Unit 622, 50 O'Neill Road, North York (Banbury-Don Mills), ON M3C 0R1
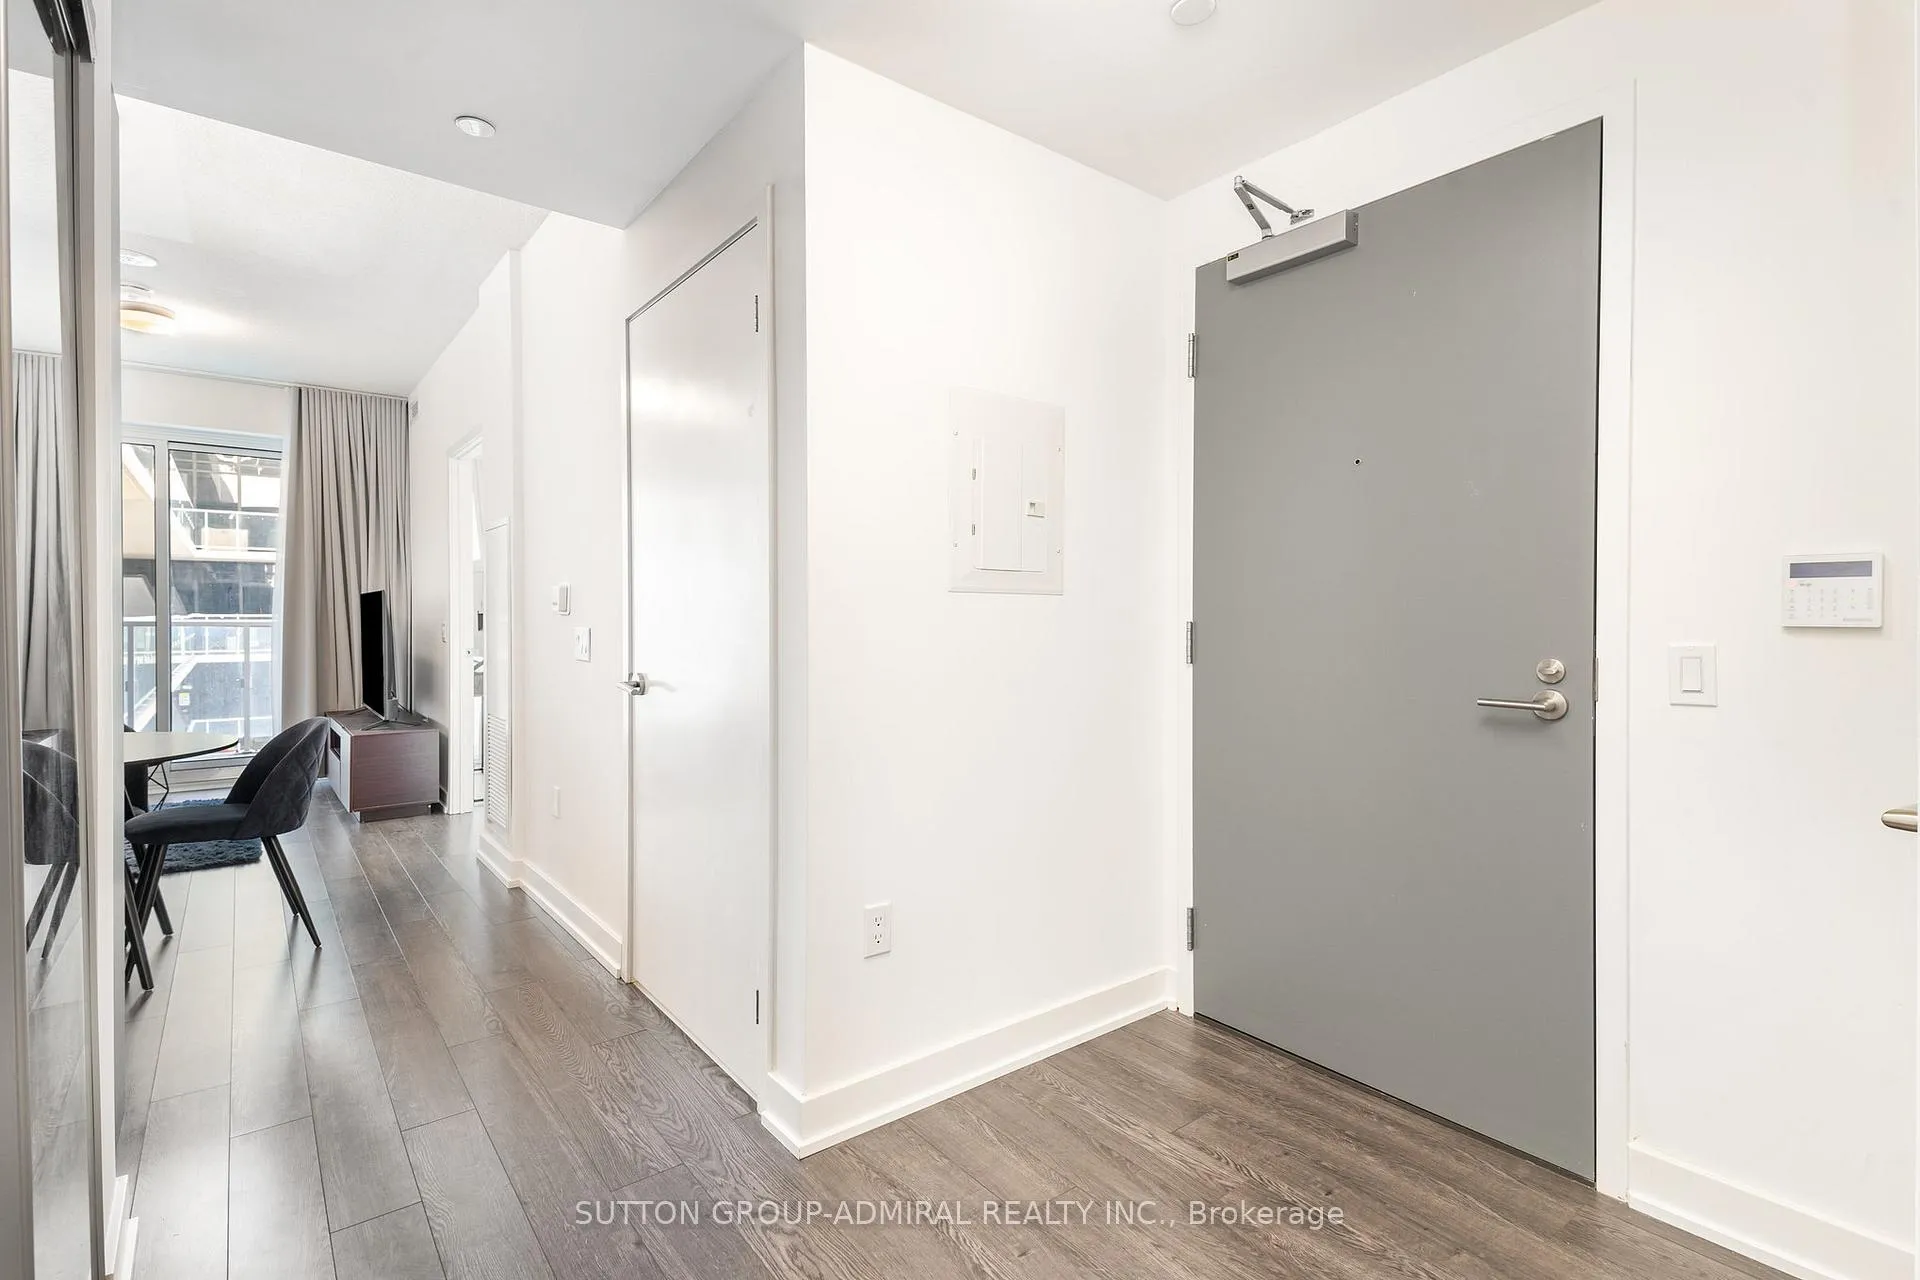
Welcome to your furnished retreat at Rodeo Condominiums, nestled in the lively Shops of Don Mills! This inviting Melrose floor plan offers 539 square feet of beautifully designed space, featuring a warm bedroom and a generous balcony perfect for relaxing with a book or enjoying a sunset glass of wine. With stunning South West views, you'll be treated to sweeping vistas of downtown Toronto alongside peaceful, park-like scenery that soothes the soul. Step inside and feel instantly at home in a space crafted by award-winning designer Alessandro Munge, where stylish interiors blend seamlessly with the visionary architecture of Hariri Pontarini. Rodeo Condominiums is a true gem, rising 32 and 16 floors above a striking podium, its bold black-and-white facade with perforated metal screens, pre-cast panels, and fritted white glass creating a modern yet welcoming landmark in Don Mills. Living here is about embracing a vibrant lifestyle. You're just steps from fantastic shopping, delightful dining, great schools, tranquil parks, libraries, and community hubs. With the TTC at your doorstep, zipping to the Yonge/Bloor subway line or downtown Toronto is effortless. This is more than a condo, its a place where comfort and connection come together, making every day feel like a warm hug. Come discover your new home today!
Ask about this home
A HOMEH agent will answer your questions about this home.
Know more about Rodeo Drive Condos

Condo building · 49 The Donway West
Rodeo Drive Condos is a 32-storey condo with 425 suites, built in 2024 by Lanterra Developments. No units are on the market here right now.
- 32storeys
- 425suites
- $809/sq ft
- 2024built
No similar units for sale in Rodeo Drive Condos right now.
Around this home
Daily convenience, out of 100, from the distances below
Schools nearby
School rating, out of 10.
Helpful calculators
Your HOMEH agent

"Priced 3% over the Hestimate. I would see it this week."