

Unit 212, 50 O'Neill Road
Unit 212, 50 O'Neill Road
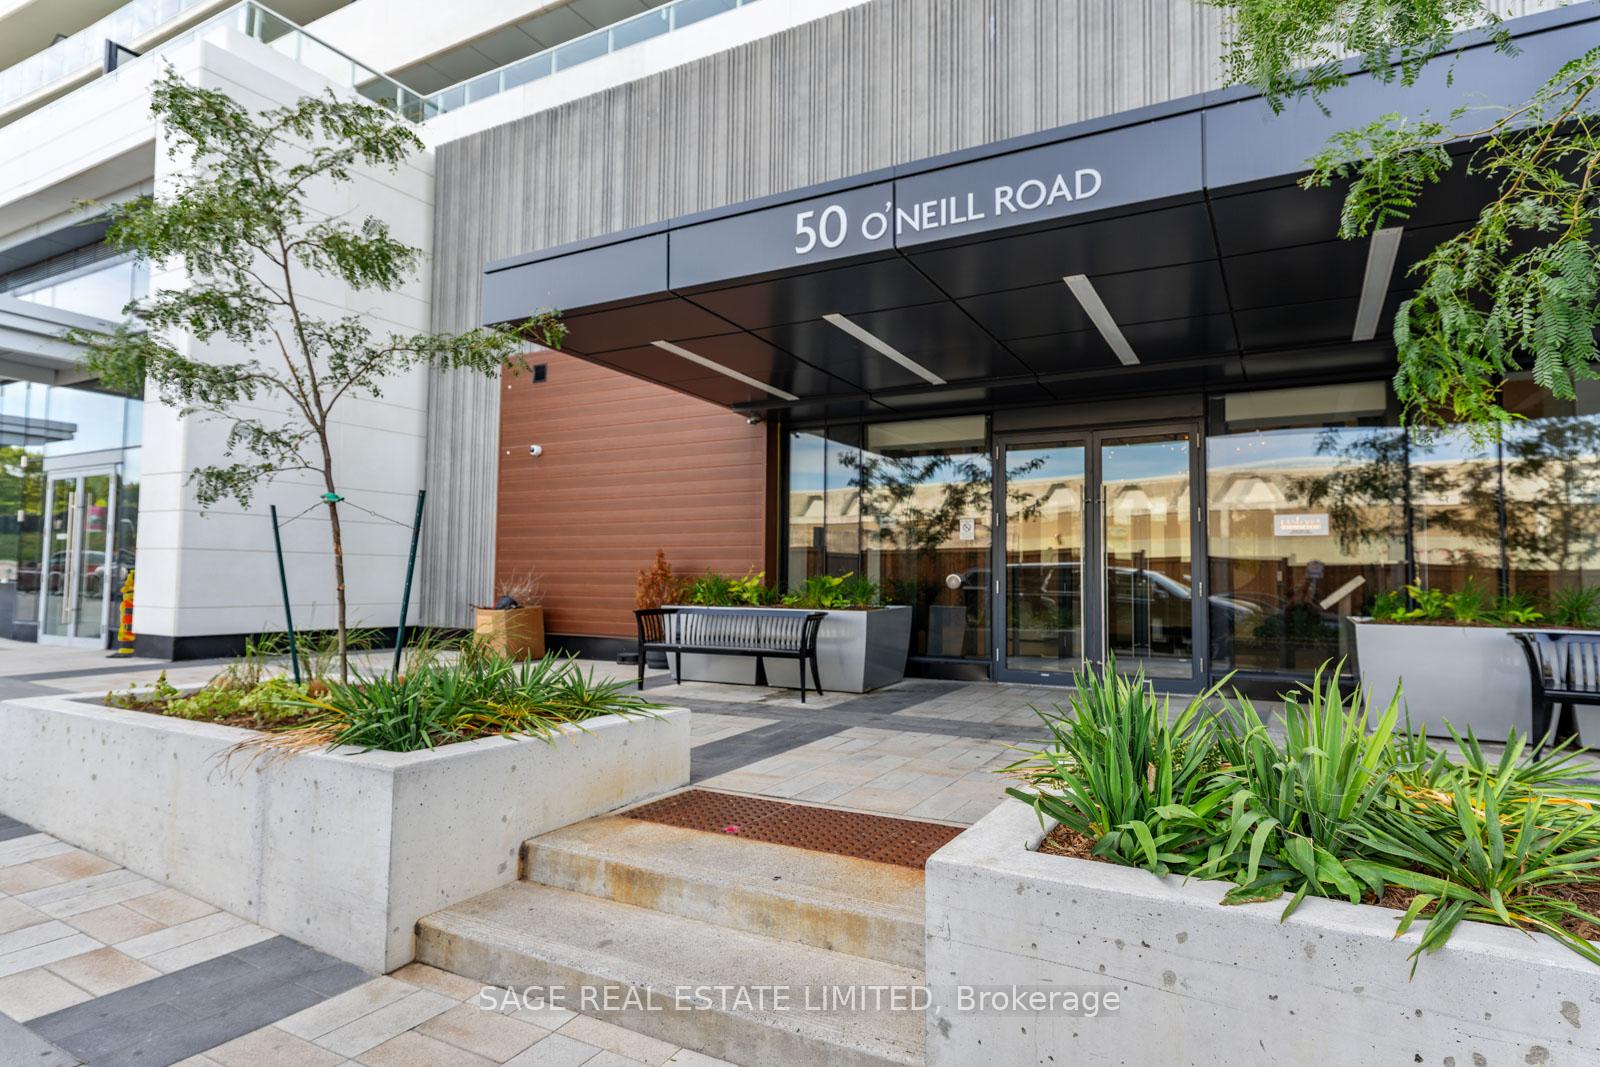 See all 29 photos
Property history
Facts and features
- ExposureEast
- LaundryEnsuite
- LockerOwned
- BalconyTerrace
- Central air
- Gym
- Outdoor pool
- Party room/meeting room
- Rooftop deck/garden
The homeCondo Apartment, 1 storey/apt, Age 0–5 years
- Type: Condo Apartment
- Style: 1 storey/apt
- Age: 0–5 years
- Living space: 800–899 sq ft
- Basement: None
- Exposure: East
- View: Clear
InsideEnsuite, Auto garage door remote, built-in oven, Concierge/security
- Laundry: Ensuite
- Features: Auto garage door remote, built-in oven
- Security: Concierge/security
- Elevator: Yes
- Rooms above ground: 5
- Bedrooms: 2 + 1 in the basement
- Bathrooms: 2
- Kitchens: 1
OutsideConcrete, Terrace, Patio
- Exterior: Concrete
- Balcony: Terrace
- Features: Patio
Parking and locker1 Parking, Underground, Parking type Owned
- Spaces: 1 Parking
- Garage: Underground
- Parking type: Owned
- Driveway: Underground
- Locker: Owned
- Locker unit: 208
- Locker level: C
BuildingRodeo condos, Storeys 32, Units 425
- Name: Rodeo condos
- Storeys: 32
- Units: 425
- Registered: 2024
- Condo corporation: 3088
- Amenities: Elevator, game room, gym, outdoor pool, party room/meeting room, rooftop deck/garden
- Pets: Allowed
Heating, water and powerForced air, gas, Central air
- Heating: Forced air, gas
- Cooling: Central air
Costs and taxesTaxes $3,609 a year, Condo fee $837 a month, Heat included, water included, common elements included, building insurance included, parking included
- Taxes, 2025: $3,609 a year
- Condo fee: $837 a month
- Fee includes: Heat included, water included, common elements included, building insurance included, parking included
- HST: HST included in the price
Included in the saleBuilt-in fridge, built-in miele range, built-in miele cooktop, built-in ge microwave, stacked washer and dryer, all electric light fixtures, all window coverings and hardware, and custom cabinet organizers in the den.
- Included: Built-in fridge, built-in miele range, built-in miele cooktop, built-in ge microwave, stacked washer and dryer, all electric light fixtures, all window coverings and hardware, and custom cabinet organizers in the den.
NearbyPark, place of worship, public transit
- Close to: Park, place of worship, public transit
Listing detailsC12398666, Sold, Sep 11, 2025
- MLS® number: C12398666
- Status: Sold
- Listed on: Sep 11, 2025
- Days on market: 15
- Updated: Sep 26, 2025
- Possession: 2025-10-11 / Flexible
- Occupied by: Owner
- Listing brokerage: SAGE REAL ESTATE LIMITED
About this home
Unit 212, 50 O'Neill Road, North York (Banbury-Don Mills), ON M3C 0R1
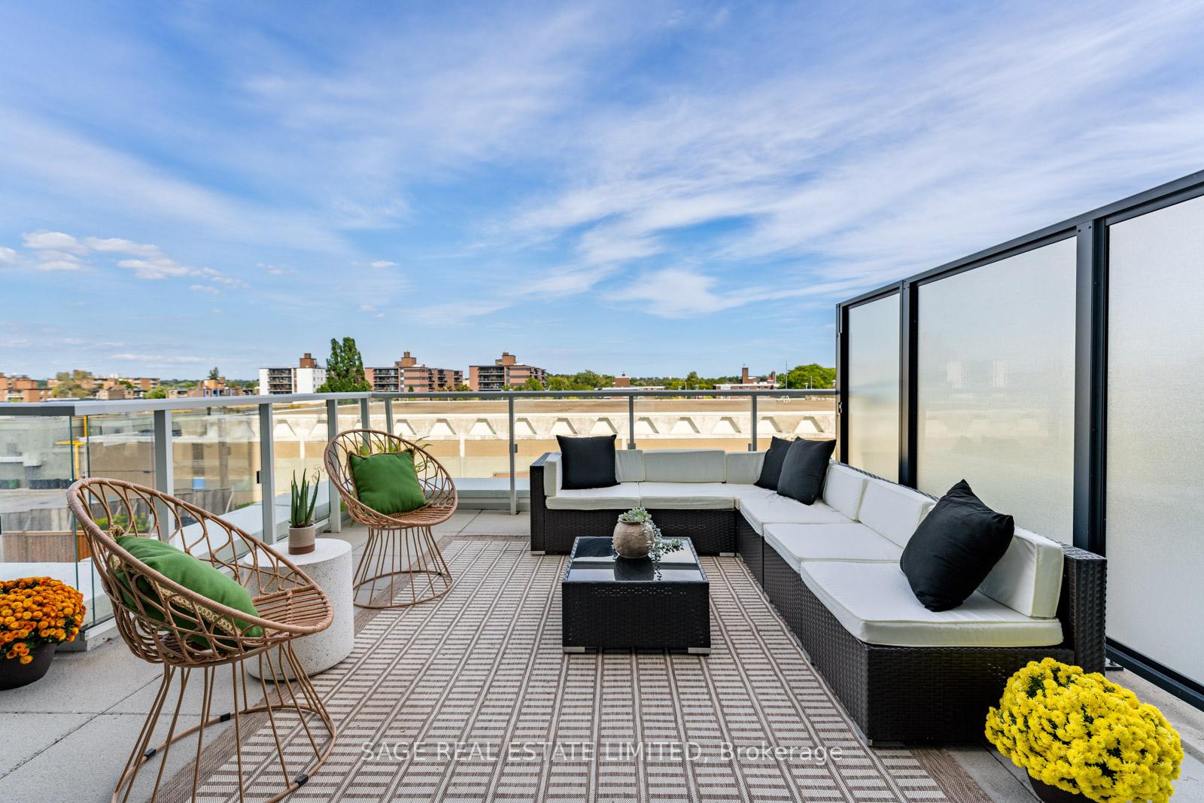
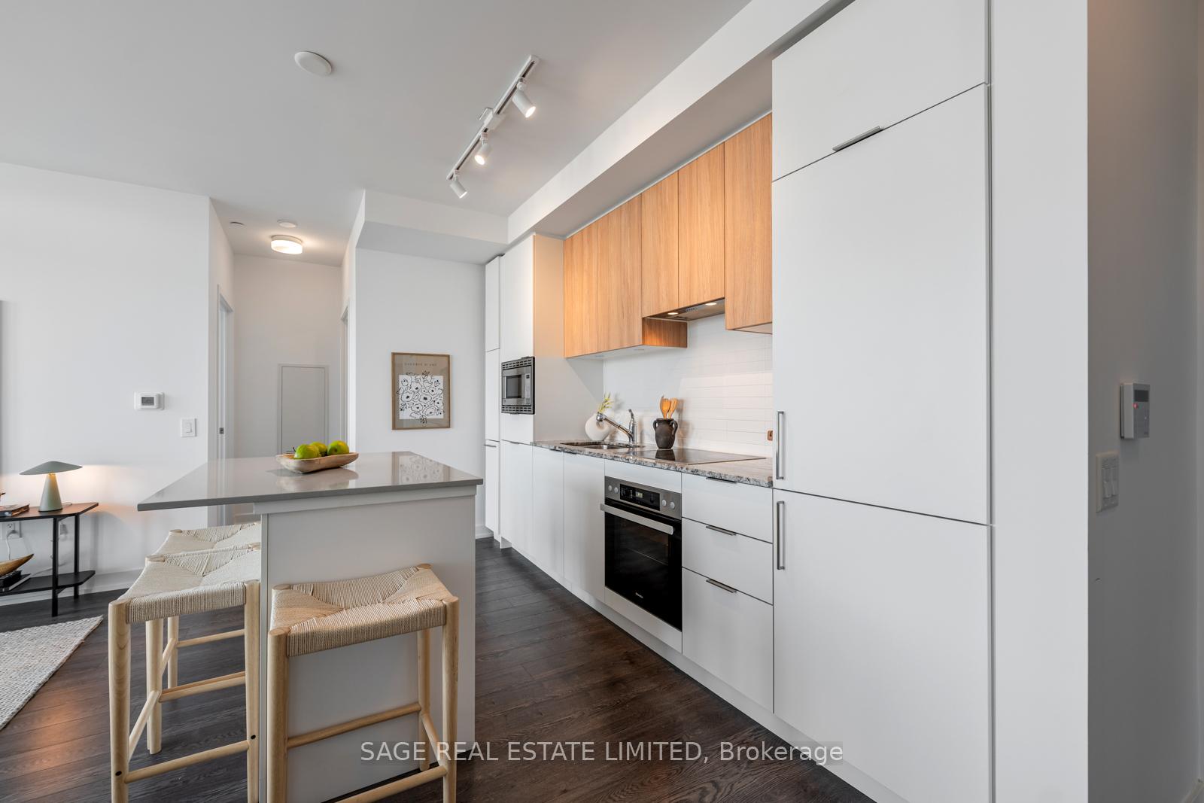
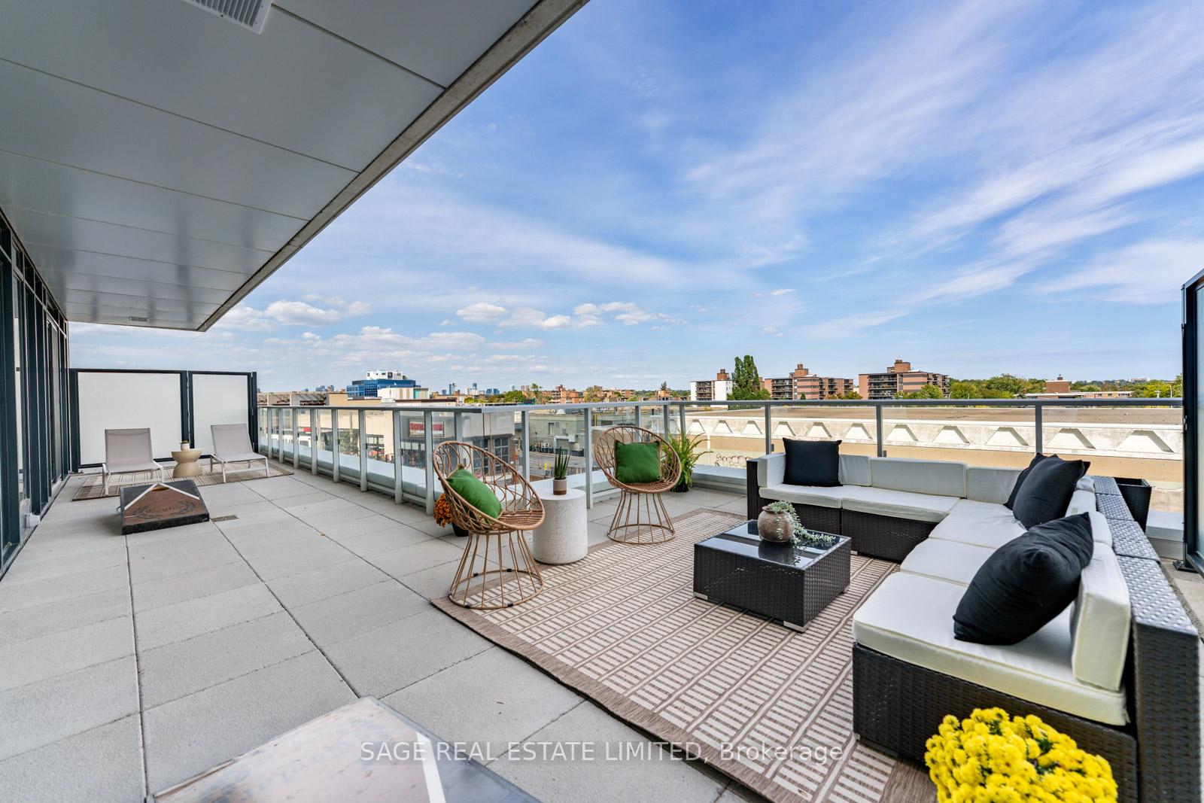
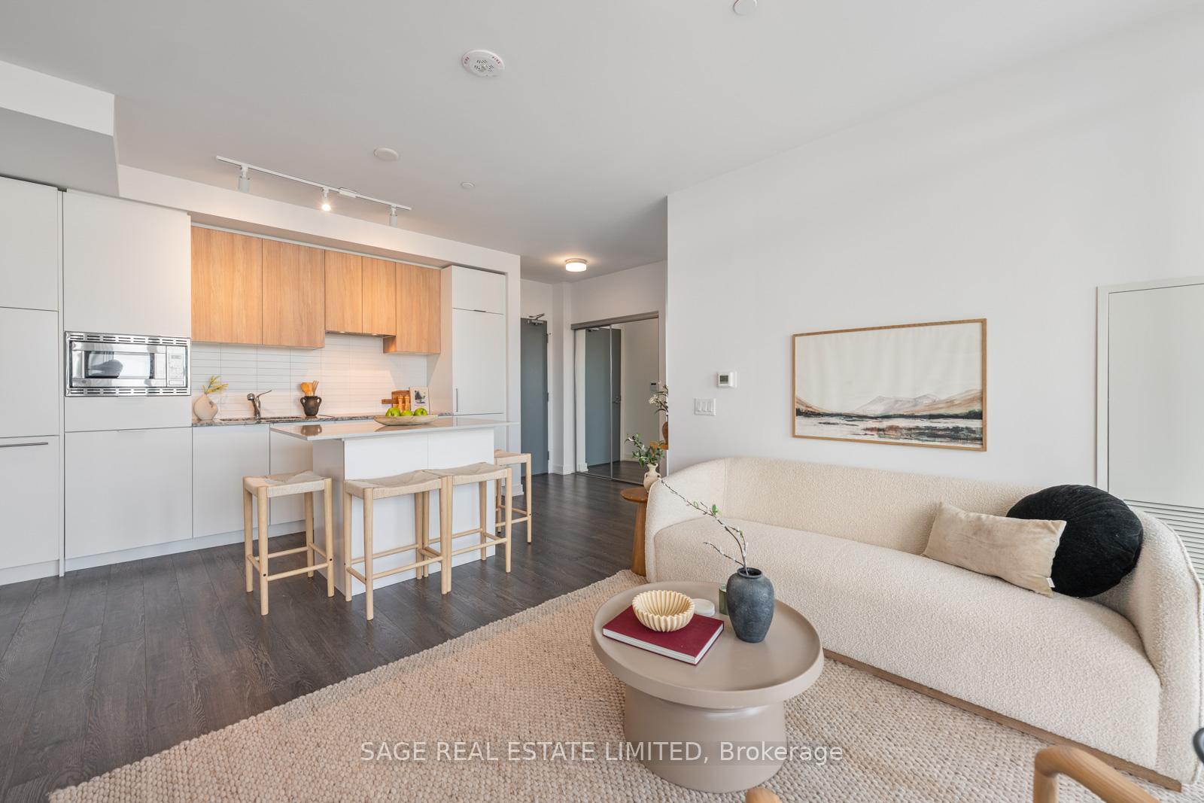
Saddle Up For Luxury Living At Rodeo Condos, 50 O'Neill Road Where Modern Style Meets The Spirit Of The West! The Star Of This Show Is The One Of A Kind Massive Terrace, Offering Both Covered And Open Areas With Room For Patio Furniture, Games, Plants, And More. It Is The Ultimate Outdoor Living Space And A Rare Find In The City. Add To That The Shops At Don Mills Right At Your Doorstep With Dining, Shopping, Entertainment, And Everything You Need Just Steps Away.Inside, This Spacious Suite Features 2 Bedrooms Plus A True Den With A Door That Can Serve As A Home Office, Nursery, Or Extra Bedroom, Along With 2 Bathrooms, Parking, And A Locker. The Primary Bedroom Is Your Own Private Retreat, Complete With A Generous Walk In Closet And A Spa Inspired Ensuite. The Thoughtfully Designed Split Layout Adds Functionality And Privacy With Bedrooms And Bathrooms On Opposite Sides Of The Unit. The Open Concept Kitchen Steals The Show With A Large Island, Breakfast Bar, High End Appliances, Modern Finishes, 9 Foot Ceilings, And Floor To Ceiling Windows That Flood The Home With Natural Light.The Building Is New, Built With Contemporary Style And Thoughtful Upgrades That Will Have You Tipping Your Hat In Approval. And The Amenities? They Are Out Of This World. Enjoy A Massive Gym With Panoramic City Views And Saunas, A Games Room With Pool Table And Foosball, And An Expansive Party Room With A Full Kitchen, Multiple Lounge Areas, And A Walkout To The Rooftop Deck Complete With Swimming Pool And Hot Tub.Grab Your Boots And Come See This Rodeo Gem. It Is Modern Condo Living With A Fun Twist, Complete With A Terrace That Will Truly Steal Your Heart.
Ask about this home
A HOMEH agent will answer your questions about this home.
Know more about Rodeo Drive Condos

Condo building · 49 The Donway West
Rodeo Drive Condos is a 32-storey condo with 425 suites, built in 2024 by Lanterra Developments. No units are on the market here right now.
- 32storeys
- 425suites
- $809/sq ft
- 2024built
No similar units for sale in Rodeo Drive Condos right now.
Around this home
Daily convenience, out of 100, from the distances below
Schools nearby
School rating, out of 10.
Helpful calculators
Your HOMEH agent

"I would see it this week."