

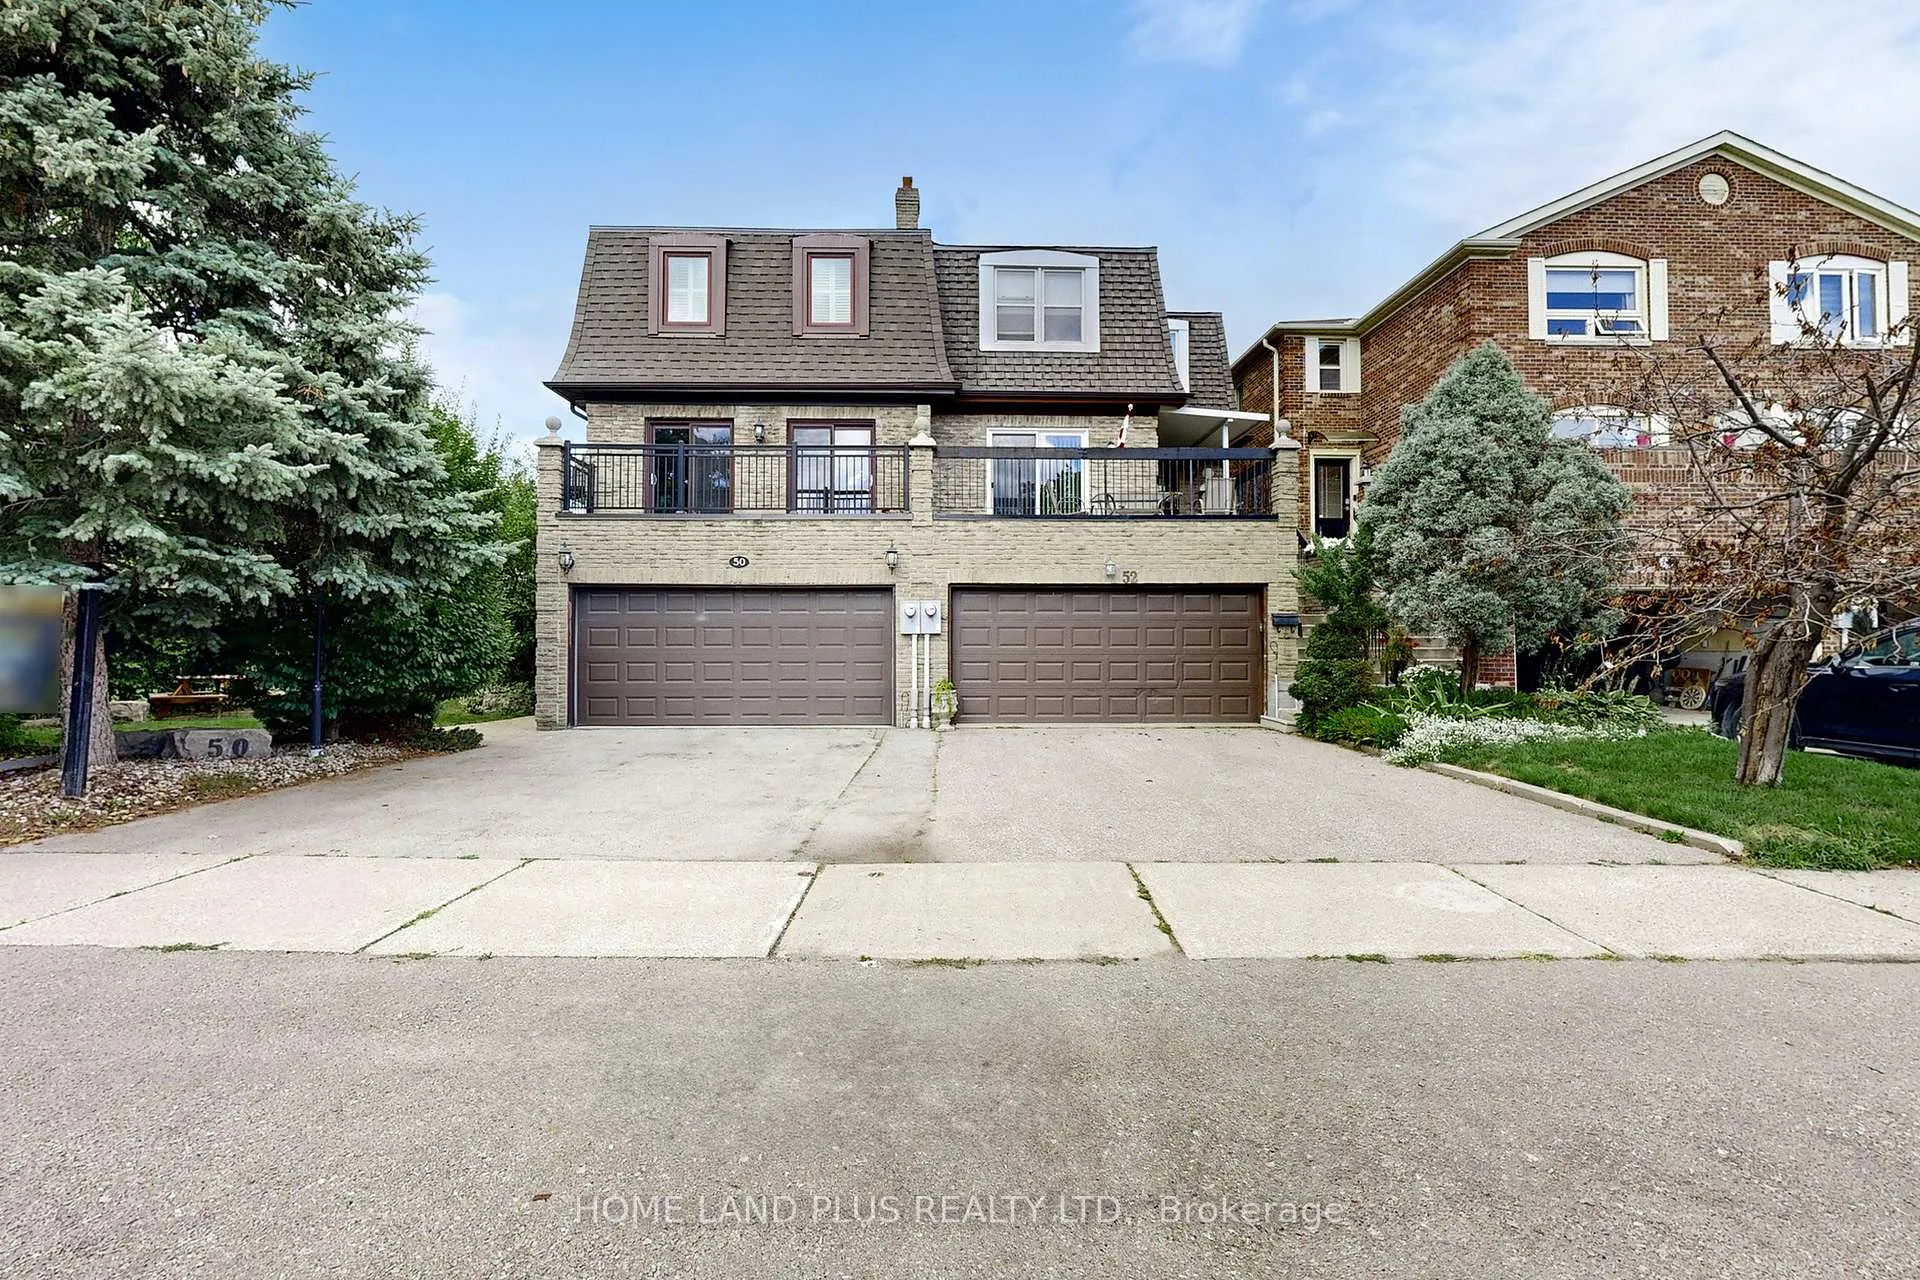
50 Stillwater Crescent
50 Stillwater Crescent
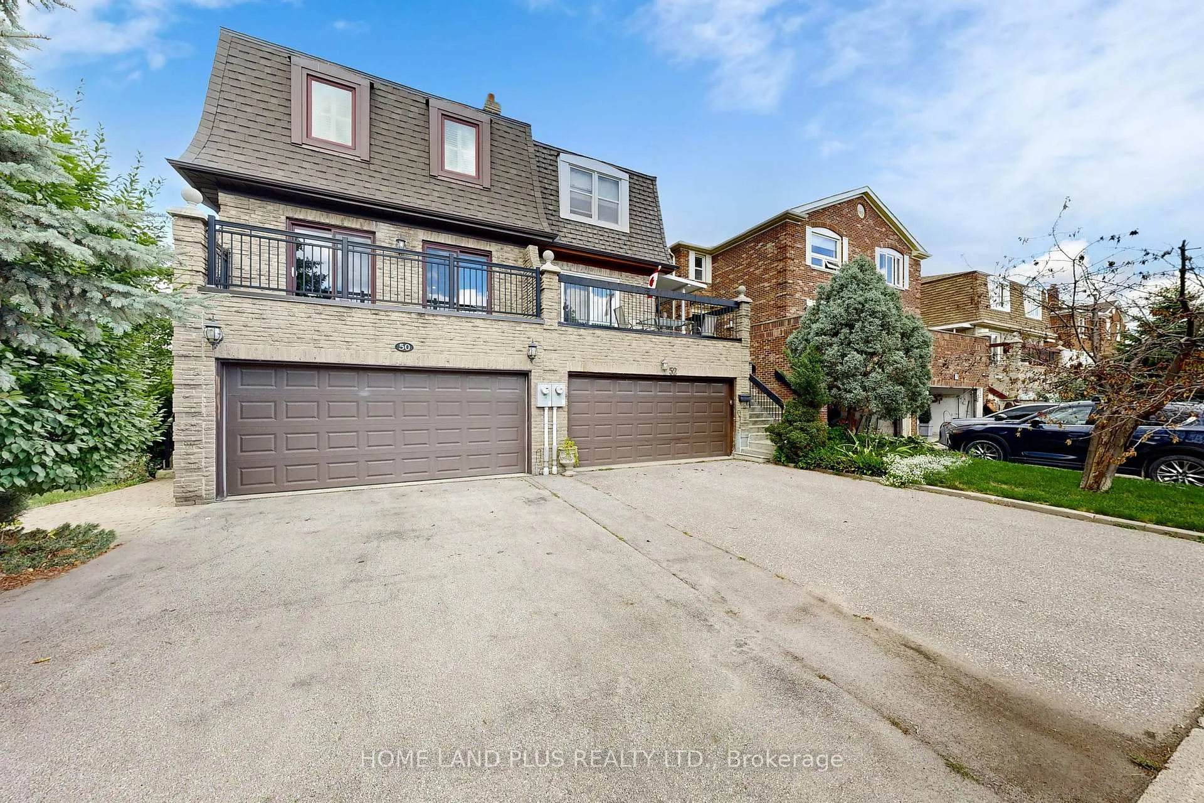
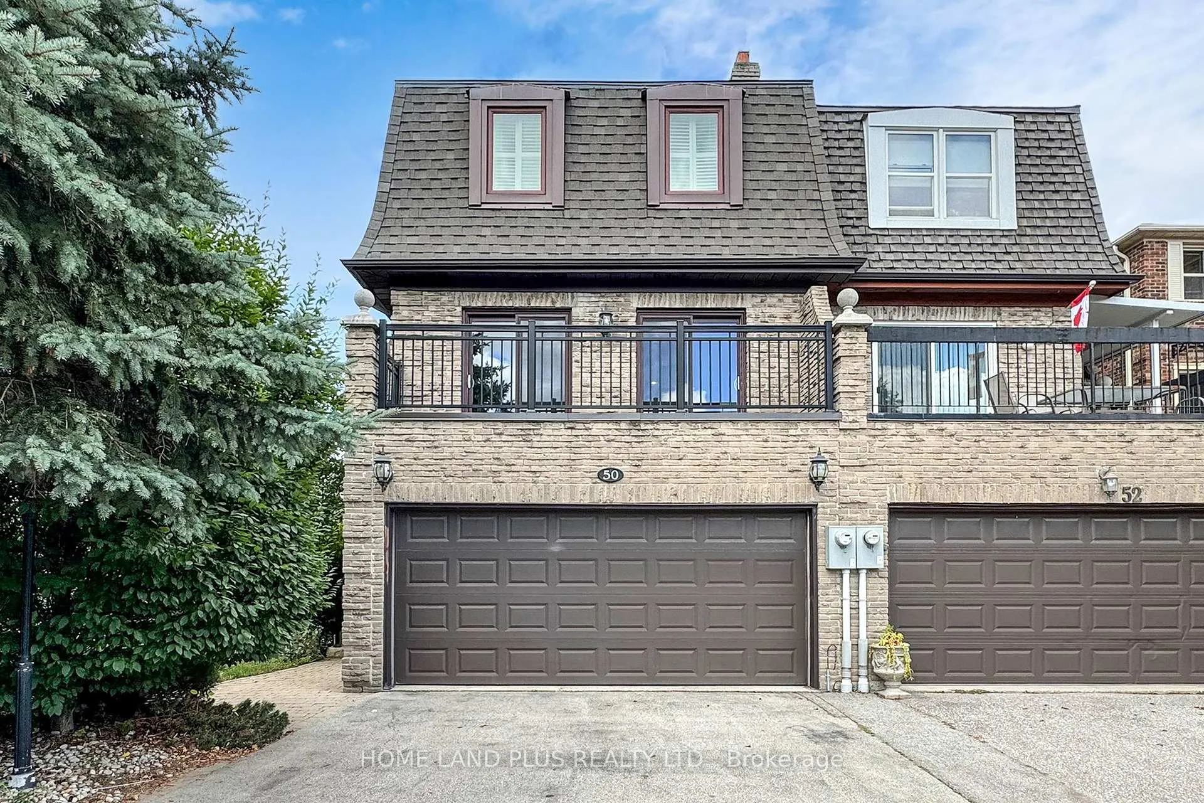
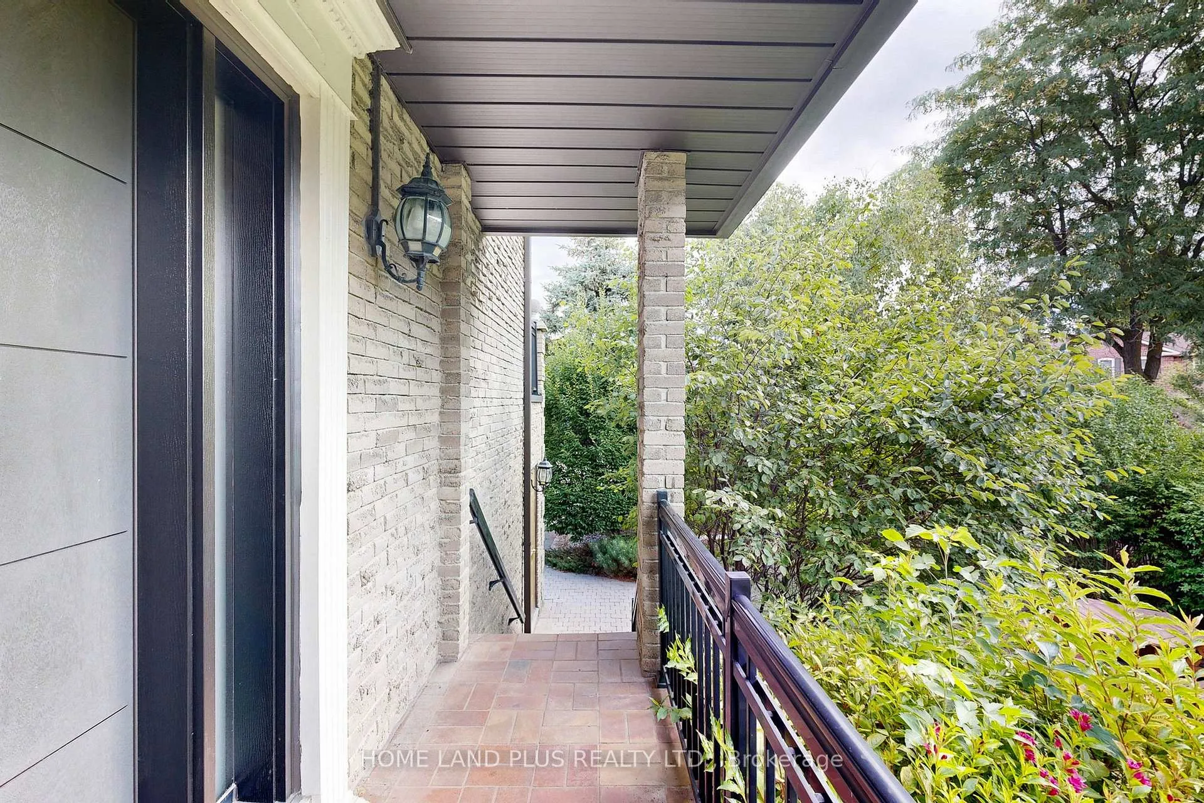
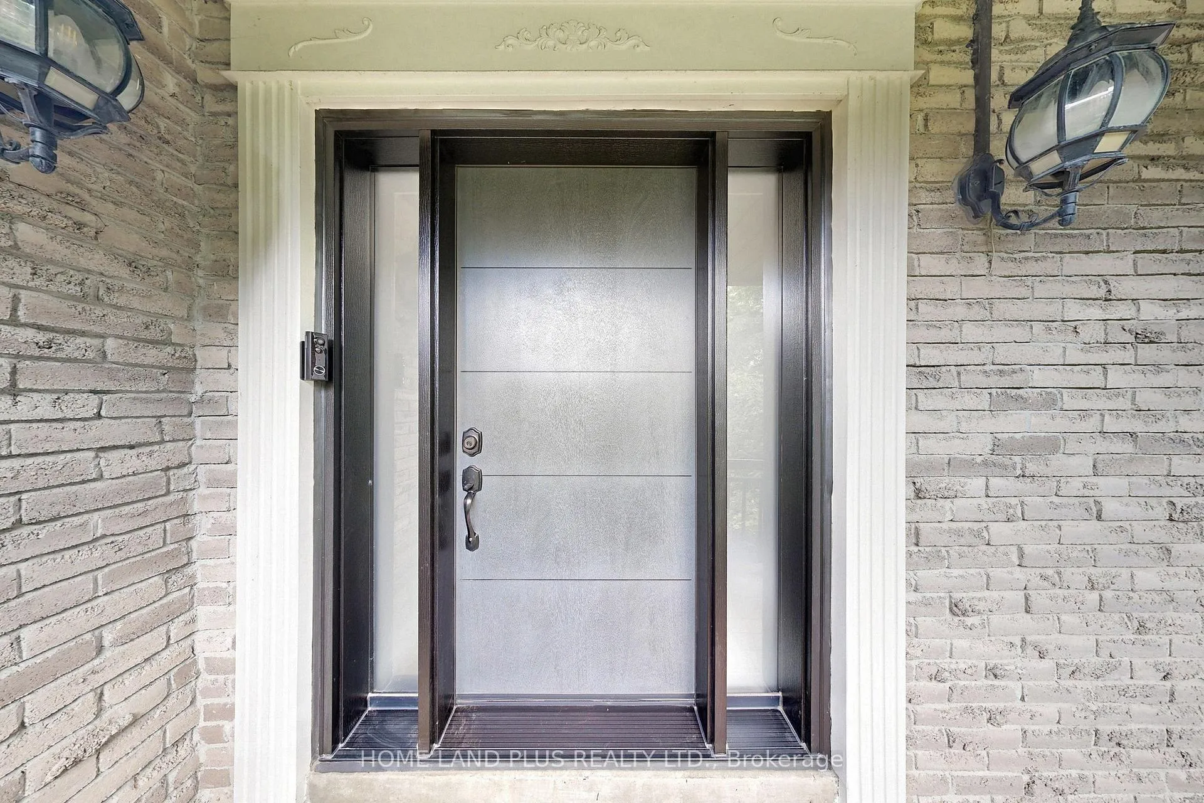 See all 50 photos
Property history
- $1,388,000TerminatedList: 2026-06-18|End: 2026-10-14|118 daysC13462984
- $1,388,000TerminatedList: 2025-09-04|End: 2025-12-30|117 daysC12382679
Facts and features
- BasementWalk-out
- Price per sq ft~$617
- Water, sewerMunicipal
- HeatingForced air
- Second kitchen
- Hardwood floors
- Fireplace
- Central air
The homeSemi-Detached, 3-storey, 2,000–2,500 sq ft
- Type: Semi-Detached
- Style: 3-storey
- Living space: 2,000–2,500 sq ft
- Basement: Finished with walk-out
InsideFireplace Yes, Hardwood, Main level
- Fireplace: Yes
- Flooring: Hardwood
- Laundry: Main level
- Rooms above ground: 9
- Rooms in the basement: 1
- Bedrooms: 3
- Bathrooms: 4
- Kitchens: 2
- Family room: Yes
Outside and lotBrick, Asphalt shingle, Concrete
- Exterior: Brick
- Roof: Asphalt shingle
- Foundation: Concrete
- Size: 56.94 × 100 ft
Parking2 Garage, Built-in, Private double
- Spaces: 2 Garage
- Garage: Built-in
- Driveway: Private double
Heating, water and powerForced air, gas, Central air, Municipal water
- Heating: Forced air, gas
- Cooling: Central air
- Water: Municipal water
- Sewer: Municipal sewer
Costs and taxesTaxes $5,090 a year, HST included in the price
- Taxes, 2026: $5,090 a year
- HST: HST included in the price
Included in the saleAll chattels in as is, where is condition. fridge, stove, range hood, dishwasher. washer and dryer. all electrical light fixtures.
- Included: All chattels in as is, where is condition. fridge, stove, range hood, dishwasher. washer and dryer. all electrical light fixtures.
NearbyLibrary, park, public transit, school
- Close to: Library, park, public transit, school
Listing detailsC13462984, Terminated, Jun 18, 2026
- MLS® number: C13462984
- Status: Terminated
- Listed on: Jun 18, 2026
- Days on market: 118
- Updated: Oct 14, 2026
- Possession: 2026-06-18 / Flexible
- Occupied by: Owner
- Listing brokerage: HOME LAND PLUS REALTY LTD.
About this home
50 Stillwater Crescent, North York (Westminster-Branson), ON M2R 3S2
Welcome to this beautifully renovated, bright semi-detached home offering over 2,200 sq. ft. of above-grade living space. Designed with comfort and functionality in mind, this residence features 3 spacious bedrooms, 4 modern bathrooms, and a double-car garage with direct interior access. The newly finished walk-out basement, complete with a separate entrance, full bathroom with shower, laundry, and kitchen, presents excellent potential for rental income or a private in-law suite. Key Features: Fully upgraded with engineered hardwood flooring throughout. Modern kitchen with sleek finishes and brand-new appliances. Smooth ceilings on the main floor for a refined look. Outdoor living at its best with an interlocked backyard, side yard, and a large covered deck ideal for entertaining. Bright, open-concept layout that blends style and functionality. Major upgrades for peace of mind: new roof & insulation (2022), furnace (2019), and air conditioner (2025)Prime Location:Situated close to TTC transit, Highway 407, York University, parks, shops, and restaurants, this home offers both convenience and exceptional value in a highly desirable neighbourhood. Move-in ready, this property combines contemporary style with practical features, making it a perfect choice for families or investors alike.
Ask about this home
A HOMEH agent will answer your questions about this home.
Around this home
Daily convenience, out of 100, from the distances below
Schools nearby
School rating, out of 10.
Helpful calculators
Your HOMEH agent

"Priced 6% over the Hestimate. I would see it this week."