

50 William Duncan Road
Freehold Townhouse Terminated
1/1850 William Duncan Road
Freehold Townhouse Terminated
 See all 18 photos
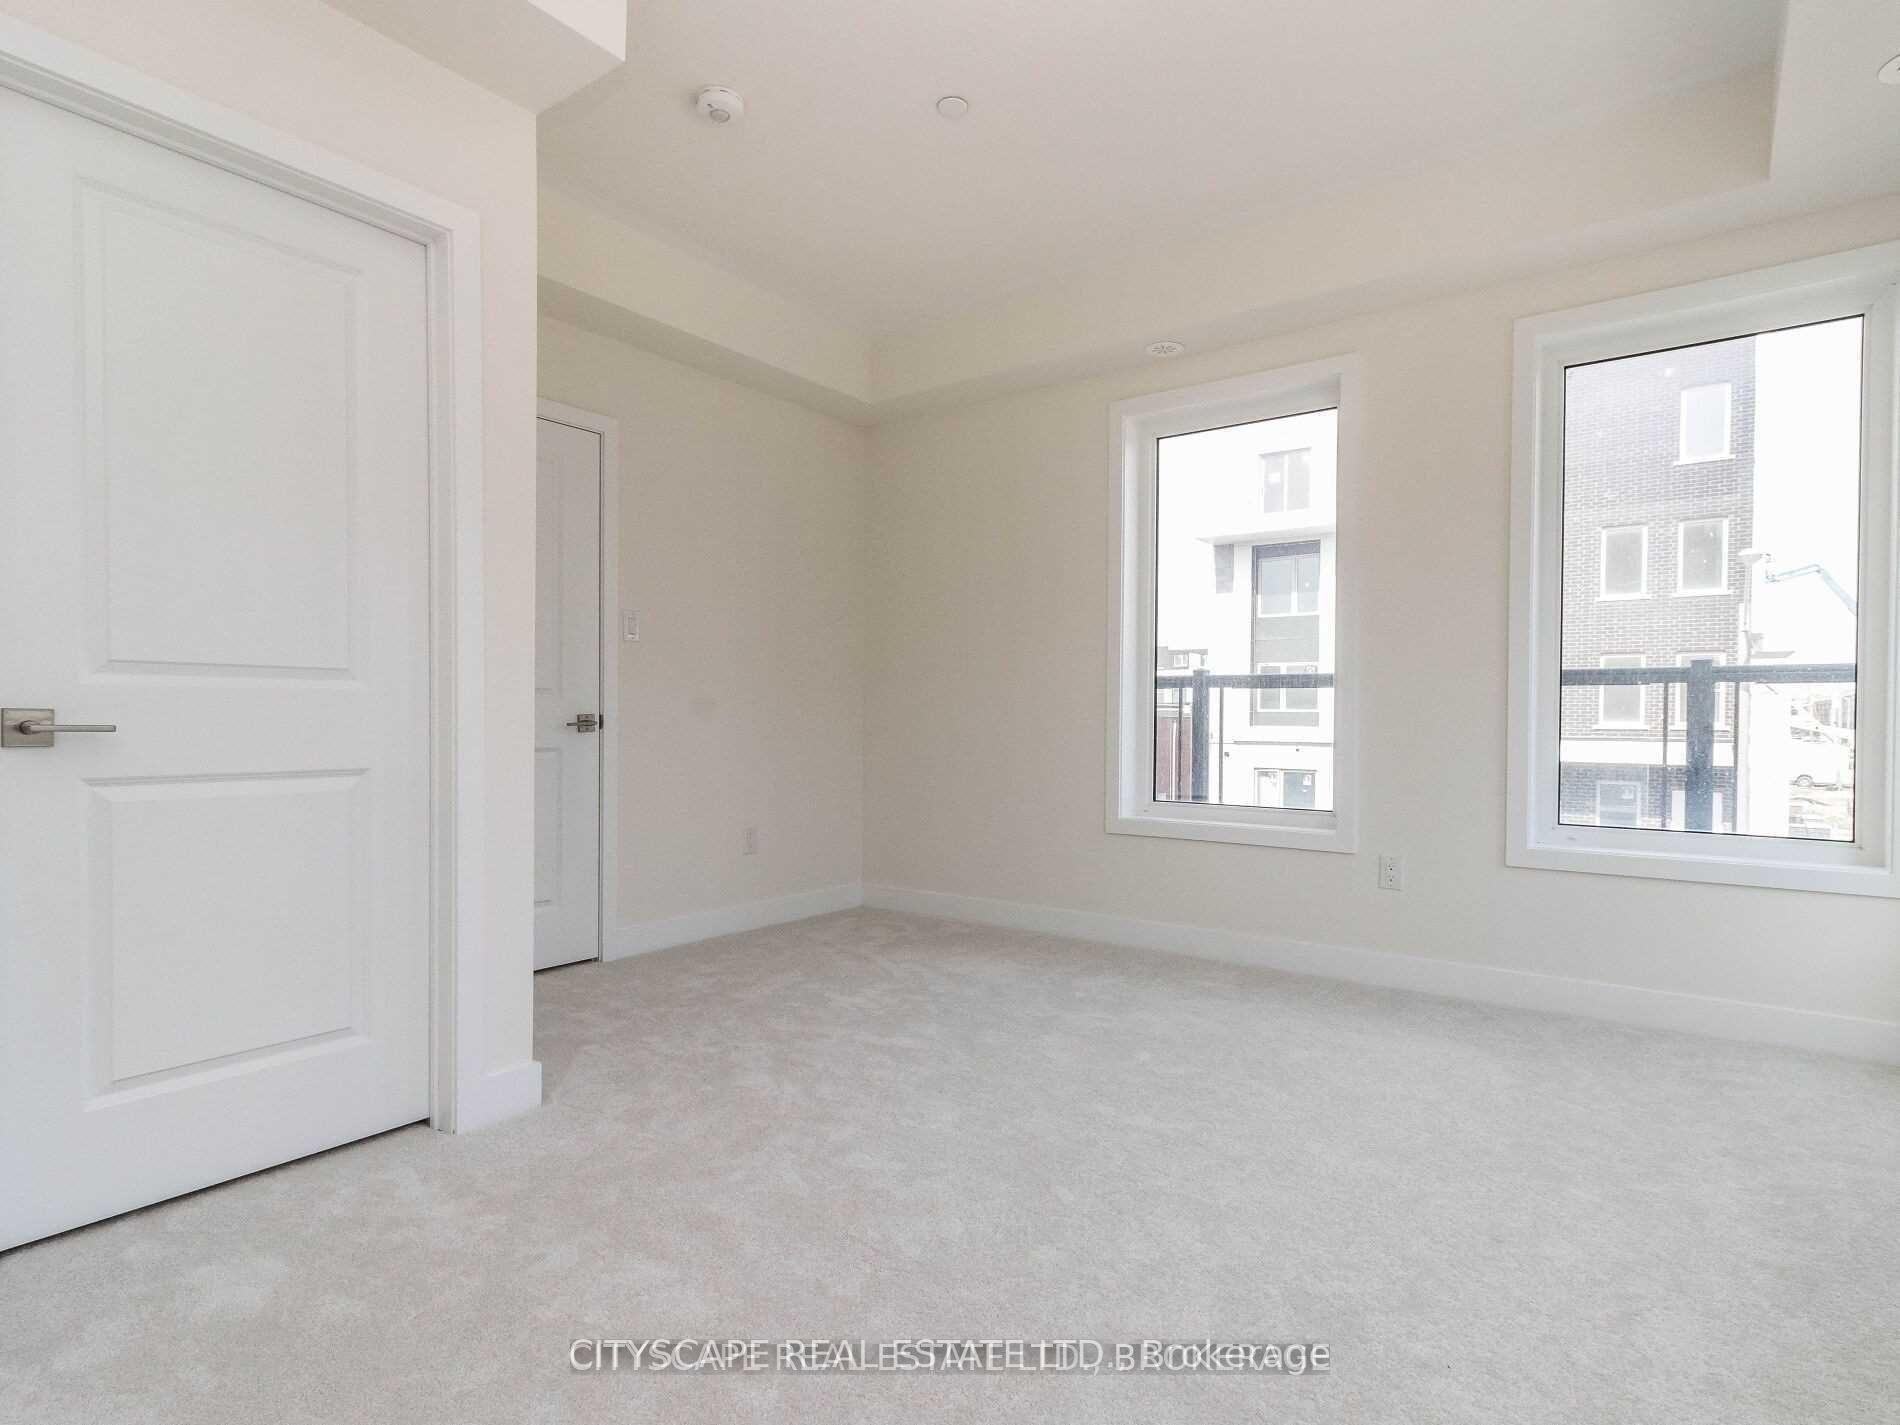
5 Bedrooms
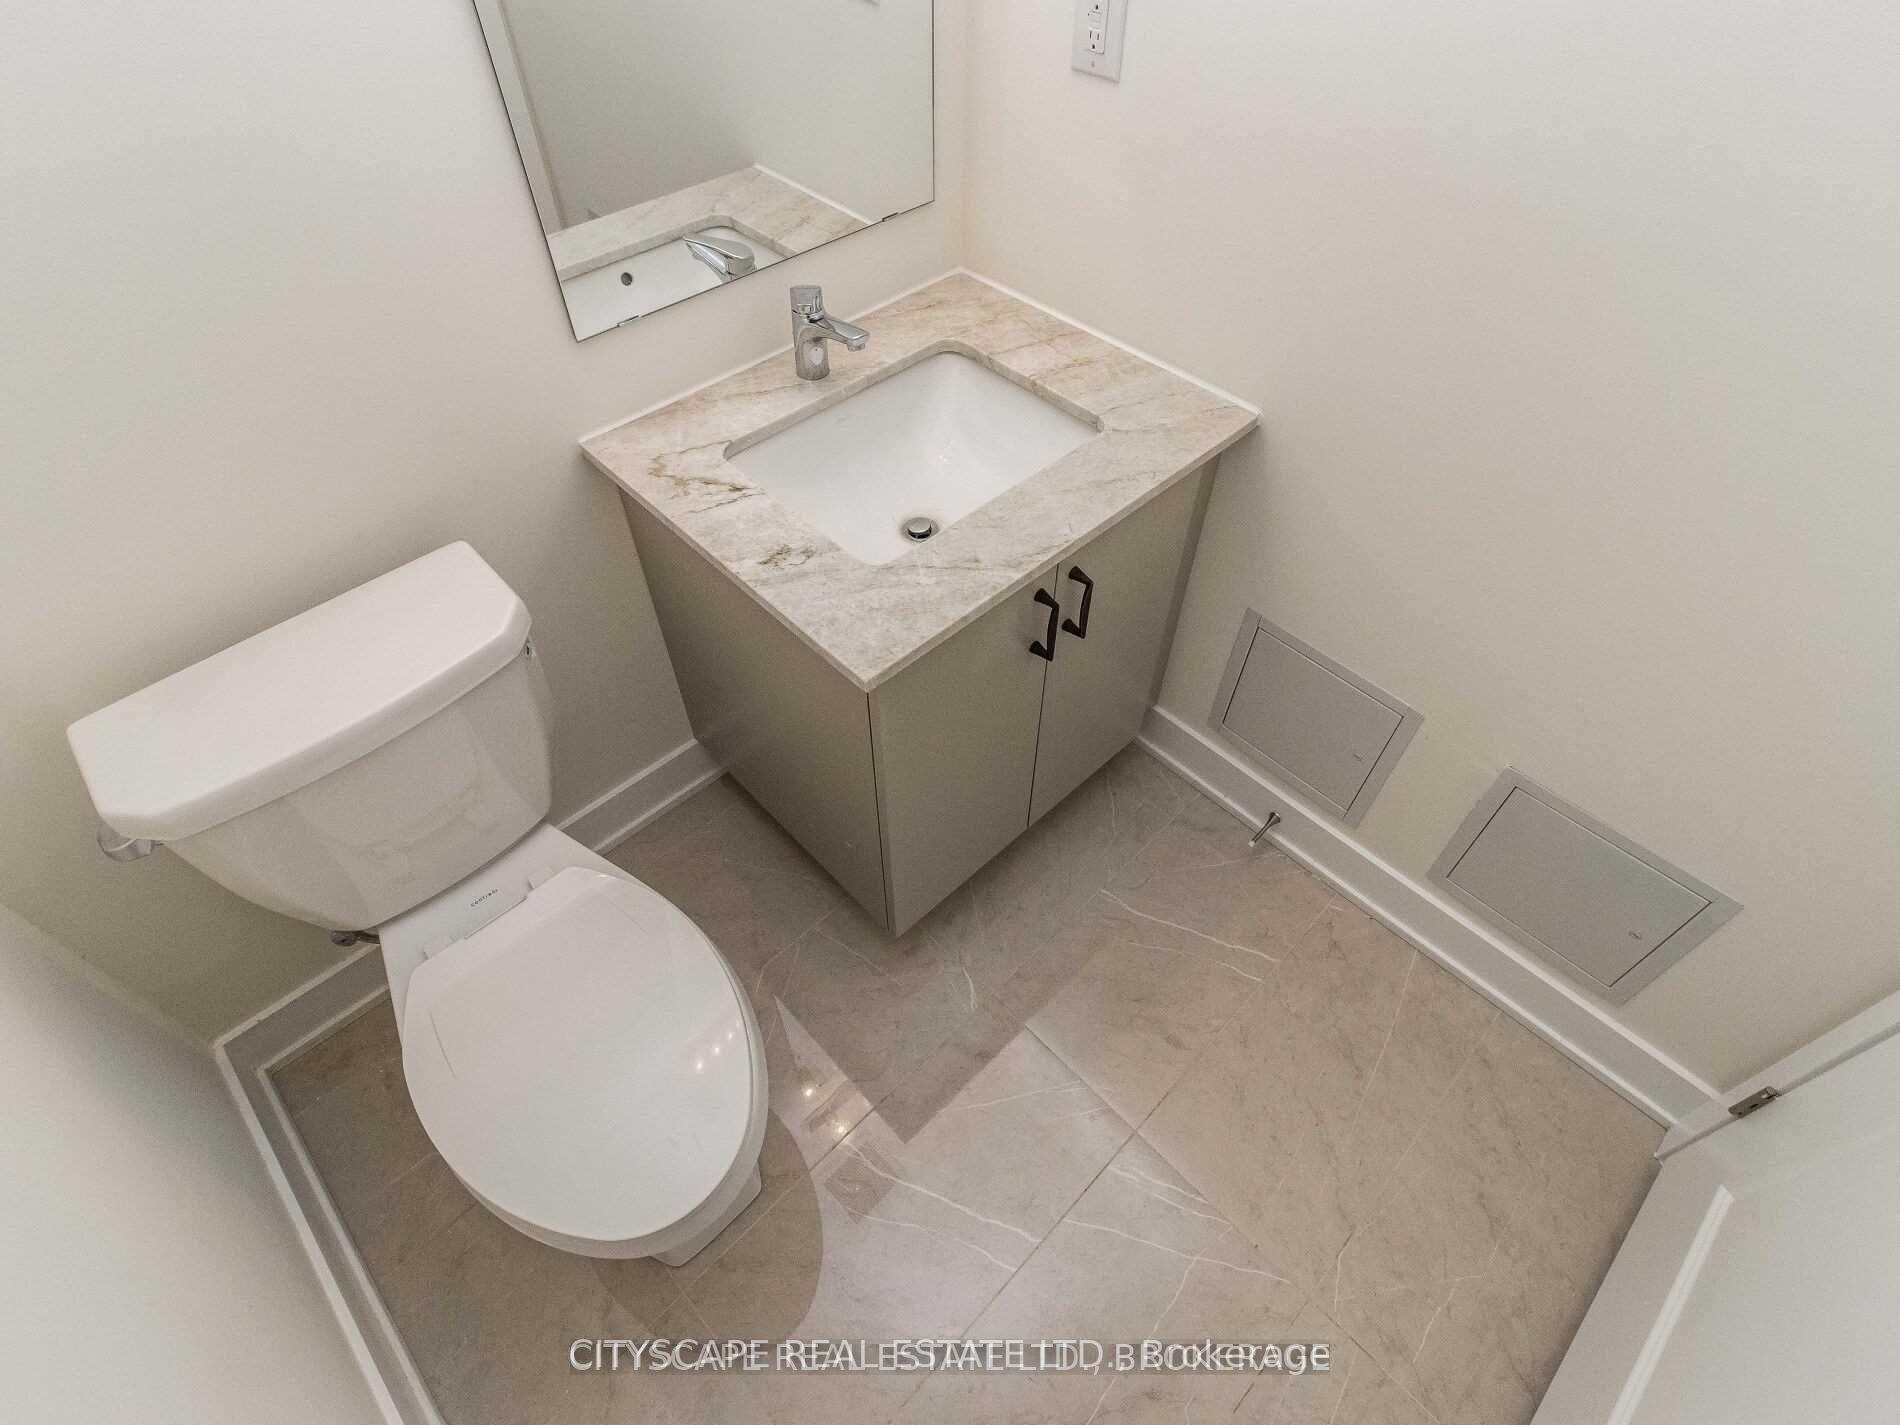
4 Bathrooms
2 Garage
3K–3.5K sq.ft
Entire Home
— Unit
Property history
- $4,450TerminatedList: 2026-01-12|End: 2026-02-02|21 daysW12690834
Facts and features
- BasementUnfinished
- Lot size15 × 90 ft
- Lease term12 months
- FurnishedUnfurnished
What stands out
- Hardwood floors
The homeFreehold Townhouse, Other, New
- Type: Freehold Townhouse
- Style: Other
- Age: New
- Living space: 3,000–3,500 sq ft
- Basement: Unfinished
- Waterfront: None
InsideHardwood, Ensuite, lower level, Other
- Flooring: Hardwood
- Laundry: Ensuite, lower level
- Features: Other
- Rooms above ground: 8
- Bedrooms: 5
- Bathrooms: 4
- Kitchens: 1
Outside and lotBrick, concrete, Flat, Concrete
Outside
- Exterior: Brick, concrete
- Roof: Flat
- Foundation: Concrete
- Size: 15 × 90 ft
Parking2 Garage, Detached, Right of way
- Spaces: 2 Garage
- Garage: Detached
- Driveway: Right of way
Heating, water and powerForced air, gas, Municipal water, Municipal sewer
- Heating: Forced air, gas
- Water: Municipal water
- Sewer: Municipal sewer
- Natural gas: No
- Hydro: No
- Cable: No
- Telephone: No
Rent and termsRent $4,450 a month, Entire property, Unfurnished
- Rent: $4,450 a month
- Space for rent: Entire property
- Furnished: Unfurnished
- Lease: 12 months
- Paid: Monthly
- Rent includes: Common elements, parking
IncludedAll light fixtures, washer/dryer, oven, microwave, fridge, dishwasher.
- Included: All light fixtures, washer/dryer, oven, microwave, fridge, dishwasher.
Listing detailsW12690834, Terminated, Jan 12, 2026
- MLS® number: W12690834
- Status: Terminated
- Listed on: Jan 12, 2026
- Days on market: 21
- Updated: Feb 2, 2026
- Possession: 2026-03-01 / 30-59 days
- Occupied by: Tenant
- Listing brokerage: CITYSCAPE REAL ESTATE LTD.
About this home
50 William Duncan Road, North York (Downsview-Roding-CFB), ON M3K 0C5
Other
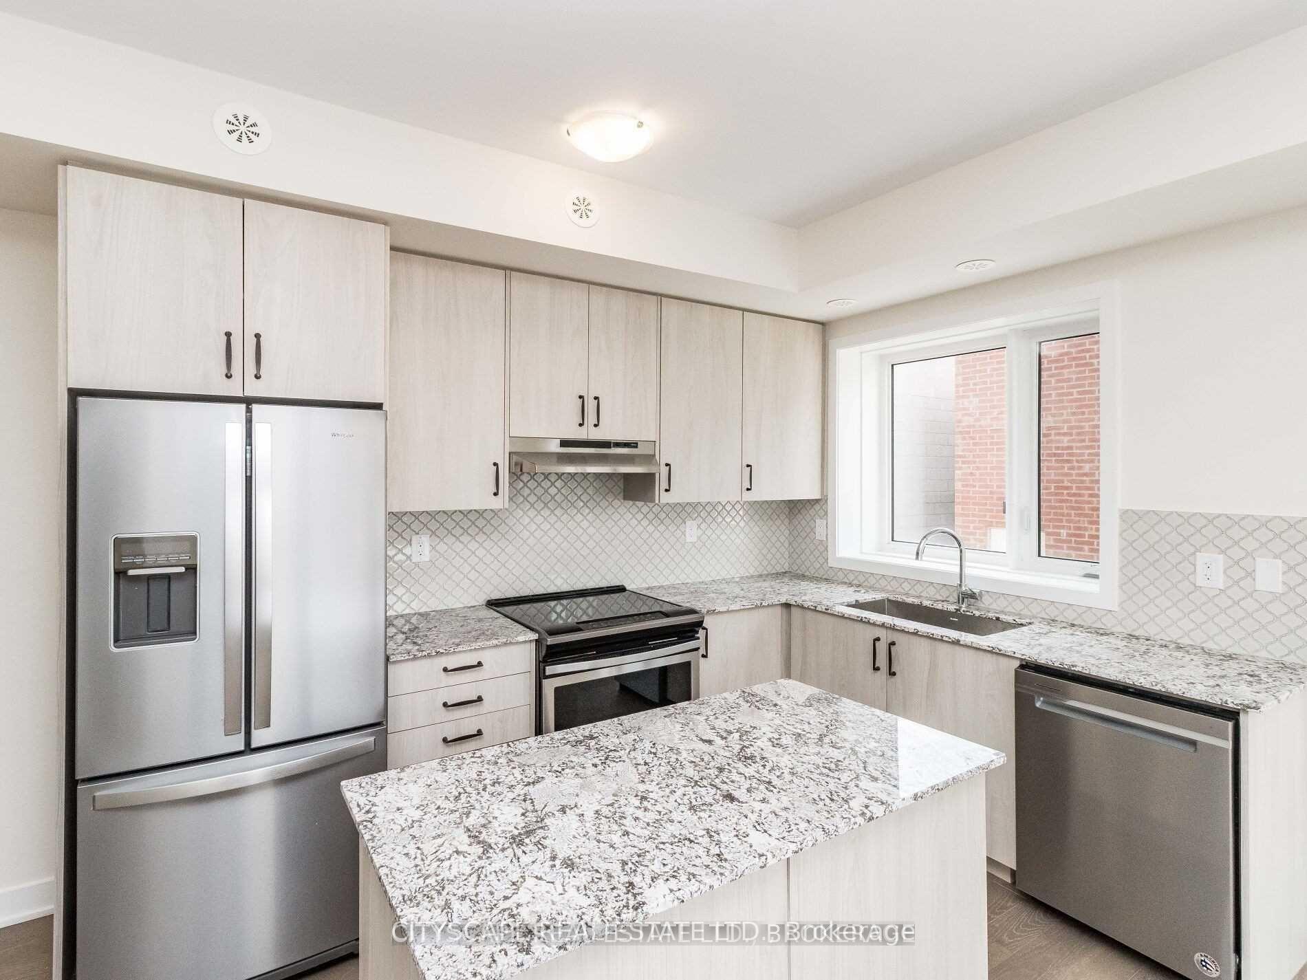
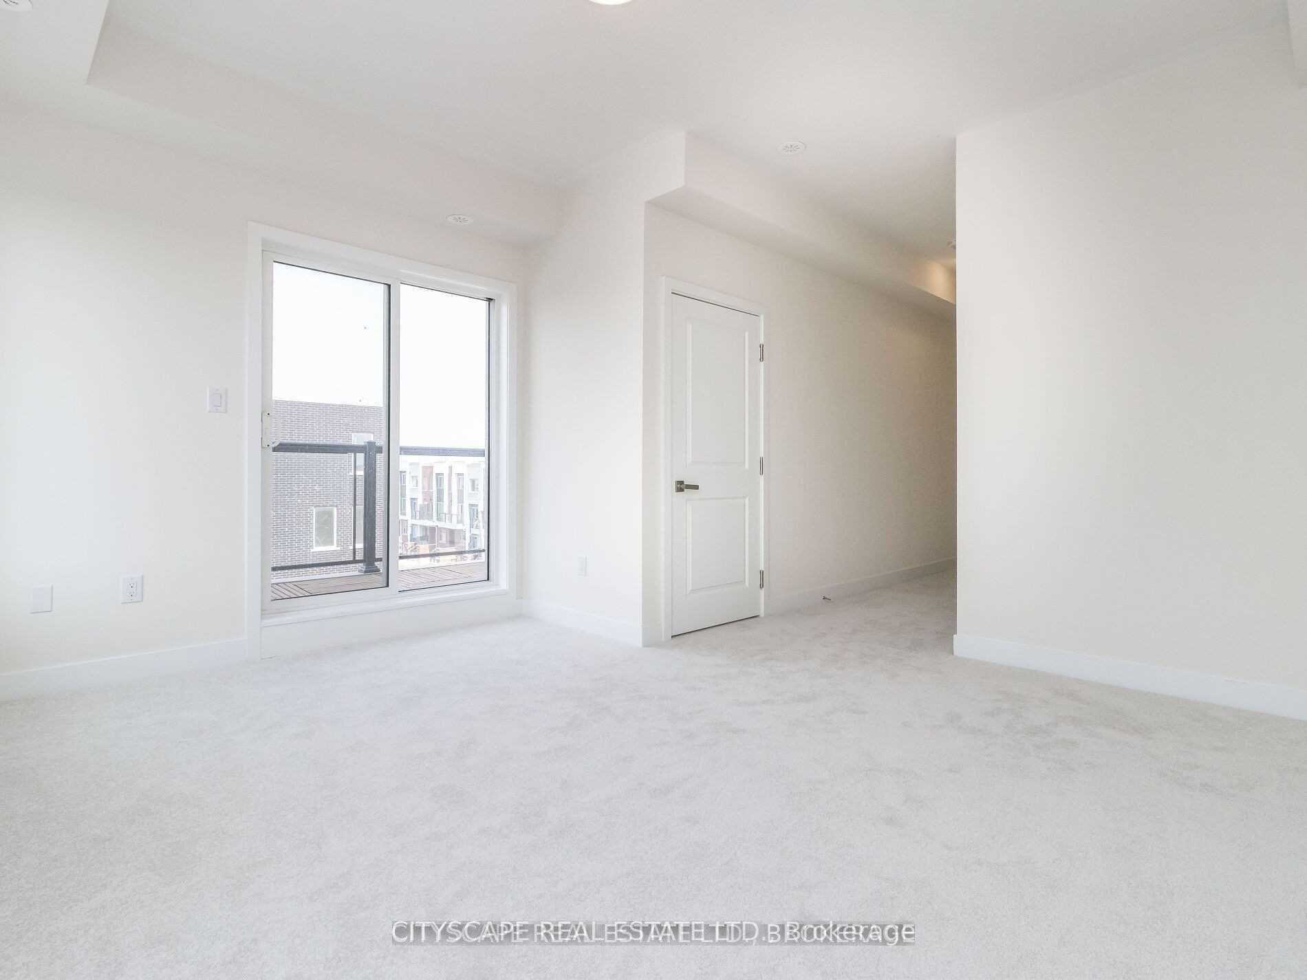
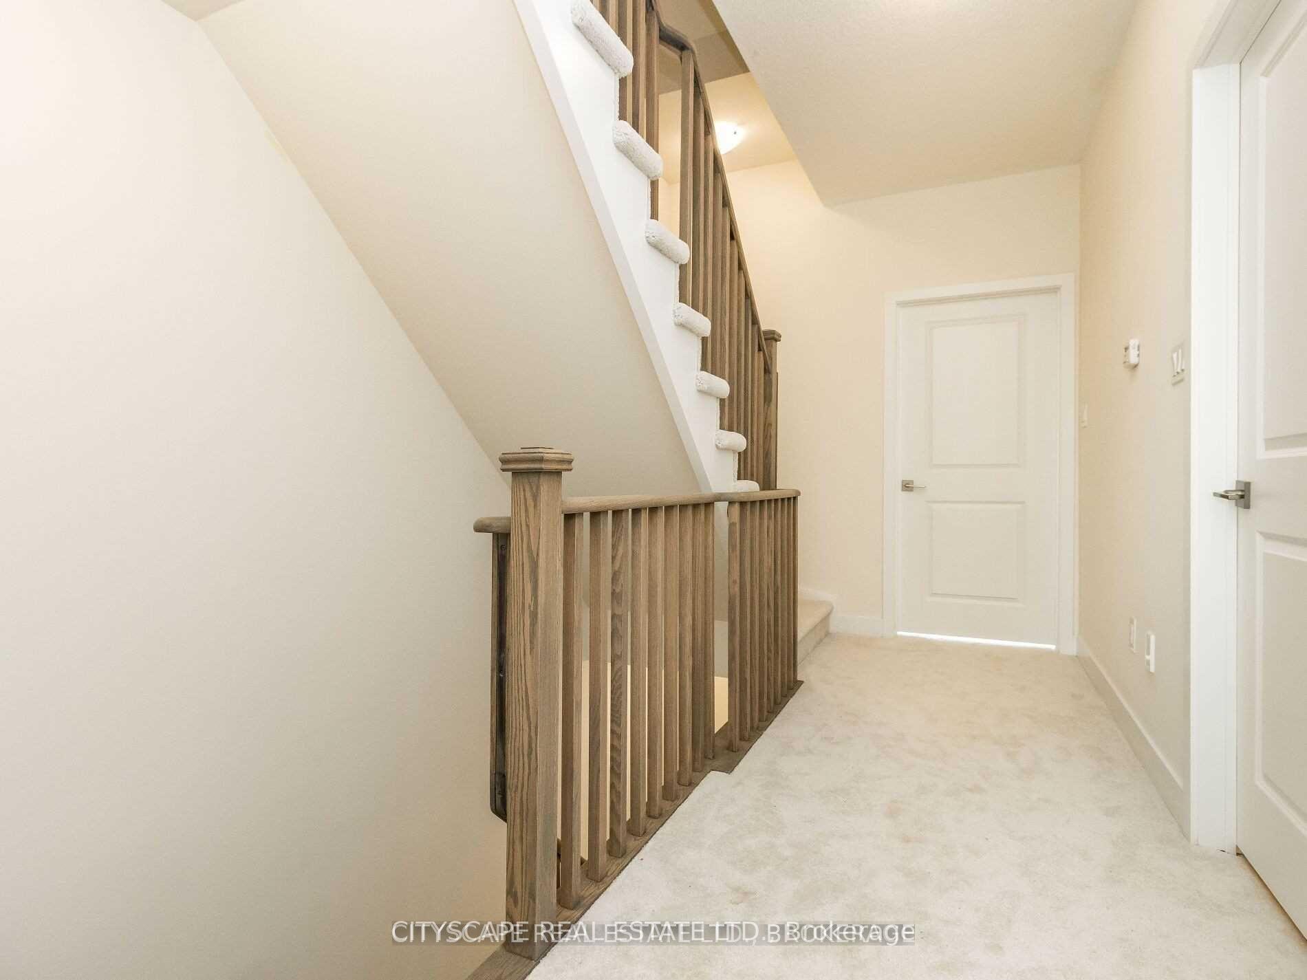
Absolutely Stunning Brand New 5 Bedroom *Premium Corner* Townhouse. Boasting Over 3350 Sqft W/ 9Ft. Ceilings! Lots Of Upgrades Including Stainless Steel Appliances, Premium Quartz Counter Tops, Oak Stairs! One Of The Nicest Units W/Lots Of Private Outdoor Space Including 3 Balconies, & Walkout To Deck. Downsview Park & Brand New Stanely Green Park In The Community! Located Beside Transit Line & 401. Ideal Location For York U, Yorkdale & Delicious Restaurants.
Read more
Ask about this home
A HOMEH agent will answer your questions about this home.
Ask a question
Around this home
Wilson Ave & Keele St
Errands
Parks
Schools
Daily convenience, out of 100, from the distances below
ParkStanley Greene Park · 8 within 1 km3 min walk185 m
GrocerySabor Tolimense9 min walk573 m
SchoolDownsview Secondary School7 min walk430 m
PharmacyHumber Pharmacy11 min walk687 m
Cafés & foodMaya · 15 within 1 km10 min walk601 m
Gym & rec centreLao Community Centre9 min walk545 m
LibraryToronto Public Library - Downsview12 min walk762 m
WalkDriveStraight-line distance, open map data
Grocery0.6 km
Park0.2 km
Coffee0.6 km
Dining0.6 km
Gym0.9 km
Schools nearby
School rating, out of 10.
Downsview Secondary Schoolsecondary · Public · 0.4 km
3.5/10Low
Tre-Add - Rexdalesecondary · Public · 0.5 km
—
Madonna Catholic Secondary Schoolsecondary · Catholic · 0.6 km
4.6/10Low
Contact agent
Helpful calculators
Rent vs buy
Affordability
Mortgage
Down payment
Stress test
CMHC insurance
Your HOMEH agent

KimHOMEH agent · North York
"I would see it this week."
Ask Kim
Keep exploring
You are here