

Unit 1325, 500 Doris Avenue
Unit 1325, 500 Doris Avenue
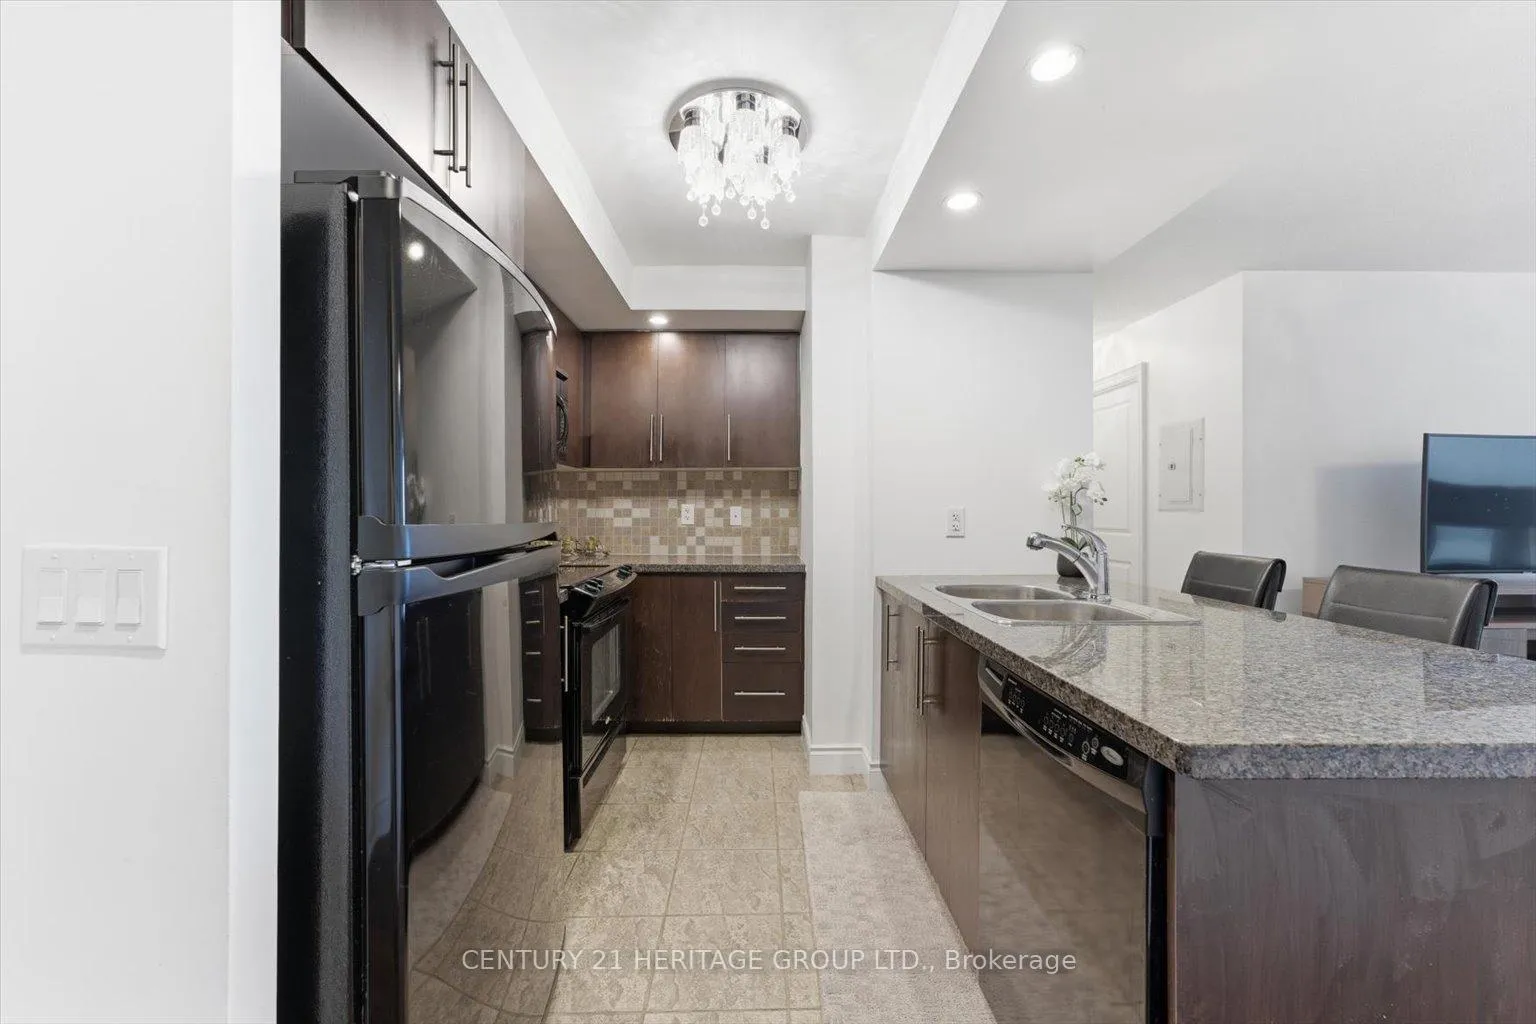 See all 50 photos
Property history
Facts and features
- ExposureSouth east
- LaundryEnsuite
- LockerOwned
- BalconyOpen
- Central air
- Exercise room
- Gym
- Indoor pool
- Party room/meeting room
The homeCondo Apartment, Apartment, Age 11–15 years
- Type: Condo Apartment
- Style: Apartment
- Age: 11–15 years
- Living space: 600–699 sq ft
- Basement: None
- Exposure: South East
- View: City
- Waterfront: None
InsideCeramic, Ensuite, main level, Concierge/security
- Flooring: Ceramic
- Laundry: Ensuite, main level
- Security: Concierge/security
- Elevator: Yes
- Rooms above ground: 4
- Bedrooms: 1
- Bathrooms: 1
- Kitchens: 1
OutsideConcrete, Unknown, Unknown
- Exterior: Concrete
- Roof: Unknown
- Foundation: Unknown
- Balcony: Open
- Features: Recreational area, year round living
Parking and locker1 Parking, Underground, Parking type Owned
- Spaces: 1 Parking
- Garage: Underground
- Parking type: Owned
- Driveway: Underground
- Spot: 36
- Locker: Owned
- Locker number: 228
- Locker level: P2
BuildingTriomphe 2 9green building), Storeys 30, Units 307
- Name: Triomphe 2 9green building)
- Storeys: 30
- Units: 307
- Registered: 2009
- Condo corporation: 2033
- Amenities: Exercise room, game room, gym, indoor pool, media room, party room/meeting room
- Pets: Allowed
Heating, water and powerForced air, gas, Central air
- Heating: Forced air, gas
- Cooling: Central air
Costs and taxesTaxes $2,677 a year, Condo fee $550 a month, Common elements included, building insurance included
- Taxes, 2025: $2,677 a year
- Condo fee: $550 a month
- Fee includes: Common elements included, building insurance included
- HST: HST included in the price
- Rental items: None.
Included in the saleAll elf's. crystal chandelier. fridge, stove, microwave, dishwasher & microwave! front load lg washer & dryer 2019.horizontal custom made blinds., Not included None.
- Included: All elf's. crystal chandelier. fridge, stove, microwave, dishwasher & microwave! front load lg washer & dryer 2019.horizontal custom made blinds.
- Not included: None.
NearbyPark, public transit, school
- Close to: Park, public transit, school
Listing detailsC12512130, Sold, Nov 5, 2025
- MLS® number: C12512130
- Status: Sold
- Listed on: Nov 5, 2025
- Days on market: 62
- Updated: Jan 6, 2026
- Possession: Flexible
- Occupied by: Owner
- Listing brokerage: CENTURY 21 HERITAGE GROUP LTD.
About this home
Unit 1325, 500 Doris Avenue, North York (Willowdale East), ON M2N 0C1
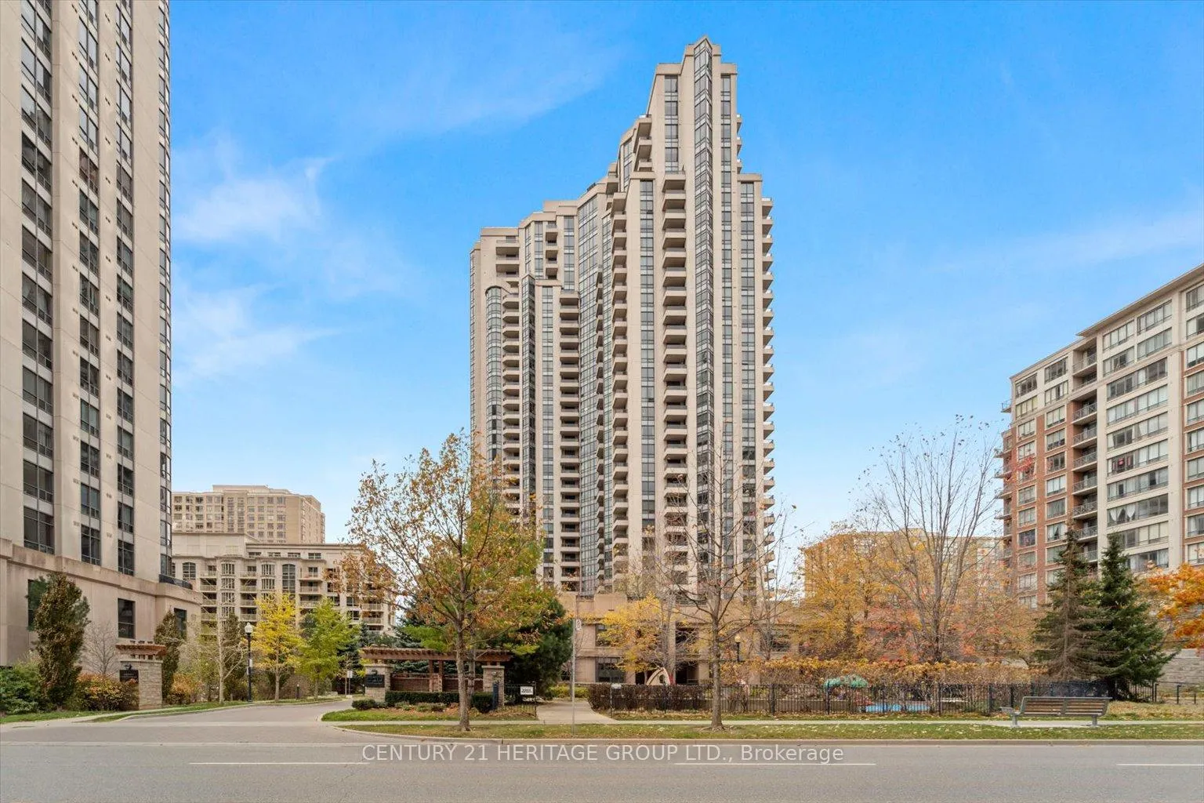
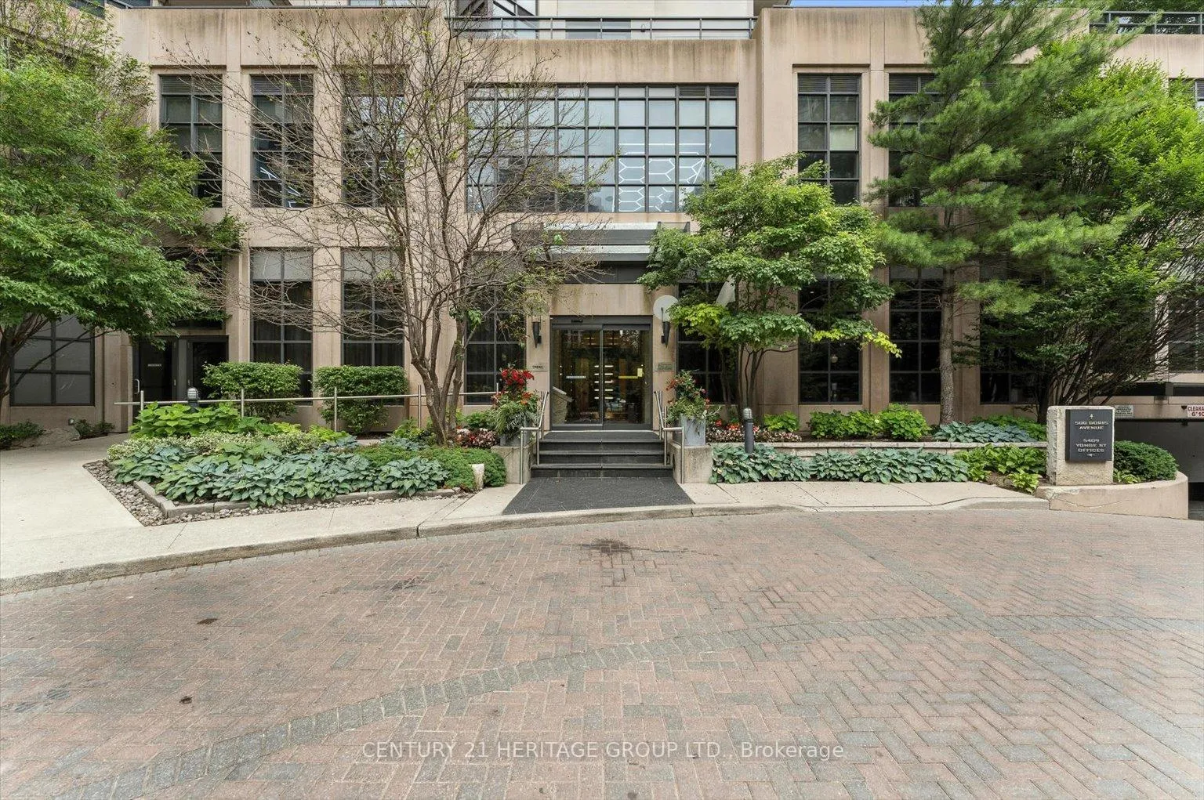
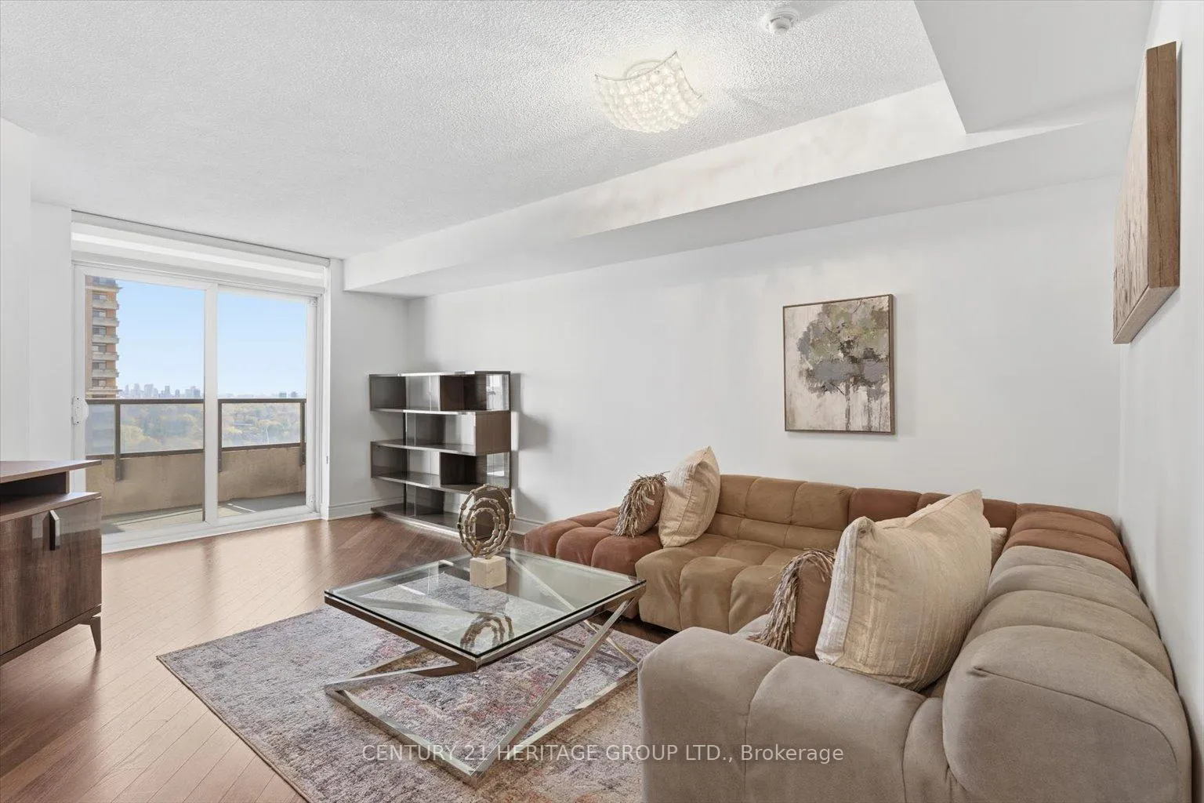
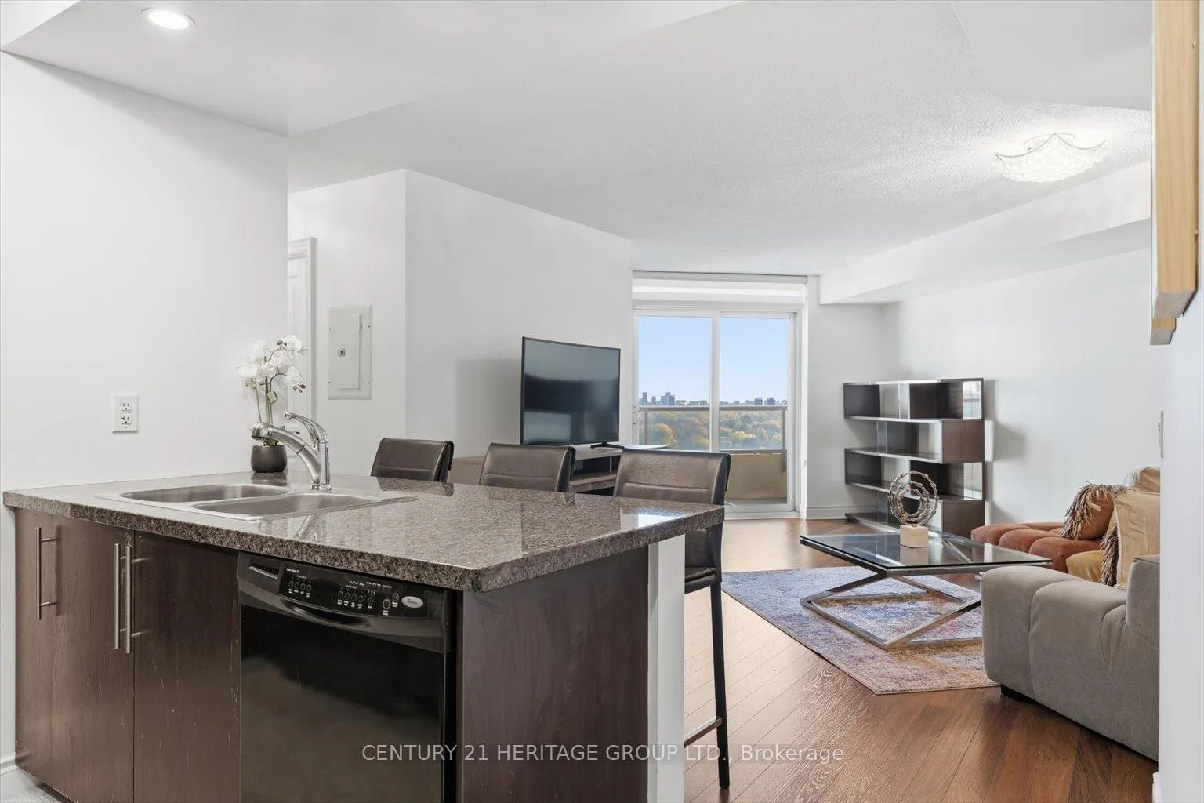
**Seller is offering a $2000 cash back to buyer upon closing.** Elevated Living at Exceptional Value - Premium High-Floor Tridel Condo! A rare opportunity in one of Tridel's most prestigious buildings on Yonge Street! A comparable lower-floor unit without upgrades sold for $735,000 in 2022 don't miss your chance to own this beautifully upgraded, high floor 1-bedroom suite offering tremendous value in todays shifting market. Boasting 668 sq ft (As per MPAC) of sleek, modern living, this southeast-facing condo is bathed in natural light with breathtaking, unobstructed city views. The thoughtfully designed open-concept layout provides the perfect blend of comfort and style, ideal for both relaxing and entertaining. Property Highlights: Designer California Closets in both foyer and primary bedroom. Freshly painted with upgraded carpet (2019). Spacious balcony with panoramic skyline views. Kitchen with breakfast bar and quality finishes. One premium parking spot & one locker included. Custom Crystal Chandelier. Enjoy unparalleled convenience just steps to the TTC & subway, surrounded by top restaurants, shops, parks, and entertainment all in the heart of North York's vibrant city centre. World Class Amenities include: 24-hour concierge, indoor pool, sauna & steam room, fitness centre with aerobics studio, virtual golf, billiards, party room, home theatre, guest suites & more. This is more than a condo it's a lifestyle upgrade. Act quickly this standout unit won't last!
Ask about this home
A HOMEH agent will answer your questions about this home.
Know more about Grand Triomphe II Condos
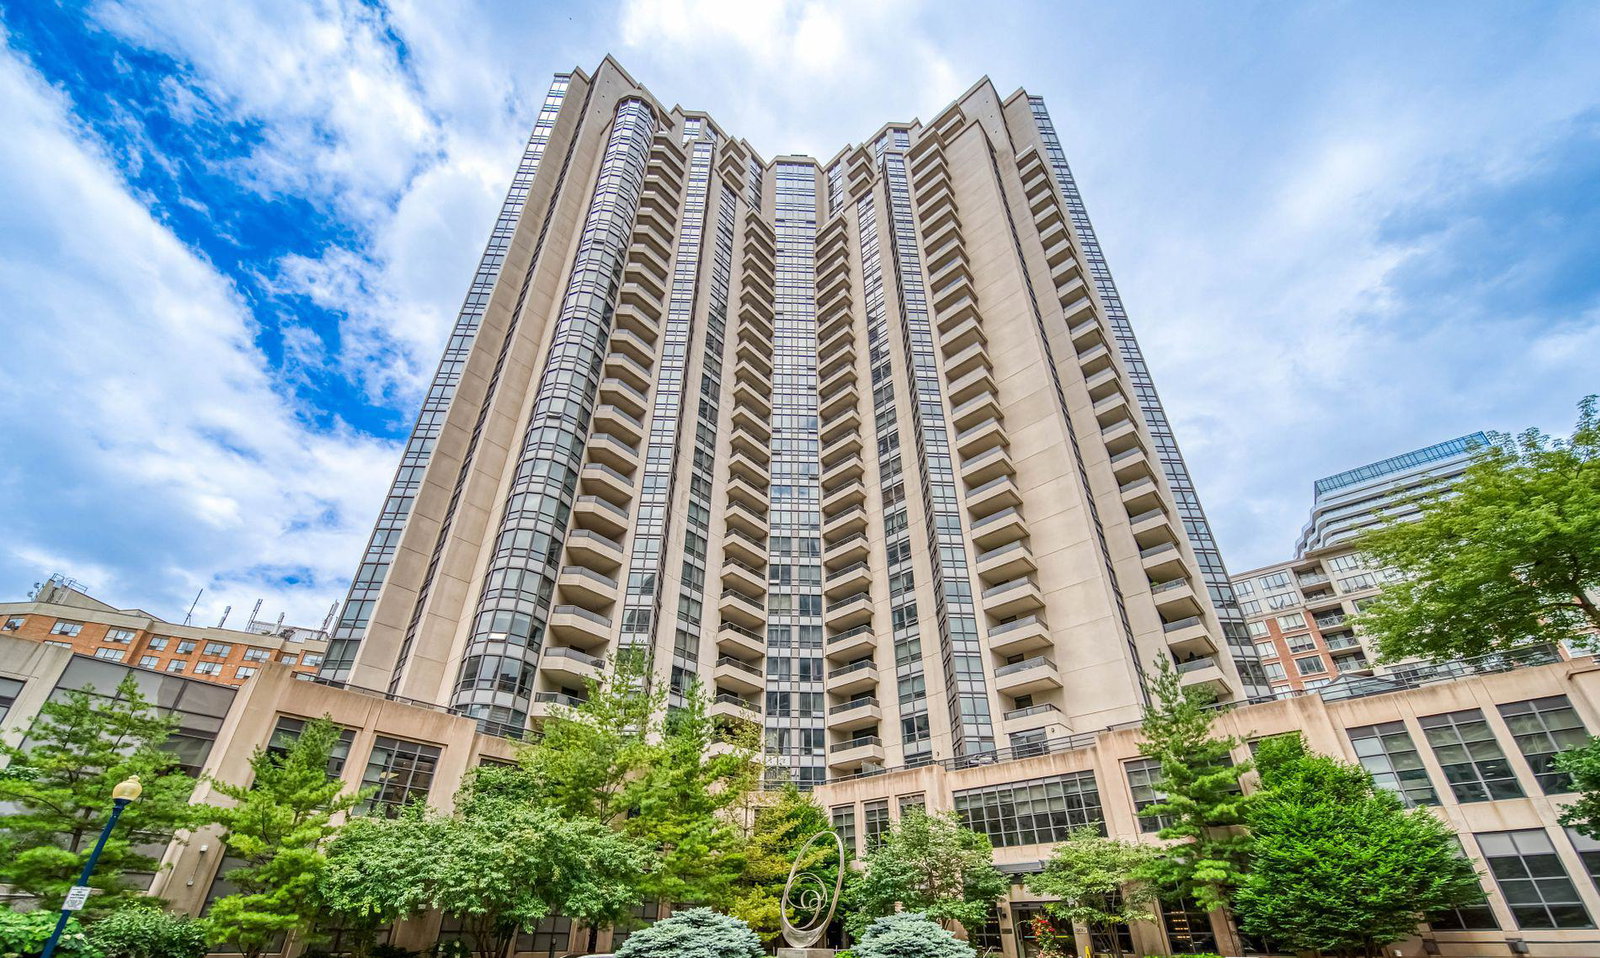
Condo building · 500 Doris Avenue
Grand Triomphe II Condos is a 30-storey condo with 307 suites, built in 2009 by Tridel. Right now 4 for sale and 1 for rent are on the market here.
- 30storeys
- 307suites
- $732/sq ft
- 2009built
No similar units for sale in Grand Triomphe II Condos right now.
Around this home
Daily convenience, out of 100, from the distances below
Schools nearby
School rating, out of 10.
Helpful calculators
Your HOMEH agent

"I would see it this week."