

Unit 1106, 500 Wilson Avenue
Unit 1106, 500 Wilson Avenue
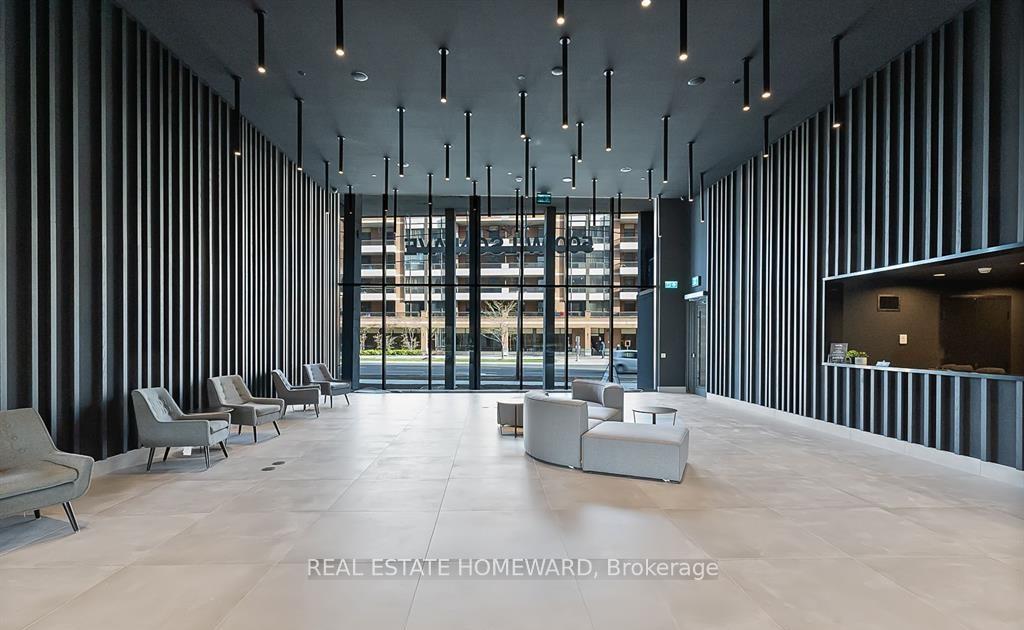 See all 23 photos
Property history
Facts and features
- ExposureNorth east
- LaundryIn-suite
- LockerOwned
- BalconyOpen
- Central air
- Concierge
- Exercise room
- Gym
- Party room/meeting room
The homeCondo Apartment, Apartment, Age 0–5 years
- Type: Condo Apartment
- Style: Apartment
- Age: 0–5 years
- Living space: 700–799 sq ft
- Basement: None
- Exposure: North East
InsideCarpet free, In-suite laundry, Storage
- Flooring: Carpet free
- Laundry: In-suite laundry
- Features: Storage
- Security: Concierge/security
- Rooms above ground: 7
- Bedrooms: 3
- Bathrooms: 2
- Kitchens: 1
OutsideBrick, Open, Landscaped
- Exterior: Brick
- Balcony: Open
- Features: Landscaped
Parking and locker1 Parking, Underground, Parking type Owned
- Spaces: 1 Parking
- Garage: Underground
- Parking type: Owned
- Locker: Owned
- Locker number: 154
- Locker level: P1
BuildingNordic condos, Storeys 12, Units 555
- Name: Nordic condos
- Storeys: 12
- Units: 555
- Registered: 2024
- Condo corporation: 3087
- Amenities: Concierge, exercise room, gym, visitor parking, recreation room, party room/meeting room
- Pets: Allowed
Heating, water and powerForced air, electric, Central air
- Heating: Forced air, electric
- Cooling: Central air
Rent and termsRent $3,000 a month, Entire property, Unfurnished
- Rent: $3,000 a month
- Space for rent: Entire property
- Furnished: Unfurnished
- Lease: 12 months
- Paid: Monthly
- Rent includes: Building insurance, building maintenance, common elements, grounds maintenance, parking
- Deposit: Required
- Credit check: Required
- Employment letter: Required
- Rental application: Required
- References: Required
IncludedFridge, stove, dishwasher, washing machine, dryer, 1 parking spot & 1 locker
- Included: Fridge, stove, dishwasher, washing machine, dryer, 1 parking spot & 1 locker
NearbyPublic transit, place of worship, school, library, hospital, park
- Close to: Public transit, place of worship, school, library, hospital, park
Listing detailsC12269341, Rented, Jul 8, 2025
- MLS® number: C12269341
- Status: Rented
- Listed on: Jul 8, 2025
- Days on market: 22
- Updated: Jul 30, 2025
- Possession: 2025-08-22 / Other
- Occupied by: Tenant
- Listing brokerage: REAL ESTATE HOMEWARD
About this home
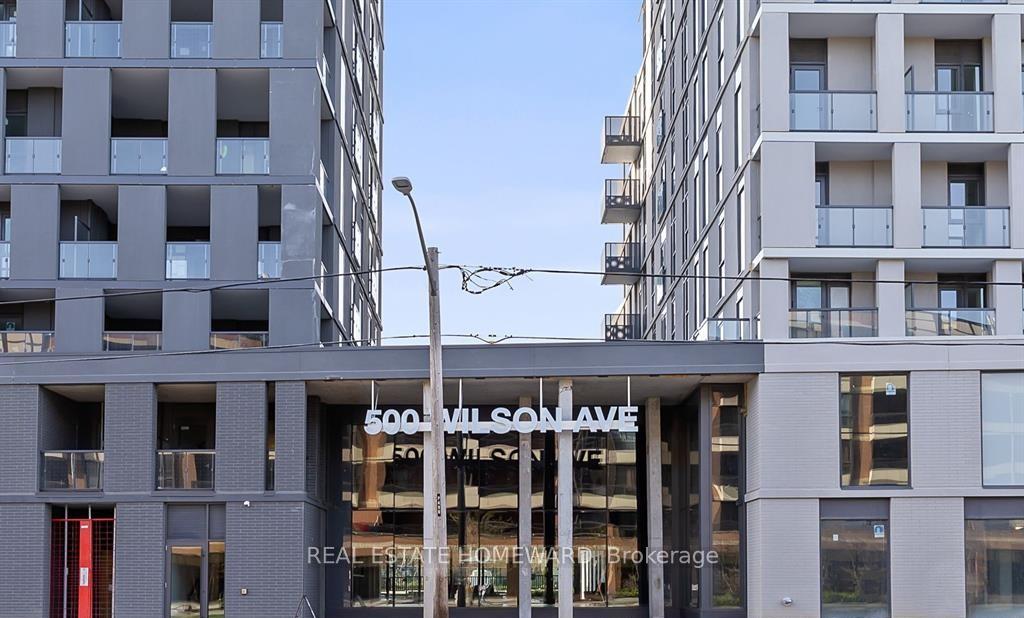
Unit 1106, 500 Wilson Avenue, North York (Clanton Park), ON M3H 0E5
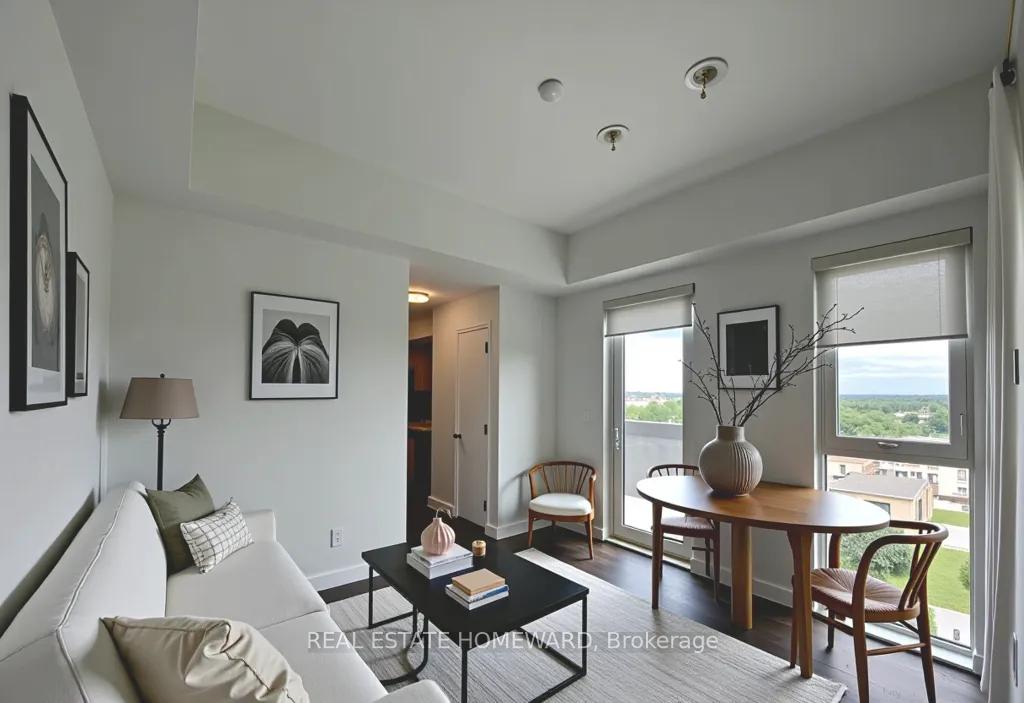
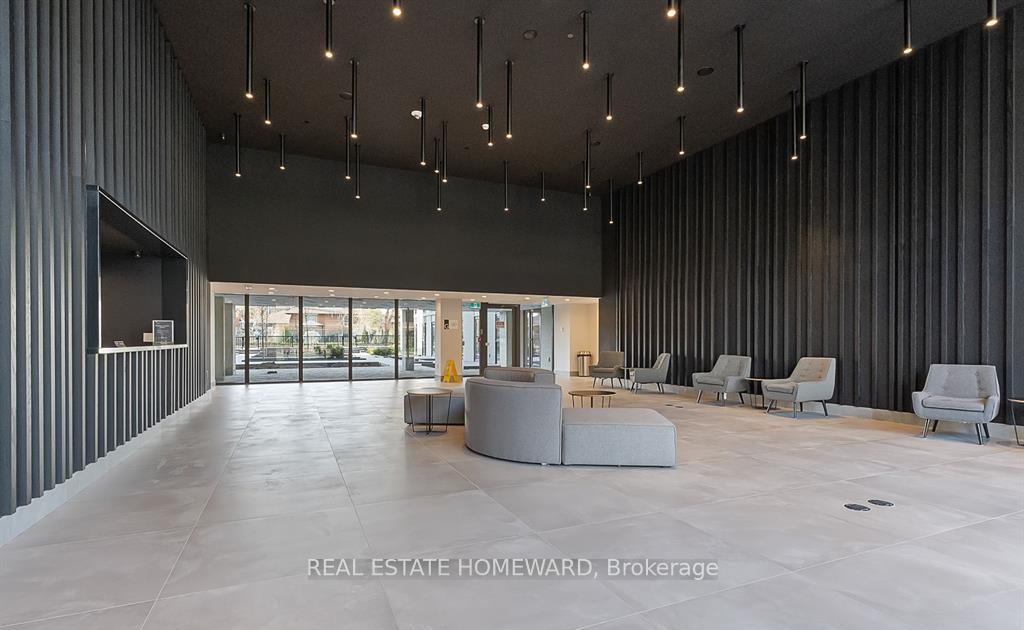
Experience the allure of Nordic Condos in Clanton Park and discover a sunlit, impeccably designed three-bedroom, two-bathroom suite where refined finishes enhance effortless daily living. A chef-inspired kitchen showcasing full-height cabinetry, stone counters, and premium stainless-steel appliances flows gracefully into an airy living area, while three adaptable bedrooms easily transition into serene retreats, childrens rooms, chic home offices, or comfortable student accommodations. A doorway off the living room leads to a private balcony, ideal for morning coffee or unwinding with the evening breeze. Residents enjoy an enviable suite of amenities: a 24-hour concierge, high-speed Wi-Fi co-working/study lounge, fully equipped fitness studio with dedicated yoga room, outdoor exercise zone, versatile multi-purpose room with a second-level catering kitchen, soft-turf childrens play area, pet-wash stations, landscaped terraces with BBQs, an elegant party/meeting room with patio access, and abundant visitor parking. Framed by lush green space and contemporary design, this community sits a mere three-minute stroll from Wilson Subway Station and moments from Hwy 401, Allen Road, Yorkdale Mall, parks, boutiques, and restaurants placing every urban convenience at your doorstep. Complete with dedicated parking and a private locker, this move-in-ready suite awaits your arrival!
Ask about this home
A HOMEH agent will answer your questions about this home.
Know more about Nordic Condos
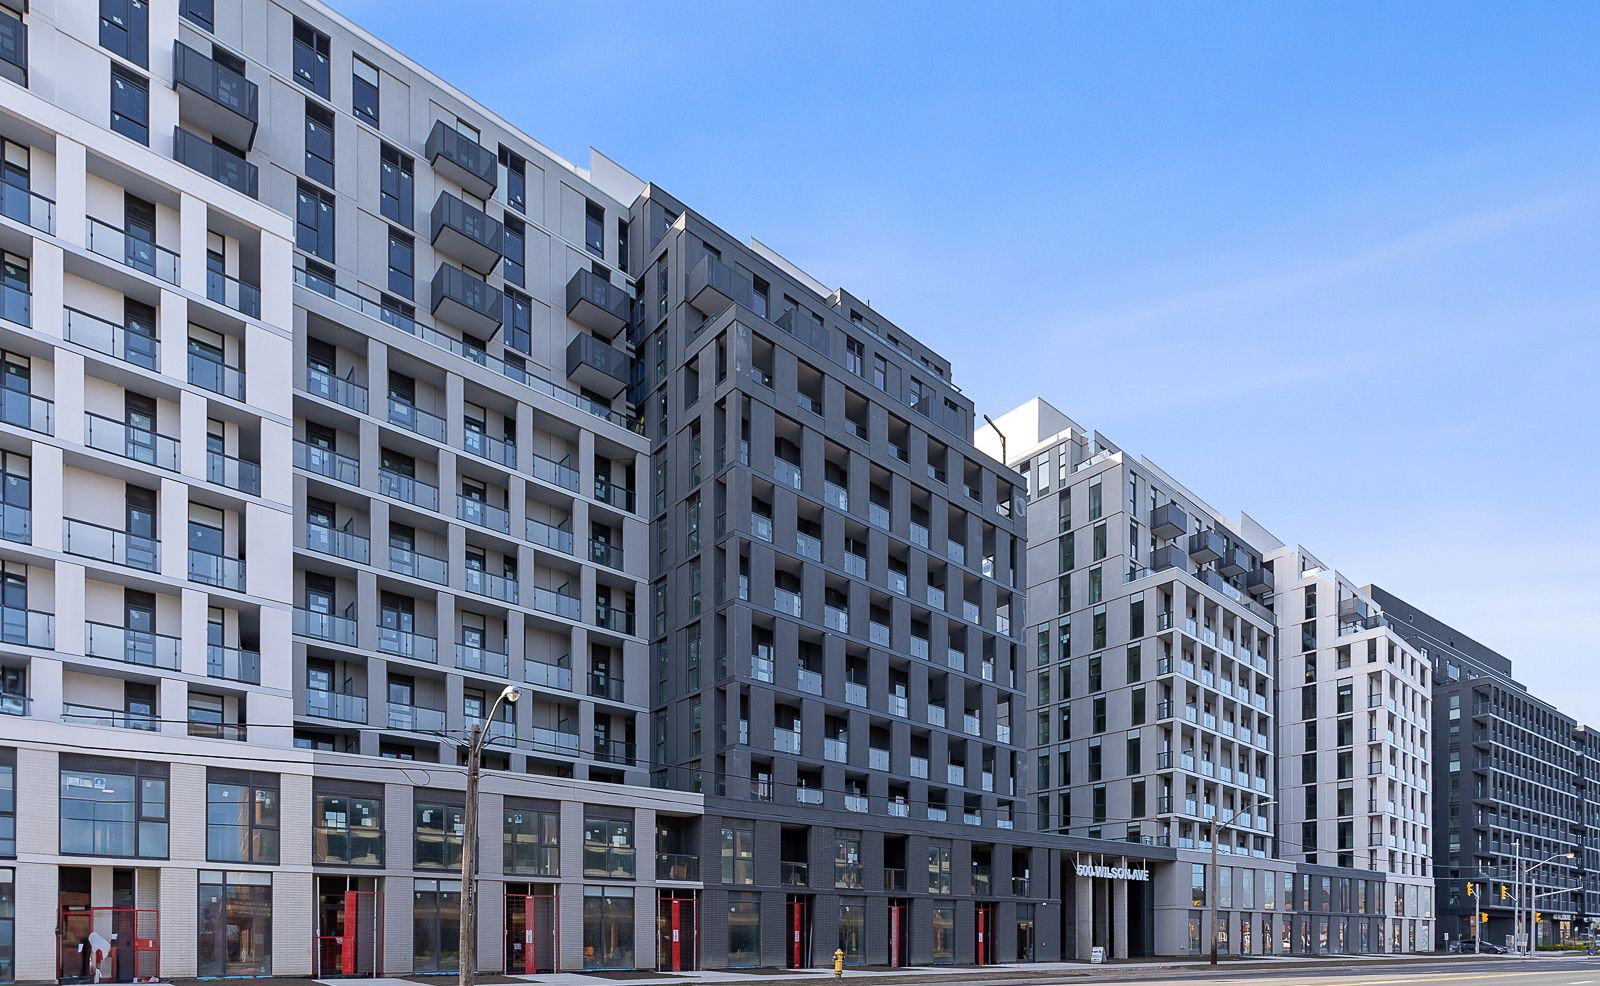
Condo building · 500 Wilson Avenue
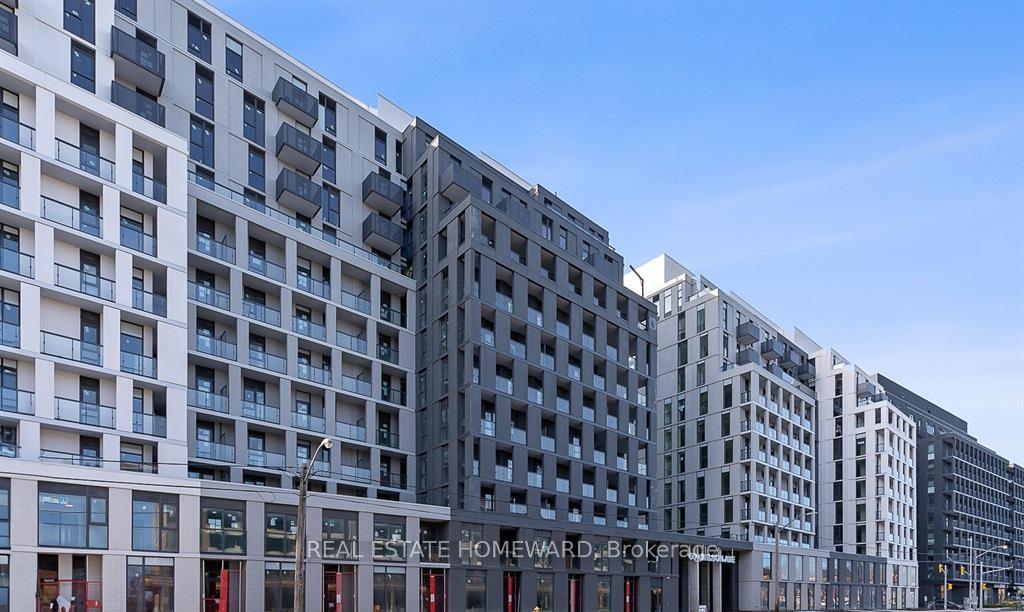
Nordic Condos is a 12-storey condo with 555 suites, built in 2024 by Collecdev. Right now 1 for sale and 12 for rent are on the market here.
- 12storeys
- 555suites
- $790/sq ft
- 2024built
No similar units for rent in Nordic Condos right now.
Around this home
Daily convenience, out of 100, from the distances below
Schools nearby
School rating, out of 10.
Helpful calculators
Your HOMEH agent

"I would see it this week."