

Unit 106, 503 Beecroft Road
Unit 106, 503 Beecroft Road
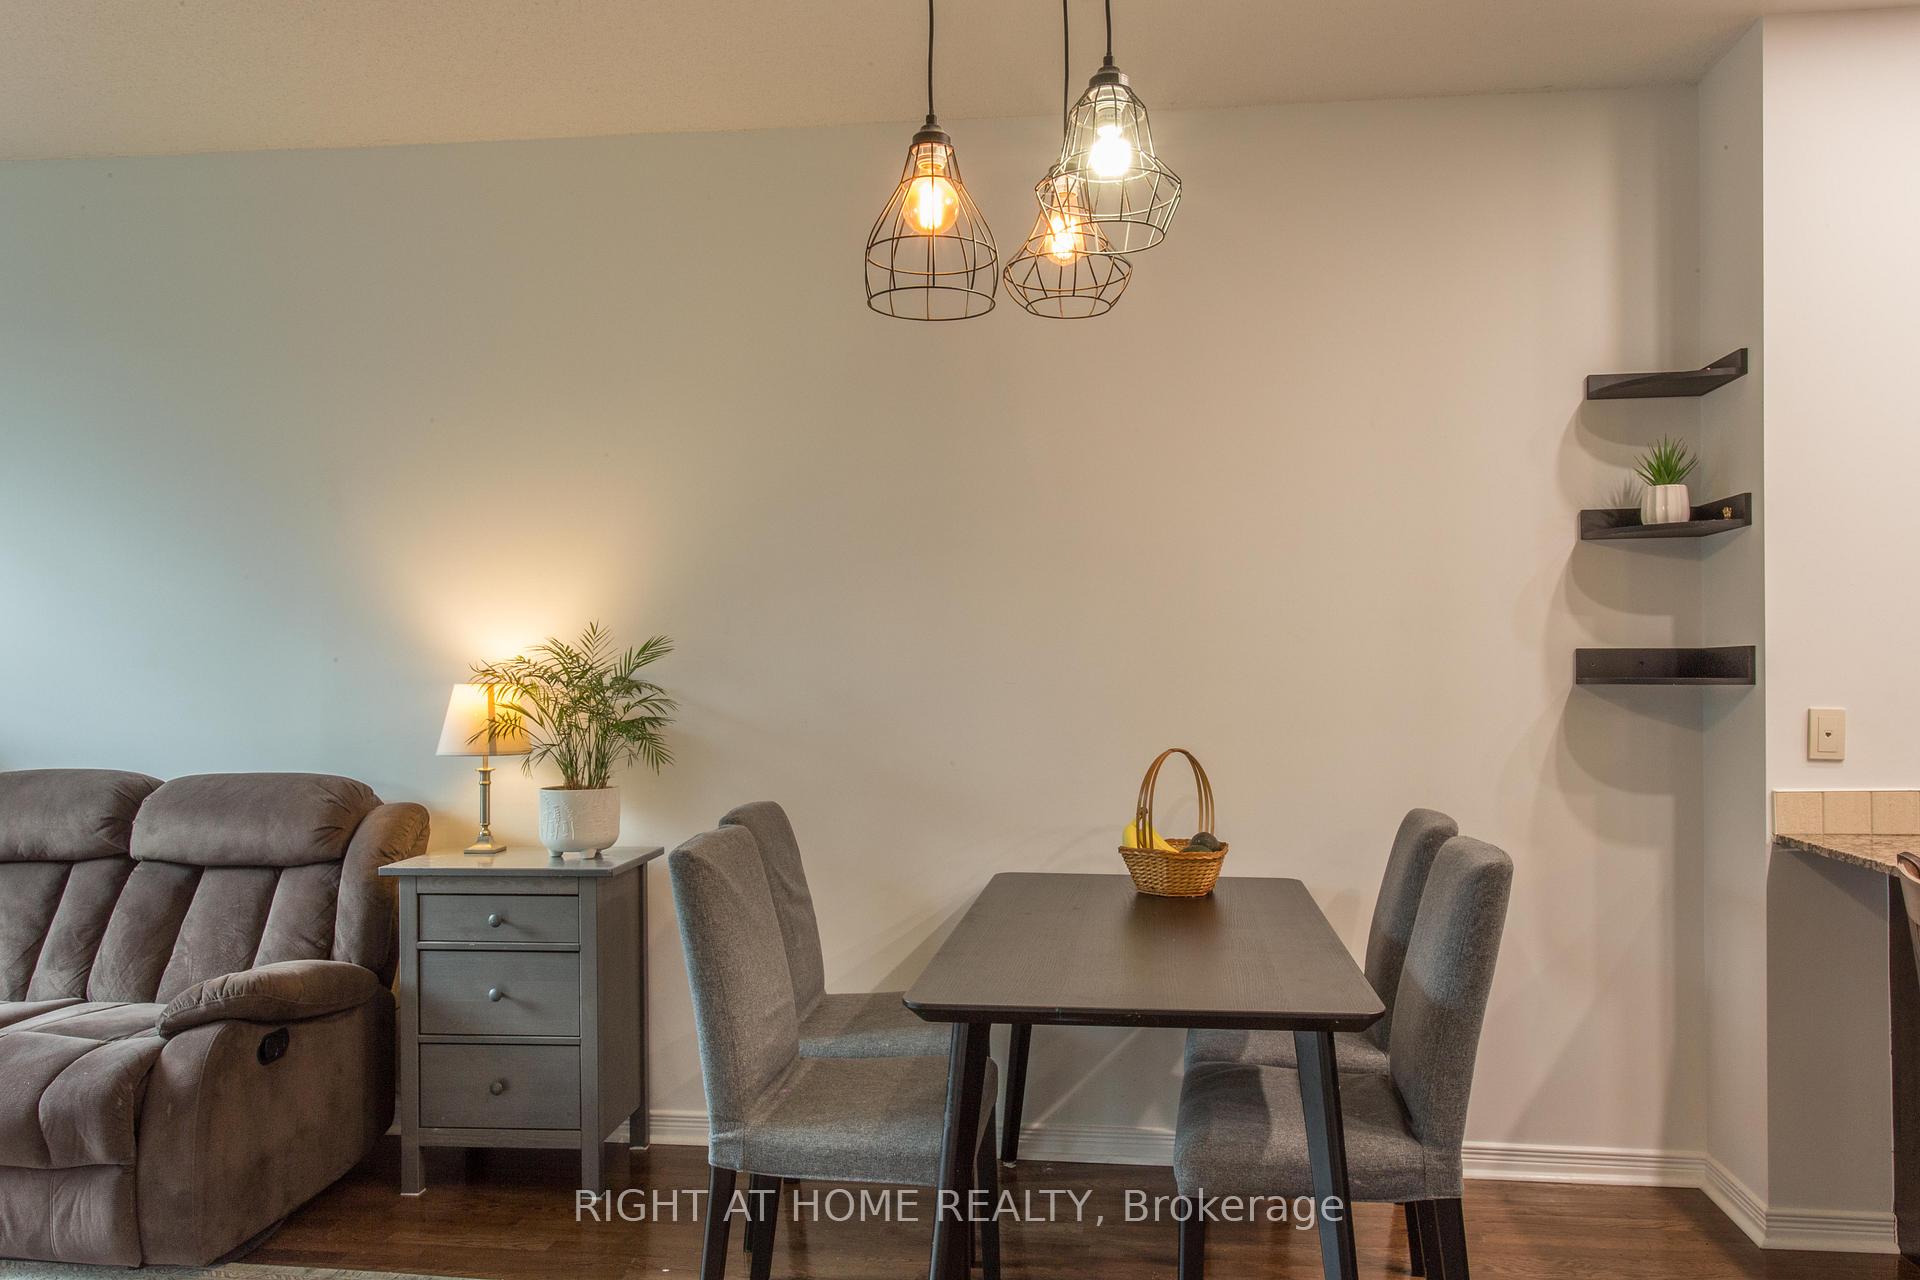 See all 25 photos
Included in condo fee: Heat, Water, Hydro, Central air, Parking, Common Elements, Building Insurance
Property history
- $635,000TerminatedList: 2025-09-10|End: 2025-10-28|48 daysC12395594
Facts and features
- ExposureWest
- LaundryEnsuite
- LockerOwned
- BalconyTerrace
- Hardwood floors
- Central air
- Concierge
- Gym
- Indoor pool
- Party room/meeting room
The homeCondo Apartment, Apartment, Age 16–30 years
- Type: Condo Apartment
- Style: Apartment
- Age: 16–30 years
- Living space: 600–699 sq ft
- Basement: None
- Exposure: West
InsideHardwood, Marble, Ensuite, main level, Rooms above ground 5
- Flooring: Hardwood, Marble
- Laundry: Ensuite, main level
- Rooms above ground: 5
- Rooms in the basement: 1
- Bedrooms: 1 + 1 in the basement
- Bathrooms: 1
- Kitchens: 1
OutsideBrick, concrete, Terrace
- Exterior: Brick, concrete
- Balcony: Terrace
Parking and locker1 Parking, Underground, Parking type Owned
- Spaces: 1 Parking
- Garage: Underground
- Parking type: Owned
- Driveway: Underground
- Spot: 11
- Locker: Owned
- Locker unit: 63
- Locker number: 63
- Locker level: A
BuildingC Condos, Storeys 21, Units 242
- Name: C Condos
- Storeys: 21
- Units: 242
- Registered: 2008
- Condo corporation: 1933
- Amenities: Concierge, guest suites, gym, indoor pool, party room/meeting room
- Pets: Allowed
Heating, water and powerForced air, gas, Central air
- Heating: Forced air, gas
- Cooling: Central air
Costs and taxesTaxes $2,504 a year, Condo fee $813 a month, Cac included, common elements included, heat included, hydro included, building insurance included, parking included, water included
- Taxes, 2025: $2,504 a year
- Condo fee: $813 a month
- Fee includes: Cac included, common elements included, heat included, hydro included, building insurance included, parking included, water included
- HST: HST included in the price
Included in the saleS/s fridge, stove, dishwasher, b/i microwave w/ hood fan, stacked washer & dryer, all elfs, 1 parking, 1 locker
- Included: S/s fridge, stove, dishwasher, b/i microwave w/ hood fan, stacked washer & dryer, all elfs, 1 parking, 1 locker
NearbyClear view, level, park, public transit, terraced
- Close to: Clear view, level, park, public transit, terraced
Listing detailsC12395594, Terminated, Sep 10, 2025
- MLS® number: C12395594
- Status: Terminated
- Listed on: Sep 10, 2025
- Days on market: 48
- Updated: Oct 28, 2025
- Possession: Flexible
- Occupied by: Owner
- Listing brokerage: RIGHT AT HOME REALTY
About this home
Unit 106, 503 Beecroft Road, North York (Willowdale West), ON M2N 0A2
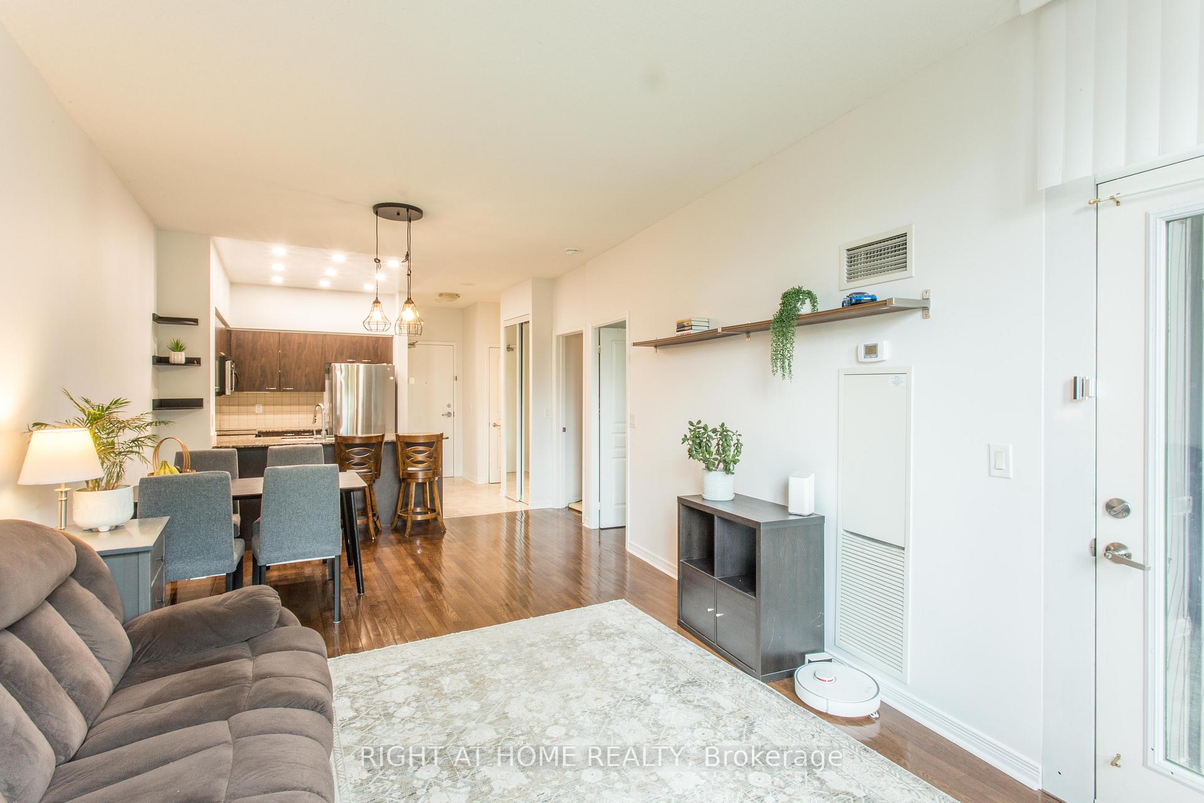
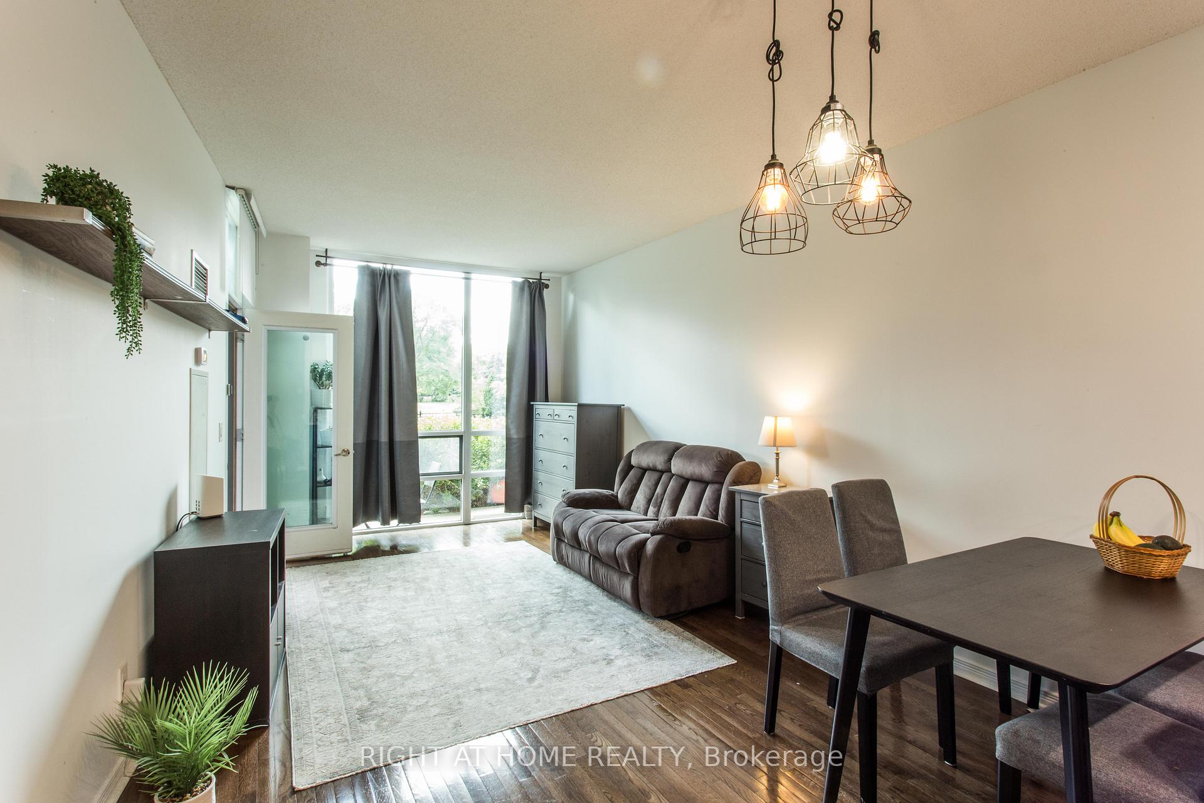
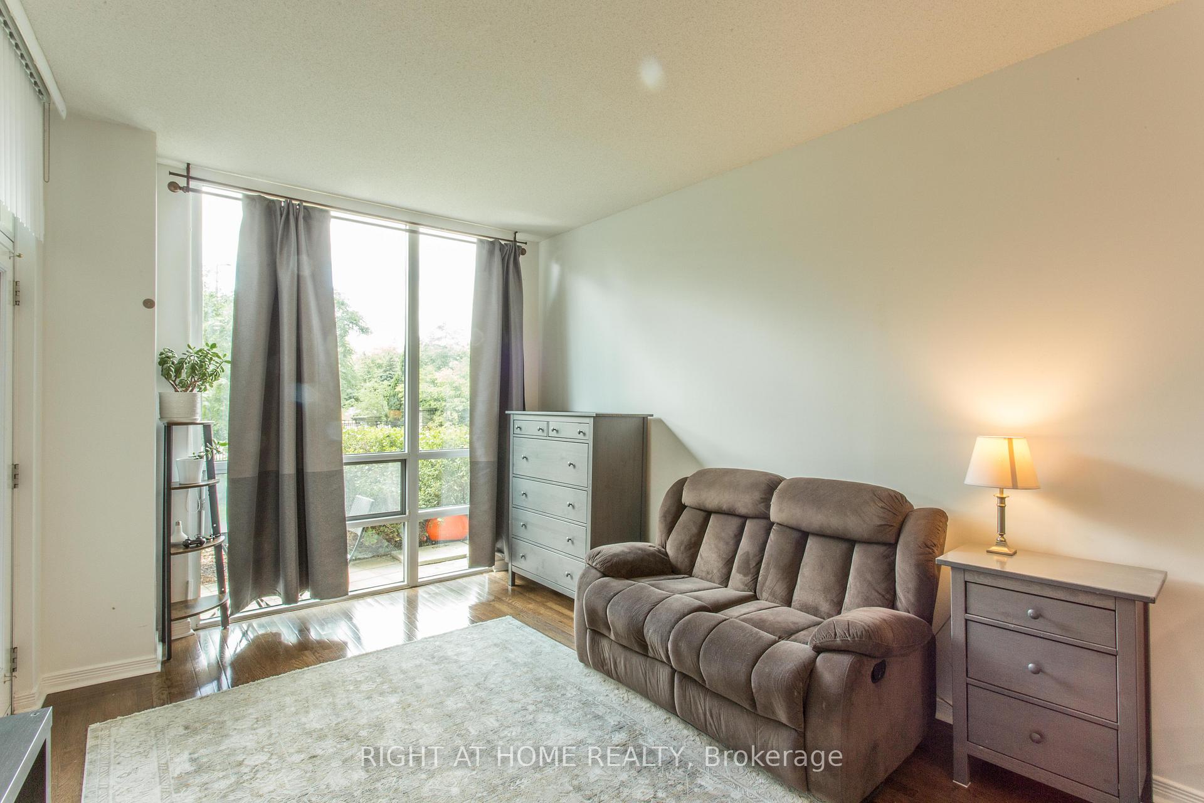
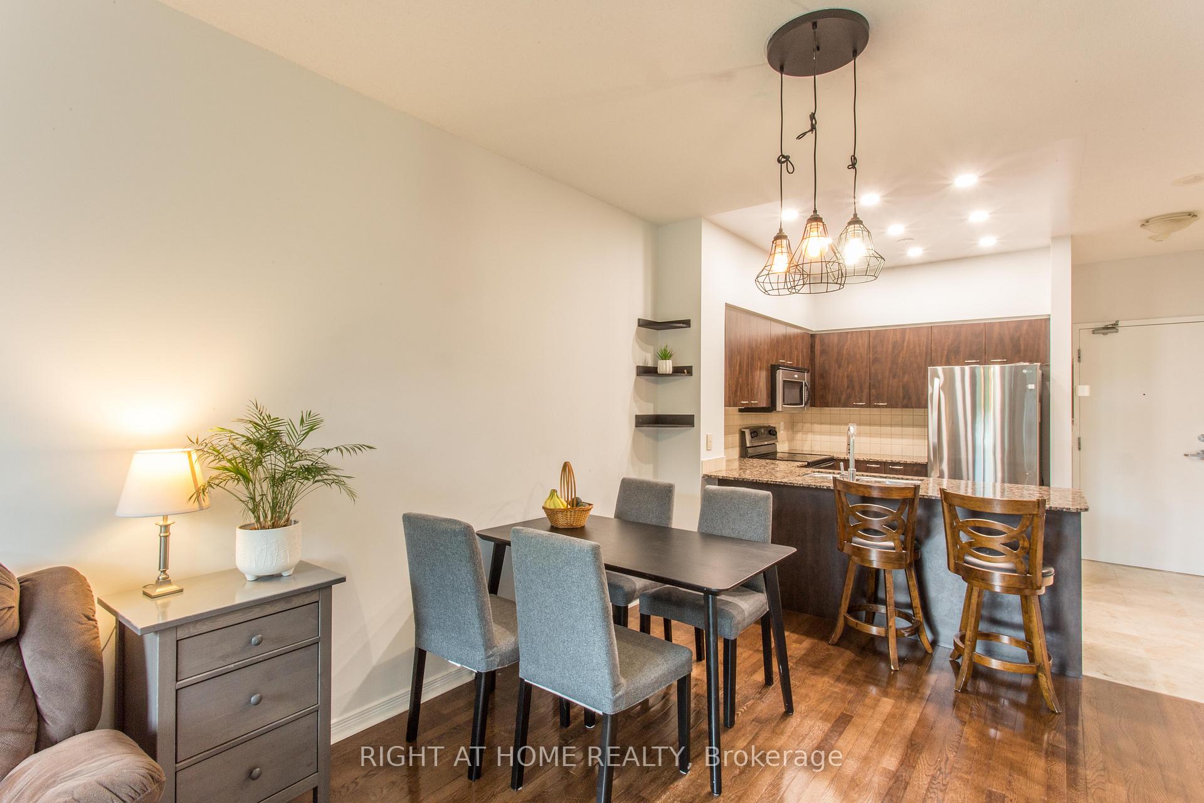
Rare Opportunity! Discover this bright and modern almost 700 sqft unit with soaring 10-foot ceilings and an exceptional walk-out terrace that feels like your own little patio. This rare feature allows you to create a true outdoor living space perfect for relaxing, entertaining, or even growing your own herbs, plants, and vegetables.The open-concept layout offers a large living and dining area with hardwood flooring, complemented by a sleek kitchen featuring stainless steel appliances. Enjoy a highly functional 1+1 design with plenty of space for both living and working. The den serves as a second bedroom.West-facing exposure brings natural light. The patio extends your living space outdoors, offering the lifestyle of a townhouse with the convenience of condo living.The building provides premium amenities, including an indoor pool, sauna, guest suites, media room, party room, 24-hour concierge, and more. Located in the heart of North York, just steps from TTC Subway, YRT, GO Transit, parks, schools, grocery stores, restaurants, cafes, and shops.
Ask about this home
A HOMEH agent will answer your questions about this home.
Know more about C Condos
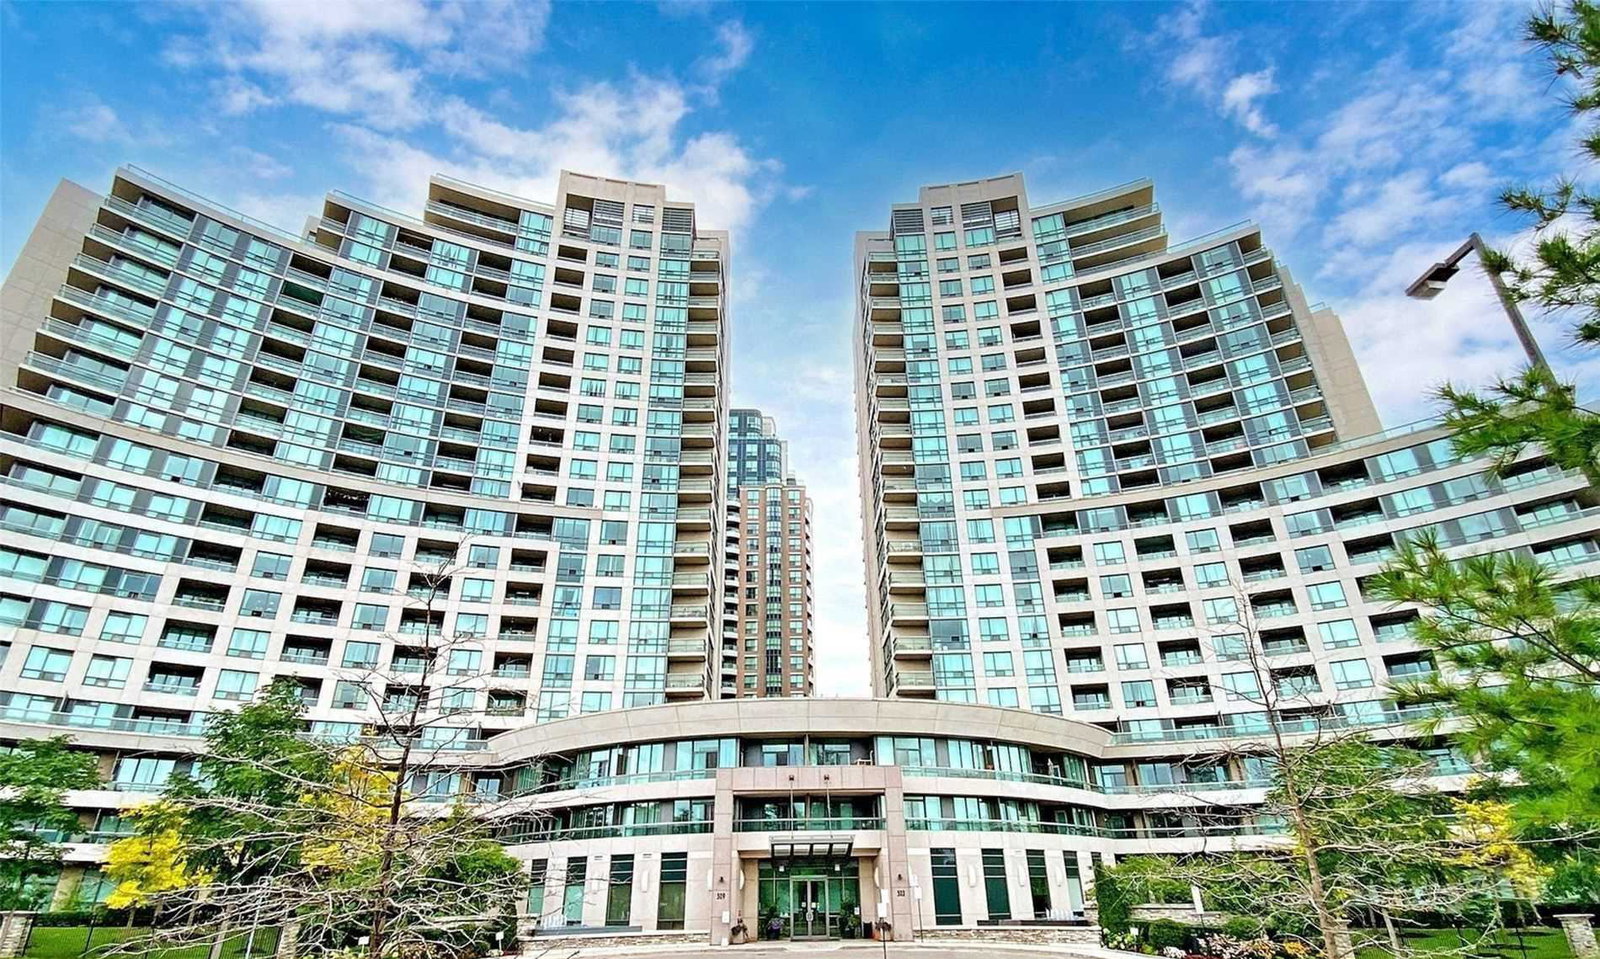
Condo building · 503 Beecroft Road
C Condos is a 21-storey condo with 242 suites, built in 2008 by Empire Communities. Right now 6 for sale are on the market here.
- 21storeys
- 242suites
- $696/sq ft
- 2008built
No similar units for sale in C Condos right now.
Around this home
Daily convenience, out of 100, from the distances below
Schools nearby
School rating, out of 10.
Helpful calculators
Your HOMEH agent

"Priced 26% over the Hestimate. I would see it this week."