

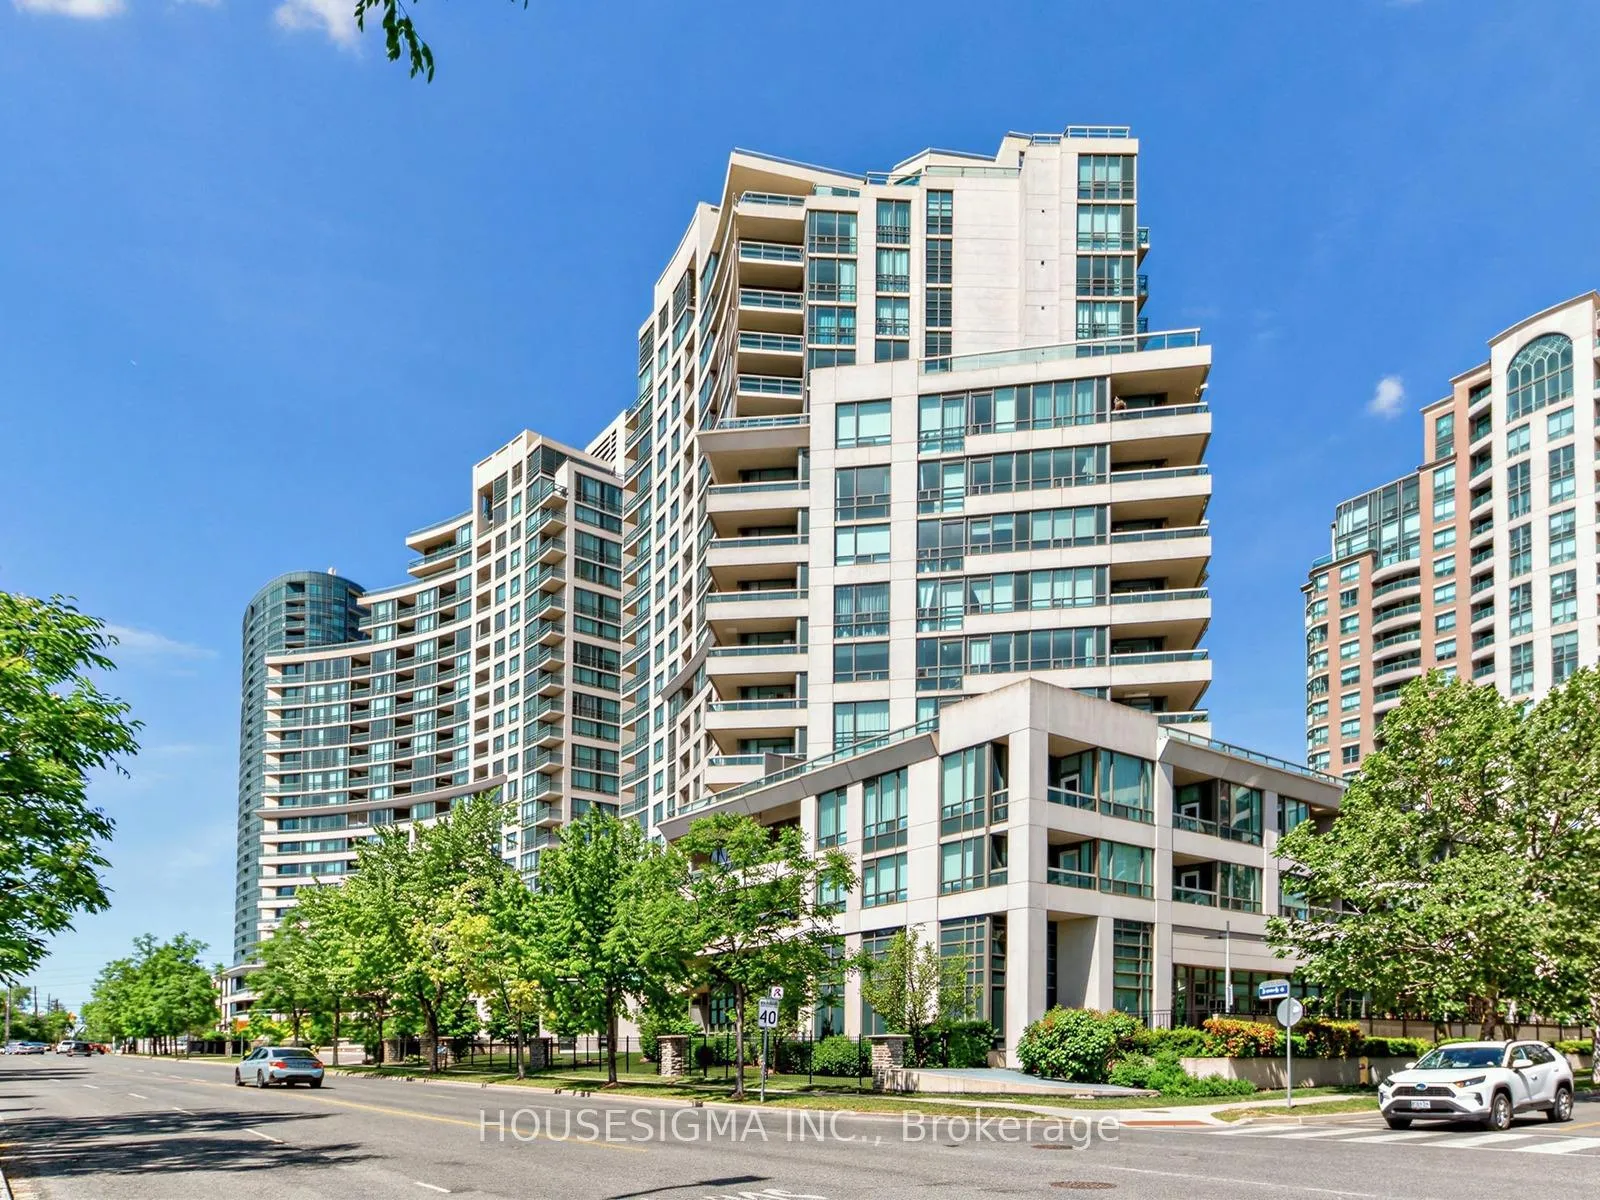
Unit 1807, 503 Beecroft Road
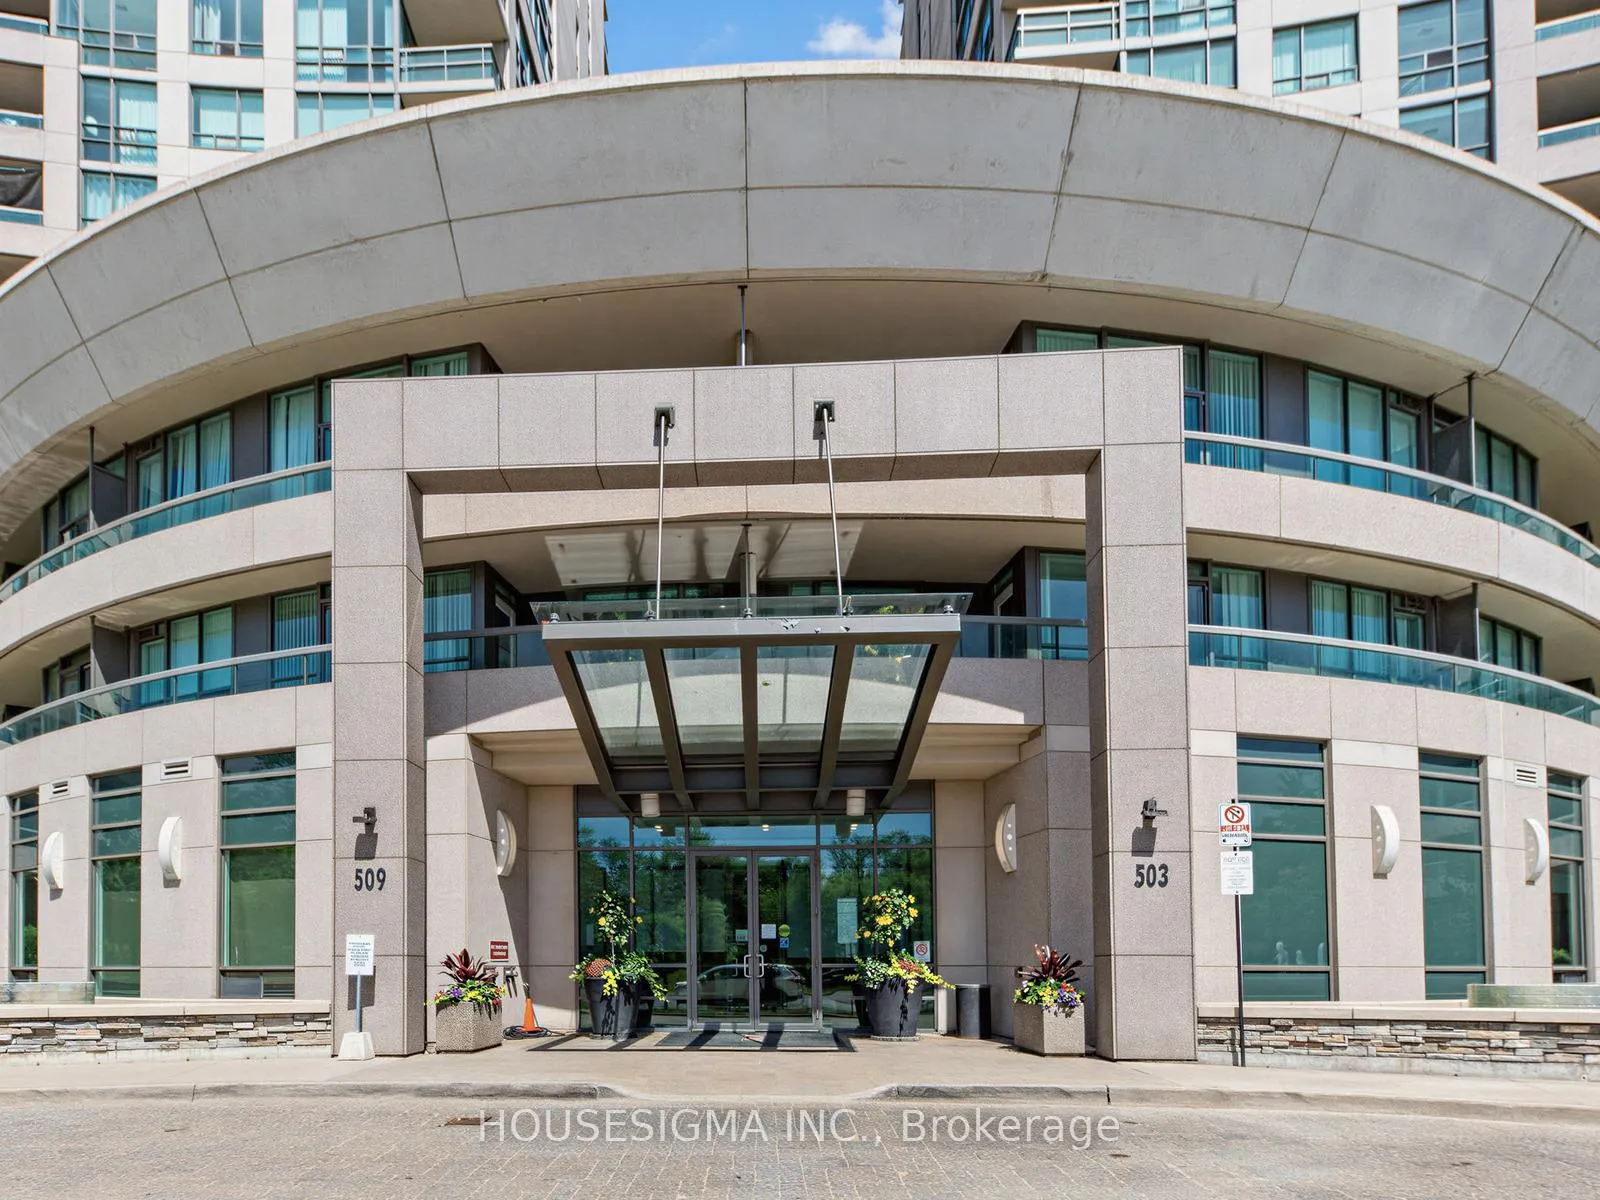
Unit 1807, 503 Beecroft Road
 See all 30 photos
Property history
Facts and features
- ExposureWest
- LaundryEnsuite
- LockerOwned
- BalconyOpen
- Central air
- Concierge
- Gym
- Indoor pool
- Party room/meeting room
The homeCondo Apartment, Apartment, 900–999 sq ft
- TypeCondo Apartment
- StyleApartment
- Living space900–999 sq ft
- BasementNone
- ExposureWest
InsideCeramic, Ensuite, Carpet free
- FlooringCeramic
- LaundryEnsuite
- FeaturesCarpet free
- Rooms above ground5
- Rooms in the basement1
- Bedrooms2 + 1 in the basement
- Bathrooms2
- Kitchens1
OutsideConcrete, Open
- ExteriorConcrete
- BalconyOpen
Parking and locker1 Parking, Underground, Parking type Owned
- Spaces1 Parking
- GarageUnderground
- Parking typeOwned
- DrivewayUnderground
- Spot25
- LockerOwned
- Locker unit56
- Locker levelA
BuildingC Condos, Storeys 21, Units 242
- NameC Condos
- Storeys21
- Units242
- Registered2008
- Condo corporation1933
- AmenitiesConcierge, gym, indoor pool, guest suites, party room/meeting room, visitor parking
- PetsAllowed
Heating, water and powerForced air, gas, Central air
- HeatingForced air, gas
- CoolingCentral air
Costs and taxesTaxes $3,175 a year, Condo fee $1,072 a month, Heat included, hydro included, water included, cac included, common elements included, building insurance included, parking included
- Taxes, 2025$3,175 a year
- Condo fee$1,072 a month
- Fee includesHeat included, hydro included, water included, cac included, common elements included, building insurance included, parking included
- HSTHST included in the price
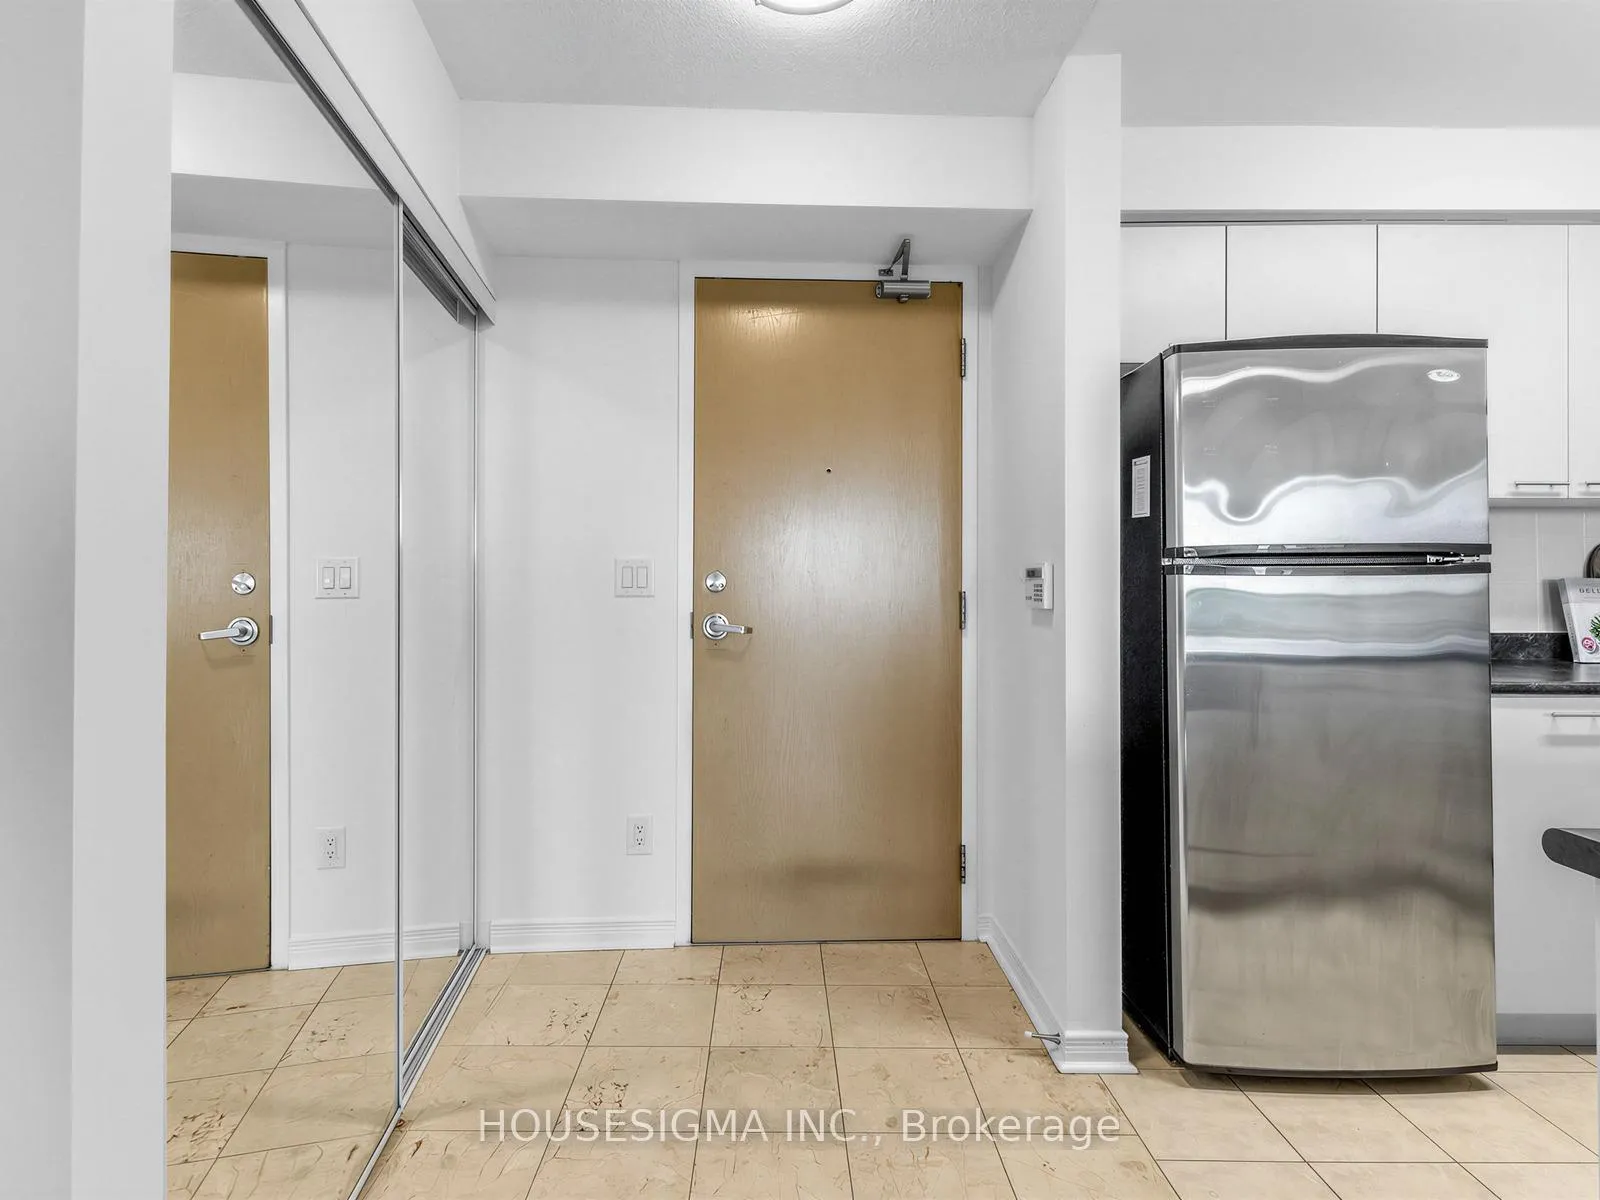
Included in the saleFridge, stove, microwave, b/i dishwasher, washer & dryer, all electrical light fixture, all window coverings
- IncludedFridge, stove, microwave, b/i dishwasher, washer & dryer, all electrical light fixture, all window coverings
NearbyClear view, public transit, park, school, library
- Close toClear view, public transit, park, school, library
Listing detailsC13429582, Sold, Jun 10, 2026
- MLS® numberC13429582
- StatusSold
- Listed onJun 10, 2026
- Days on market28
- UpdatedJul 8, 2026
- PossessionImmediate
- Occupied byVacant
- Listing brokerageHOUSESIGMA INC.
About this home
Unit 1807, 503 Beecroft Road, North York (Willowdale West), ON M2N 0A2
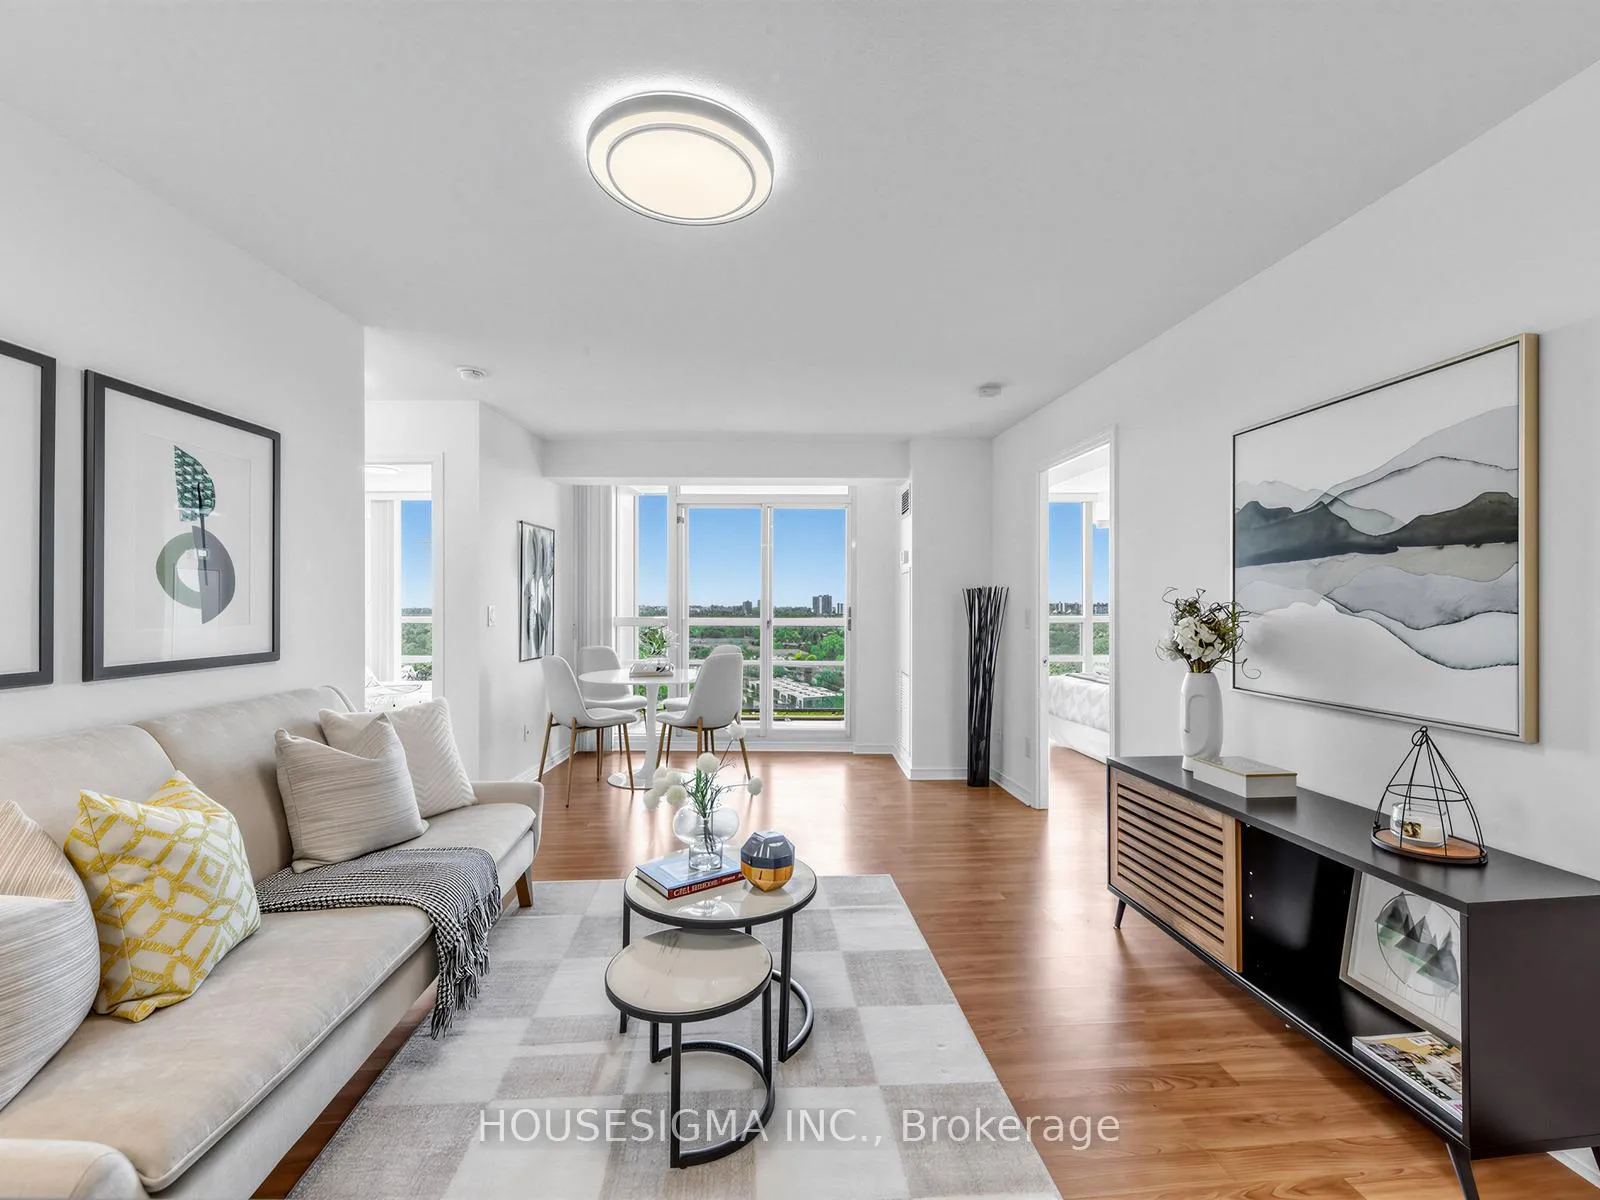
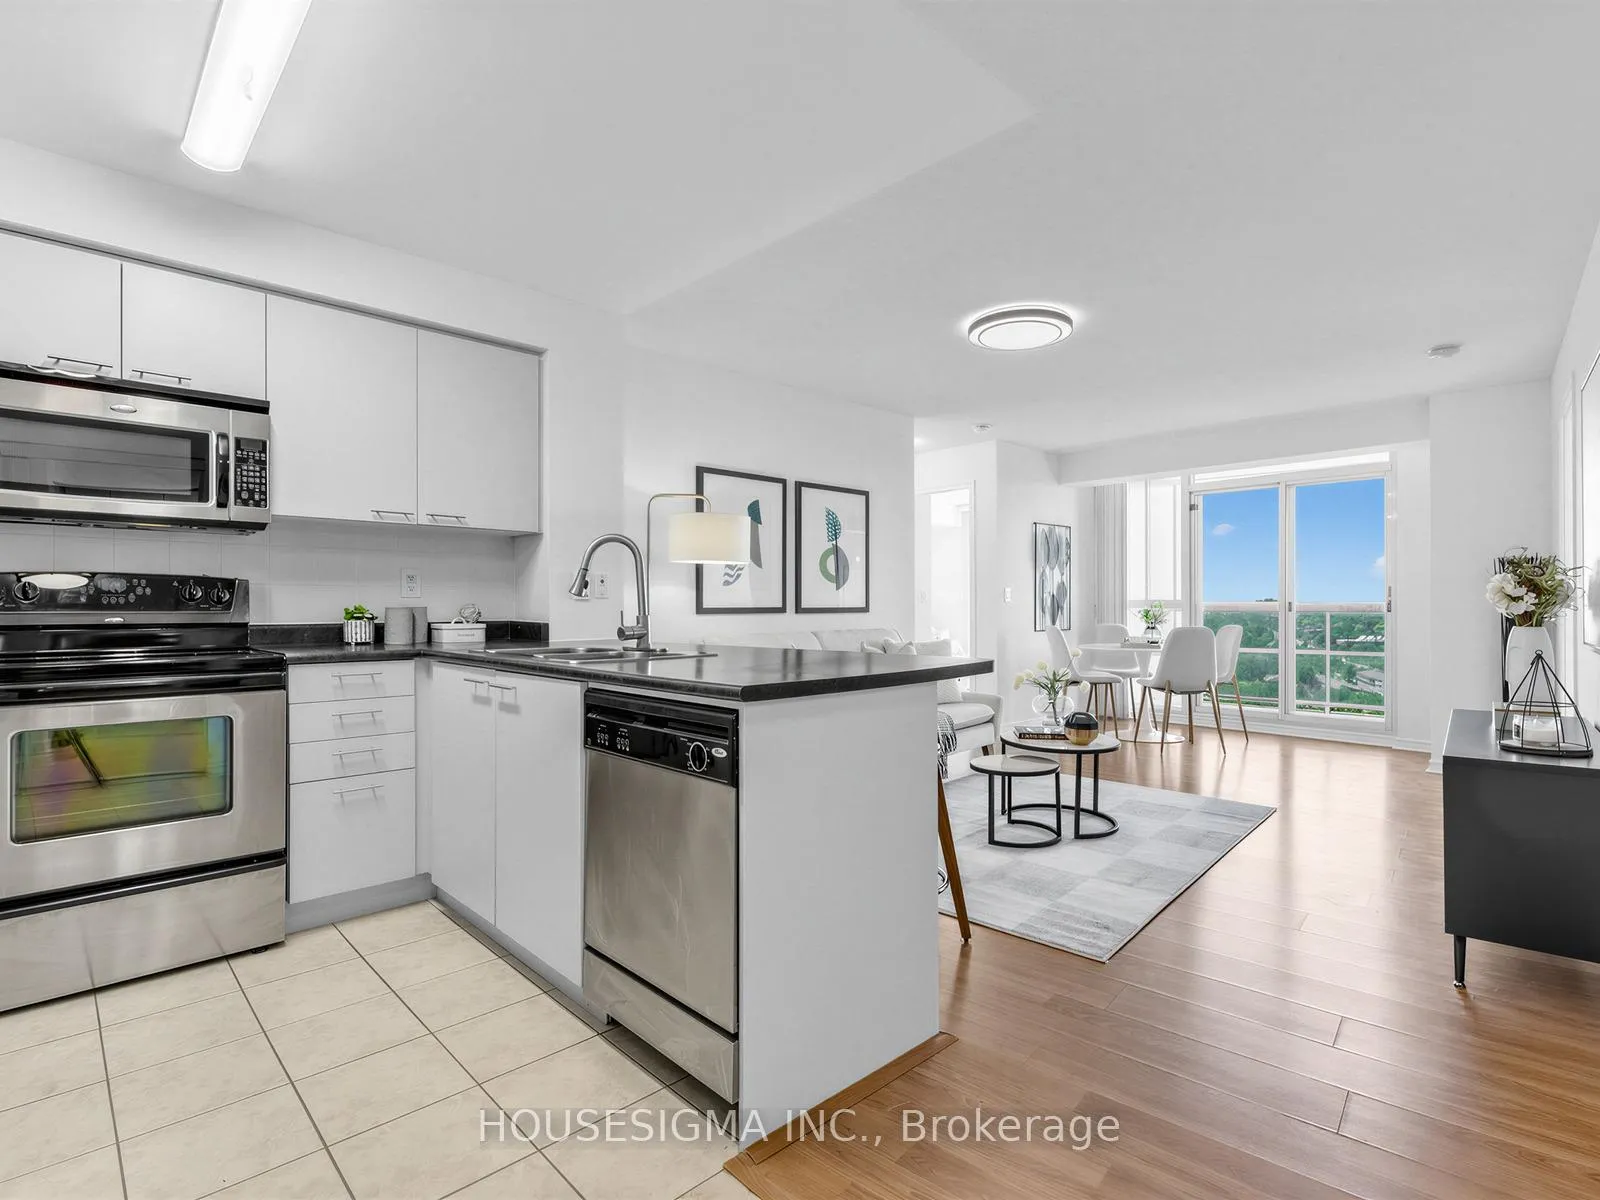
Freshly painted and move-in ready! This bright and spacious 2+1 bedroom, 2 bathroom condo offers the perfect blend of comfort, functionality, and convenience. Featuring a sought-after split-bedroom layout, the spacious primary suite includes a walk-in closet and private ensuite, while the spacious second bedroom complements the thoughtful and functional layout. The versatile den offers additional flexible space, ideal for a home office, nursery, or potential third bedroom. The open-concept kitchen, living and dining area is designed for both everyday living and entertaining, with a desirable west-facing exposure that fills the home with natural afternoon light. Step outside to your private balcony and enjoy beautiful sunset views. Complete with 1 parking, 1 locker, and all-inclusive maintenance fees, this well-managed building offers excellent amenities including an indoor pool, gym, sauna, party room, visitor parking, and 24-hour concierge. Ideally located just steps to TTC, subway access, shopping, restaurants, cafés, parks, and schools. Perfect for first-time buyers, professionals, downsizers, or investors seeking exceptional value in a prime location.
Ask about this home
A HOMEH agent will answer your questions about this home.
Know more about C Condos
Condo building · 503 Beecroft Road
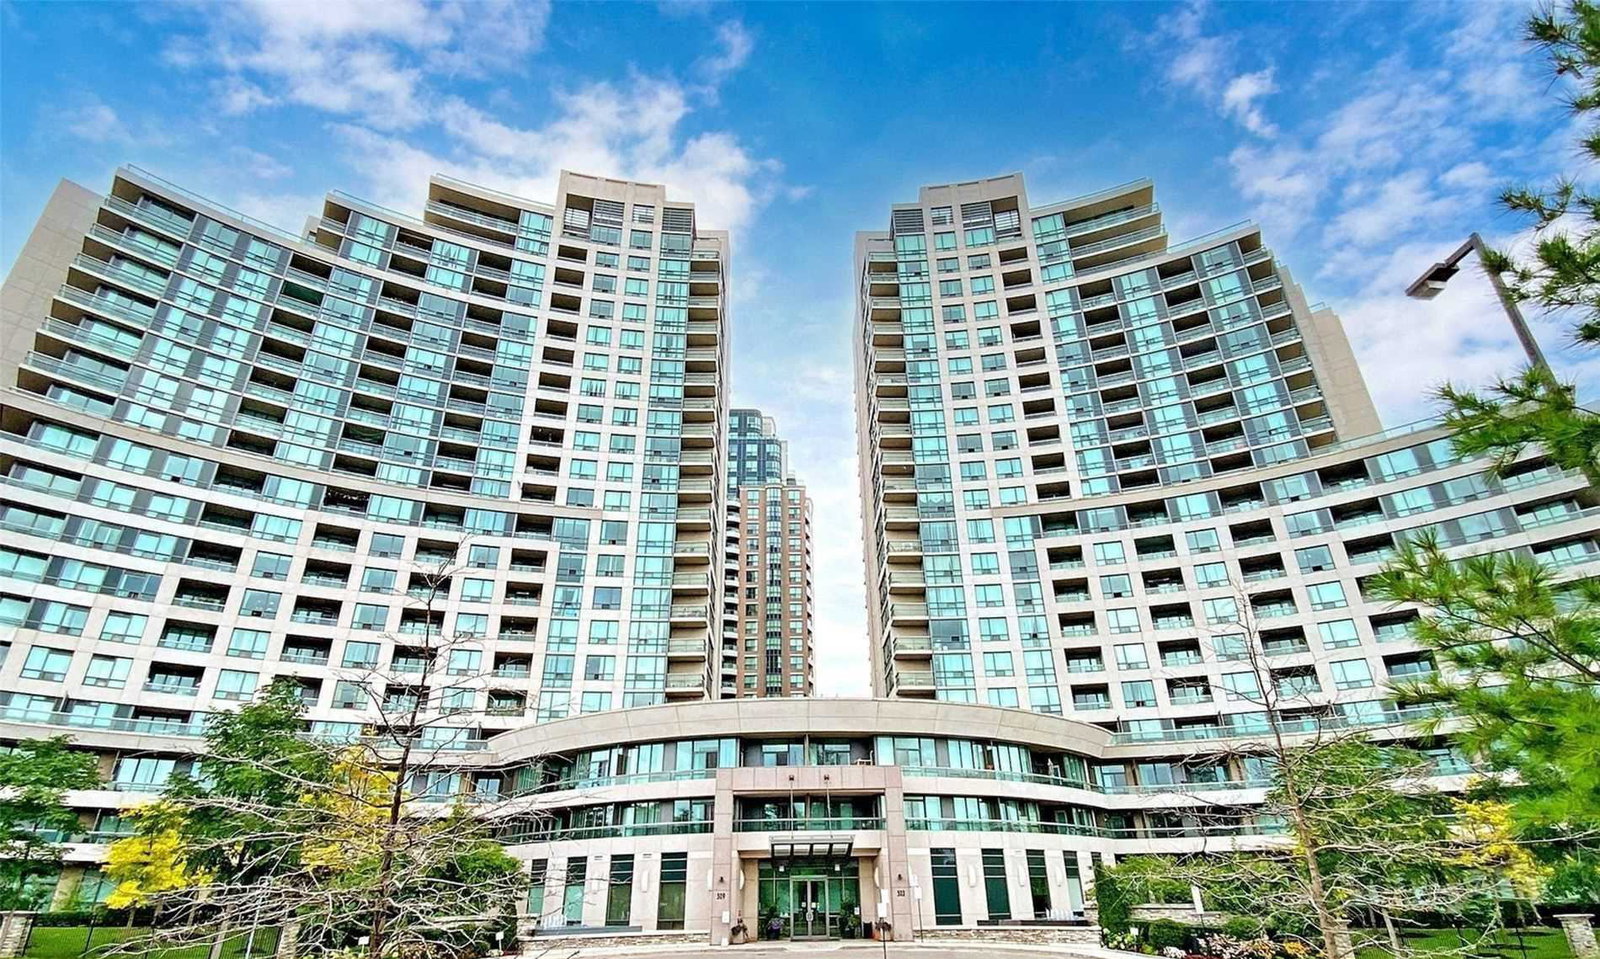
C Condos is a 21-storey condo with 242 suites, built in 2008 by Empire Communities. Right now 6 for sale are on the market here.
- 21storeys
- 242suites
- $696/sq ft
- 2008built
No similar units for sale in C Condos right now.
Around this home
Daily convenience, out of 100, from the distances below
Schools nearby
School rating, out of 10.
Helpful calculators
Your HOMEH agent

"I would see it this week."