

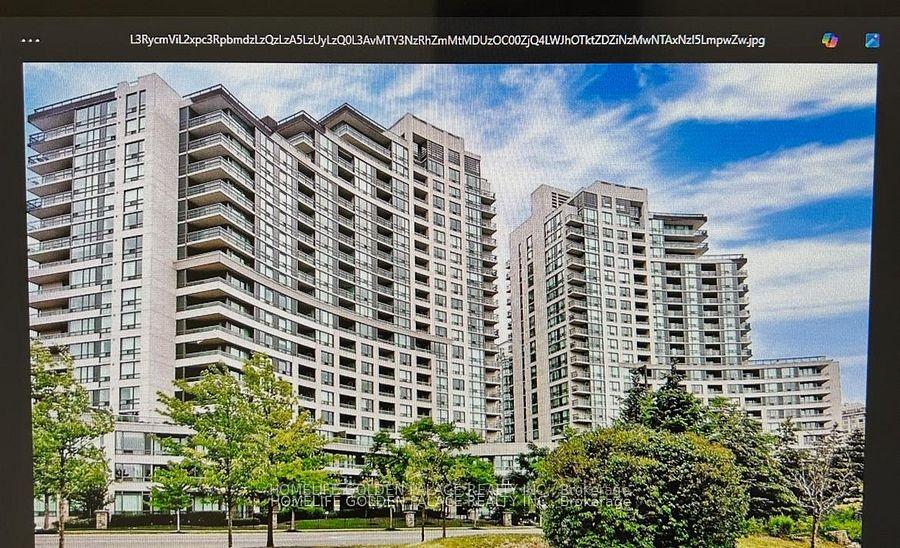
Unit 1810, 503 Beecroft Road
Condo Apartment Rented
1/15Unit 1810, 503 Beecroft Road
Condo Apartment Rented
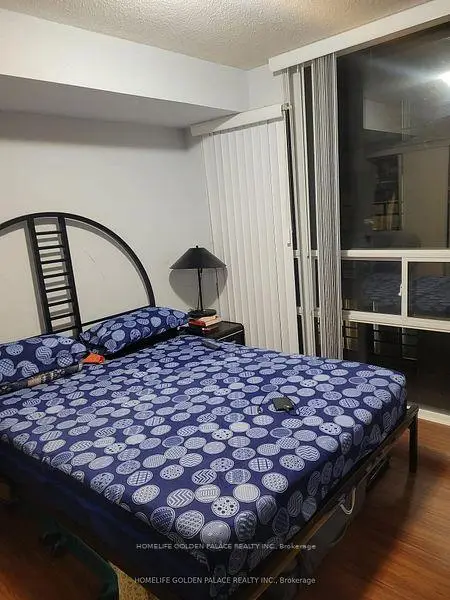
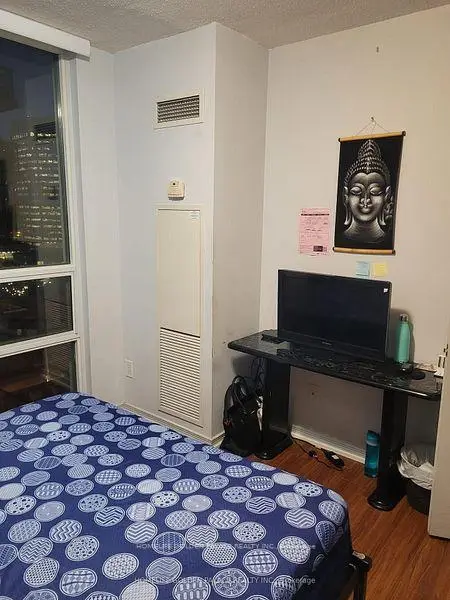
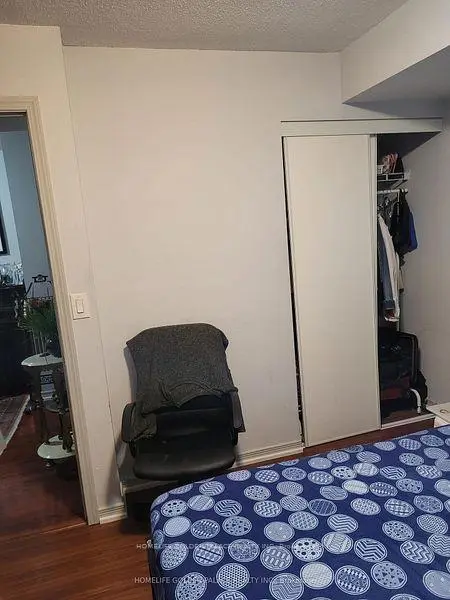
 See all 15 photos
2 Bedrooms
2 Bathrooms
0 Parking
800–899 sq.ft
Other
— Unit
Property history
Facts and features
- ExposureNorth east
- LaundryEnsuite
- LockerNone
- BalconyOpen
What stands out
- Second kitchen
- Central air
- Concierge
- Party room/meeting room
- Indoor pool
- Exercise room
The homeCondo Apartment, Apartment, 800–899 sq ft
- TypeCondo Apartment
- StyleApartment
- Living space800–899 sq ft
- BasementNone
- ExposureNorth East
InsideEnsuite, Rooms above ground 5, Bedrooms 2
- LaundryEnsuite
- Rooms above ground5
- Bedrooms2
- Bathrooms2
- Kitchens2
OutsideConcrete, Concrete, Open
- ExteriorConcrete
- FoundationConcrete
- BalconyOpen
Parking and lockerParking type None, Underground, Locker None
- Parking typeNone
- DrivewayUnderground
- LockerNone
BuildingC Condos, Storeys 21, Units 242
- NameC Condos
- Storeys21
- Units242
- Registered2008
- Condo corporation1933
- AmenitiesConcierge, guest suites, party room/meeting room, indoor pool, exercise room
- PetsNot allowed
Heating, water and powerForced air, gas, Central air
- HeatingForced air, gas
- CoolingCentral air
Rent and termsRent $1,150 a month, Other, Furnished
- Rent$1,150 a month
- Space for rentOther
- FurnishedFurnished
- Lease12 months
- Rent includesHeat, central air conditioning, cable tv, hydro, common elements, water
IncludedShared appliances, fridge, stove, microwave, washer/dryer. private bathroom, private wifi, all utilities are included
- IncludedShared appliances, fridge, stove, microwave, washer/dryer. private bathroom, private wifi, all utilities are included
NearbyOther
- Close toOther
Listing detailsC13687254, Rented, Aug 18, 2026
- MLS® numberC13687254
- StatusRented
- Listed onAug 18, 2026
- Days on market9
- UpdatedAug 27, 2026
- PossessionFlexible
- Occupied byOwner
- Listing brokerageHOMELIFE GOLDEN PALACE REALTY INC.
About this home
Unit 1810, 503 Beecroft Road, North York (Willowdale West), ON M2N 0A2
OtherConciergeGuest SuitesParty Room/Meeting RoomIndoor PoolExercise Room
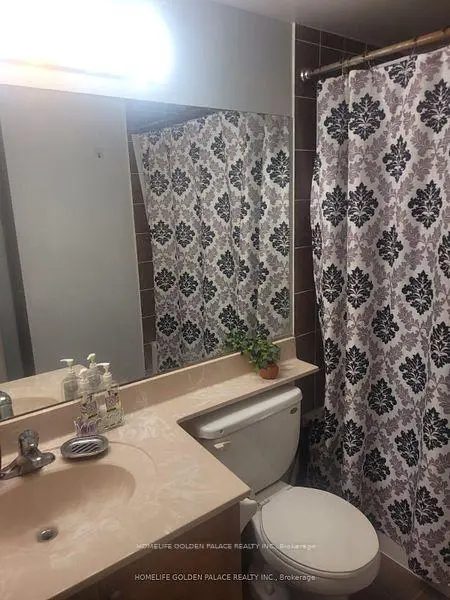
* Room for Rent* *Only 2nd bedroom Of 2 Bedrooms Apartment*, Furnished Room With Private Bathroom And TV, Private Wifi, Shared Kitchen And Washer/Dryer In The Prime Location Of North York, Available For Rent To Single Female, Utilities Are included
Read more
Ask about this home
A HOMEH agent will answer your questions about this home.
Ask a question
Know more about C Condos
Condo building · 503 Beecroft Road
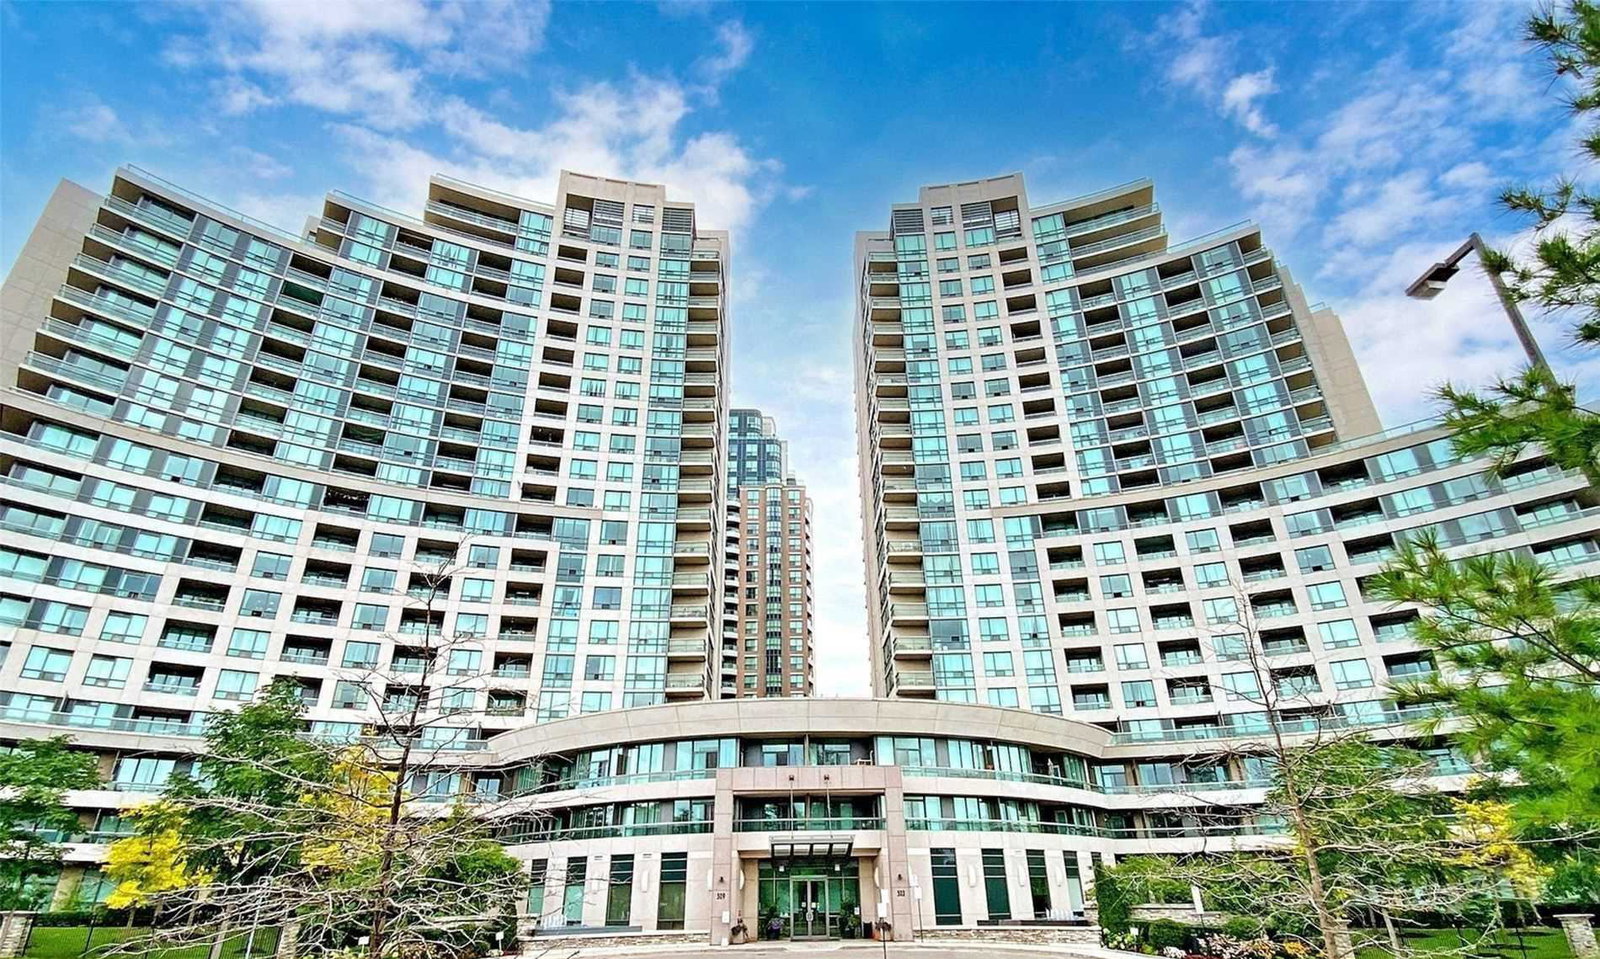
C Condos is a 21-storey condo with 242 suites, built in 2008 by Empire Communities. Right now 6 for sale are on the market here.
- 21storeys
- 242suites
- $696/sq ft
- 2008built
ConciergeGymIndoor poolParty room
No similar units for rent in C Condos right now.
Around this home
Yonge / Finch
Errands
Transit
Parks
Schools
Daily convenience, out of 100, from the distances below
ParkBeecroft Linear Park · 15 within 1 km1 min walk50 m
GroceryJoy Mart2 min walk131 m
SchoolSt Cyril Catholic School2 min walk150 m
SubwayYonge / Finch Northwest Entrance4 min walk269 m
PharmacyShoppers Drug Mart3 min walk173 m
Cafés & foodCheers Chicken & Beers · 15 within 1 km2 min walk108 m
Gym & rec centreUS Pilates Studio5 min walk304 m
LibraryToronto Public Library - North York Central Library19 min walk1.1 km
WalkDriveStraight-line distance, open map data
Grocery0.1 km
Park0.1 km
Coffee0.1 km
Dining0.1 km
Gym0.3 km
Yonge / Finch Northwest Entrance0.3 km
Schools nearby
School rating, out of 10.
St Cyril Catholic Schoolelementary · Catholic · 0.1 km
—
Tfssecondary · Private · 0.3 km
—
McKee Public Schoolelementary · Public · 0.7 km
—
Contact agent
Helpful calculators
Rent vs buy
Affordability
Mortgage
Down payment
Stress test
CMHC insurance
Your HOMEH agent

KimHOMEH agent · North York
"I would see it this week."
Ask Kim