

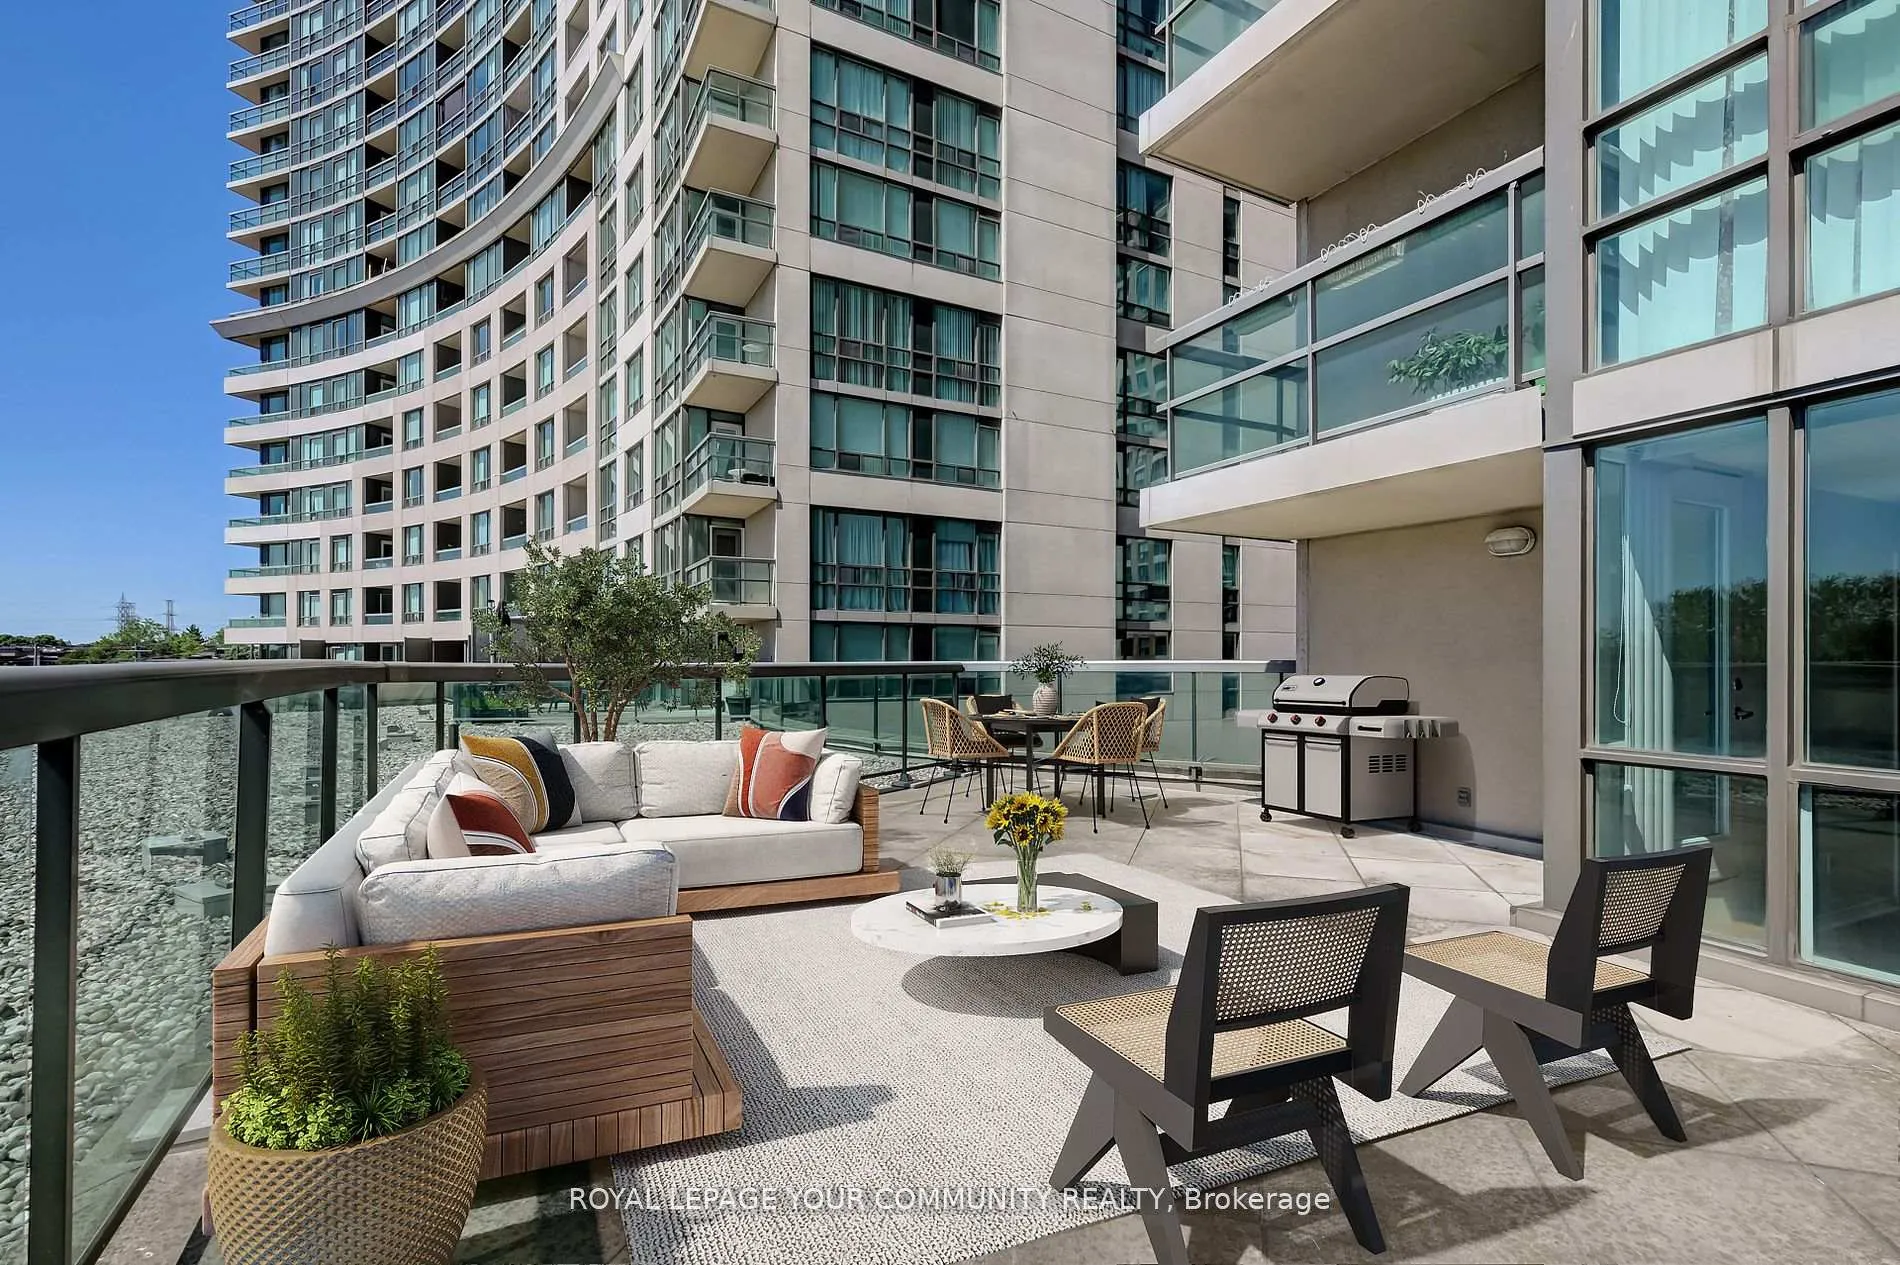
Unit 515, 503 Beecroft Road
Unit 515, 503 Beecroft Road
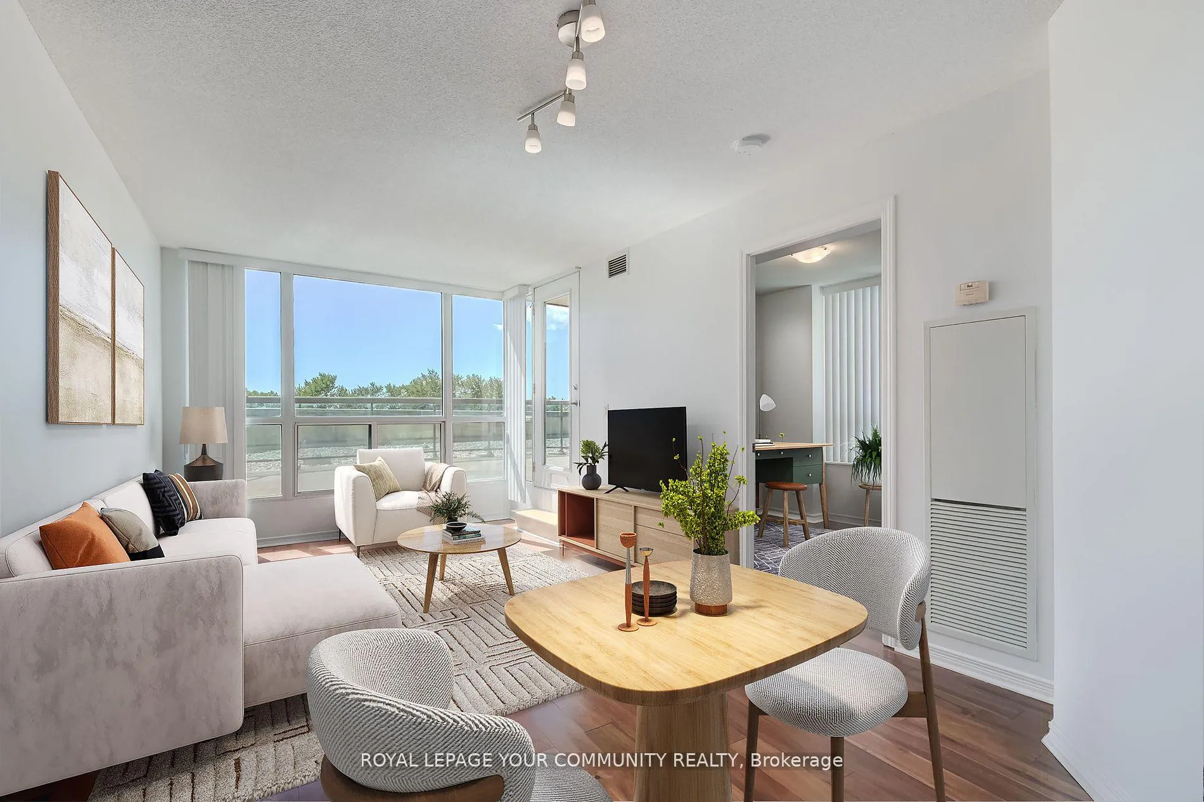
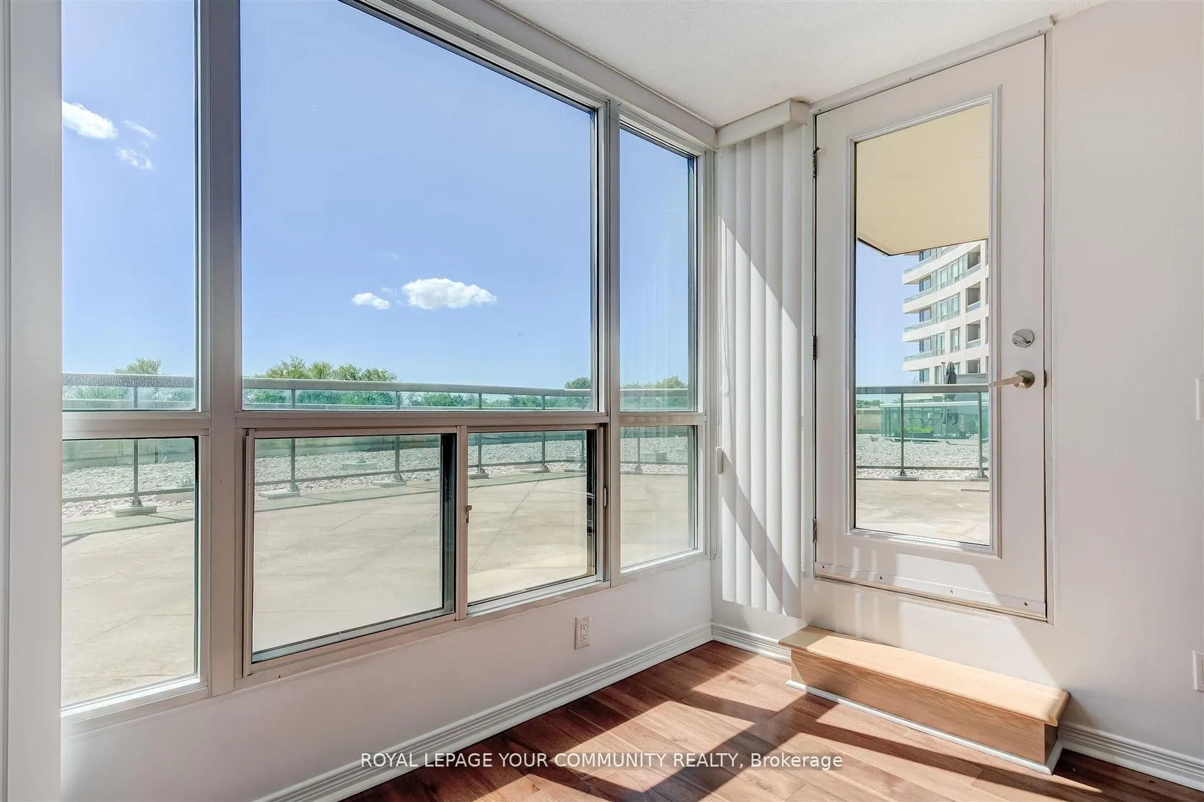
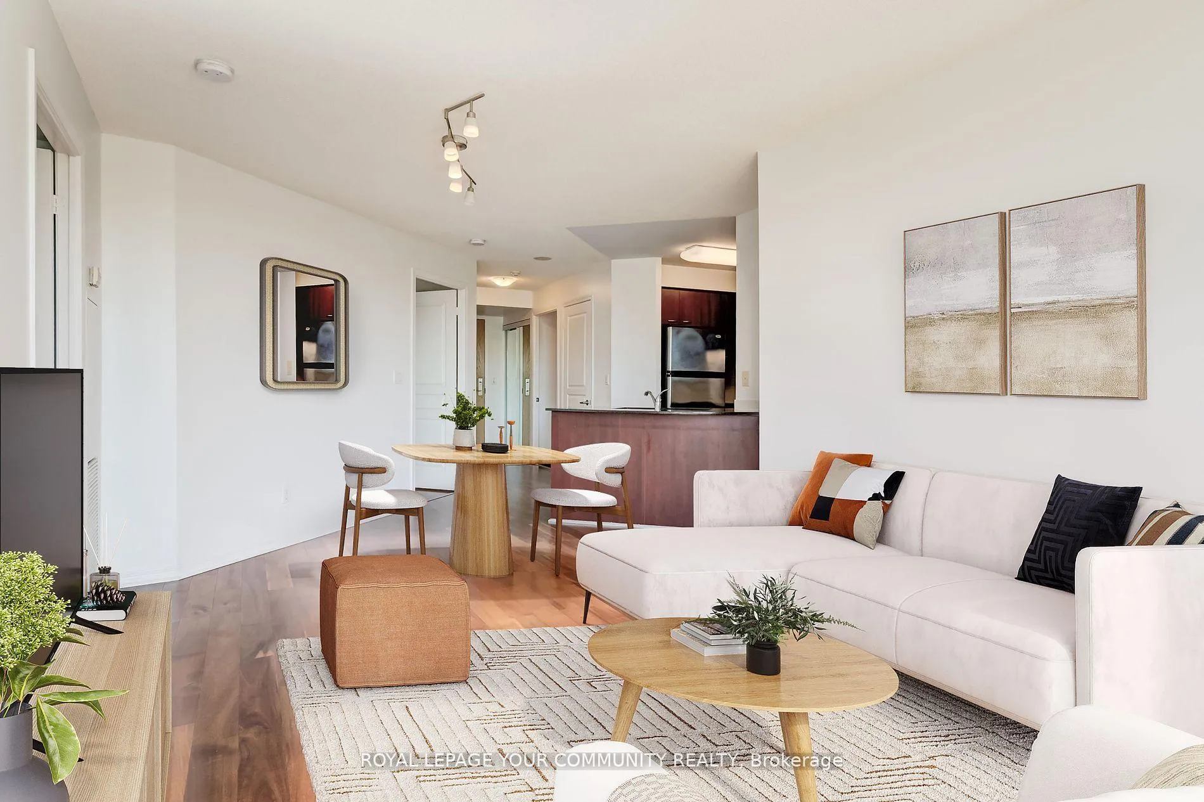
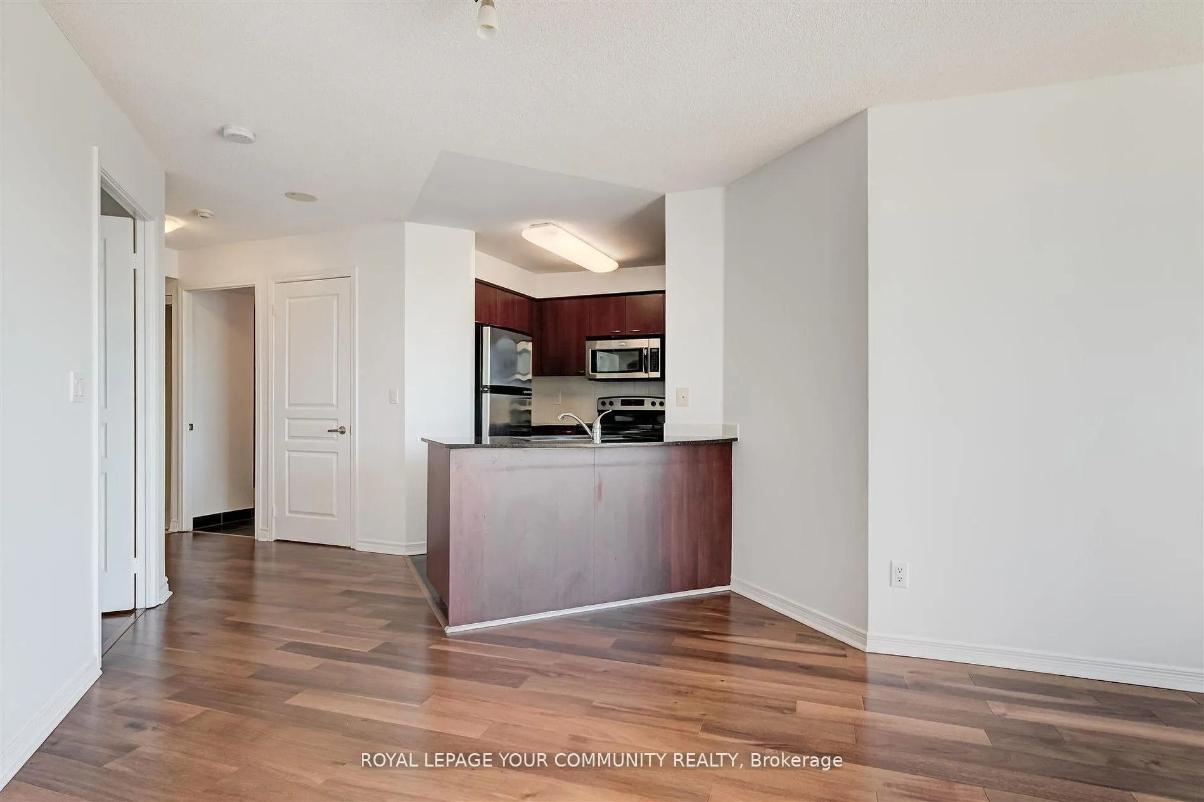 See all 22 photos
Property history
- $648,800TerminatedList: 2024-11-05|End: 2025-01-02|58 daysC10409075
Facts and features
- ExposureWest
- LaundryEnsuite
- LockerOwned
- BalconyTerrace
- Central air
- Concierge
- Gym
- Indoor pool
- Party room/meeting room
The homeCondo Apartment, Apartment, 700–799 sq ft
- Type: Condo Apartment
- Style: Apartment
- Living space: 700–799 sq ft
- Basement: None
- Exposure: West
InsideEnsuite, Carpet free, Rooms above ground 5
- Laundry: Ensuite
- Features: Carpet free
- Rooms above ground: 5
- Bedrooms: 2
- Bathrooms: 1
- Kitchens: 1
OutsideConcrete, Terrace
- Exterior: Concrete
- Balcony: Terrace
Parking and locker1 Parking, Underground, Parking type Owned
- Spaces: 1 Parking
- Garage: Underground
- Parking type: Owned
- Spot: 48
- Locker: Owned
- Locker unit: 118
- Locker level: Level d (p4)
BuildingC Condos, Storeys 21, Units 242
- Name: C Condos
- Storeys: 21
- Units: 242
- Registered: 2008
- Condo corporation: 1933
- Amenities: Concierge, guest suites, gym, indoor pool, party room/meeting room, recreation room
- Pets: Allowed
Heating, water and powerForced air, gas, Central air
- Heating: Forced air, gas
- Cooling: Central air
Costs and taxesTaxes $2,695 a year, Condo fee $822 a month, Heat included, water included, cac included, building insurance included, parking included, hydro included, common elements included
- Taxes, 2023: $2,695 a year
- Condo fee: $822 a month
- Fee includes: Heat included, water included, cac included, building insurance included, parking included, hydro included, common elements included
- HST: HST included in the price
Included in the saleFridge, brand new stove, b/i microwave & range hood vent, dishwasher, washer & dryer, electric light fixtures.
- Included: Fridge, brand new stove, b/i microwave & range hood vent, dishwasher, washer & dryer, electric light fixtures.
NearbyCul de sac/dead end, park, public transit, school, rec./commun.centre
- Close to: Cul de sac/dead end, park, public transit, school, rec./commun.centre
Listing detailsC10409075, Terminated, Nov 5, 2024
- MLS® number: C10409075
- Status: Terminated
- Listed on: Nov 5, 2024
- Days on market: 58
- Updated: Jan 2, 2025
- Possession: Immediately
- Occupied by: Owner
- Listing brokerage: ROYAL LEPAGE YOUR COMMUNITY REALTY
About this home
Unit 515, 503 Beecroft Road, North York (Willowdale West), ON M2N 0A2
Discover this exceptional 2-bedroom, renovated bathroom condo with a truly R*A*R*E O*V*E*R*S*I*Z*E*D 750 SQFT private terrace, perfect for enjoying outdoor living. This unit features a well-designed layout with no wasted space. Enjoy the spectacular unobstructed views and breathtaking sunsets from your expansive terrace, which easily accommodates a patio set for morning coffee and outdoor dinners.The kitchen offers ample storage and counter space, the spacious master bedroom includes a walk-in closet for all your storage needs and second bedroom suitable for guests, office or children. The unit also comes with a new stove, a convenient locker, and parking spot. Enjoy world-class amenities and the convenience of a friendly concierge. Maintenance fees include heat, water, and hydro for hassle-free condo living. Located near Finch and Yonge, this lively and convenient neighbourhood offers an endless array of restaurants. Minutes to Finch Subway Station provides excellent transit options, and nearby parks are perfect for pets and an active lifestyle.This unit is ideal for all buyers, whether you're a couple seeking an efficient layout with office space, or a family looking for a cozy home with room for kids to play or a second room for guests.
Ask about this home
A HOMEH agent will answer your questions about this home.
Know more about C Condos
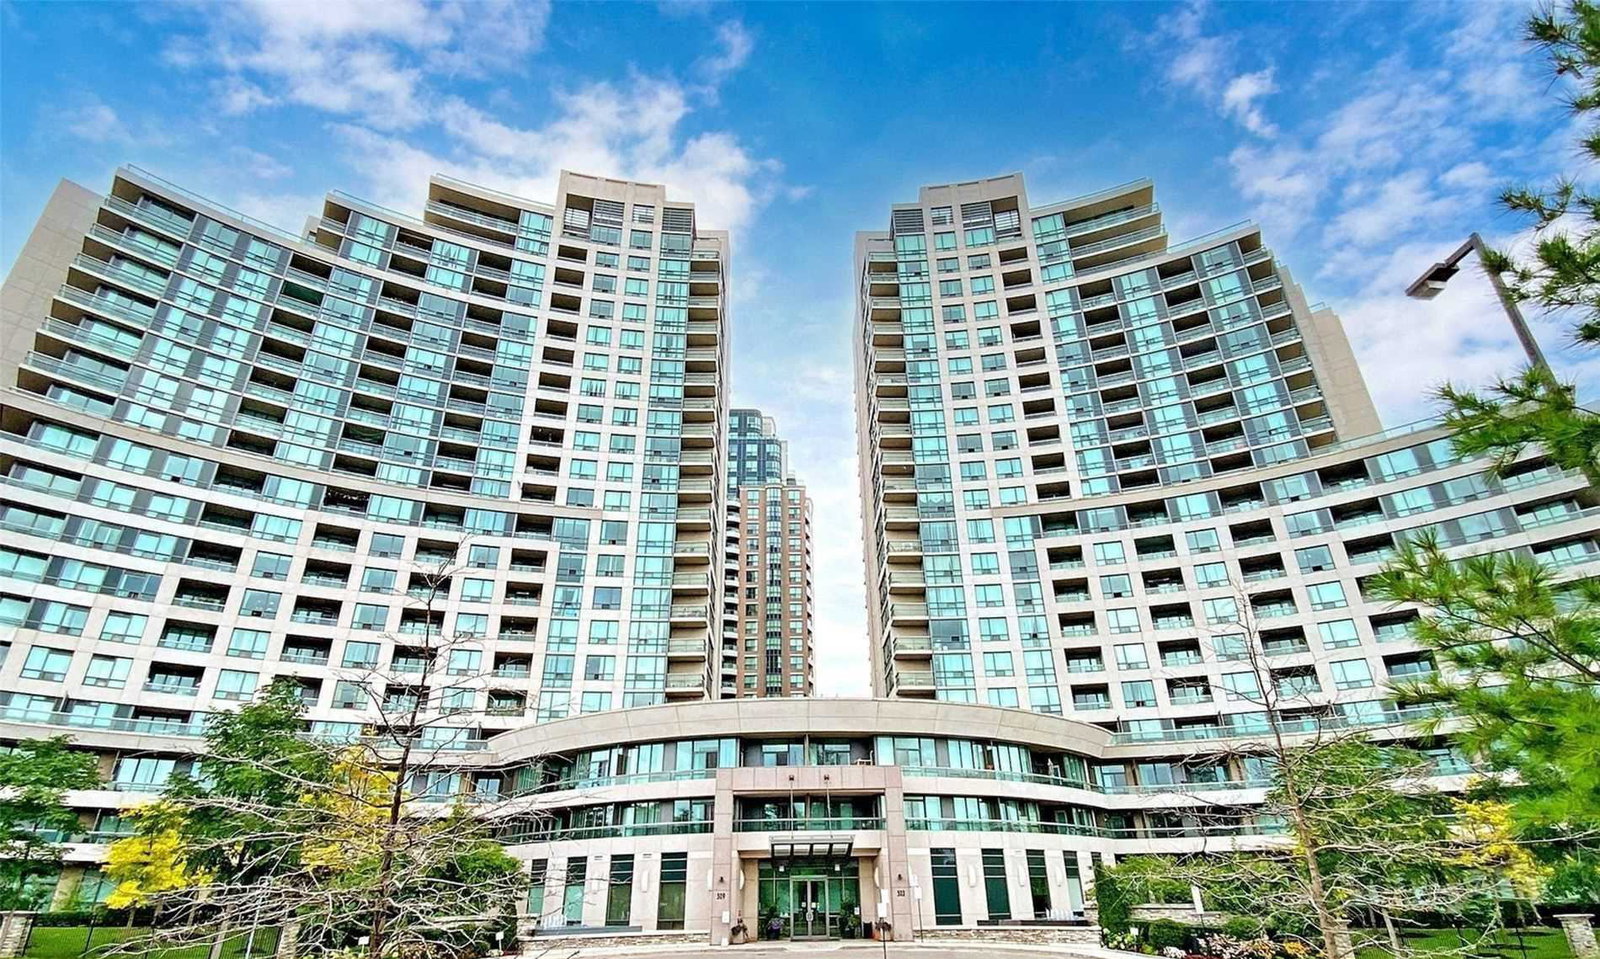
Condo building · 503 Beecroft Road
C Condos is a 21-storey condo with 242 suites, built in 2008 by Empire Communities. Right now 6 for sale are on the market here.
- 21storeys
- 242suites
- $696/sq ft
- 2008built
No similar units for sale in C Condos right now.
Around this home
Daily convenience, out of 100, from the distances below
Schools nearby
School rating, out of 10.
Helpful calculators
Your HOMEH agent

"I would see it this week."