

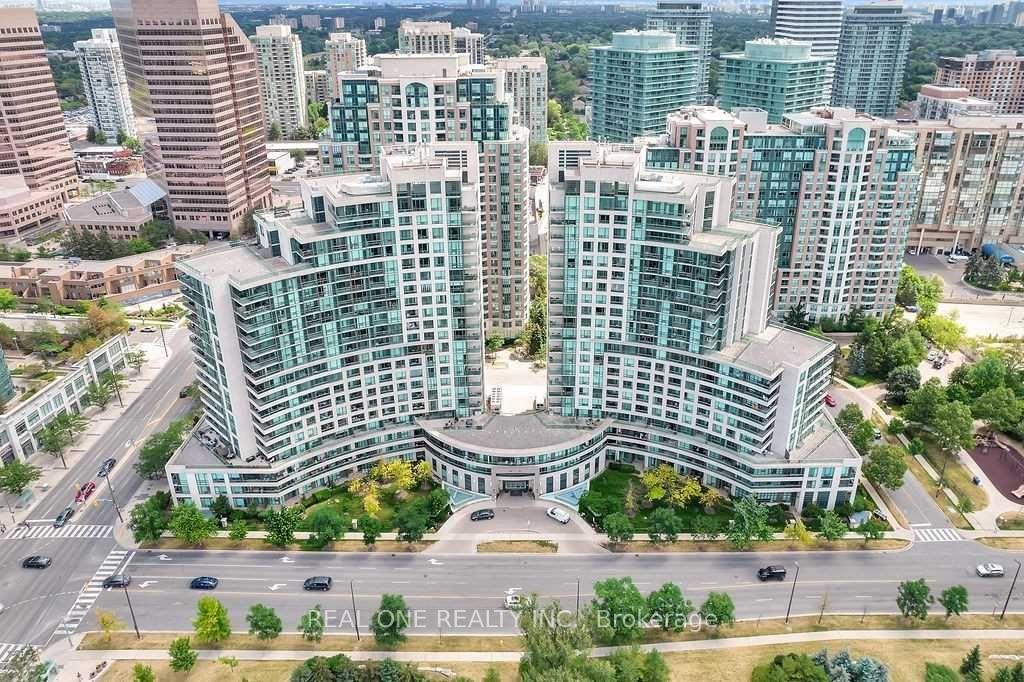
Unit 801, 503 Beecroft Road
Unit 801, 503 Beecroft Road
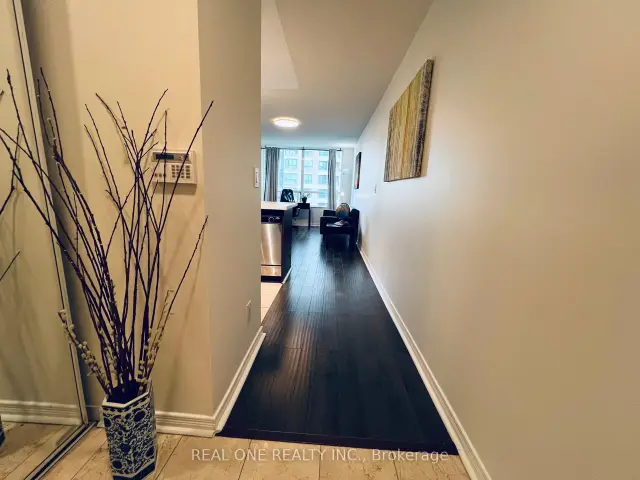 See all 33 photos
Property history
Facts and features
- ExposureEast
- LaundryEnsuite, room
- LockerOwned
- BalconyOpen
- Central air
The homeCondo Apartment, Apartment, 500–599 sq ft
- TypeCondo Apartment
- StyleApartment
- Living space500–599 sq ft
- BasementNone
- ExposureEast
- ViewCity, garden
InsideCeramic, Ensuite, laundry room, main level, Carpet free, guest accommodations, sauna
- FlooringCeramic
- LaundryEnsuite, laundry room, main level
- FeaturesCarpet free, guest accommodations, sauna
- Rooms above ground4
- Bedrooms1
- Bathrooms1
- Kitchens1
OutsideConcrete, Open
- ExteriorConcrete
- BalconyOpen
Parking and locker1 Parking, Underground, Parking type Owned
- Spaces1 Parking
- GarageUnderground
- Parking typeOwned
- LockerOwned
- Locker unit11
- Locker levelC
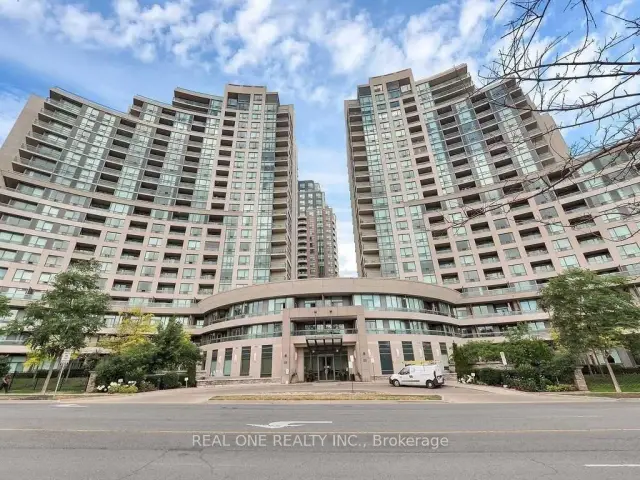
BuildingC Condos, Storeys 21, Units 242
- NameC Condos
- Storeys21
- Units242
- Registered2008
- Condo corporation1933
- PetsAllowed
Heating, water and powerFan coil, gas, Central air
- HeatingFan coil, gas
- CoolingCentral air
Costs and taxesTaxes $2,225 a year, Condo fee $725 a month, Heat included, water included, cac included, common elements included, parking included, hydro included
- Taxes, 2025$2,225 a year
- Condo fee$725 a month
- Fee includesHeat included, water included, cac included, common elements included, parking included, hydro included
- HSTHST included in the price
Included in the saleStainless steel fridge, stove, b/i dishwasher, b/i microwave, washer/dryer. ***maintenance fees cover hydro, water & heat ***
- IncludedStainless steel fridge, stove, b/i dishwasher, b/i microwave, washer/dryer. ***maintenance fees cover hydro, water & heat ***
NearbyClear view, park, school, public transit, library
- Close toClear view, park, school, public transit, library
Listing detailsC13686060, Sold, Aug 18, 2026
- MLS® numberC13686060
- StatusSold
- Listed onAug 18, 2026
- Days on market28
- UpdatedSep 15, 2026
- PossessionImmediate
- Occupied byVacant
- Listing brokerageREAL ONE REALTY INC.
About this home
Unit 801, 503 Beecroft Road, North York (Willowdale West), ON M2N 0A2
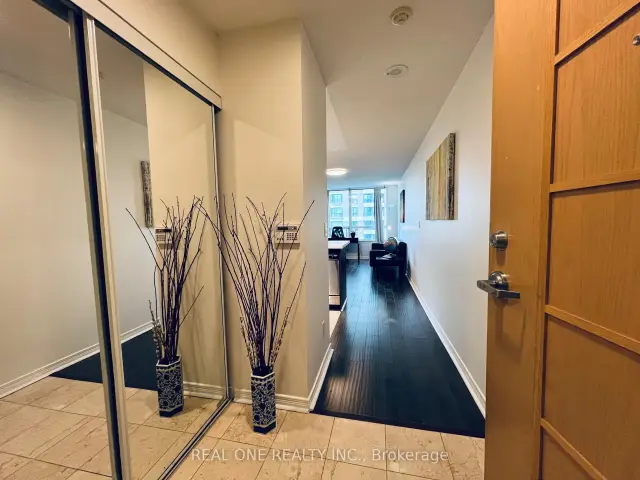
This Building And Location is A Must-Have! Stunning Condo with Expansive Balcony | Breathtaking City & East Views! Just Minutes From Finch Subway Station & Go Bus Station. Tasteful Upgrades. EAST Exposure XLarge Balcony. A Modern Kitchen With Terrific Storage And Quartz Counter Space. Eat Or Work At The Kitchen Island. The Modern Kitchen Boasts Stainless Steel Appliances And a Breakfast Bar, While The Open-concept Living And Dining Area Provides The Perfect Space For Entertaining. Enjoy A Peaceful Sleep In The Primary Bedroom With Floor To Ceiling Windows And A Walk- In Oversized Closet And Walk-Out To The Balcony! Enjoy The Convenience of One Parking Spot And A Locker in a Prime Location. Luxury Condo Amenities Include An Oversized Indoor Pool, Sauna, Media Room, Gym, Theater, Party room, Outdoor patio, Meeting Rooms and Guest Suites. Ideally Situated Near Top-rated Schools, Diverse Dining Options, a Library, And a Community Center, With Easy Access to Hwy 401 & 407. Maintenance Fees Cover Hydro, Water & Heat. Don't Miss This Incredible Opportunity!
Ask about this home
A HOMEH agent will answer your questions about this home.
Know more about C Condos
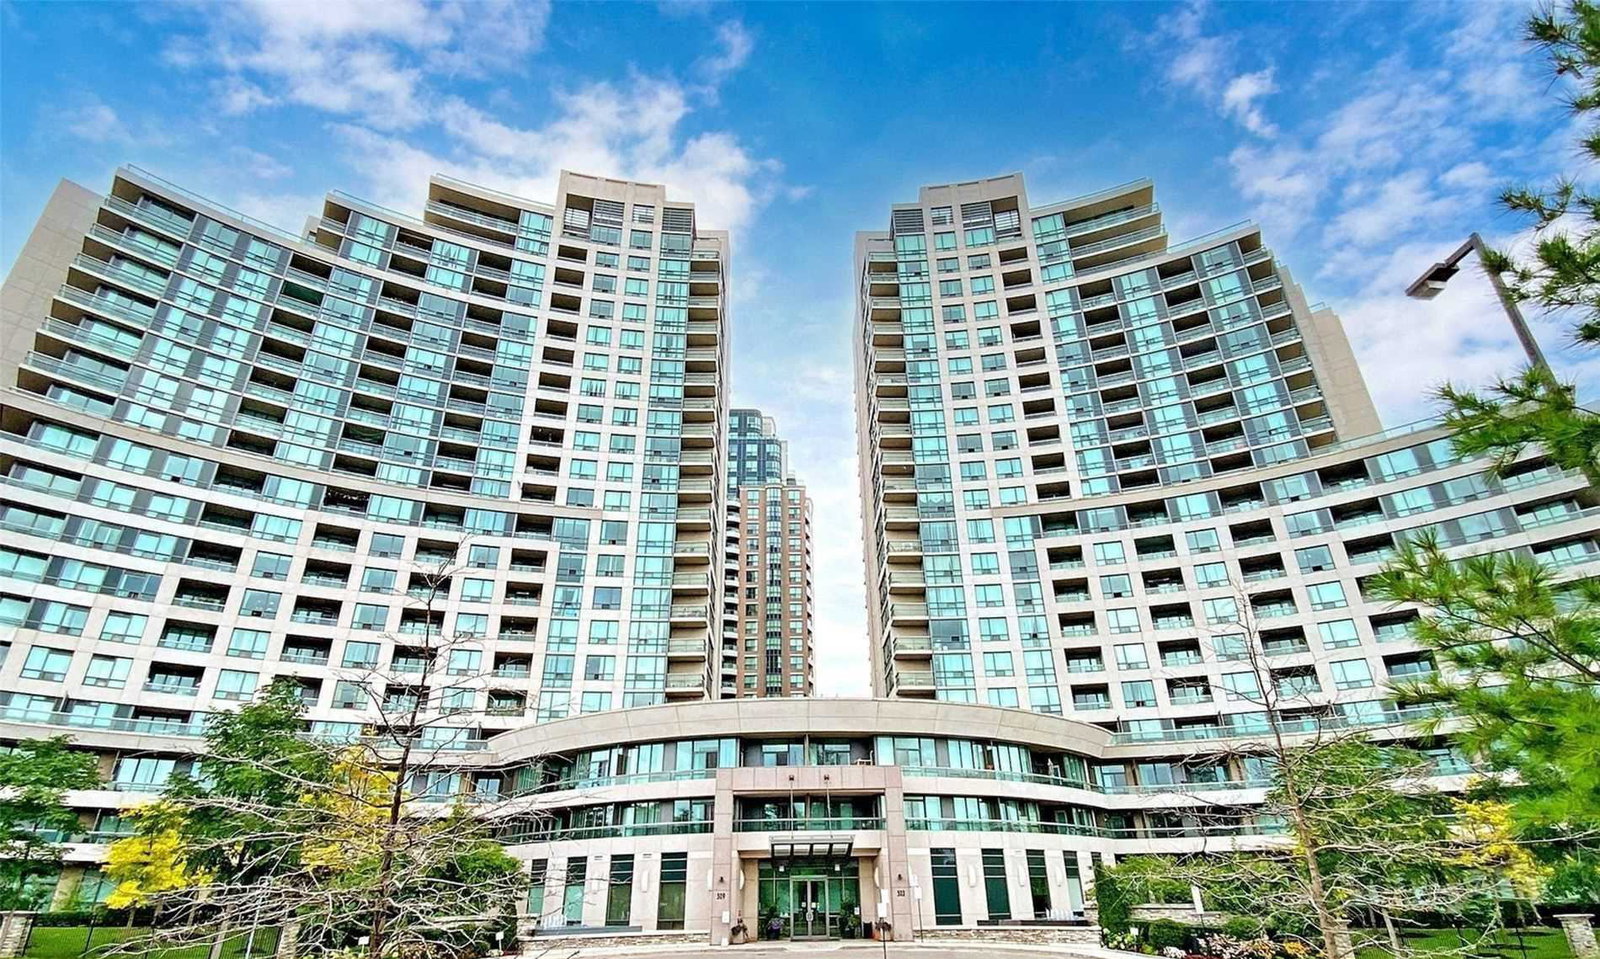
Condo building · 503 Beecroft Road
C Condos is a 21-storey condo with 242 suites, built in 2008 by Empire Communities. Right now 6 for sale are on the market here.
- 21storeys
- 242suites
- $696/sq ft
- 2008built
No similar units for sale in C Condos right now.
Around this home
Daily convenience, out of 100, from the distances below
Schools nearby
School rating, out of 10.
Helpful calculators
Your HOMEH agent

"Priced 7% under the Hestimate. I would see it this week."