

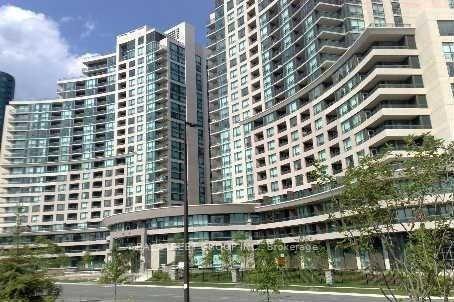
Unit 905, 503 Beecroft Road
Unit 905, 503 Beecroft Road
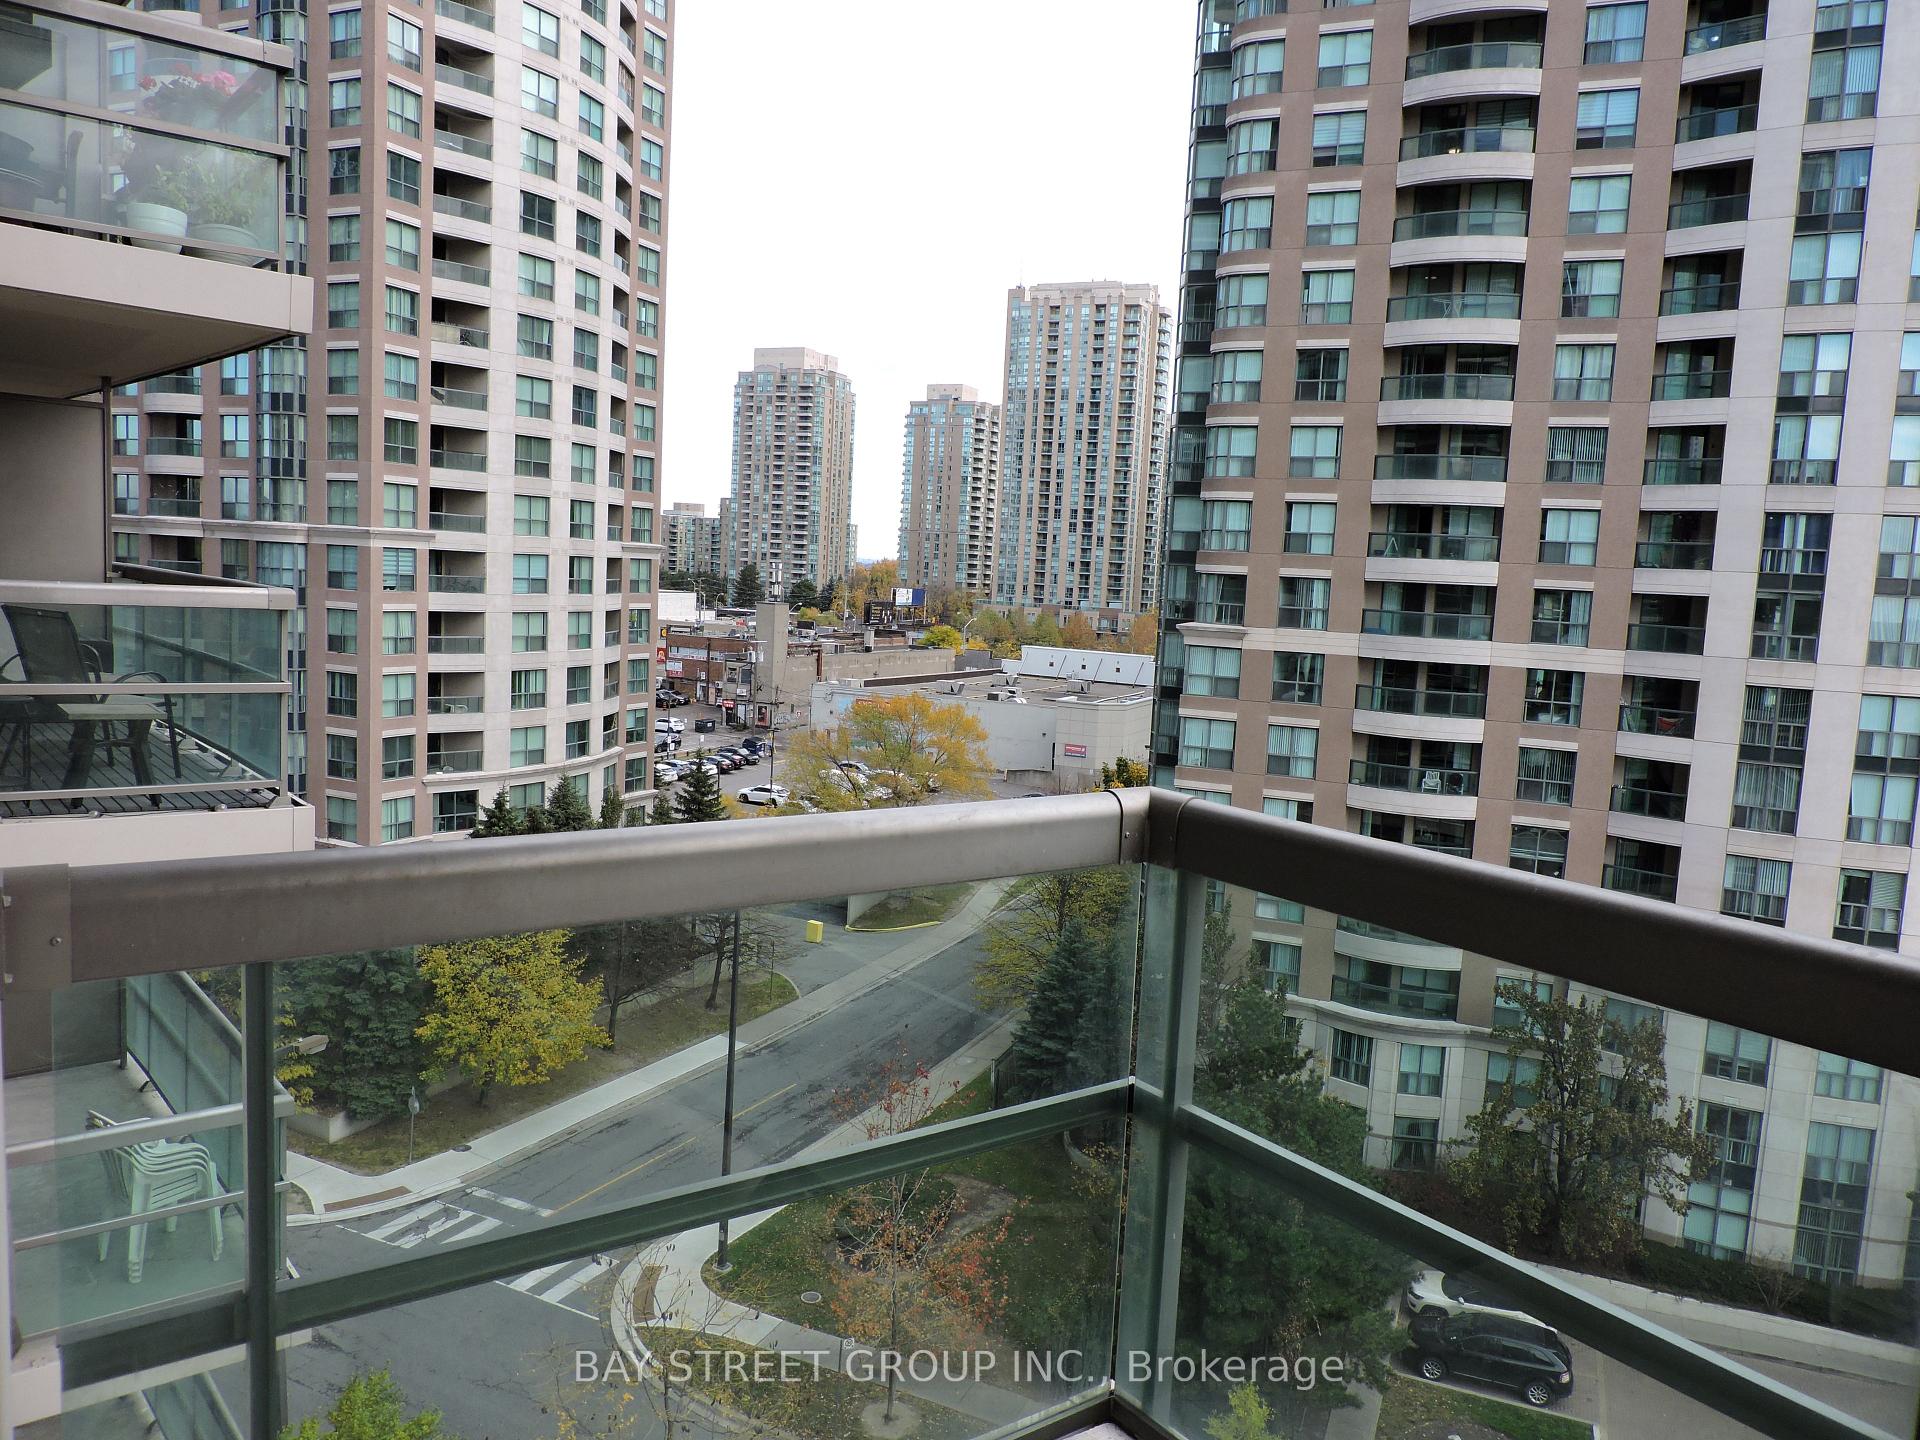 See all 15 photos
Included in condo fee: Heat, Water, Hydro, Central air, Parking, Common Elements, Building Insurance
Property history
- $668,000TerminatedList: 2024-11-07|End: 2024-12-30|53 daysC10412949
Facts and features
- ExposureNorth east
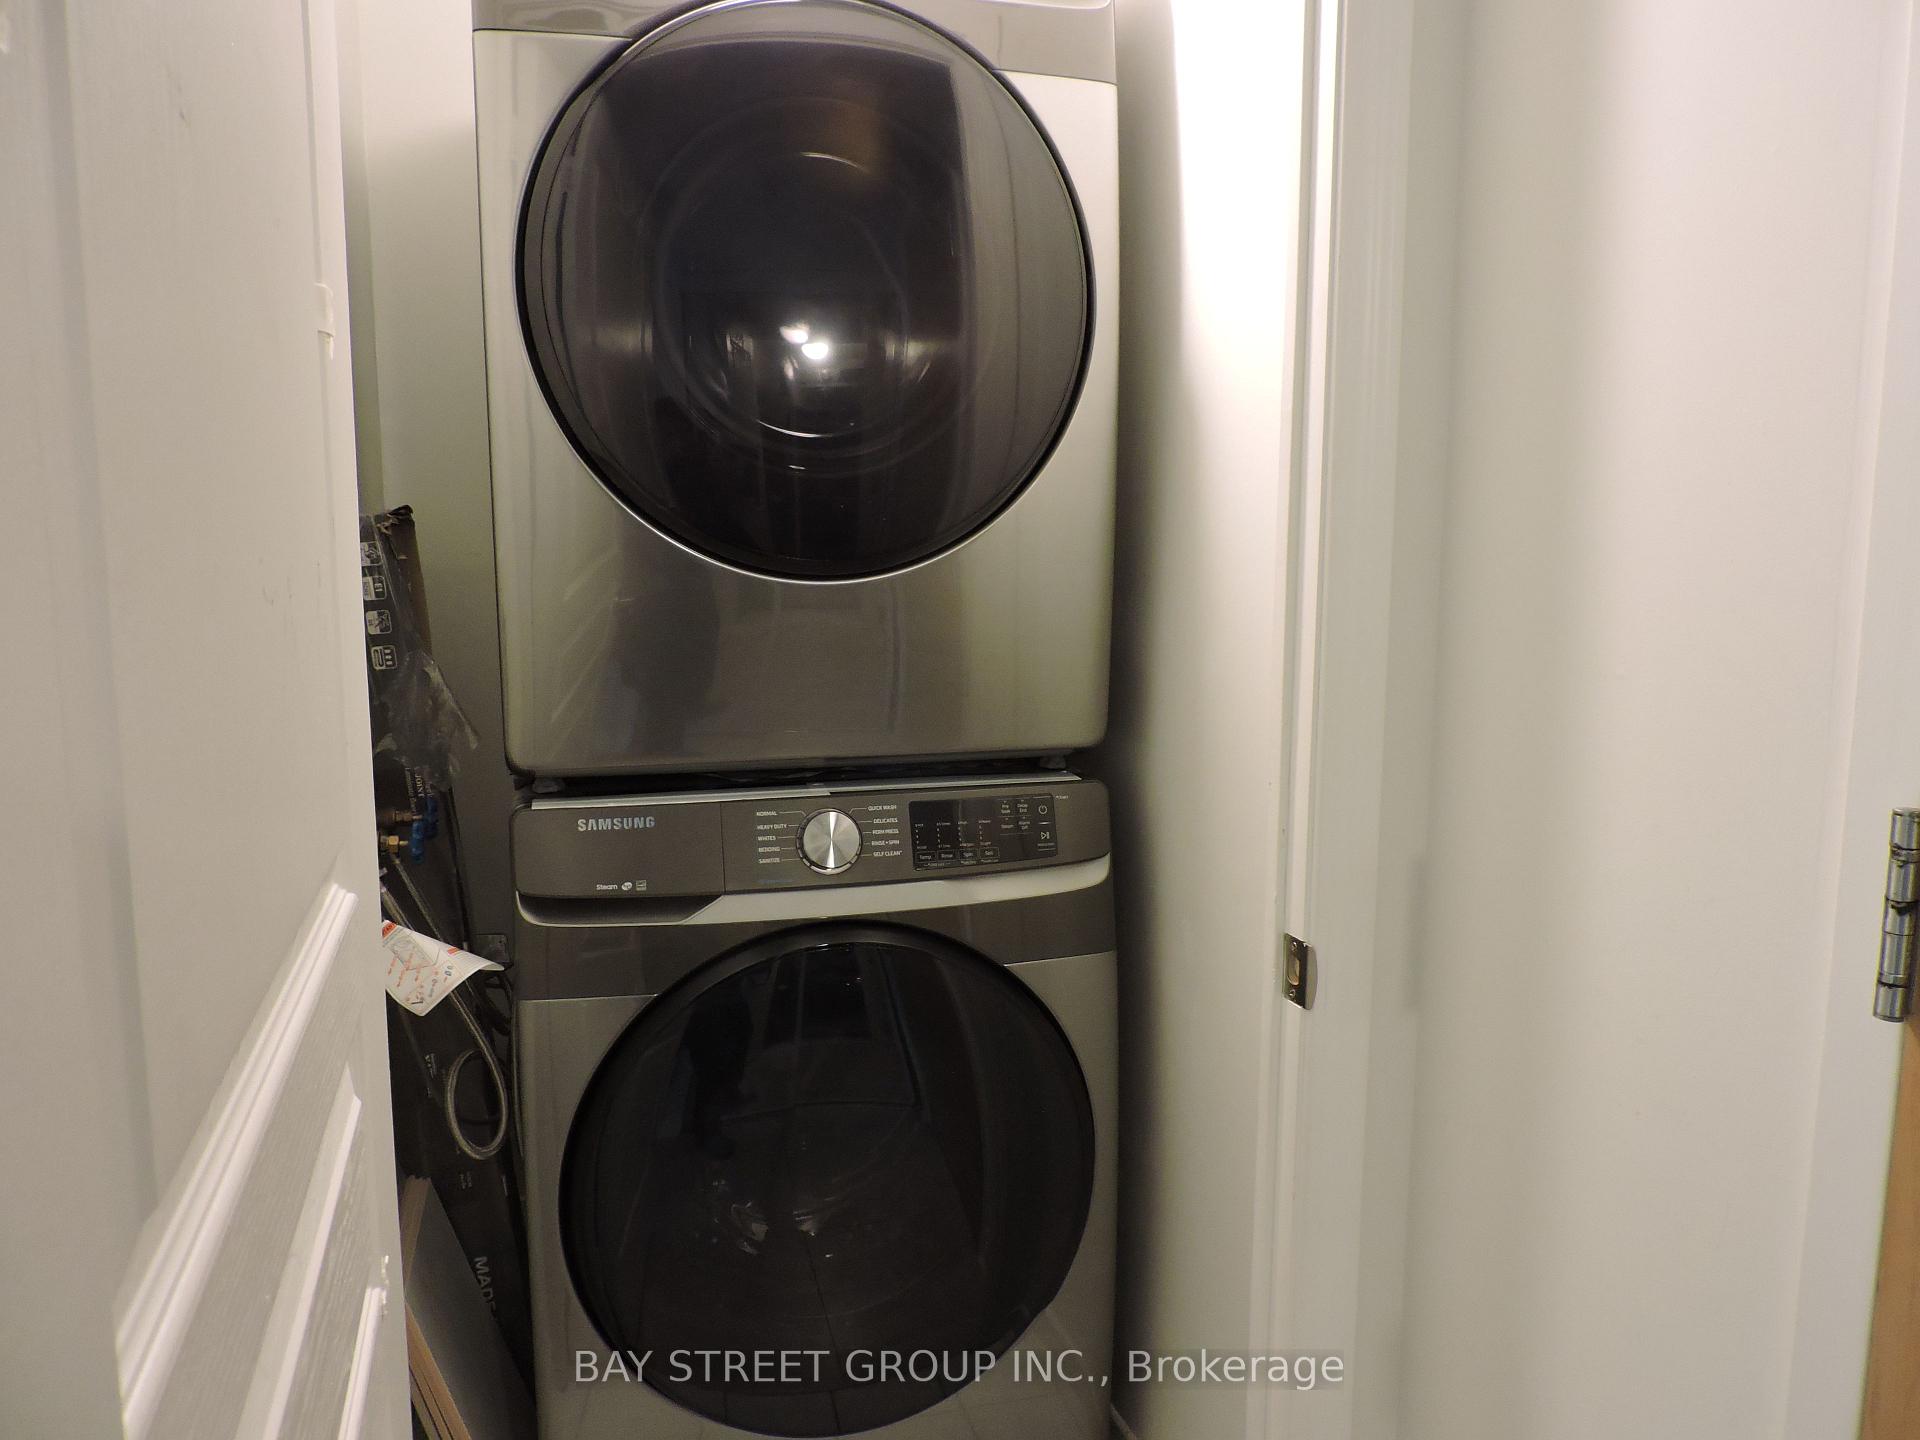
- LaundryOwn room
- LockerOwned
- BalconyOpen
- Central air
- Gym
- Party room/meeting room
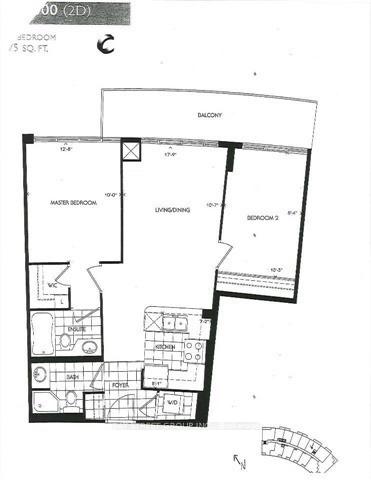
The homeCondo Apartment, Apartment, 700–799 sq ft
- Type: Condo Apartment
- Style: Apartment
- Living space: 700–799 sq ft
- Basement: None
- Exposure: North East
- Waterfront: None
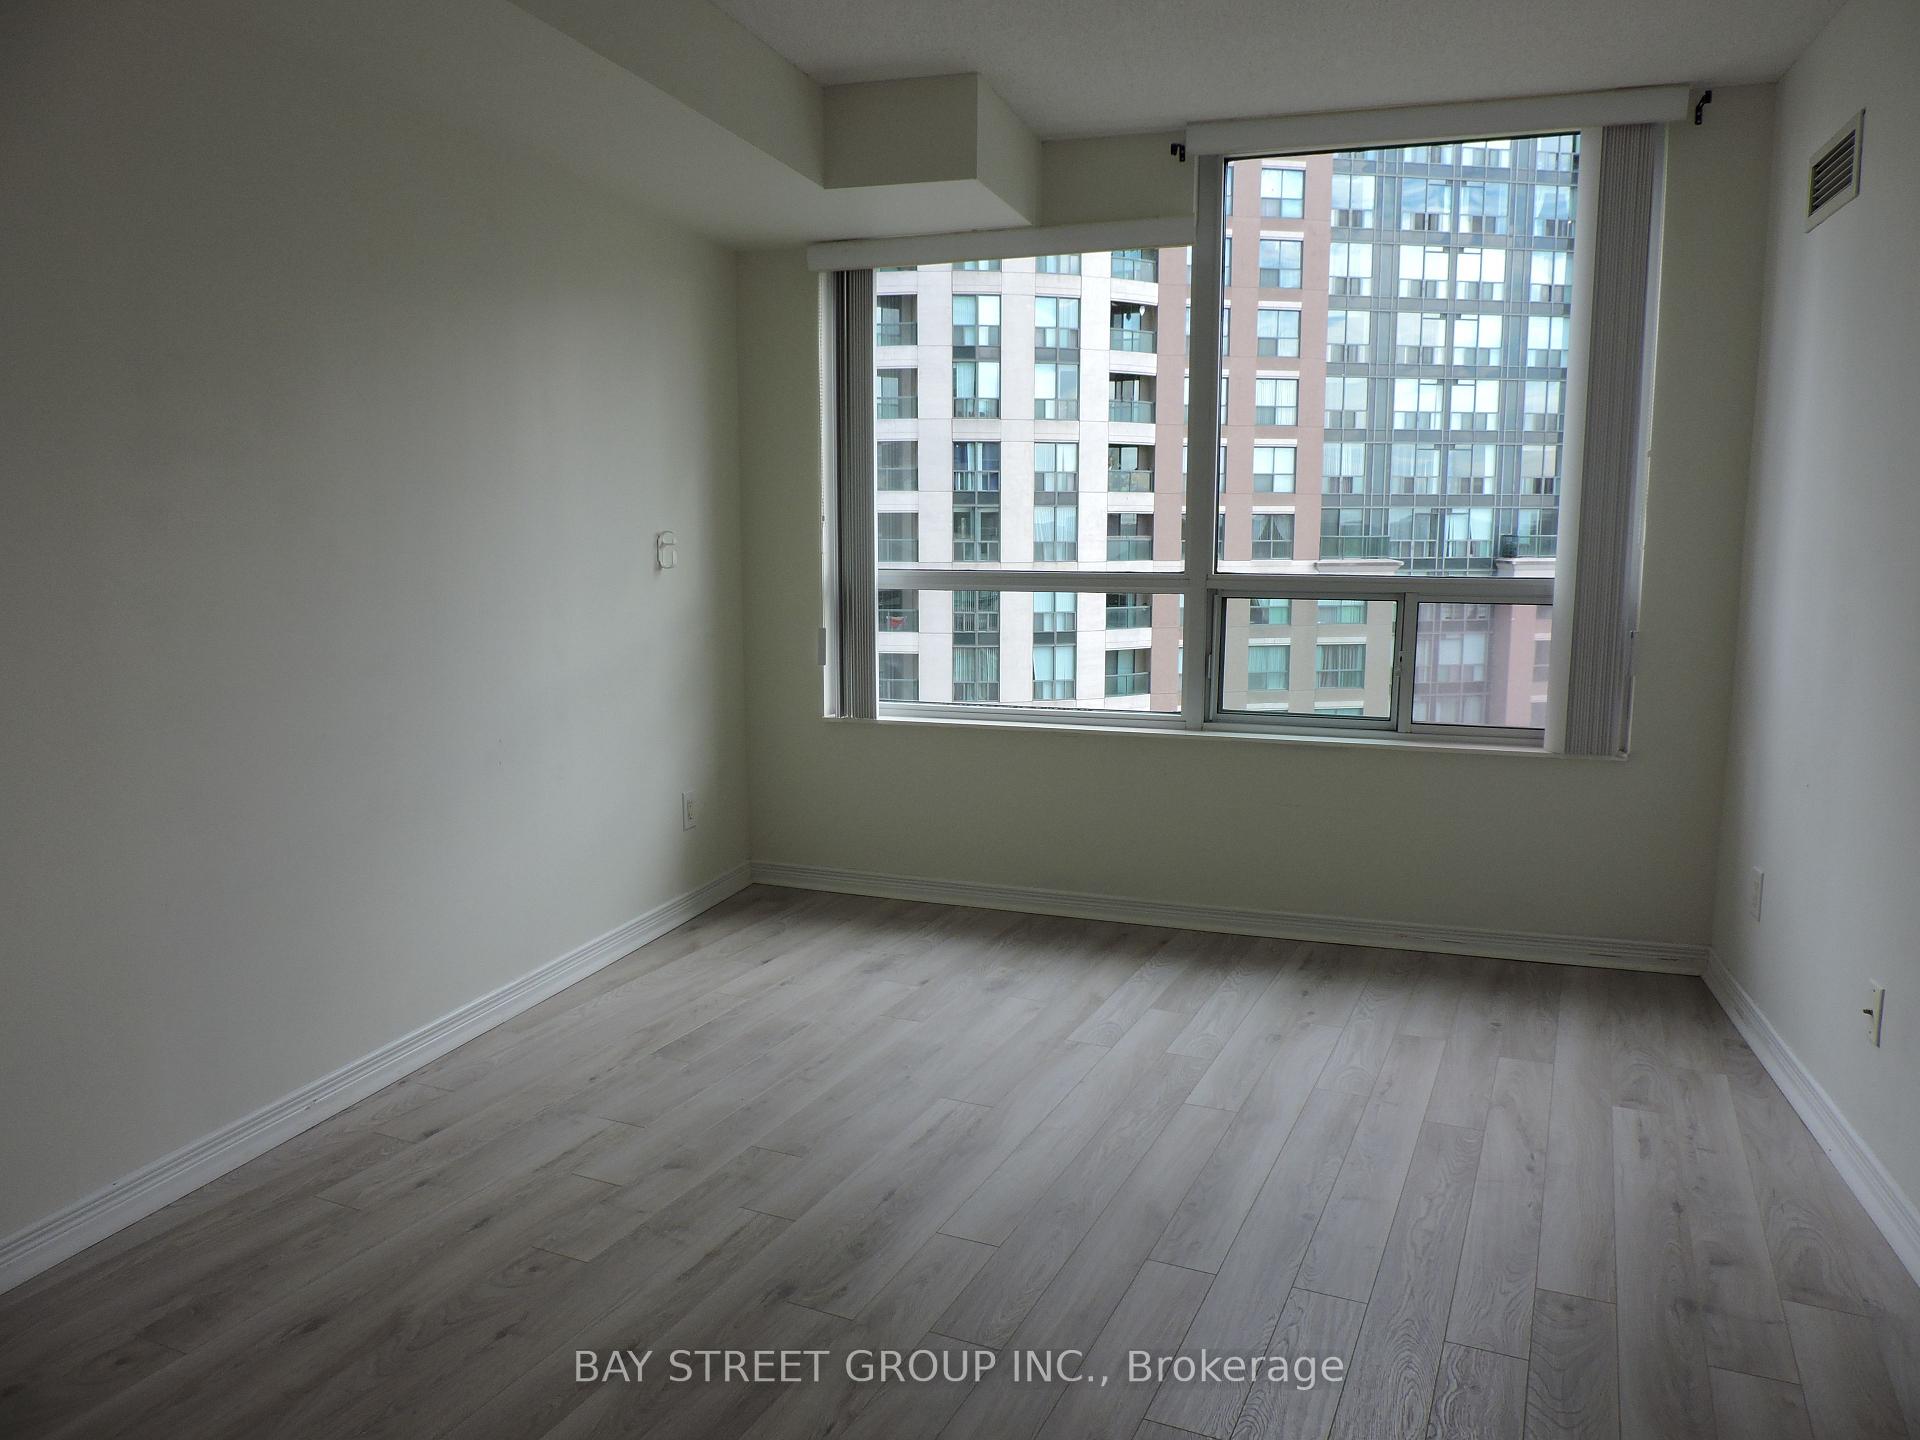
InsideVinyl, Tile, Laundry room, main level, Primary bedroom - main floor
- Flooring: Vinyl, Tile
- Laundry: Laundry room, main level
- Features: Primary bedroom - main floor
- Security: Concierge/security
- Elevator: Yes
- Rooms above ground: 5
- Bedrooms: 2
- Bathrooms: 2
- Kitchens: 1
OutsideConcrete, Open
- Exterior: Concrete
- Balcony: Open
Parking and locker1 Parking, Underground, Parking type Owned
- Spaces: 1 Parking
- Garage: Underground
- Parking type: Owned
- Driveway: Underground
- Locker: Owned
- Locker unit: 99
- Locker level: Level b
BuildingC condo, Storeys 21, Units 242
- Name: C condo
- Storeys: 21
- Units: 242
- Registered: 2008
- Condo corporation: 1933
- Amenities: Guest suites, gym, media room, party room/meeting room, sauna
- Pets: Allowed
Heating, water and powerForced air, gas, Central air
- Heating: Forced air, gas
- Cooling: Central air
Costs and taxesTaxes $2,661 a year, Condo fee $839 a month, Heat included, hydro included, water included, cac included, common elements included, building insurance included, parking included
- Taxes, 2024: $2,661 a year
- Condo fee: $839 a month
- Fee includes: Heat included, hydro included, water included, cac included, common elements included, building insurance included, parking included
NearbySchool, public transit, library, hospital, park
- Close to: School, public transit, library, hospital, park
Listing detailsC10412949, Terminated, Nov 7, 2024
- MLS® number: C10412949
- Status: Terminated
- Listed on: Nov 7, 2024
- Days on market: 53
- Updated: Dec 30, 2024
- Possession: 2024
- Occupied by: Vacant
- Listing brokerage: BAY STREET GROUP INC.
About this home
Unit 905, 503 Beecroft Road, North York (Willowdale West), ON M2N 0A3
Experience the Pulse at Yonge and Finch! This well-maintained unit offers the perfect blend of comfort, convenience, and coziness.! This Luxury Well Maintained Building Is Within Walking Distance To Finch Subway Station & Boasts World Class Amenities! A Great South East Exposure, Excellent Open Concept Split-Room Layout, Hardwood Floor Where Laid. Stainless Steel Appliances. One Of A Kind Amenities Include Indoor Pool, Gym, 24Hr Concierge, Guest Suites, Media Room / Cinema / Meeting / Function Room, Sauna. you're just steps away from everything you need Subway, TTC/GO/Viva transit, restaurants, shopping, and so much more, all within walking distance. Dont miss out on this rare opportunity city living at its prime location.
Ask about this home
A HOMEH agent will answer your questions about this home.
Know more about C Condos
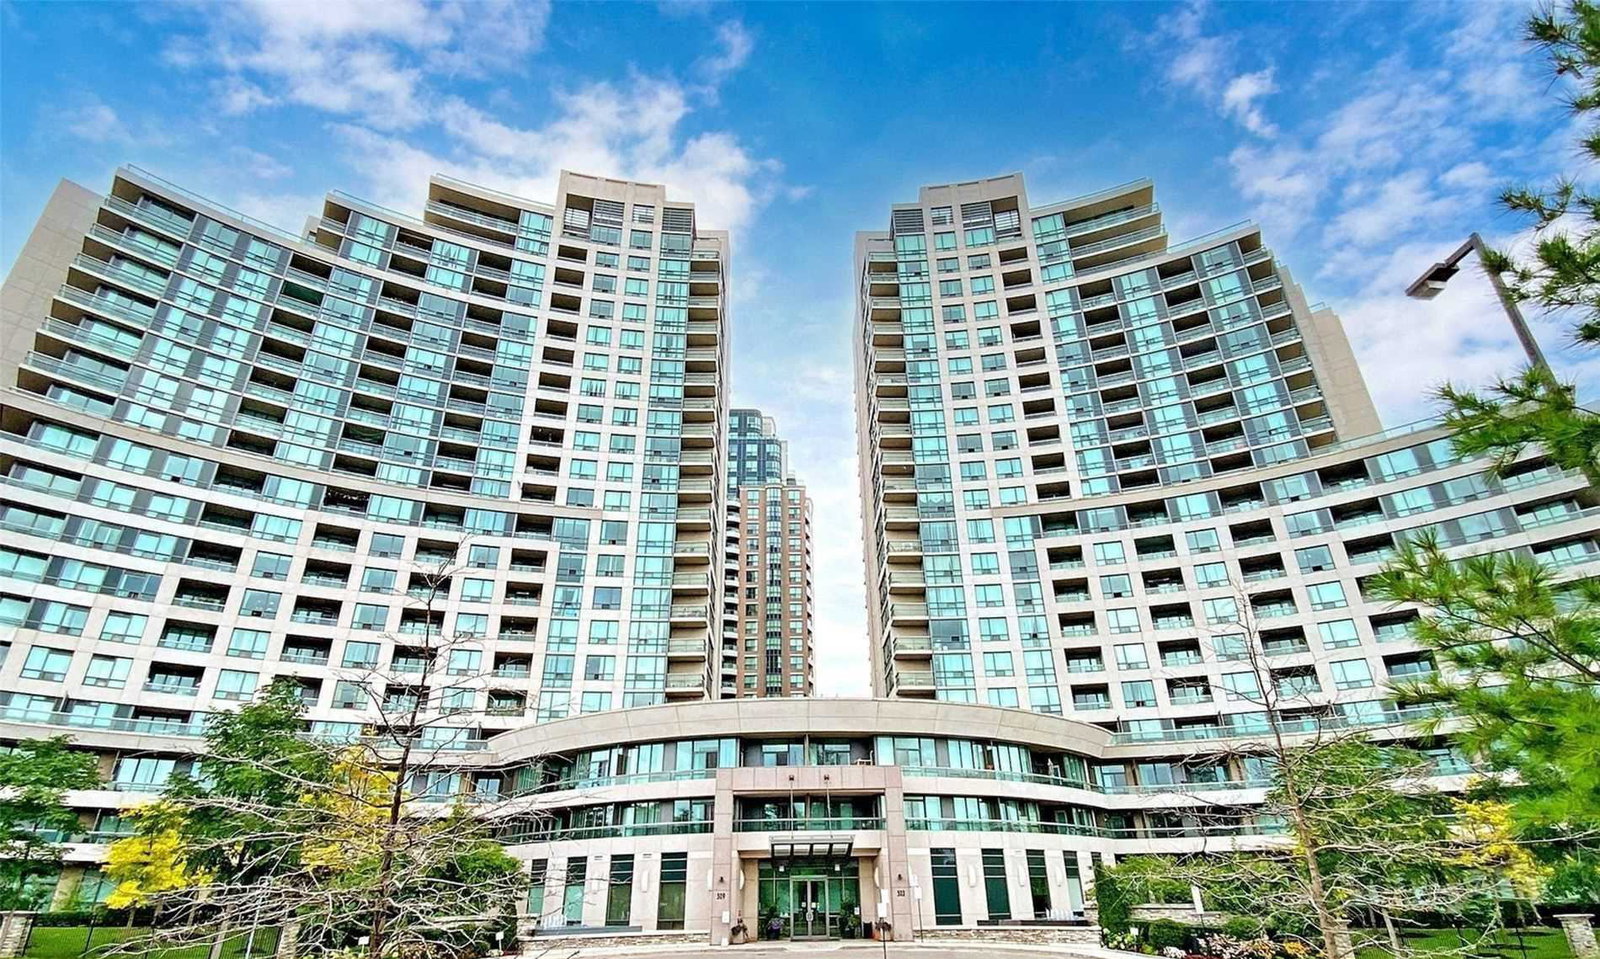
Condo building · 503 Beecroft Road
C Condos is a 21-storey condo with 242 suites, built in 2008 by Empire Communities. Right now 6 for sale are on the market here.
- 21storeys
- 242suites
- $696/sq ft
- 2008built
No similar units for sale in C Condos right now.
Around this home
Daily convenience, out of 100, from the distances below
Schools nearby
School rating, out of 10.
Helpful calculators
Your HOMEH agent

"Priced 18% over the Hestimate. I would see it this week."