

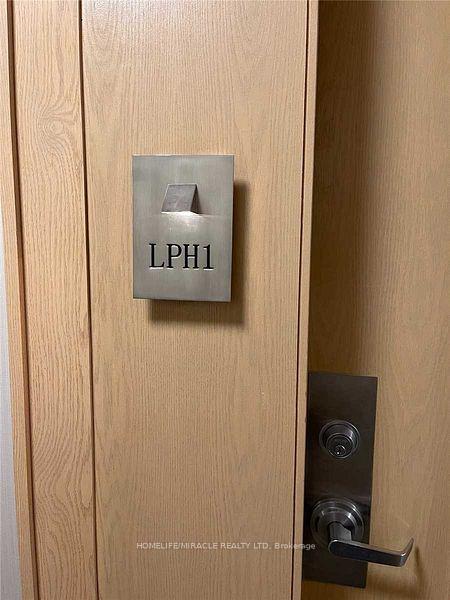
LPH1, 503 Beecroft Road
LPH1, 503 Beecroft Road
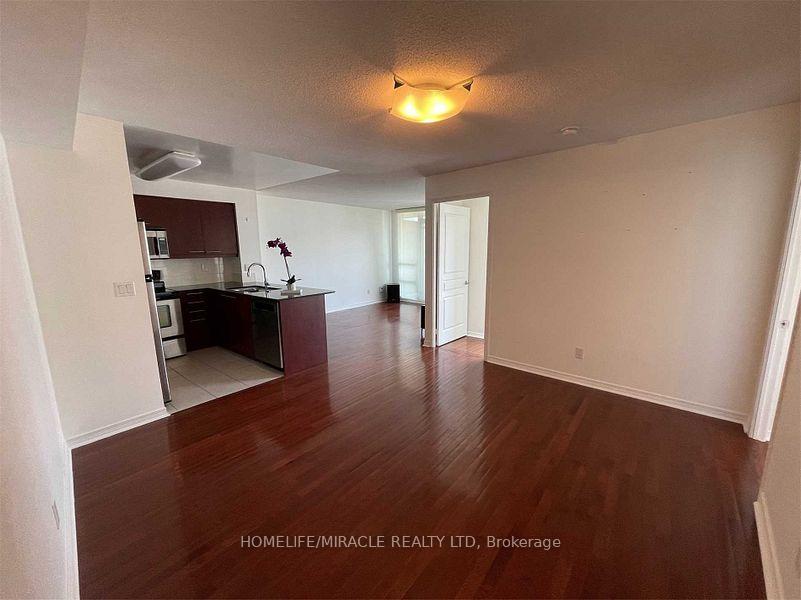 See all 18 photos
Property history
Facts and features
- ExposureEast
- LaundryEnsuite
- LockerOwned
- BalconyOpen
- Central air
- Gym
- Indoor pool
The homeCondo Apartment, Apartment, 900–999 sq ft
- Type: Condo Apartment
- Style: Apartment
- Living space: 900–999 sq ft
- Basement: None
- Exposure: East
InsideEnsuite, main level, Other, Rooms above ground 5
- Laundry: Ensuite, main level
- Features: Other
- Rooms above ground: 5
- Rooms in the basement: 1
- Bedrooms: 2 + 1 in the basement
- Bathrooms: 2
- Kitchens: 1
OutsideBrick, Open
- Exterior: Brick
- Balcony: Open
Parking and locker1 Parking, Underground, Parking type Owned
- Spaces: 1 Parking
- Garage: Underground
- Parking type: Owned
- Locker: Owned
BuildingC Condos, Storeys 21, Units 242
- Name: C Condos
- Storeys: 21
- Units: 242
- Registered: 2008
- Condo corporation: 1933
- Amenities: Gym, indoor pool, visitor parking
- Pets: Not allowed
Heating, water and powerForced air, gas, Central air
- Heating: Forced air, gas
- Cooling: Central air
Rent and termsRent $3,550 a month, Entire property, Unfurnished
- Rent: $3,550 a month
- Space for rent: Entire property
- Furnished: Unfurnished
- Lease: 12 months
- Paid: Monthly
- Rent includes: Building insurance, central air conditioning, common elements, heat, hydro, water, parking
- Rental items: None
IncludedWater, heat, and hydro and one large parking spot close to elevator included, Internet and cable
- Included: Water, heat, and hydro and one large parking spot close to elevator included
- Not included: Internet and cable
NearbyPublic transit
- Close to: Public transit
Listing detailsC10406600, Rented, Nov 4, 2024
- MLS® number: C10406600
- Status: Rented
- Listed on: Nov 4, 2024
- Days on market: 21
- Updated: Nov 25, 2024
- Possession: As Soon As Possible
- Occupied by: Vacant
- Listing brokerage: HOMELIFE/MIRACLE REALTY LTD
About this home
LPH1, 503 Beecroft Road, North York (Willowdale West), ON M2N 0A2
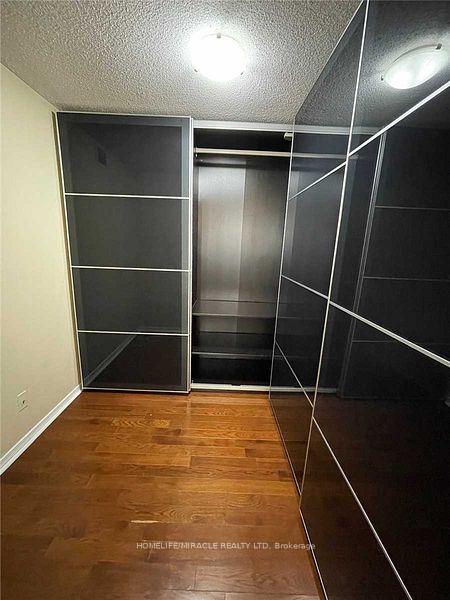
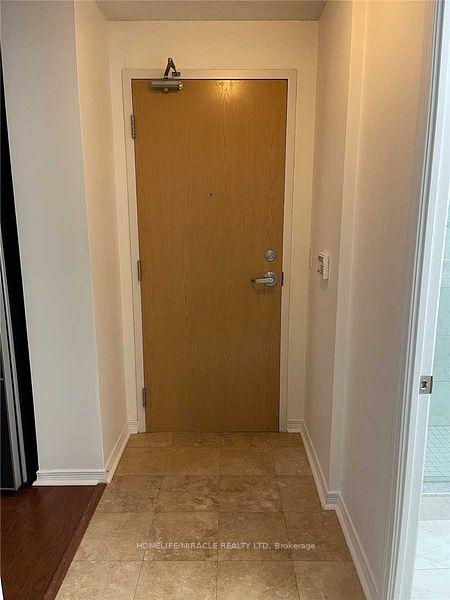
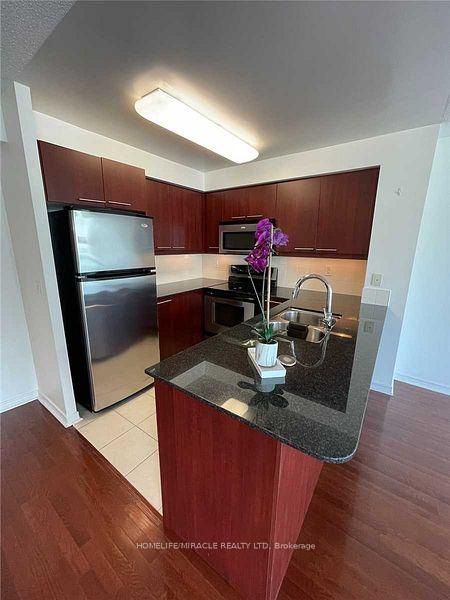
Immaculate Lower Penthouse 2 Bed + Den W/ Unobstructed City View On Yonge & Finch & Steps To Finch Subway. Newly Renovated Bathrooms. Bright Living W/ Hardwood Floor. Floor To Ceiling Windows & W/O To Balcony. Prime Br W/ 3Pc Ens, W/I Closet. Large Den W/ Hardwood Floor & Built-In Closet. Open Concept Kitchen W/Stainless Steel Appliances & Granite Counters. ** Excellent Amenities. ***Water, Heat, And Hydro Included. Internet & Cable Is Not Included. Large Parking spot close to elevator
Ask about this home
A HOMEH agent will answer your questions about this home.
Know more about C Condos
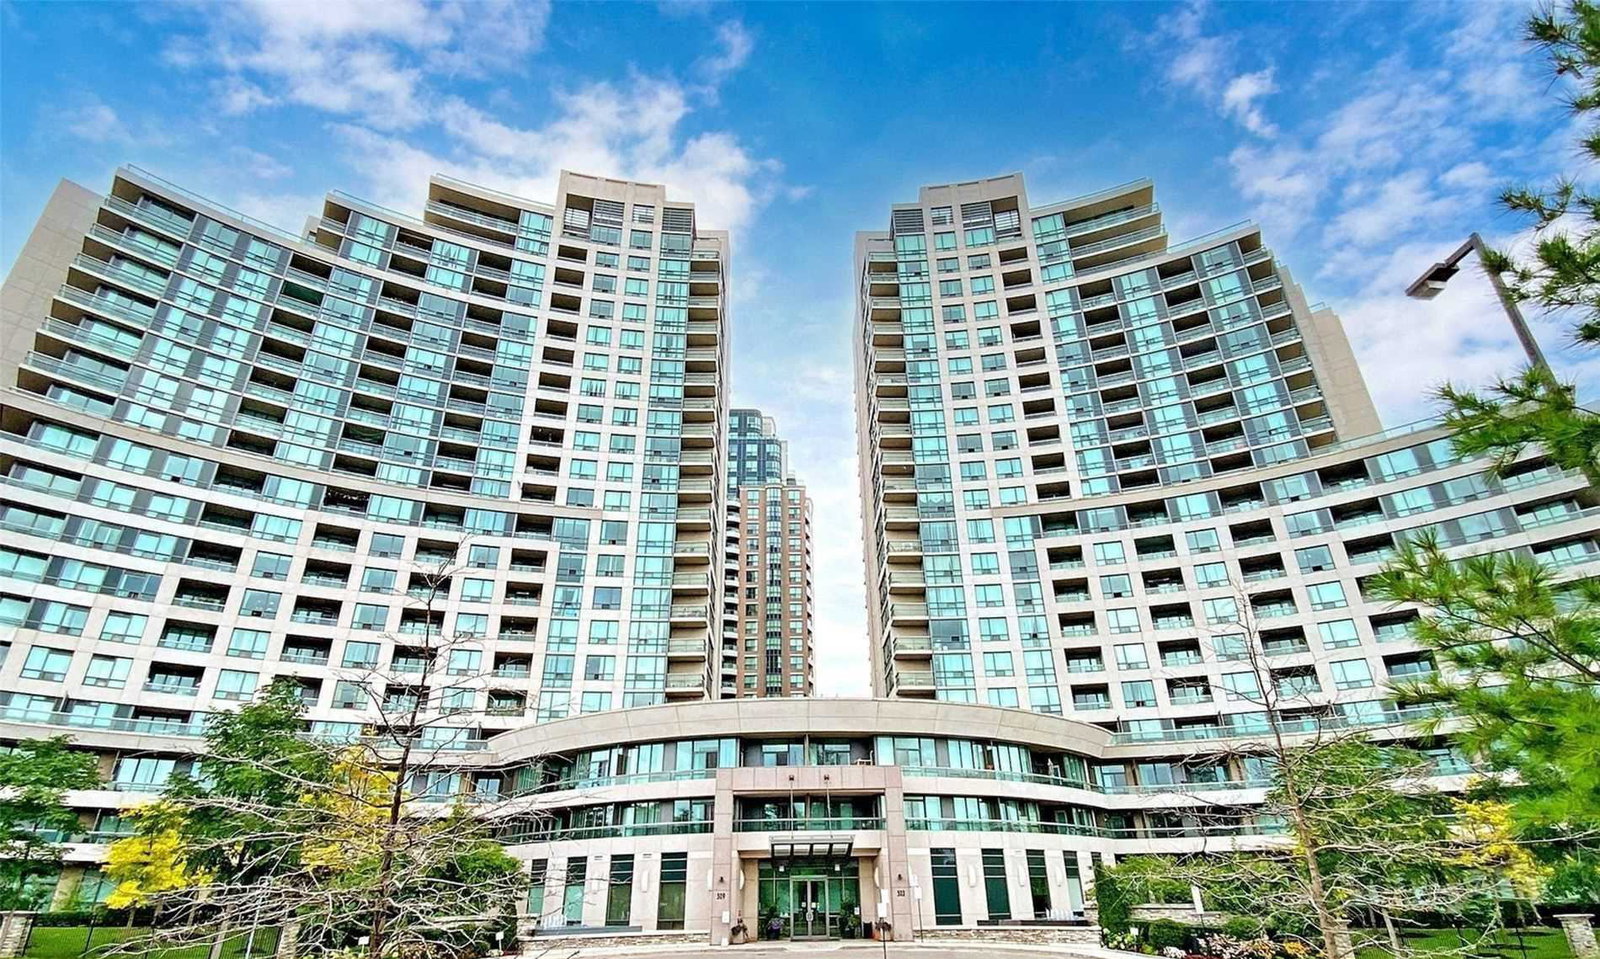
Condo building · 503 Beecroft Road
C Condos is a 21-storey condo with 242 suites, built in 2008 by Empire Communities. Right now 6 for sale are on the market here.
- 21storeys
- 242suites
- $696/sq ft
- 2008built
No similar units for rent in C Condos right now.
Around this home
Daily convenience, out of 100, from the distances below
Schools nearby
School rating, out of 10.
Helpful calculators
Your HOMEH agent

"I would see it this week."