

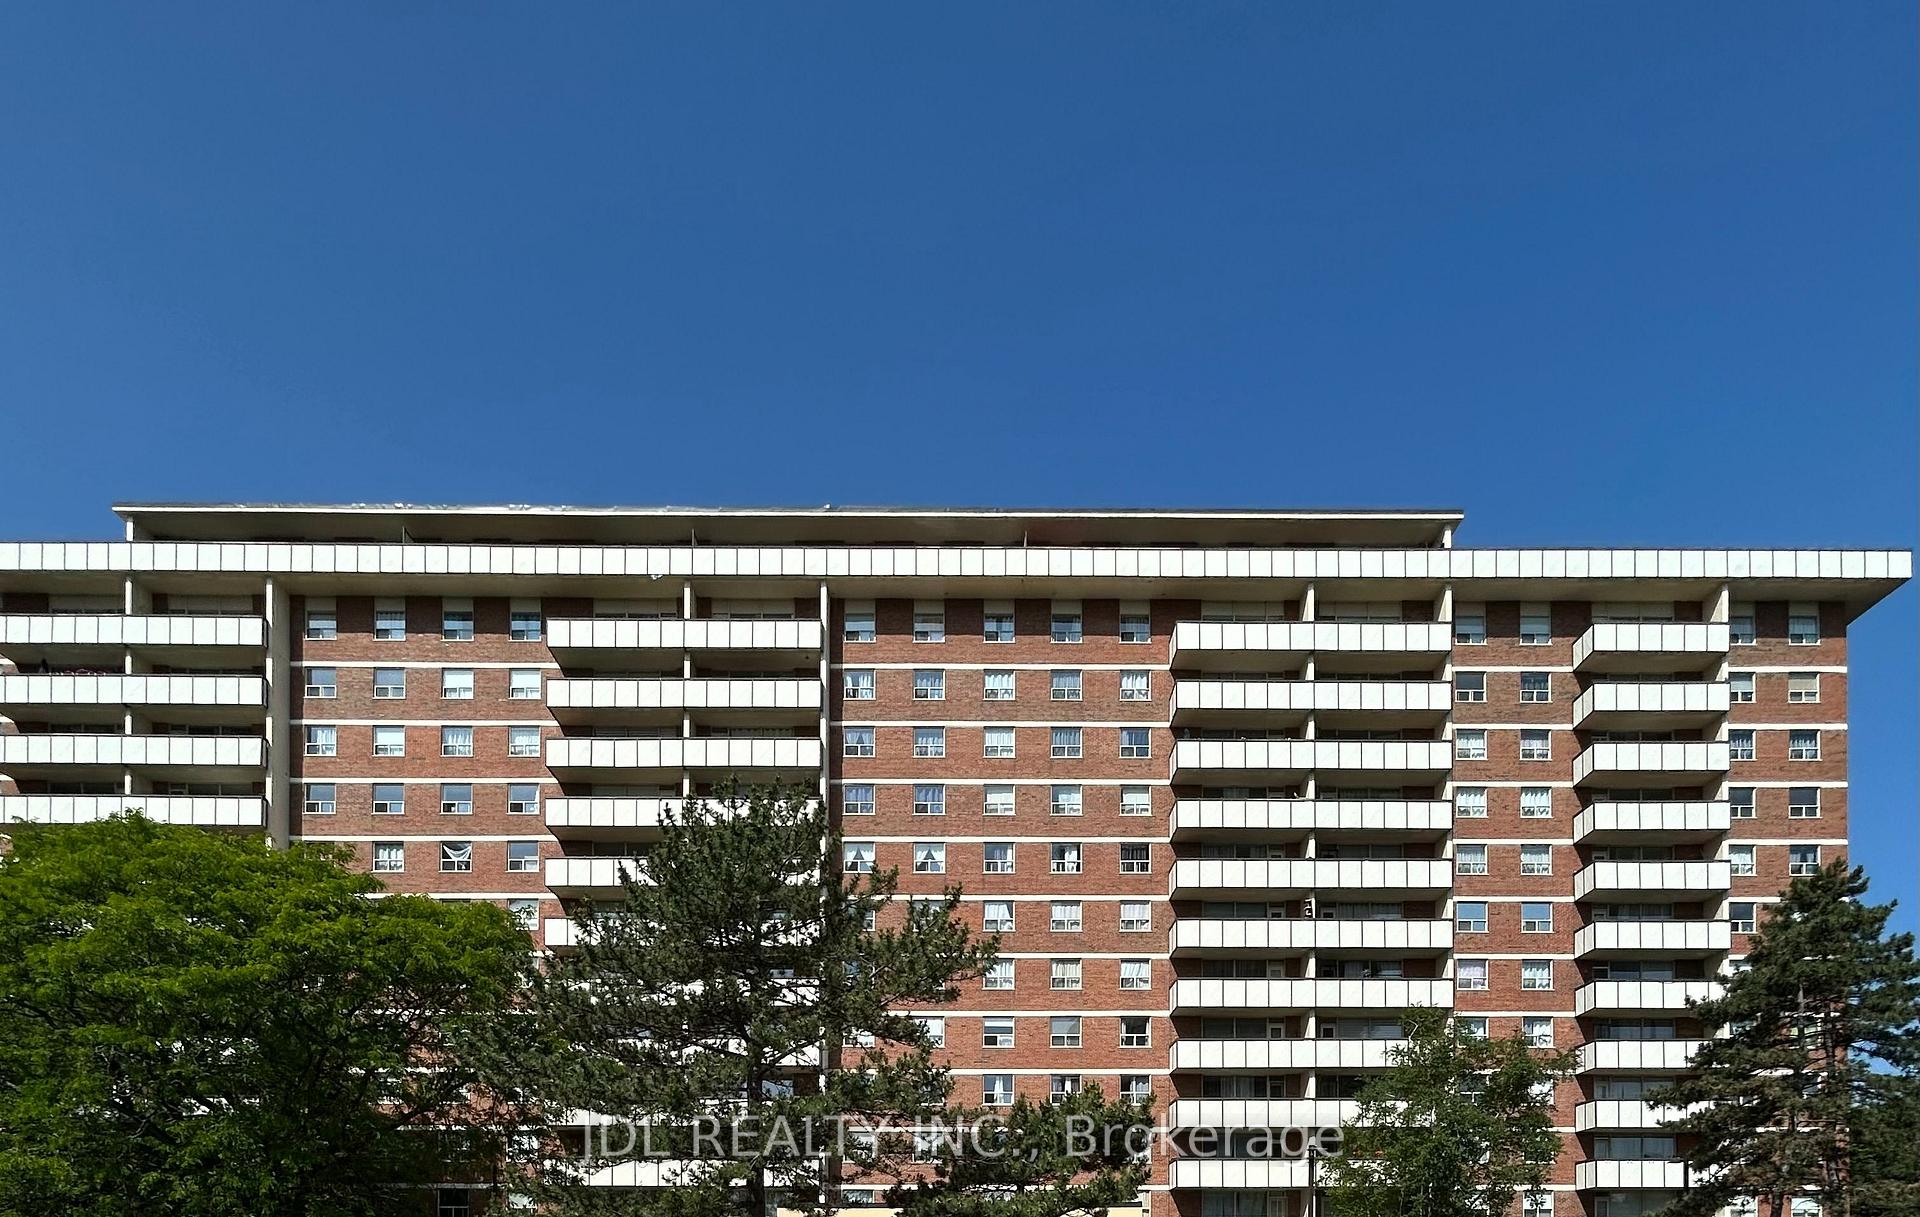
Unit 707 Suite A, 505 Cummer Ave
Co-op Apartment Expired
1/10Unit 707 Suite A, 505 Cummer Ave
Co-op Apartment Expired
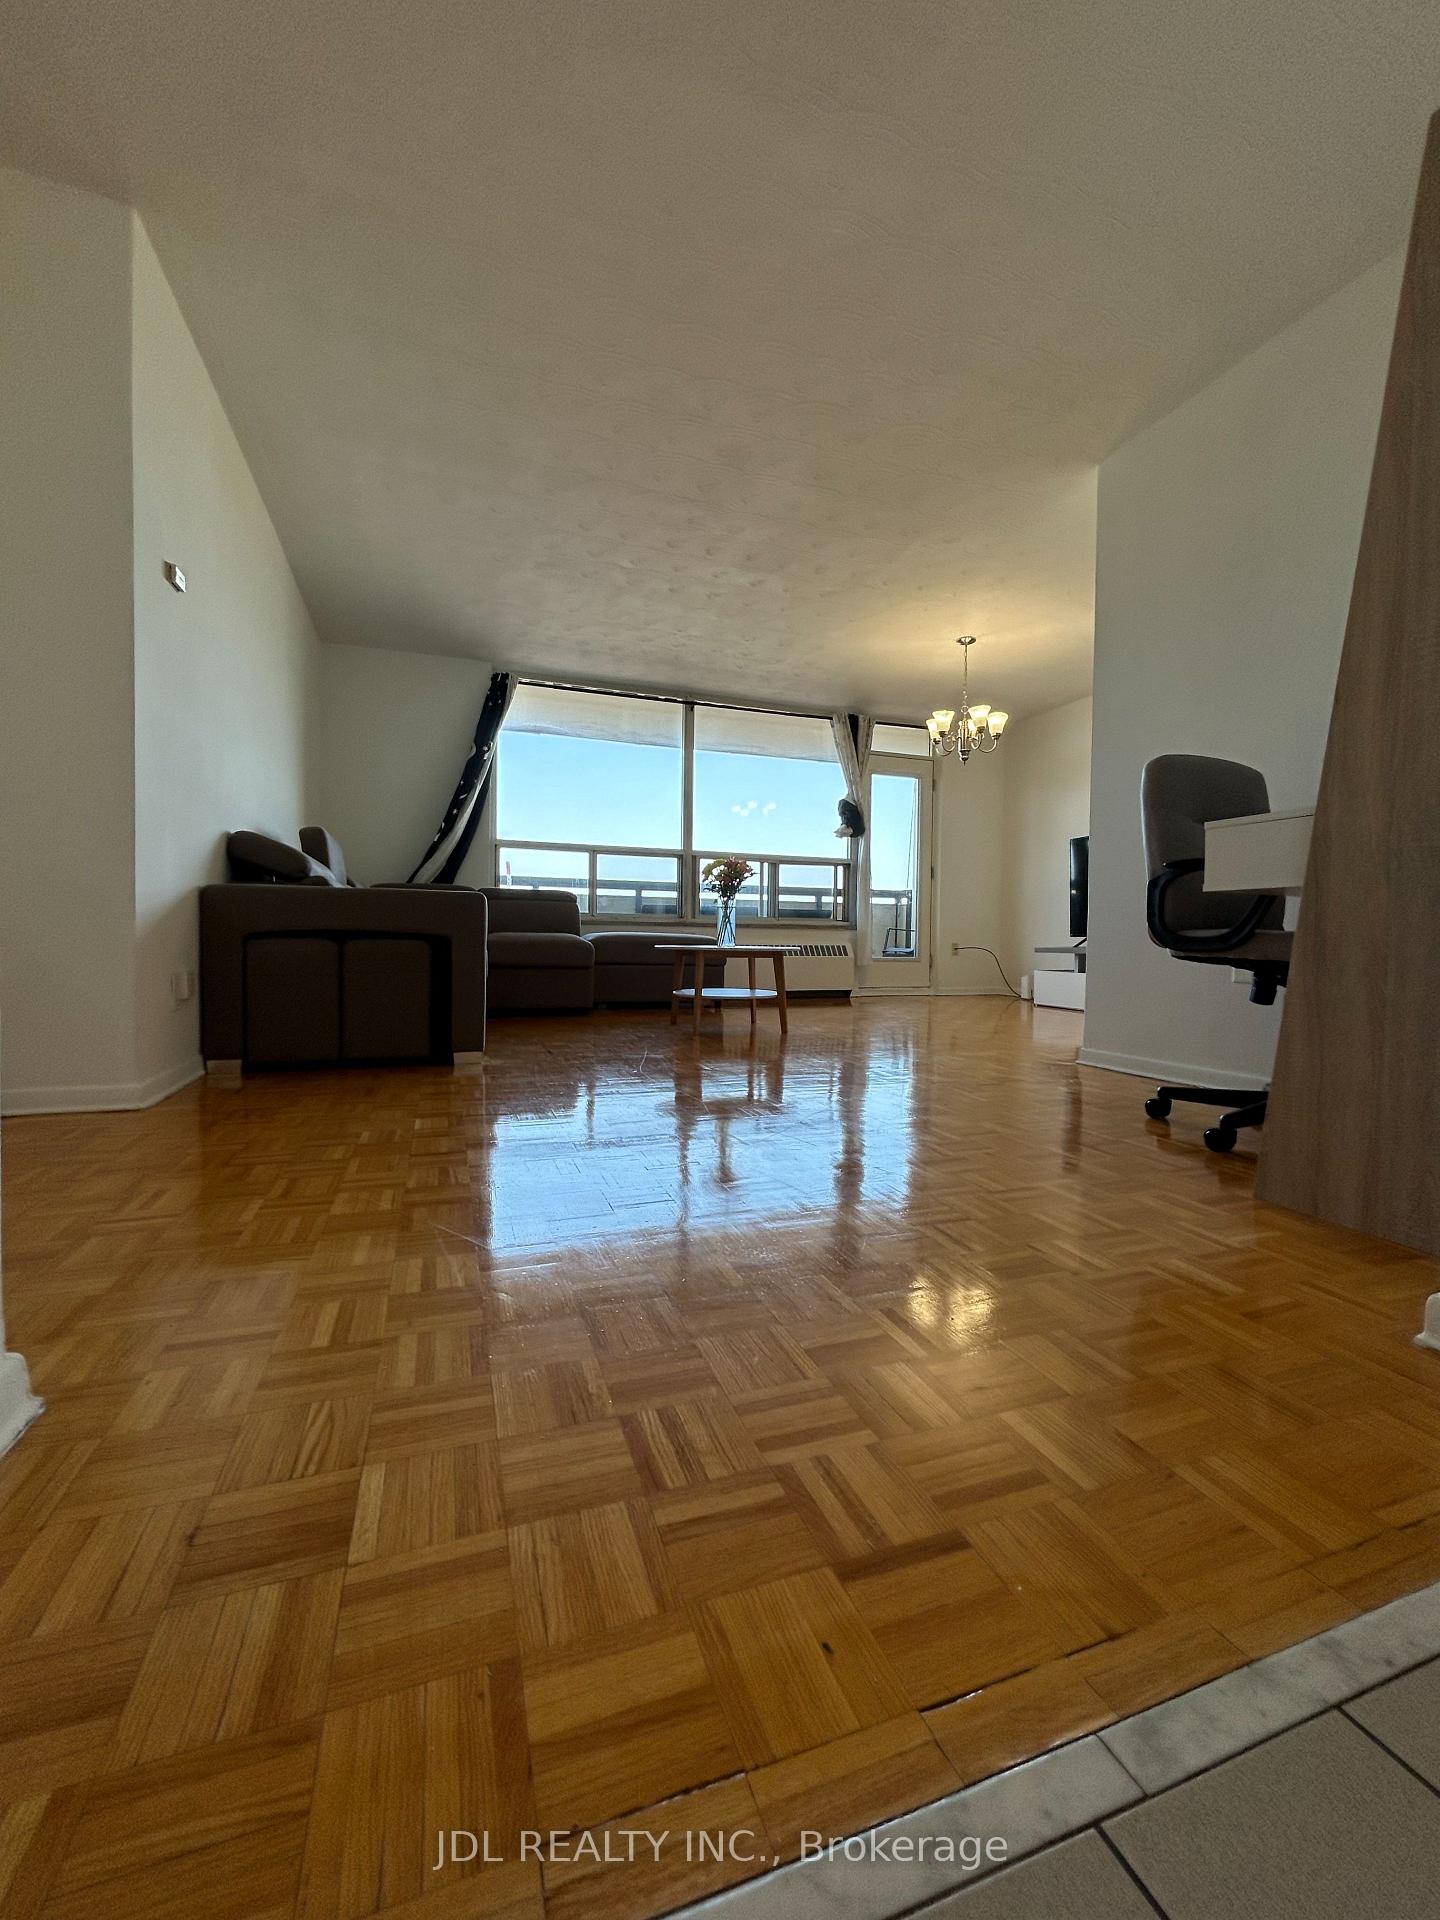 See all 10 photos
1 Bedroom
1 Bathroom
1 Parking
600–699 sq.ft
Other
— Unit
Property history
- $949ExpiredList: 2026-09-21|End: 2026-11-20|60 daysC13807802
- $949ExpiredList: 2026-09-15|End: 2026-11-14|60 daysC13787668
- $949ExpiredList: 2026-08-26|End: 2026-10-25|60 daysC13712892
- $950SuspendedList: 2026-10-15|End: 2026-10-23|8 daysC14074670
- $979ExpiredList: 2026-08-16|End: 2026-10-15|60 daysC13680566
- $899ExpiredList: 2026-08-04|End: 2026-10-03|60 daysC13635506
- $899ExpiredList: 2026-07-20|End: 2026-09-18|60 daysC13584638
- $899ExpiredList: 2026-07-02|End: 2026-08-31|60 daysC13516270
Facts and features
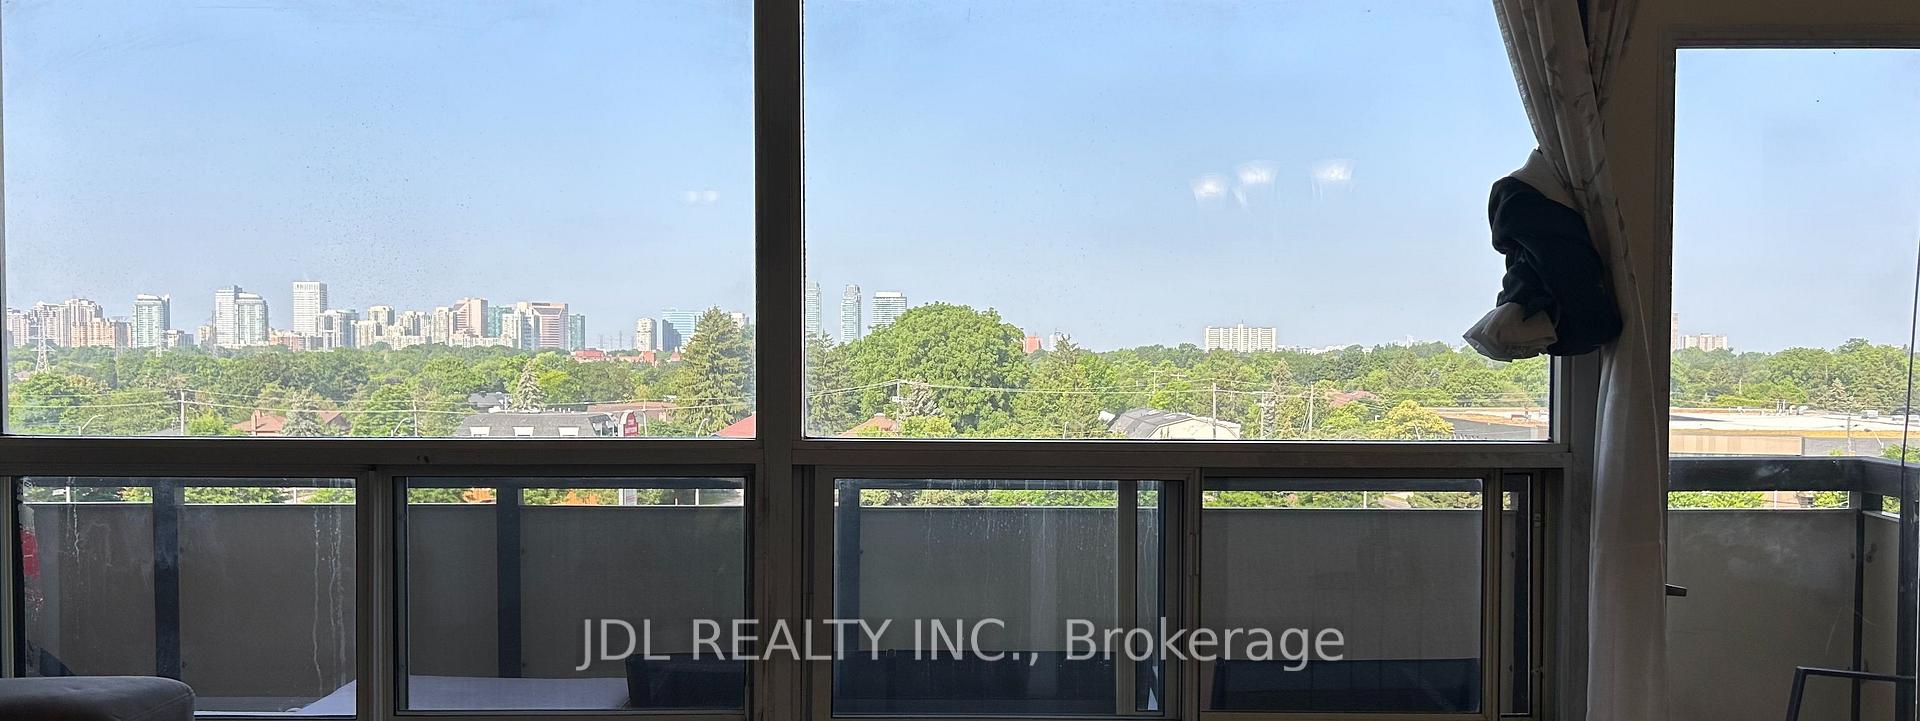
- ExposureSouth
- LaundryIn building
- LockerNone
- BalconyOpen
What stands out
- Central air
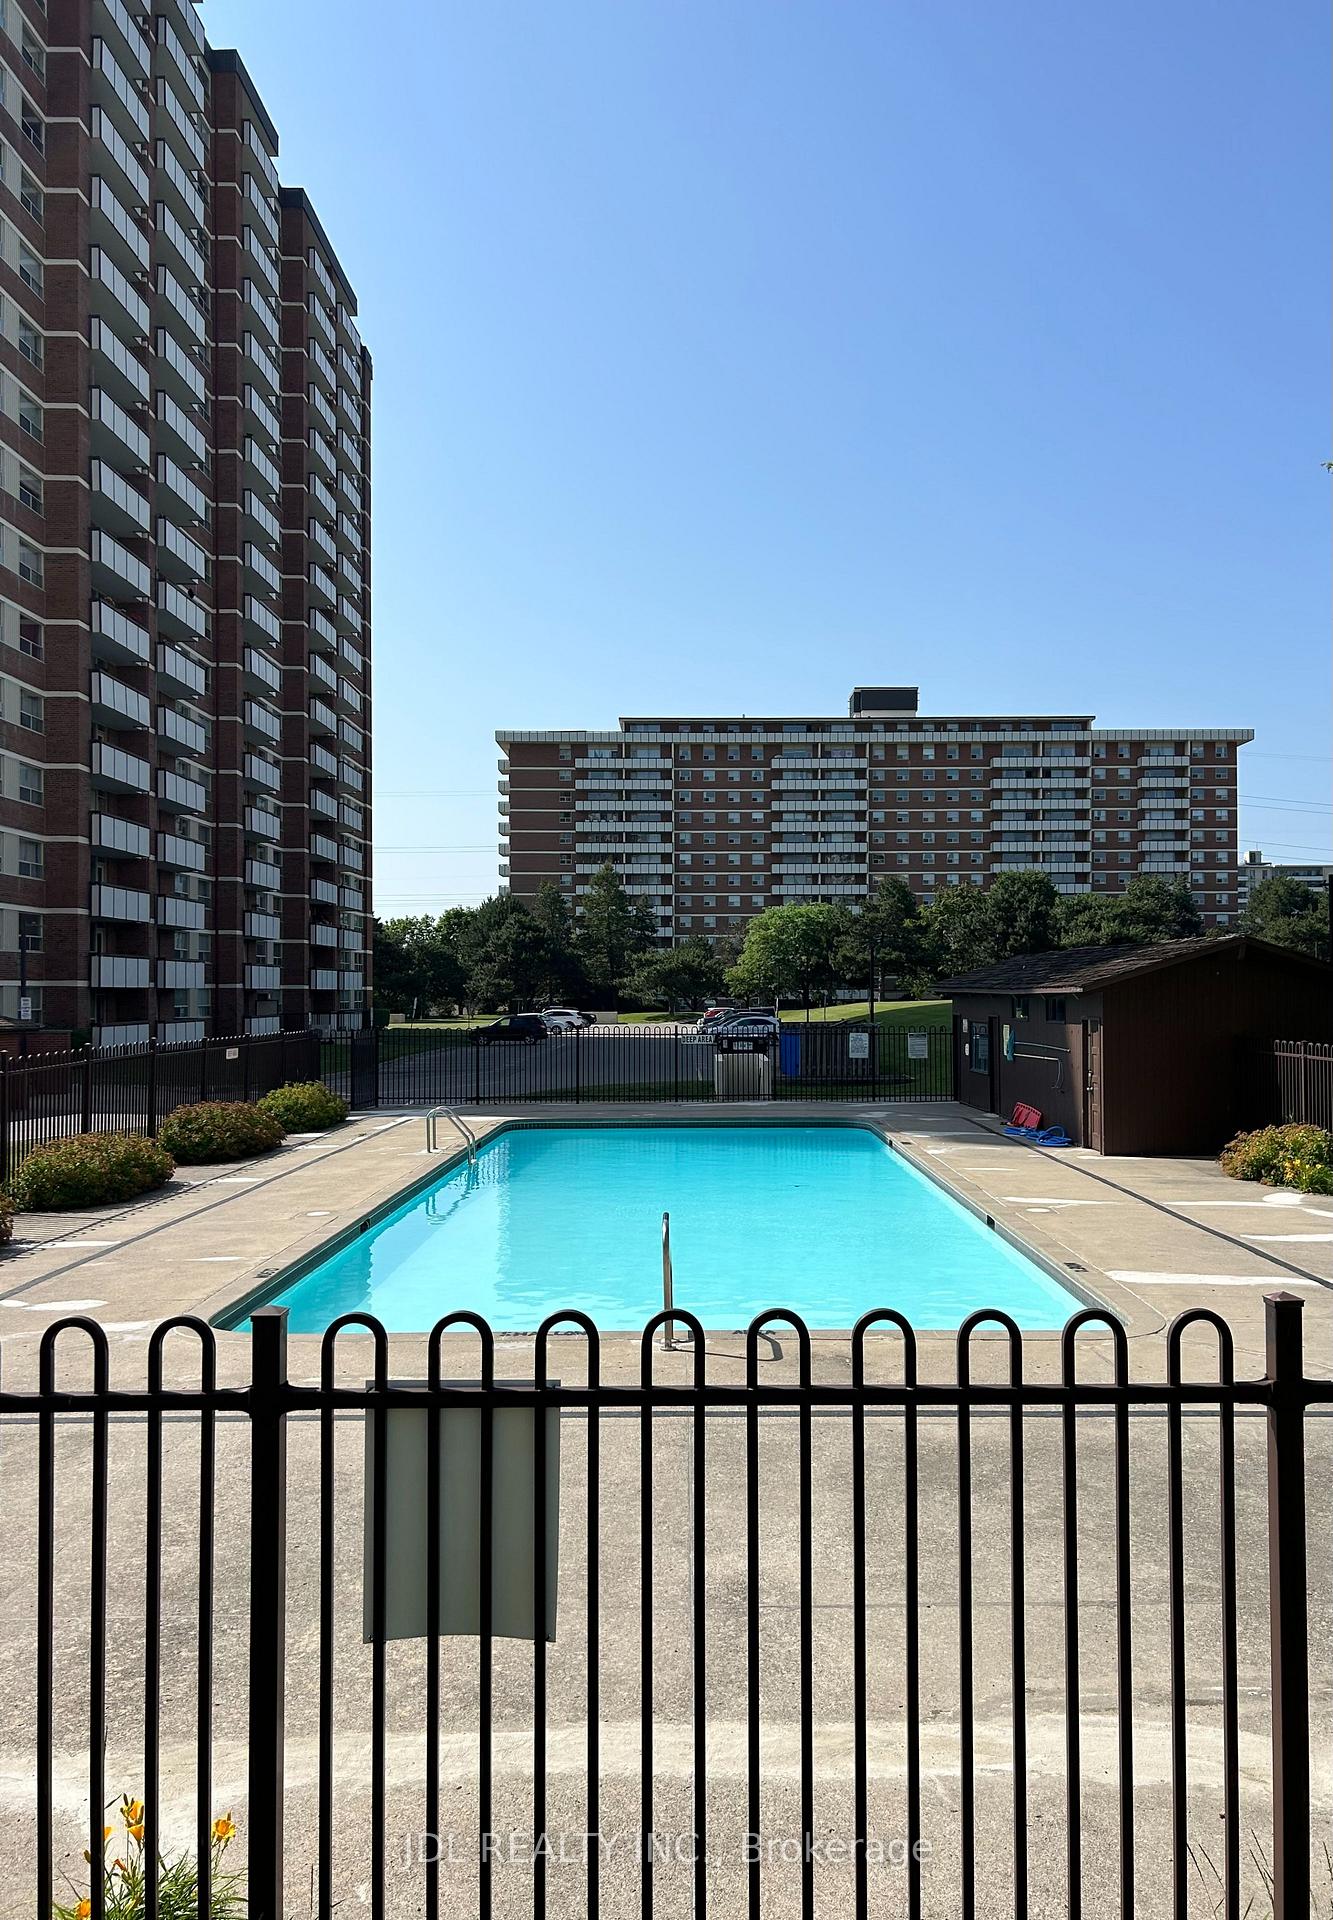
- Outdoor pool
- Gym
The homeCo-op Apartment, Apartment, 600–699 sq ft
- Type: Co-op Apartment
- Style: Apartment
- Living space: 600–699 sq ft
- Basement: None
- Exposure: South
- View: City, clear
InsideIn building, Carpet free, Elevator Yes
- Laundry: In building
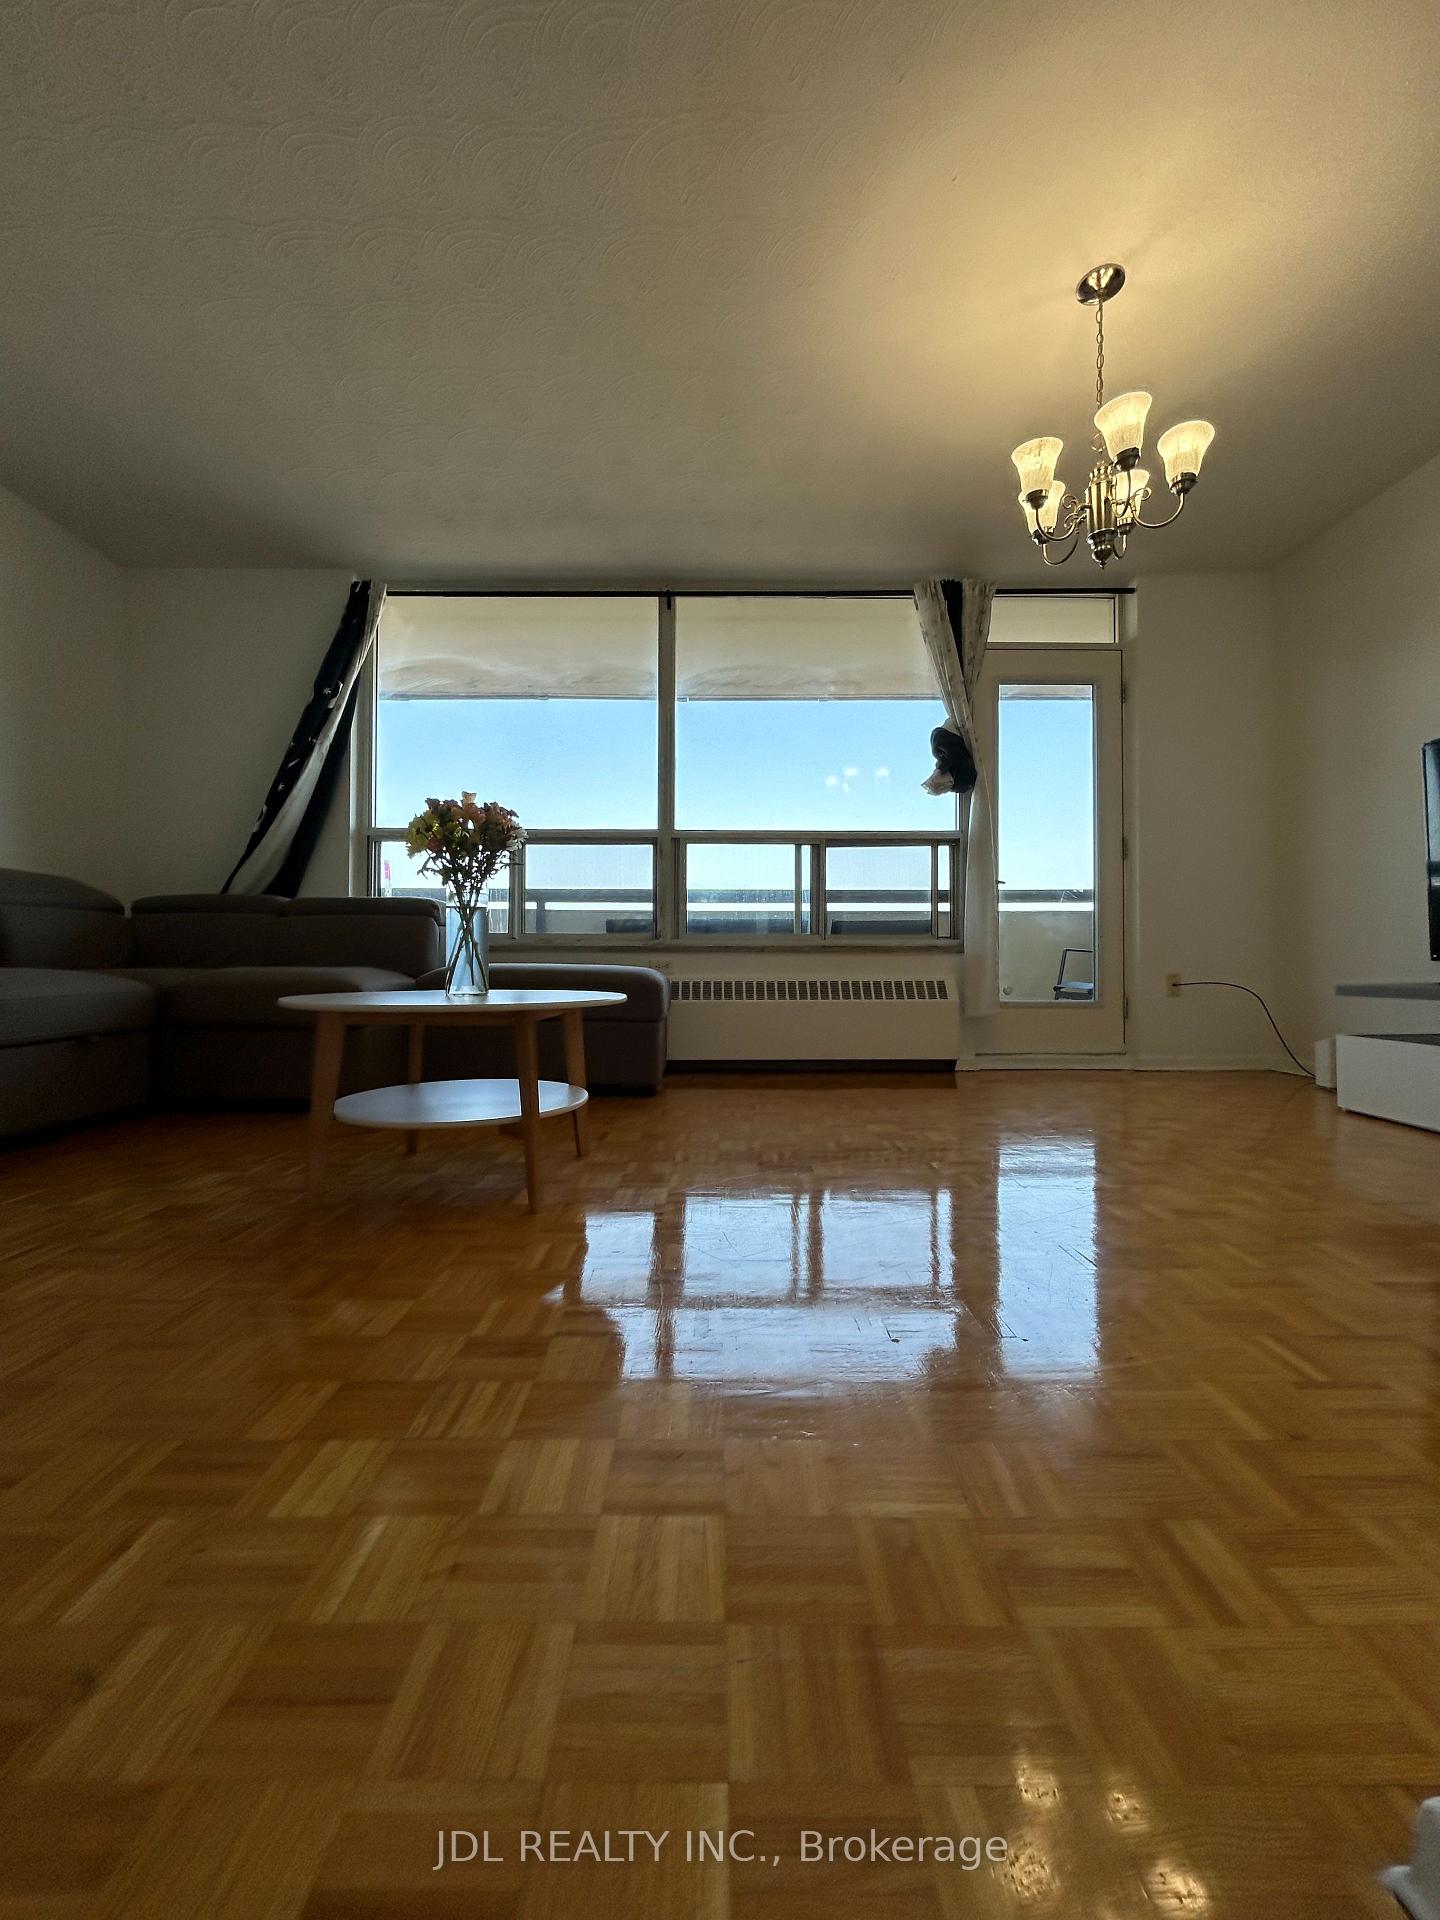
- Features: Carpet free
- Elevator: Yes
- Rooms above ground: 3
- Bedrooms: 1
- Bathrooms: 1
- Kitchens: 1
OutsideConcrete, Open
- Exterior: Concrete
- Balcony: Open
Parking and locker1 Parking, Common, Locker None
- Spaces: 1 Parking
- Parking type: Common
- Locker: None
Building505 Cummer Ave, Condo corporation 0, Outdoor pool, gym, elevator, visitor parking
- Name: 505 Cummer Ave
- Condo corporation: 0
- Amenities: Outdoor pool, gym, elevator, visitor parking
- Pets: Allowed
Heating, water and powerForced air, gas, Central air
- Heating: Forced air, gas
- Cooling: Central air
Rent and termsRent $899 a month, Other, Furnished
- Rent: $899 a month
- Space for rent: Other
- Furnished: Furnished
- Lease: 12 months
- Rent includes: Building insurance, building maintenance, common elements, grounds maintenance, exterior maintenance, high speed internet, interior maintenance, other, parking
NearbyClear view, park, school bus route, school, public transit, rec./commun.centre
- Close to: Clear view, park, school bus route, school, public transit, rec./commun.centre
Listing detailsC13635506, Expired, Aug 4, 2026
- MLS® number: C13635506
- Status: Expired
- Listed on: Aug 4, 2026
- Days on market: 60
- Updated: Oct 3, 2026
- Possession: 2026-08-05 / Immediate
- Occupied by: Vacant
- Listing brokerage: JDL REALTY INC.
About this home
Unit 707 Suite A, 505 Cummer Ave, North York (Bayview Woods-Steeles), ON M2K 2L8
Carpet FreeCityClearClear ViewParkSchool Bus Route
Best Deal! Very Bright! Well Furnished! Unique Location! Walking To All Amenities! Swimming Pool, Gym, Shopping Center, TTC, Bank, School, Restaurant, Etc.shared bath/kitchen/utility. Optional parking. Thank you very much!
Read more
Ask about this home
A HOMEH agent will answer your questions about this home.
Ask a question
Know more about 505 Cummer Ave
Condo building · 505 Cummer Ave
505 Cummer Ave is a condo. No units are on the market here right now.
No similar units for rent in 505 Cummer Ave right now.
Around this home
Cummer Ave/Bayview Ave
Errands
Parks
Schools
Daily convenience, out of 100, from the distances below
ParkRuddington Park · 12 within 1 km3 min walk204 m
GroceryLoblaws Your Independent Grocer2 min walk153 m
SchoolSt Joseph Morrow Park Catholic Secondary School3 min walk190 m
PharmacyMetro Drugs5 min walk305 m
Cafés & foodDonut Counter · 4 within 1 km2 min walk95 m
Gym & rec centreBayview Arena8 min walk493 m
HospitalSunnybrook - St. John's Rehab Hospital19 min walk1.1 km
WalkDriveStraight-line distance, open map data
Grocery0.2 km
Park0.2 km
Coffee0.1 km
Dining1.0 km
Gym0.5 km
Hospital1.1 km
Schools nearby
School rating, out of 10.
St Joseph Morrow Park Catholic Secondary Schoolsecondary · Catholic · 0.2 km
6.9/10Good
Lester B Pearson Elementary Schoolelementary · Public · 0.3 km
—
Blessed Trinity Catholic Schoolelementary · Catholic · 0.6 km
3.7/10Low
Contact agent
Helpful calculators
Rent vs buy
Affordability
Mortgage
Down payment
Stress test
CMHC insurance
Your HOMEH agent

NimaHOMEH agent · North York
"I would see it this week."
Ask Nima
Keep exploring
You are here