

Unit 707, 51 Harrison Garden Boulevard
Unit 707, 51 Harrison Garden Boulevard
 See all 48 photos
Property history
Facts and features
- ExposureSouth east
- LaundryEnsuite, in-suite
- LockerEnsuite+exclusive
- BalconyOpen
- Central air
- Concierge
- Gym
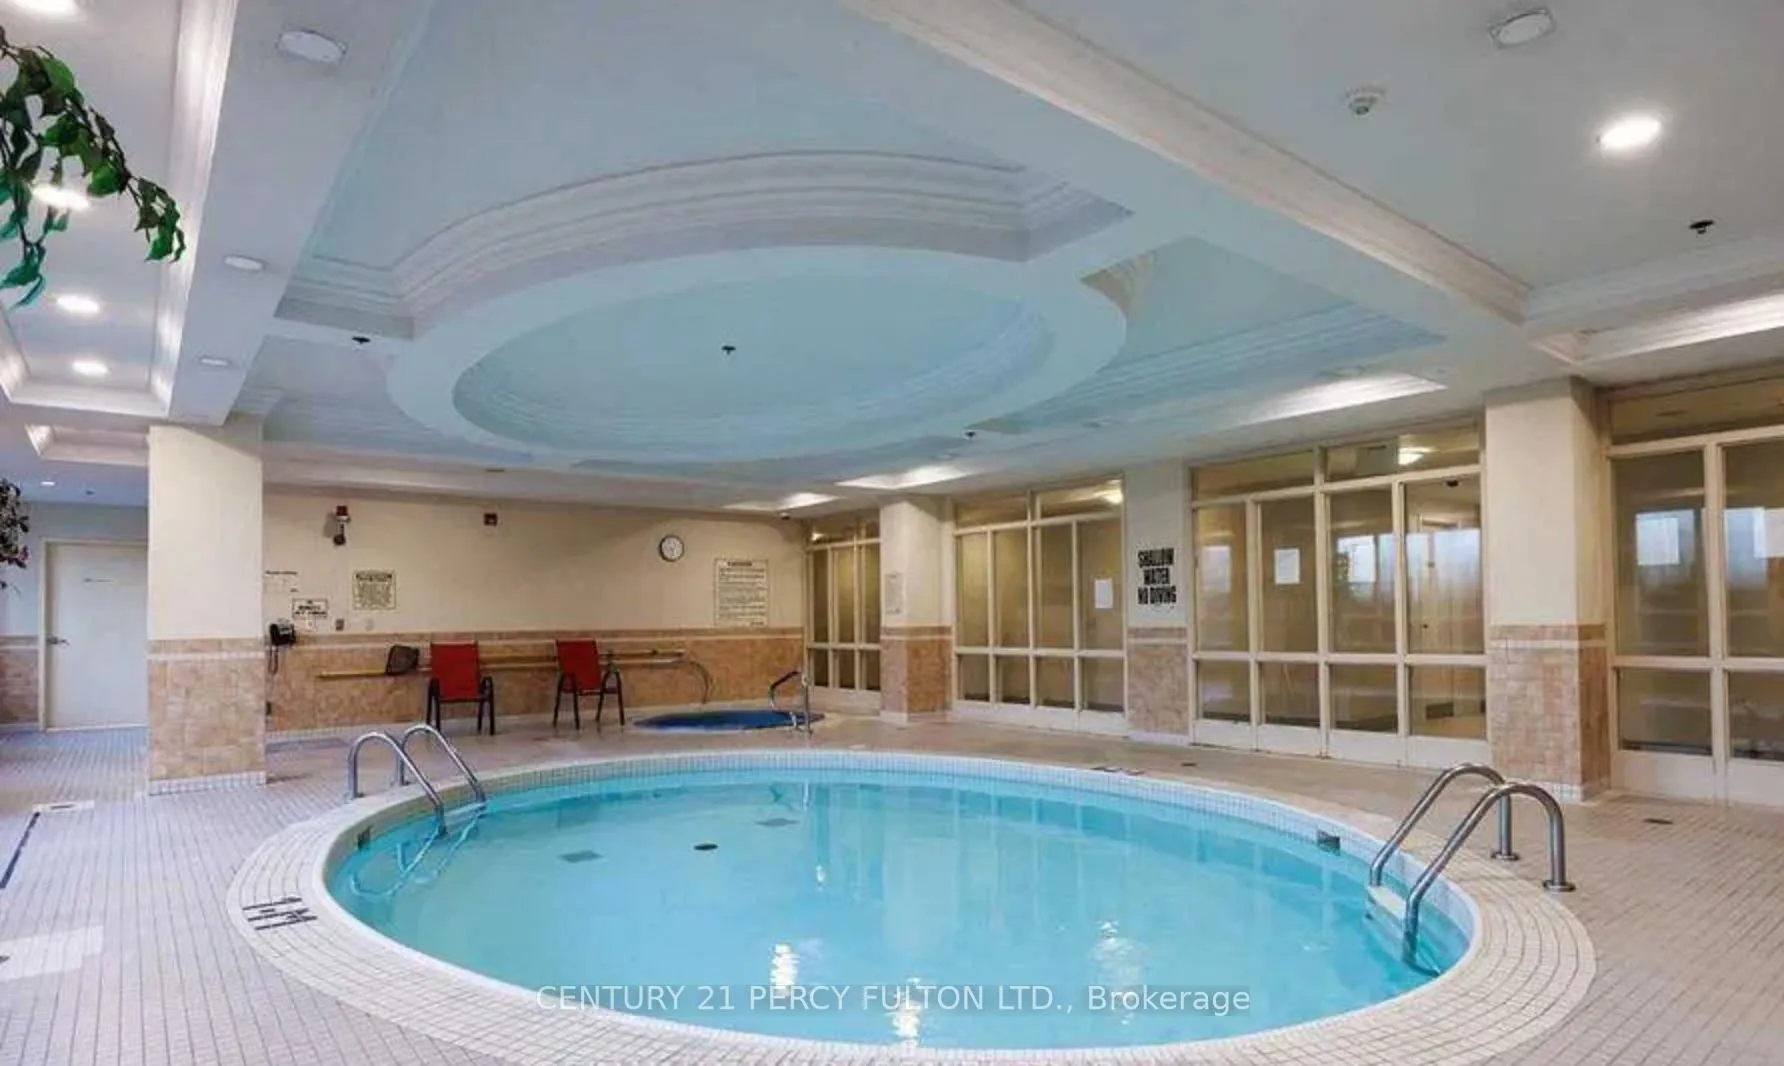
- Indoor pool
- Party room/meeting room
The homeCondo Apartment, Apartment, 700–799 sq ft
- Type: Condo Apartment
- Style: Apartment
- Living space: 700–799 sq ft
- Basement: None
- Exposure: South East
- View: City, garden, park/greenbelt, skyline
- Waterfront: None
InsideTile, Ensuite, in-suite laundry, main level, Concierge/security, security guard
- Flooring: Tile
- Laundry: Ensuite, in-suite laundry, main level
- Security: Concierge/security, security guard
- Elevator: Yes
- Rooms above ground: 5
- Bedrooms: 2
- Bathrooms: 2
- Kitchens: 1
OutsideConcrete, Open
- Exterior: Concrete
- Balcony: Open
Parking and locker1 Parking, Underground, Parking type Owned
- Spaces: 1 Parking
- Garage: Underground
- Parking type: Owned
- Driveway: Private, reserved/assigned, underground
- Spot: 128
- Locker: Ensuite+exclusive
- Locker unit: 201-b
- Locker number: 201
- Locker level: B
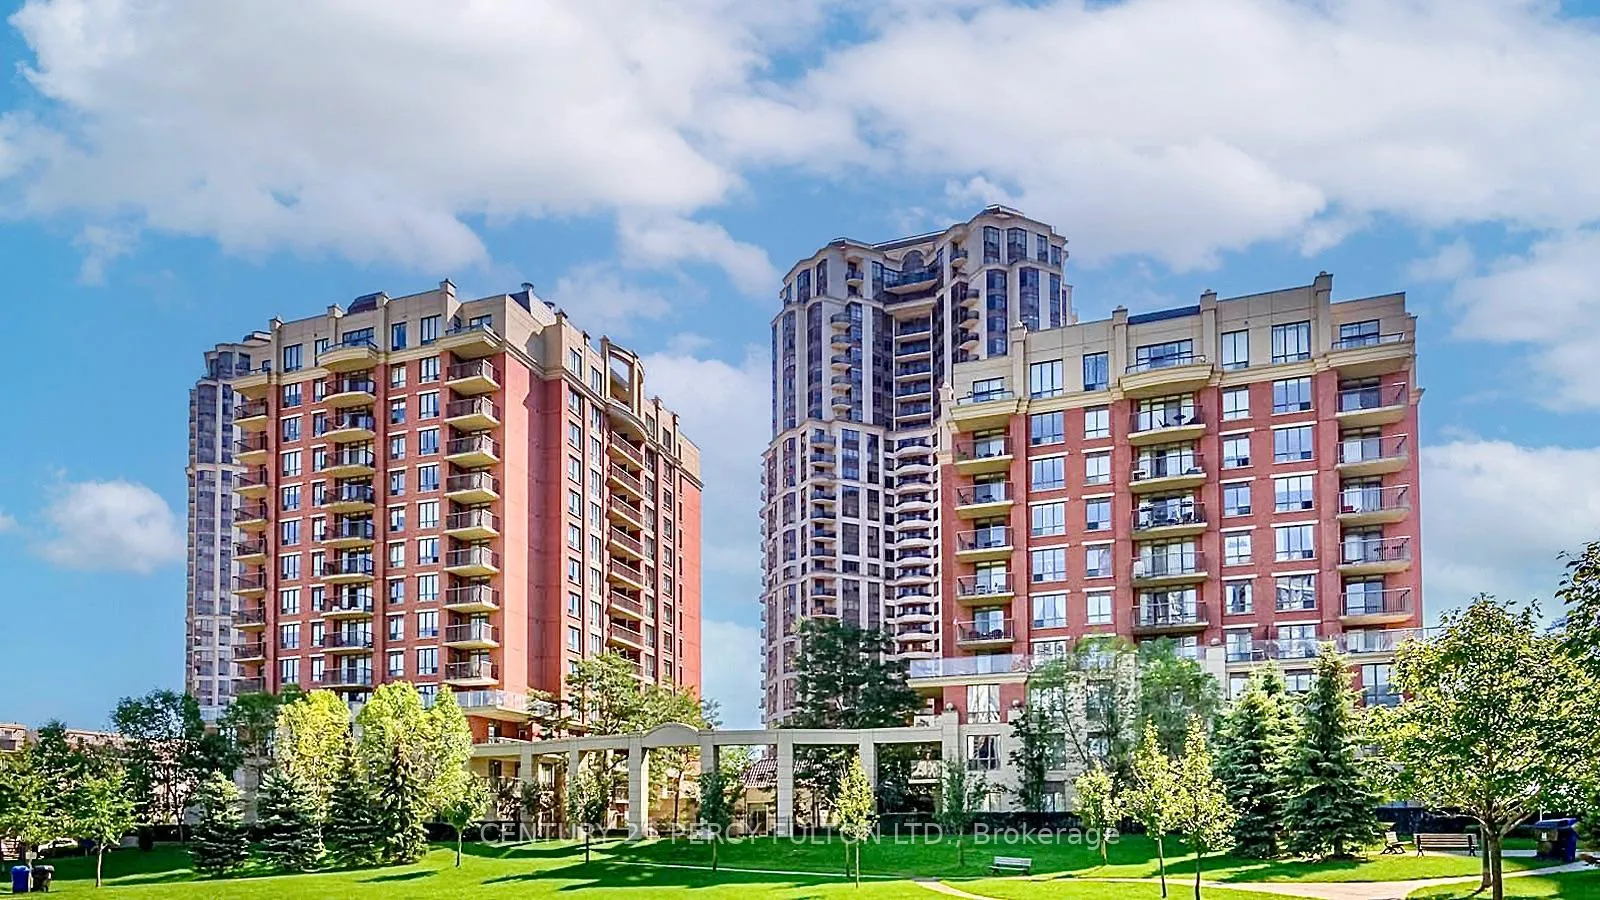
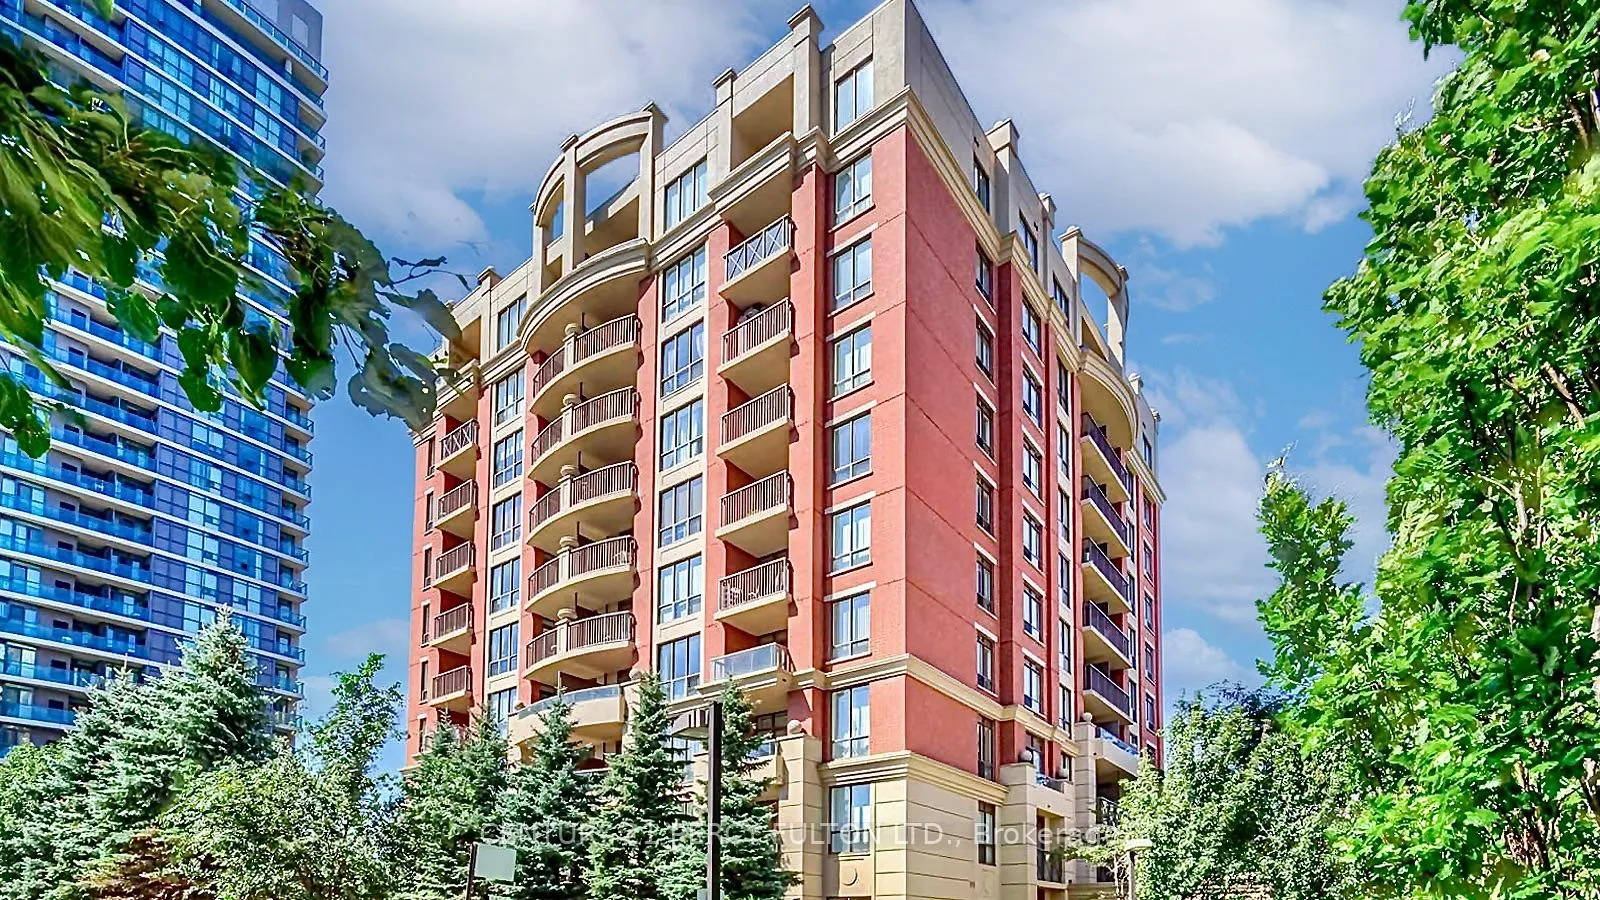
BuildingThe mansions of avondale, Storeys 14, Units 255
- Name: The mansions of avondale
- Storeys: 14
- Units: 255
- Registered: 2003
- Condo corporation: 1495
- Amenities: Concierge, guest suites, gym, indoor pool, party room/meeting room, sauna
- Pets: Allowed
Heating, water and powerForced air, gas, Central air
- Heating: Forced air, gas
- Cooling: Central air
Costs and taxesTaxes $2,692 a year, Condo fee $843 a month, Heat included, common elements included, hydro included, building insurance included, water included, parking included, cac included
- Taxes, 2025: $2,692 a year
- Condo fee: $843 a month
- Fee includes: Heat included, common elements included, hydro included, building insurance included, water included, parking included, cac included
- HST: HST included in the price
NearbyArts centre, library, park, public transit, school, school bus route
- Close to: Arts centre, library, park, public transit, school, school bus route
Listing detailsC12634626, Sold, Dec 15, 2025
- MLS® number: C12634626
- Status: Sold
- Listed on: Dec 15, 2025
- Days on market: 31
- Updated: Jan 15, 2026
- Possession: 30-59 days
- Occupied by: Owner
- Listing brokerage: CENTURY 21 PERCY FULTON LTD.
About this home
Unit 707, 51 Harrison Garden Boulevard, North York (Willowdale East), ON M2N 7G4
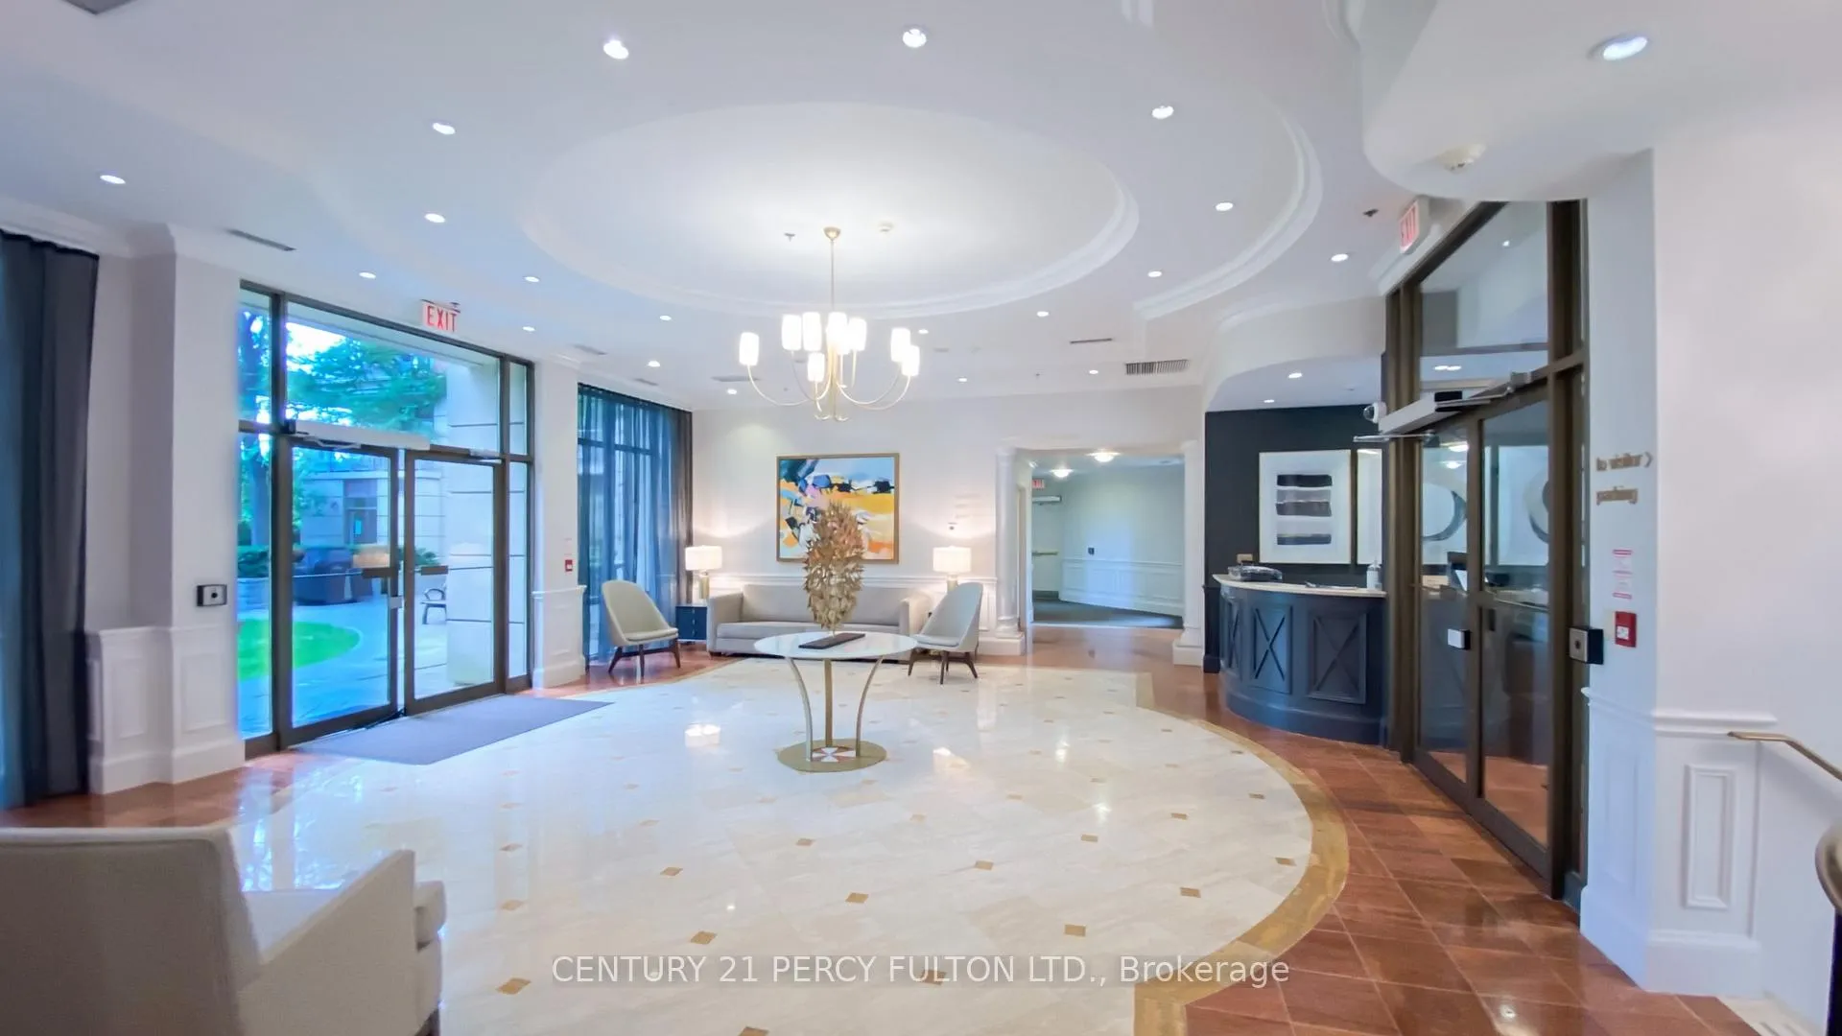
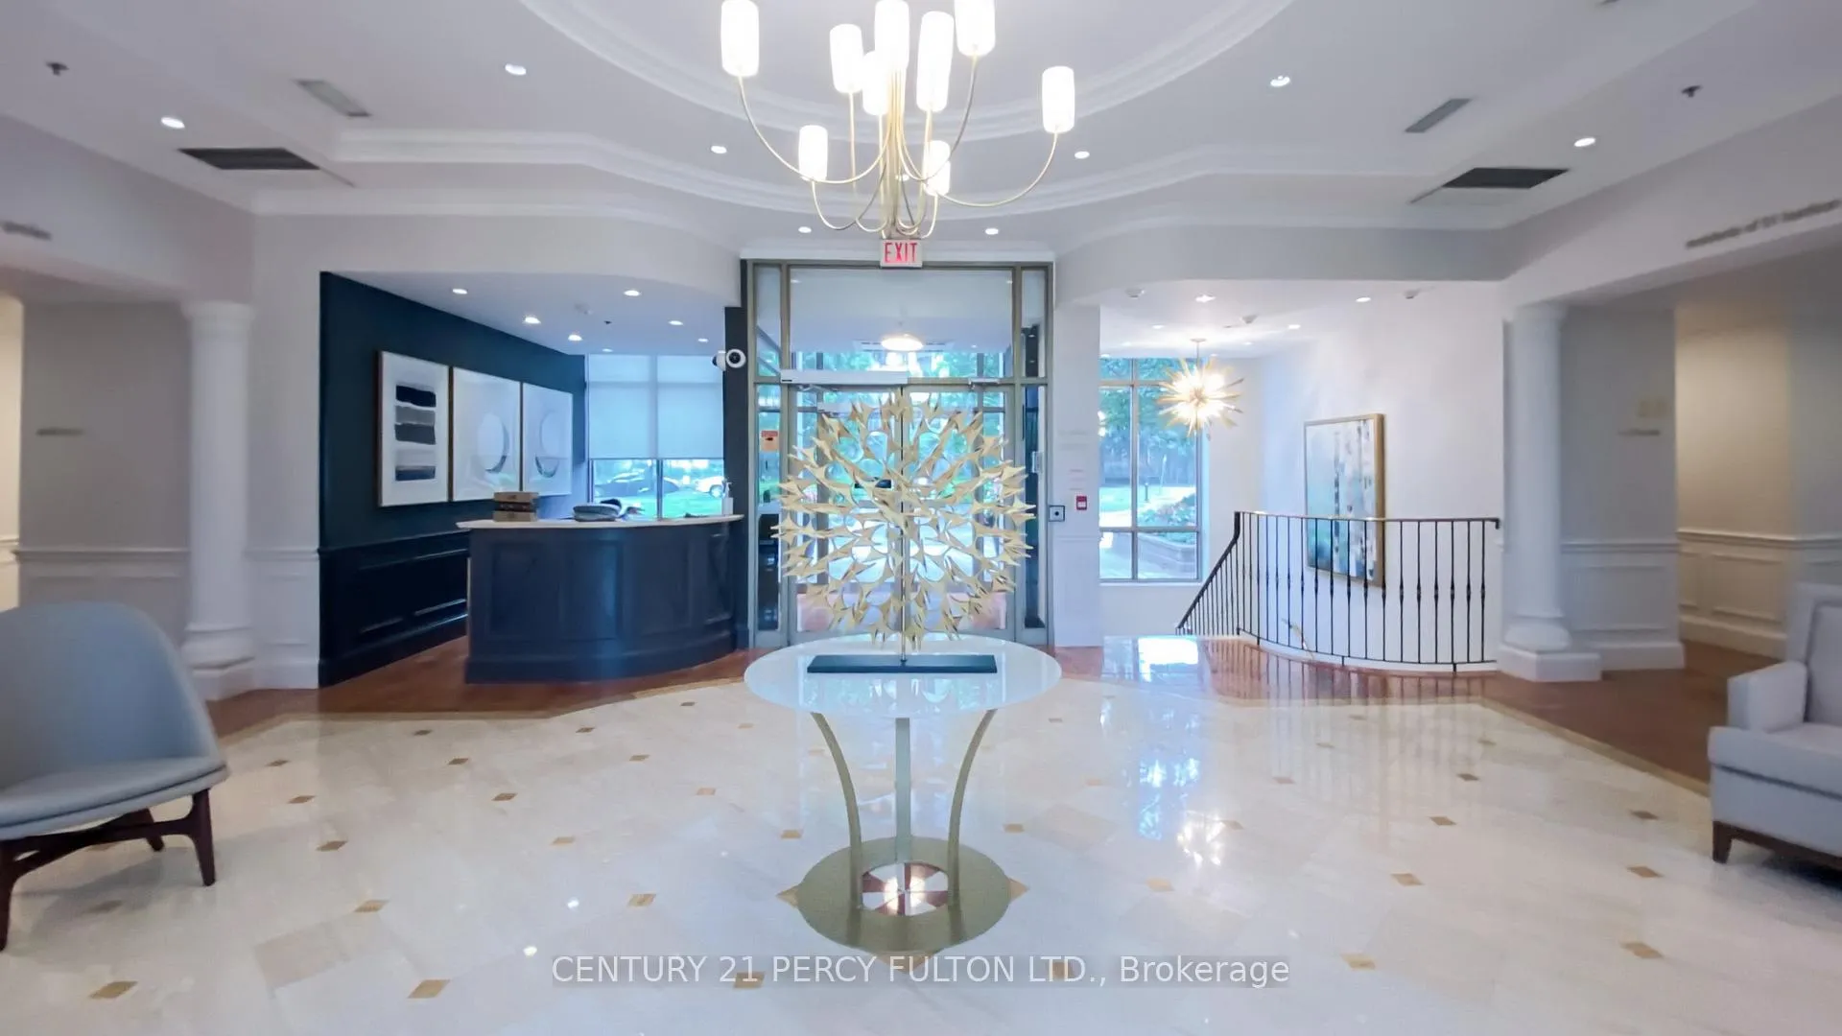
Introducing the Mansions of Avondale, This bright and well kept 2 bedroom Unit is in a LOW RISEbuilding with Full Amenities. Features an open Concept design for maximum functionality. ConvenientlyLocated near Subway/Highway Access. Shopping & Entertainment steps away! Maintenance Fee CoversAll Utilities. Close to Top-Rated Schools, Earl Haig Secondary School, Cardinal Carter Academy for theArts, Security guard/Concierge/Indoor Pool/Jaccuzi, Gym, Sauna, Outdoor BBQ Area, Modern Party Rm+ "Guest Suites" and ample Visitor Parking! COMES WITH 1 PARKING + 1 LOCKER.
Ask about this home
A HOMEH agent will answer your questions about this home.
Know more about The Mansions of Avondale
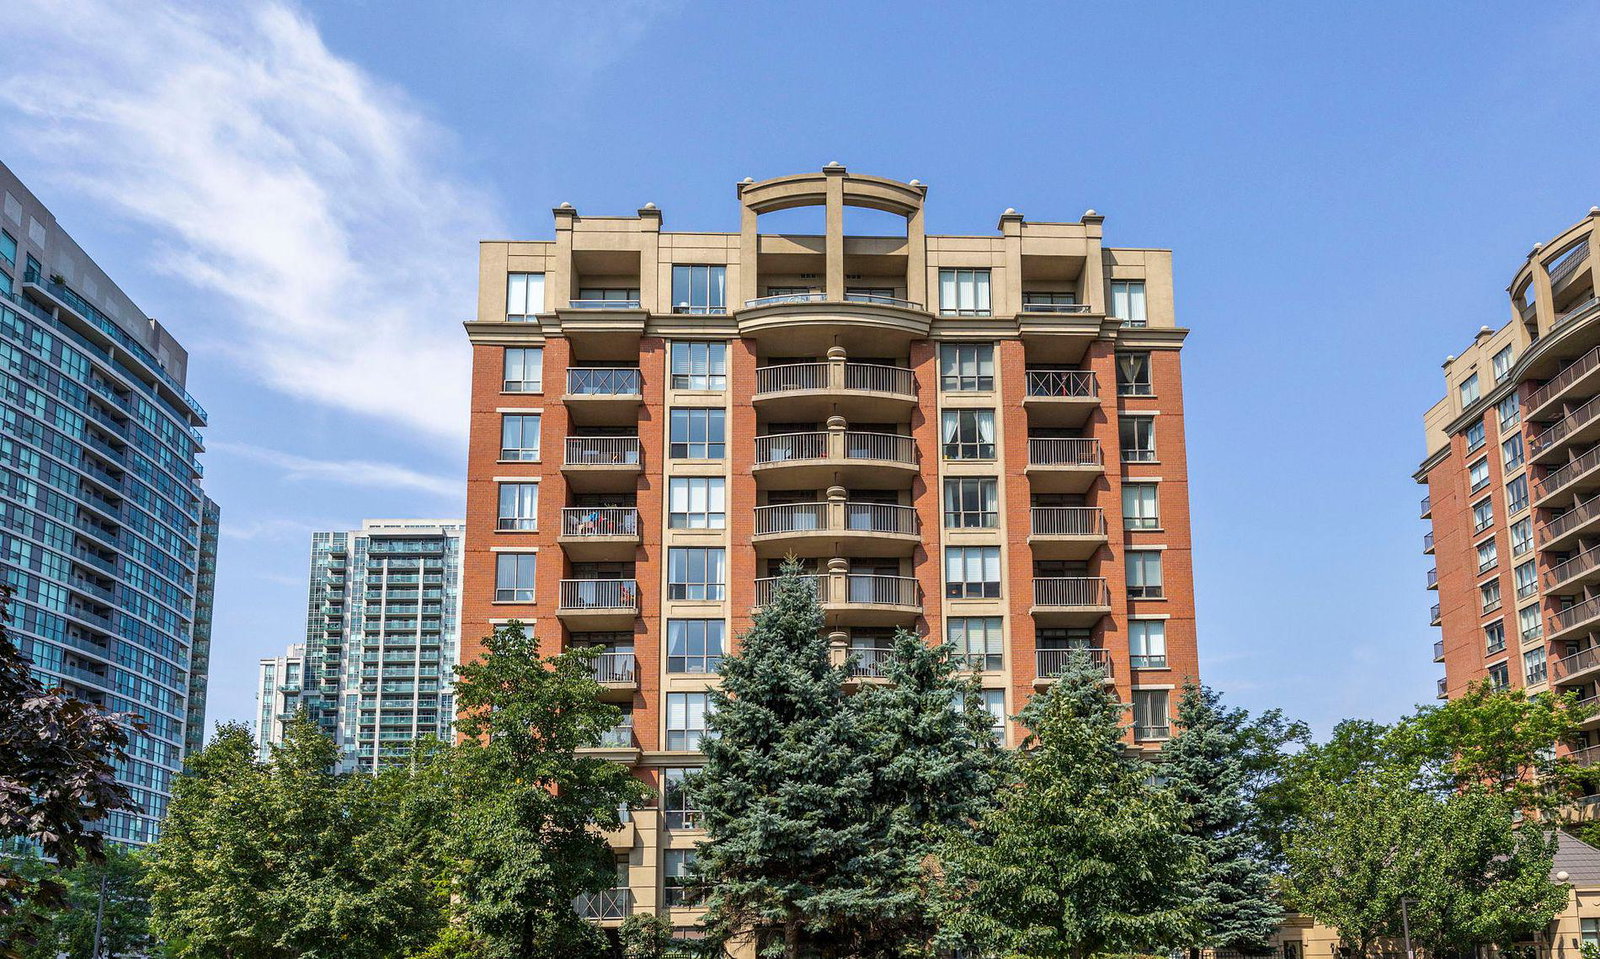
Condo building · 55 Harrison Garden Boulevard
The Mansions of Avondale is a 14-storey condo with 255 suites, built in 2003 by Baghai Development Limited. Right now 3 for sale are on the market here.
- 14storeys
- 255suites
- $752/sq ft
- 2003built
No similar units for sale in The Mansions of Avondale right now.
Around this home
Daily convenience, out of 100, from the distances below
Schools nearby
School rating, out of 10.
Helpful calculators
Your HOMEH agent

"I would see it this week."