

Unit 1012, 5162 Yonge Street
Unit 1012, 5162 Yonge Street
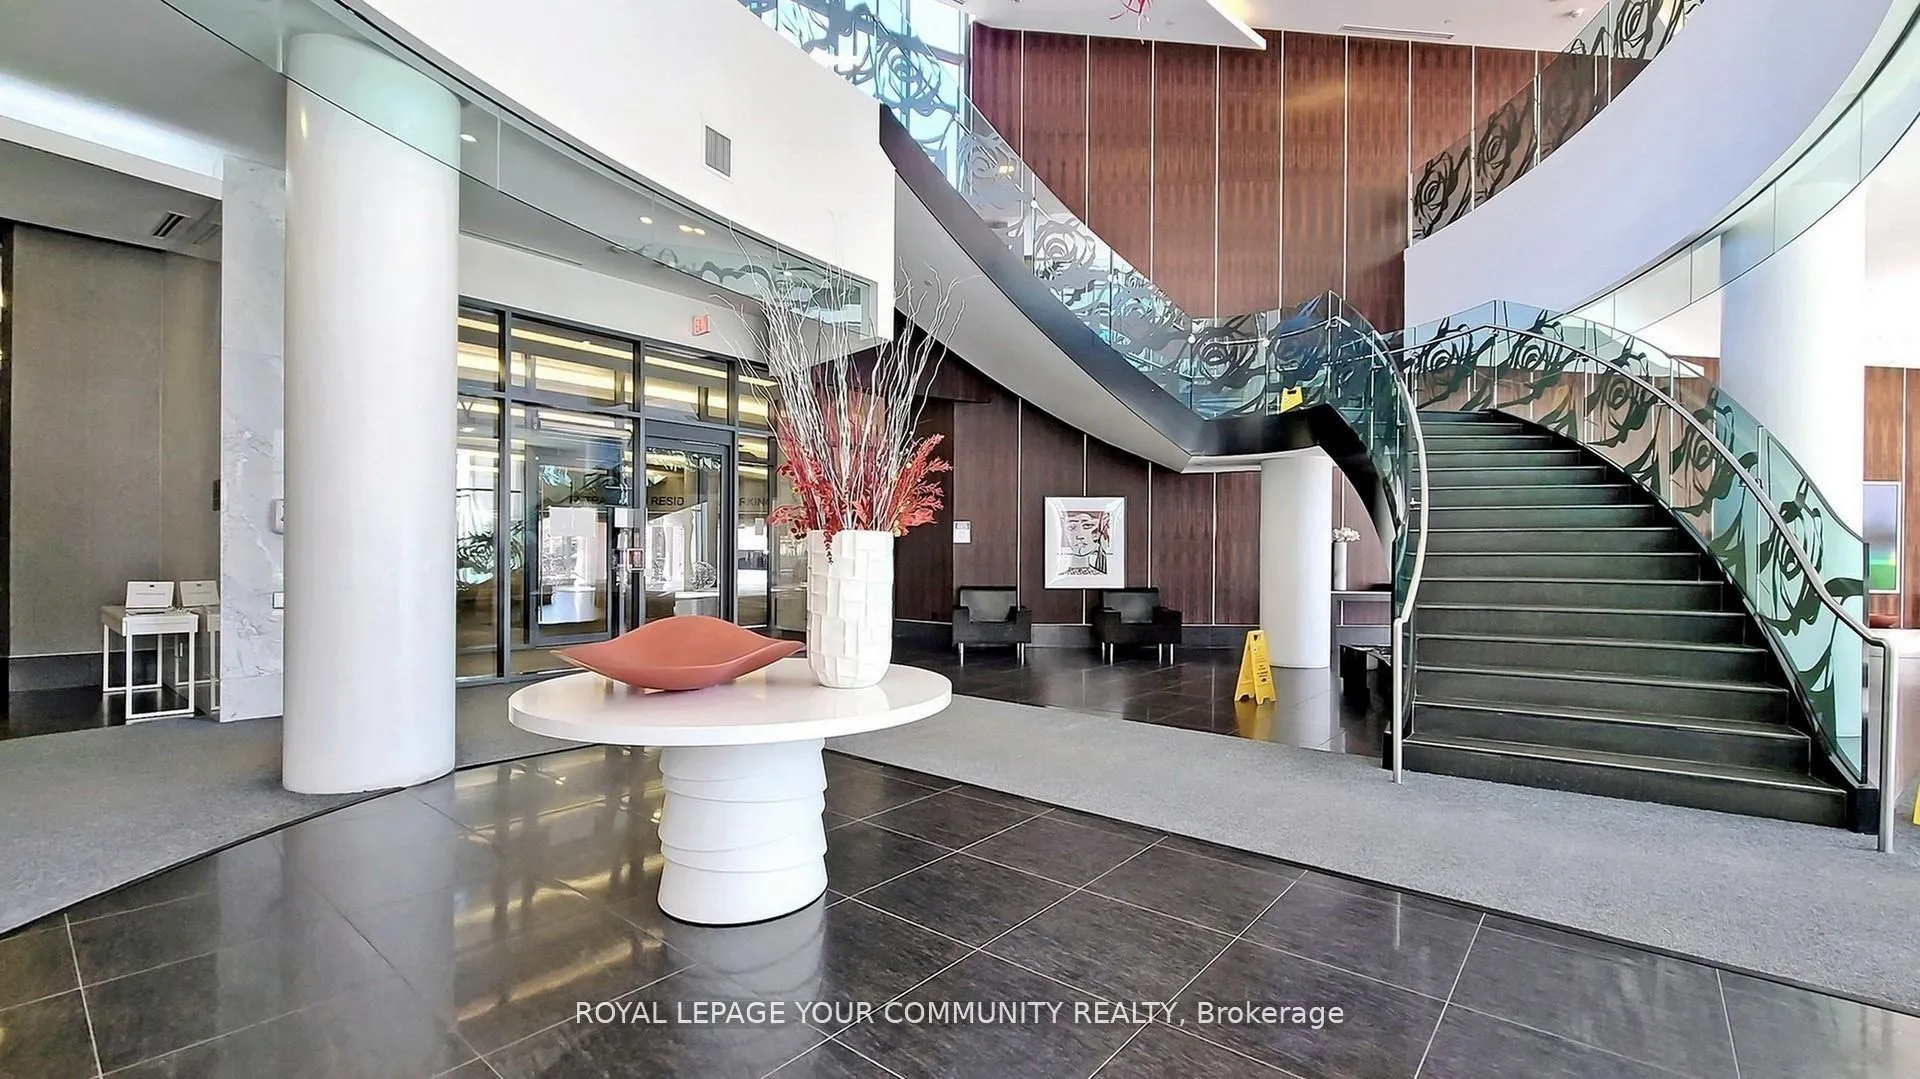 See all 35 photos
Property history
Facts and features
- ExposureNorth west
- LaundryIn-suite
- LockerOwned
- BalconyOpen
- Central air
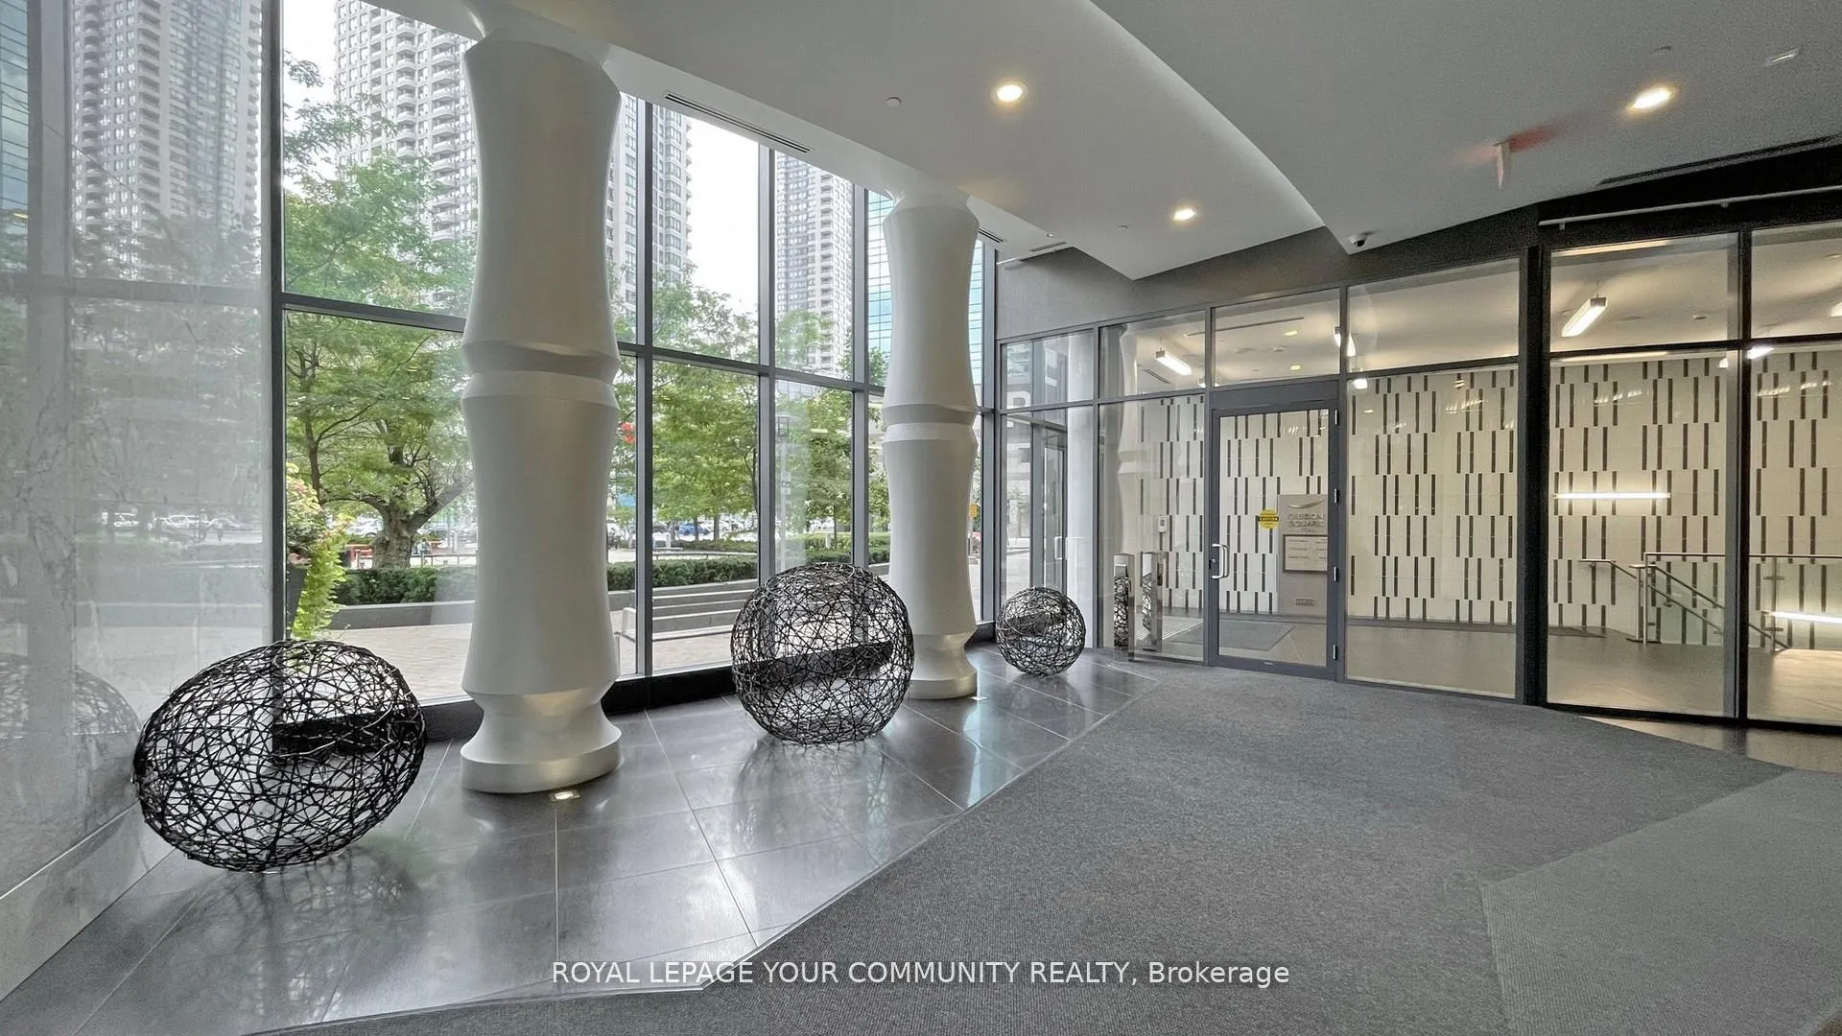
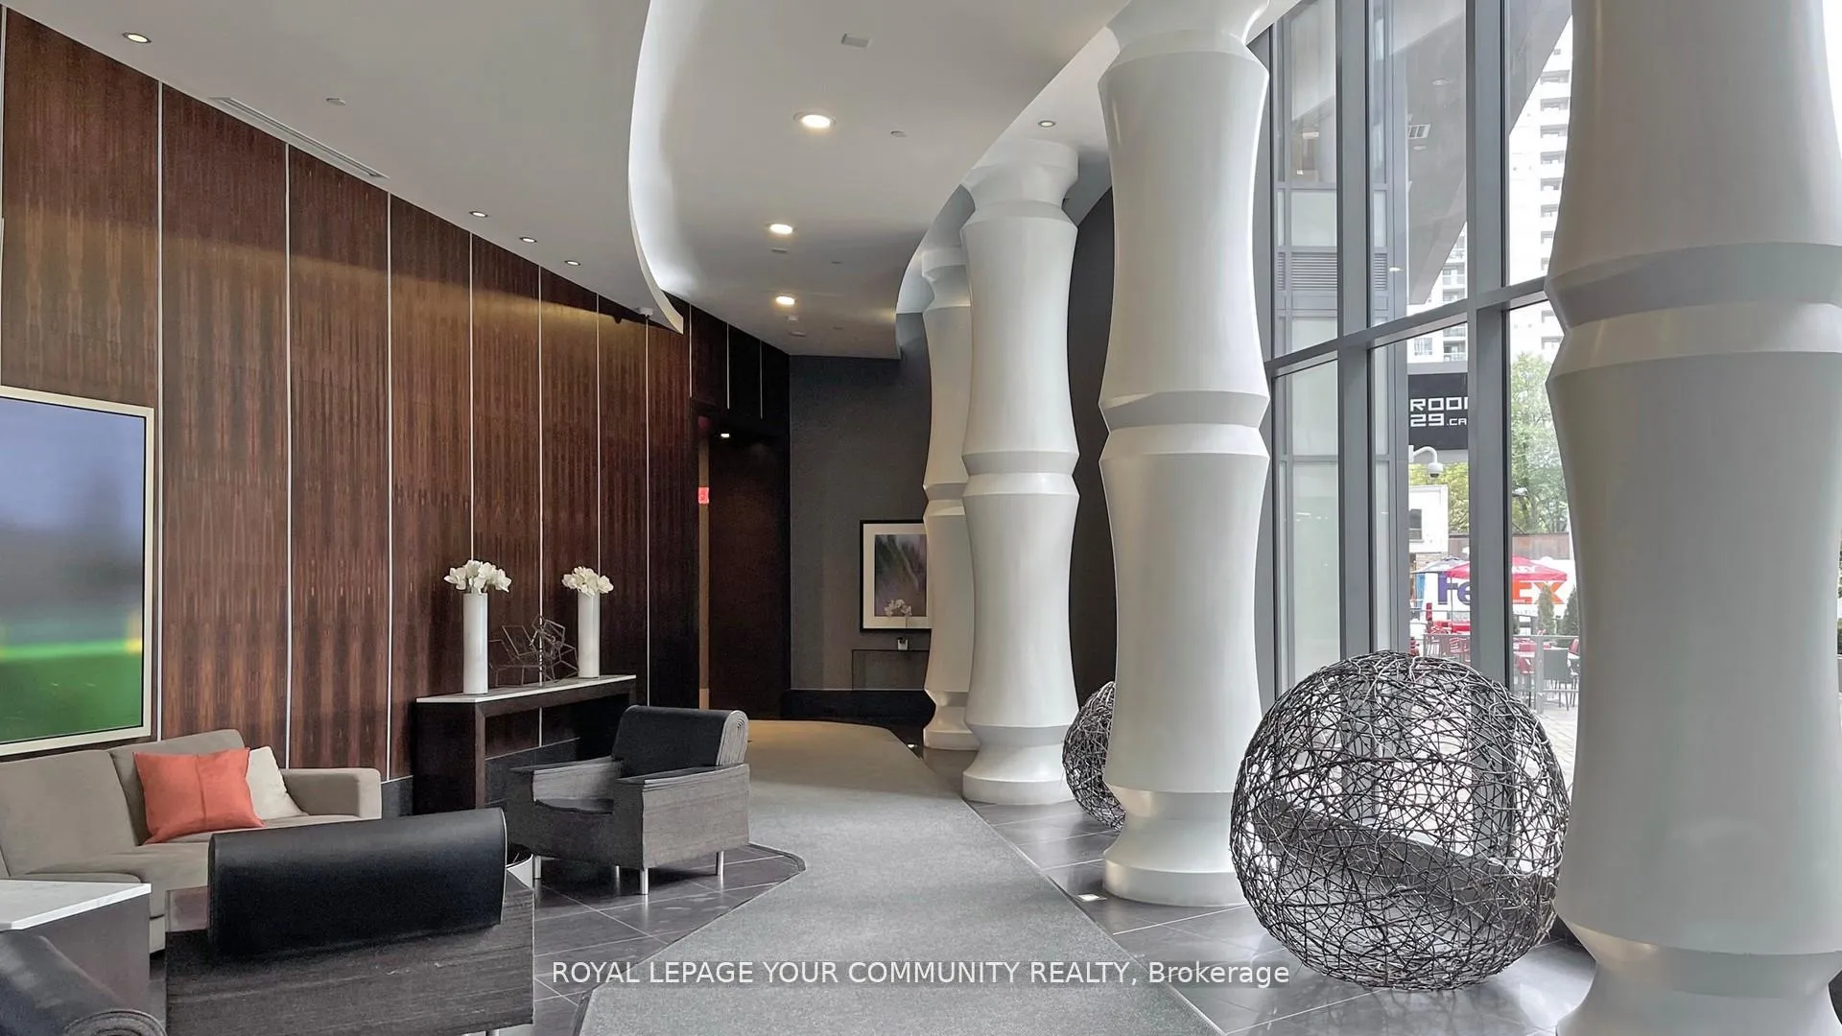
- Concierge
- Indoor pool
- Party room/meeting room
- Exercise room
The homeCondo Apartment, Apartment, 800–899 sq ft
- Type: Condo Apartment
- Style: Apartment
- Living space: 800–899 sq ft
- Basement: None
- Exposure: North West
InsideCeramic, In-suite laundry, main level, Carpet free, auto garage door remote, built-in oven, countertop range
- Flooring: Ceramic
- Laundry: In-suite laundry, main level
- Features: Carpet free, auto garage door remote, built-in oven, countertop range
- Rooms above ground: 5
- Bedrooms: 2
- Bathrooms: 2
- Kitchens: 1
OutsideConcrete, Open, Elevator
- Exterior: Concrete
- Balcony: Open
- Accessibility: Elevator
Parking and locker1 Parking, Underground, Parking type Owned
- Spaces: 1 Parking
- Garage: Underground
- Parking type: Owned
- Driveway: Underground
- Spot: 810
- Locker: Owned
- Locker unit: P4
- Locker number: 209
- Locker level: D
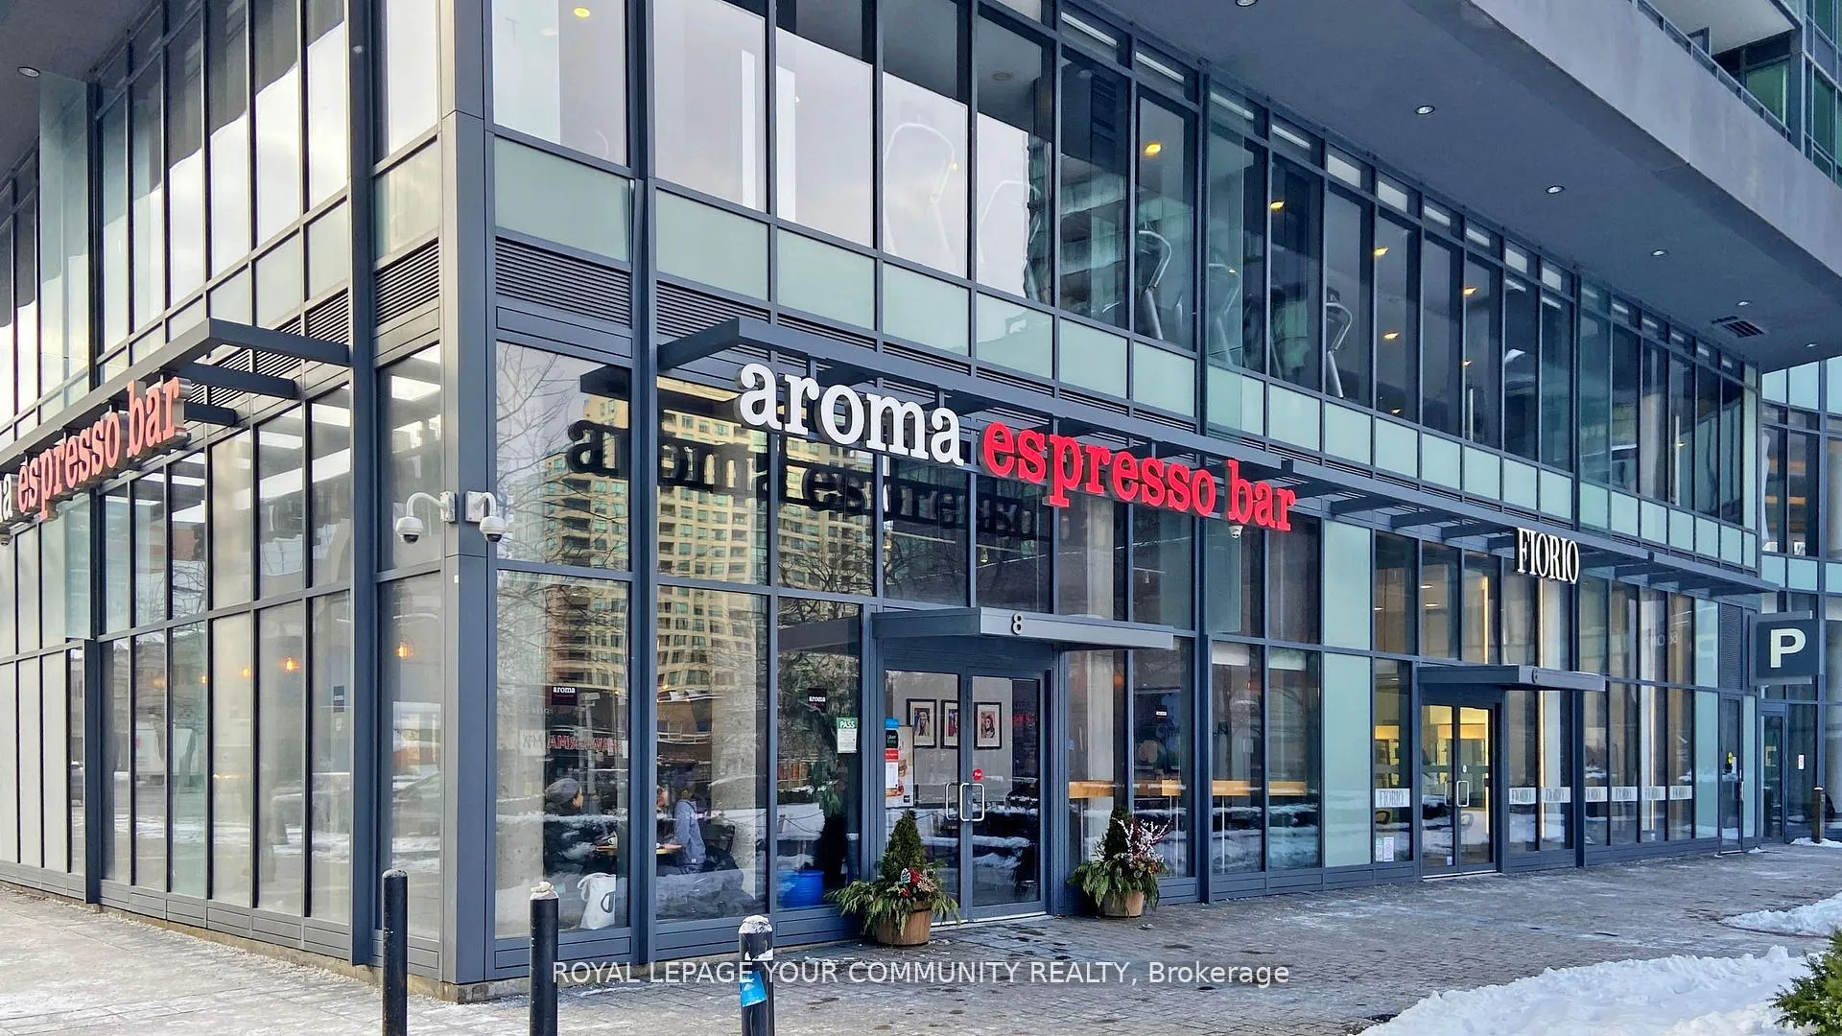
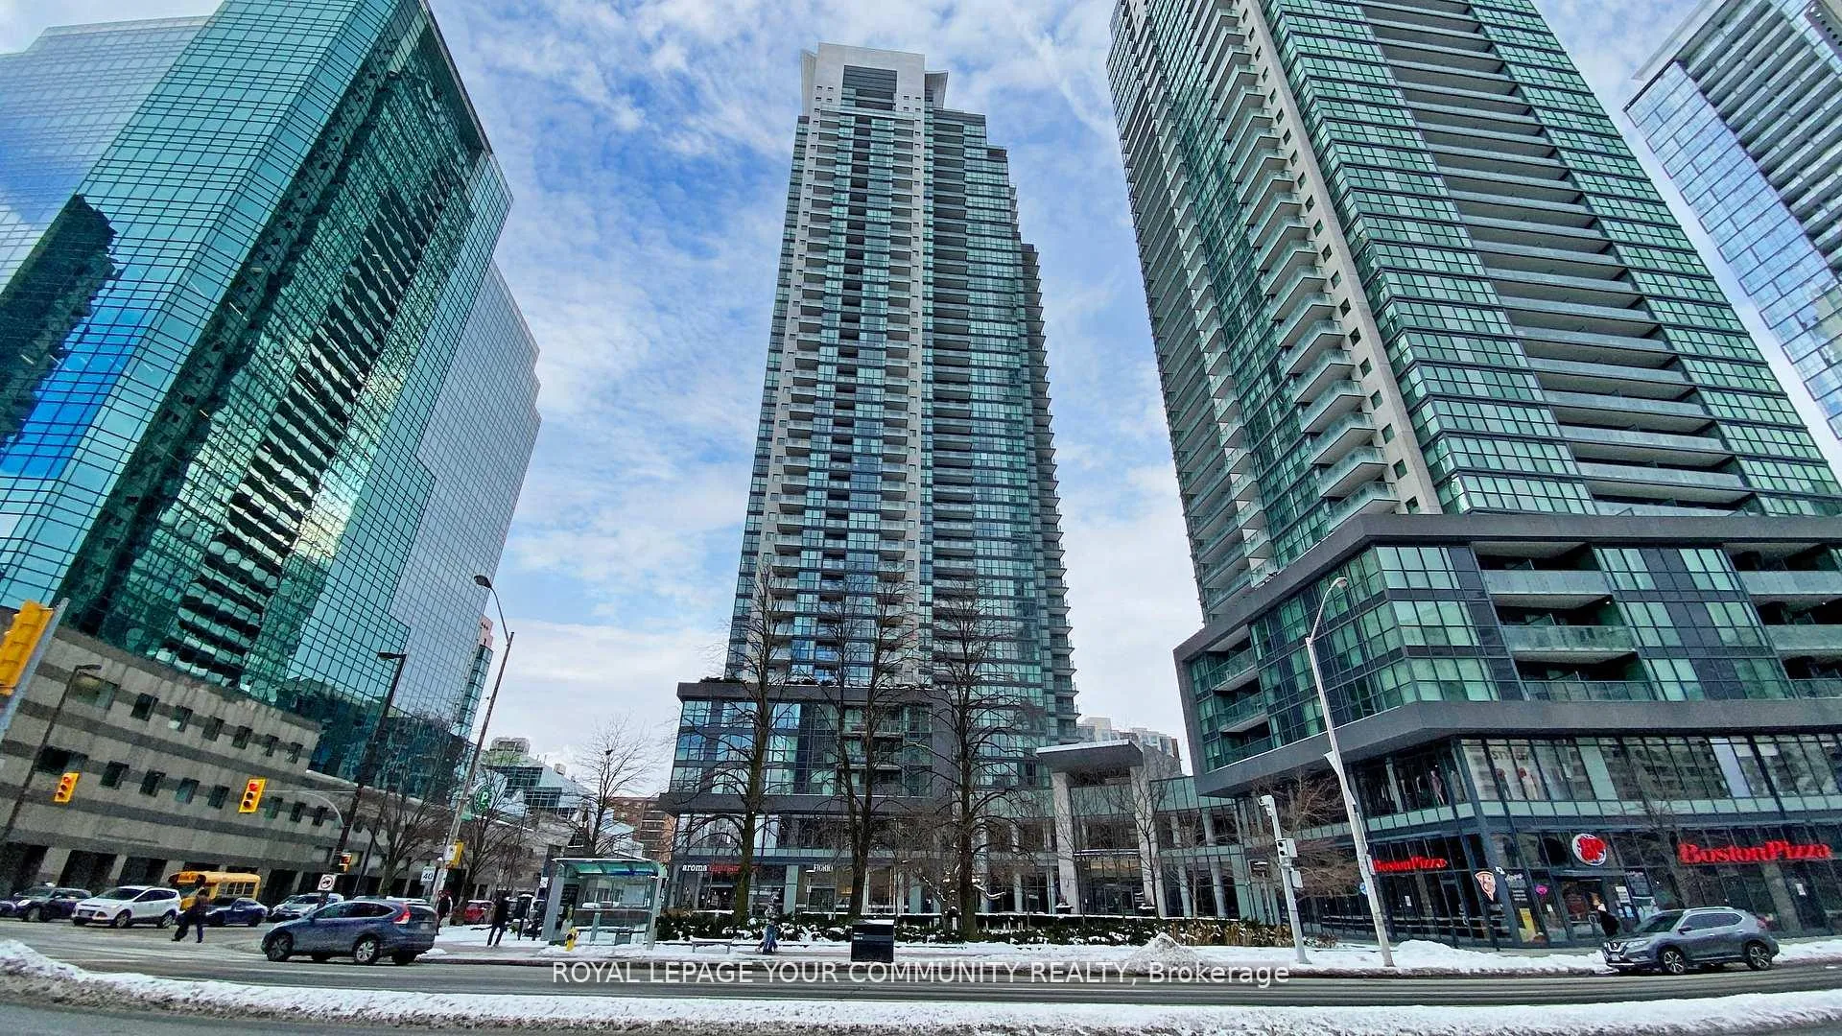
BuildingGibson Square South Tower, Storeys 42, Units 459
- Name: Gibson Square South Tower
- Storeys: 42
- Units: 459
- Registered: 2015
- Condo corporation: 2435
- Amenities: Bike storage, concierge, guest suites, indoor pool, party room/meeting room, exercise room
- Pets: Allowed
Heating, water and powerForced air, gas, Central air
- Heating: Forced air, gas
- Cooling: Central air
Rent and termsRent $3,150 a month, Entire property, Unfurnished
- Rent: $3,150 a month
- Space for rent: Entire property
- Furnished: Unfurnished
- Lease: 12 months
- Paid: Monthly
- Rent includes: Building insurance, building maintenance, central air conditioning, grounds maintenance, common elements, exterior maintenance, parking, water, heat
- Deposit: Required
- Credit check: Required
- Employment letter: Required
- Rental application: Required
- References: Required
- Rental items: N/a
IncludedFor tenants use: 1 parking space, 1 large locker both south tower p4. stainless steelappliances: built in dishwasher, electric cooktop, built-in oven, built-in oven, fridge. frontload white washer and dryer. all electric light fixtures, all window coverings., N/a
- Included: For tenants use: 1 parking space, 1 large locker both south tower p4. stainless steelappliances: built in dishwasher, electric cooktop, built-in oven, built-in oven, fridge. frontload white washer and dryer. all electric light fixtures, all window coverings.
- Not included: N/a
NearbyLibrary, public transit, rec./commun.centre, school
- Close to: Library, public transit, rec./commun.centre, school
Listing detailsC12160359, Rented, May 20, 2025
- MLS® number: C12160359
- Status: Rented
- Listed on: May 20, 2025
- Days on market: 8
- Updated: May 28, 2025
- Possession: Flexible
- Occupied by: Vacant
- Listing brokerage: ROYAL LEPAGE YOUR COMMUNITY REALTY
About this home
Unit 1012, 5162 Yonge Street, North York (Willowdale West), ON M2N 0E9
Welcome to Gibson Square* Stunning 2-bedroom, 2-bathroom corner unit in the heart of NorthYork,offering 856 sq. ft. of bright, open-concept living space plus a large balcony with breathtaking northwest views. Floor-to-ceiling windows flood the unit with natural light, while the modern kitchen boasts premium finishes, perfect for entertaining. The spacious bedrooms provide comfort and privacy, with ample storage, and the unit includes 1 parking spot and an oversized locker for convenience.Located at Yonge St & Park Home Ave, this luxury condo is situated in a high-demand area with direct subway access, making commuting a breeze. Enjoy top-tier building amenities, including an indoor pool, state-of-the-art gym, guest suites, and a 24/7 concierge. Steps from shops, restaurants,entertainment, top-rated schools, and parks,this location offers an exceptional walk score with everything at your doorstep. Tenant to provide: Employment letter, proof of income, reference letter, rental application, Full credit report. No pets and no smokers. Landlord has the right to refuse/reject applications.
Ask about this home
A HOMEH agent will answer your questions about this home.
Know more about Gibson Square South Tower
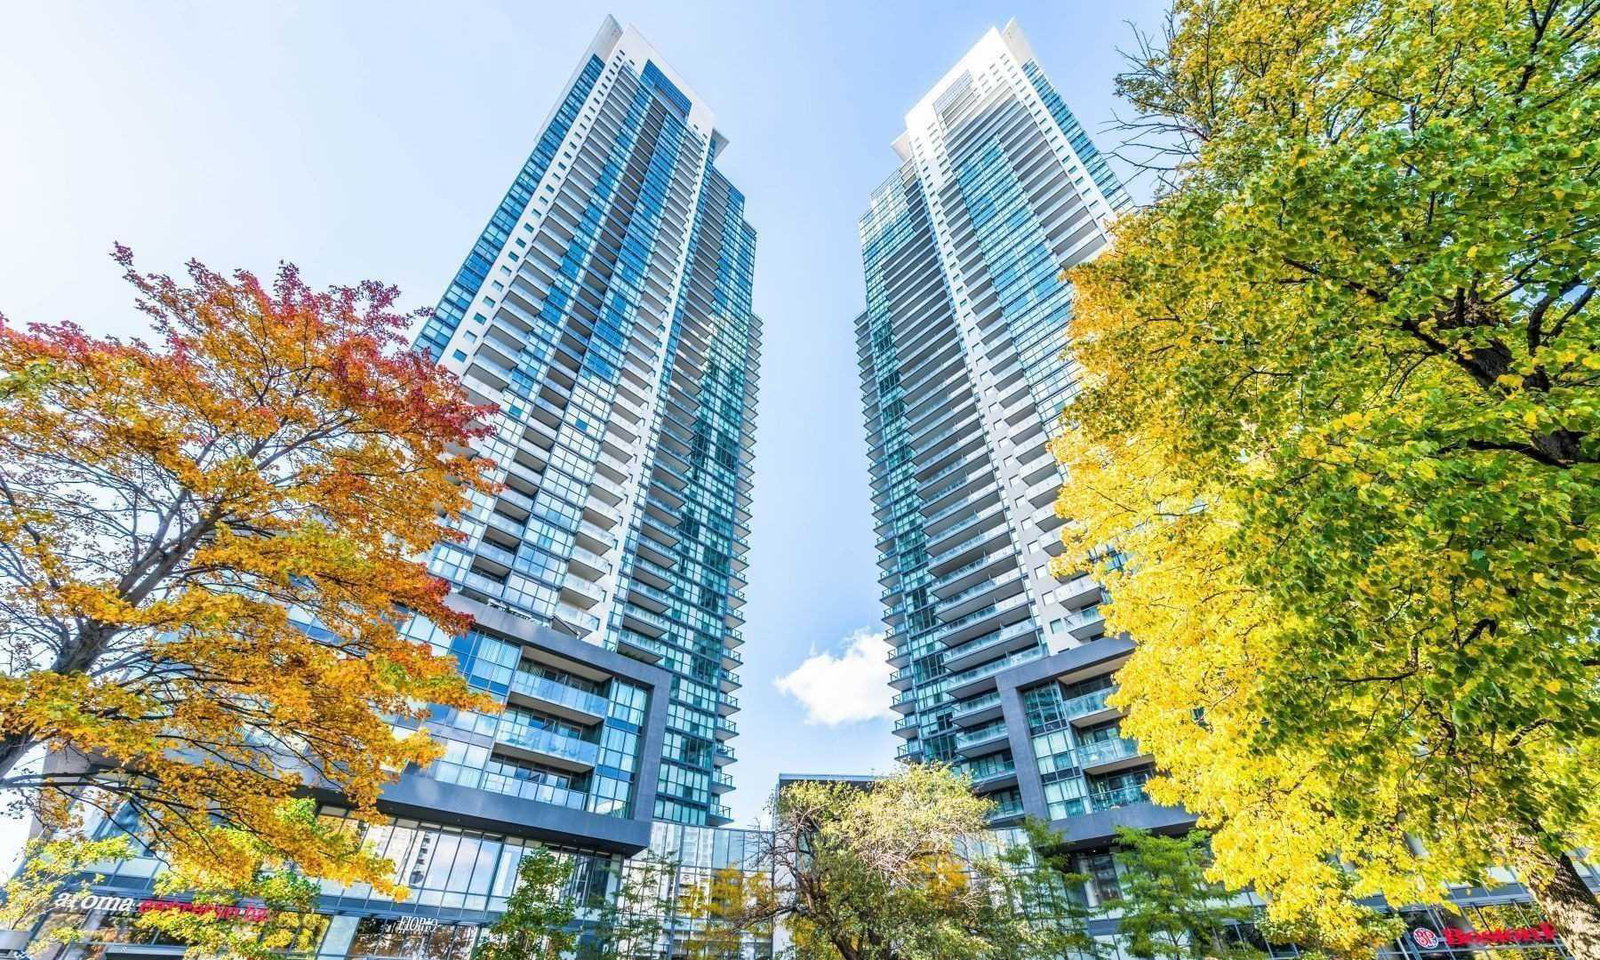
Condo building · 5162 Yonge Street
Gibson Square South Tower is a 42-storey condo with 459 suites, built in 2015 by Menkes. Right now 4 for sale and 4 for rent are on the market here.
- 42storeys
- 459suites
- $943/sq ft
- 2015built
No similar units for rent in Gibson Square South Tower right now.
Around this home
Daily convenience, out of 100, from the distances below
Schools nearby
School rating, out of 10.
Helpful calculators
Your HOMEH agent

"I would see it this week."