

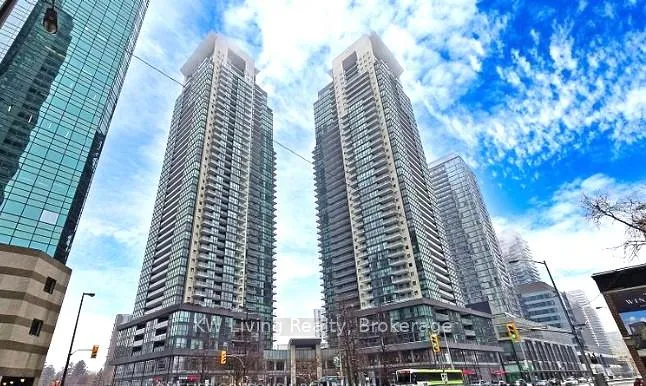
PH202, 5162 Yonge Street
PH202, 5162 Yonge Street
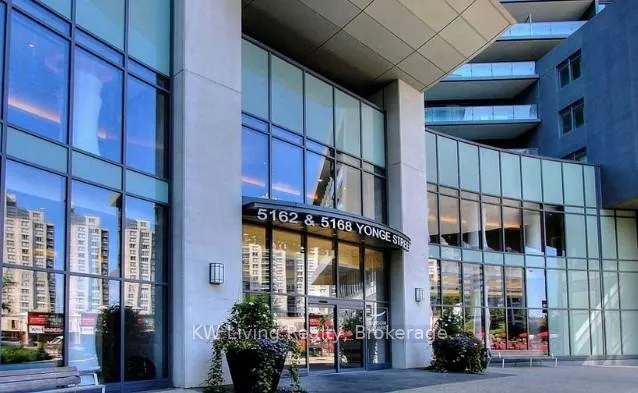
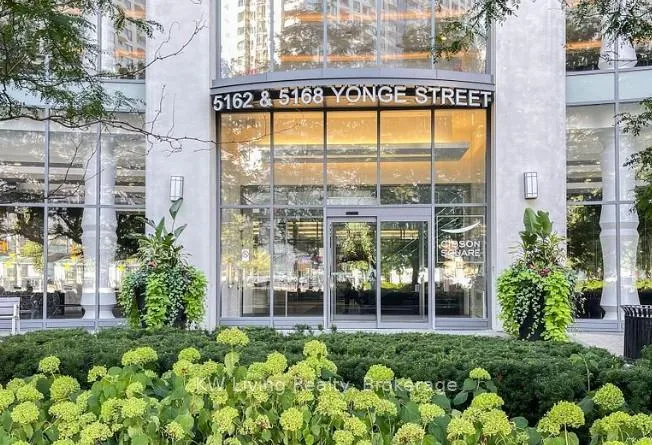
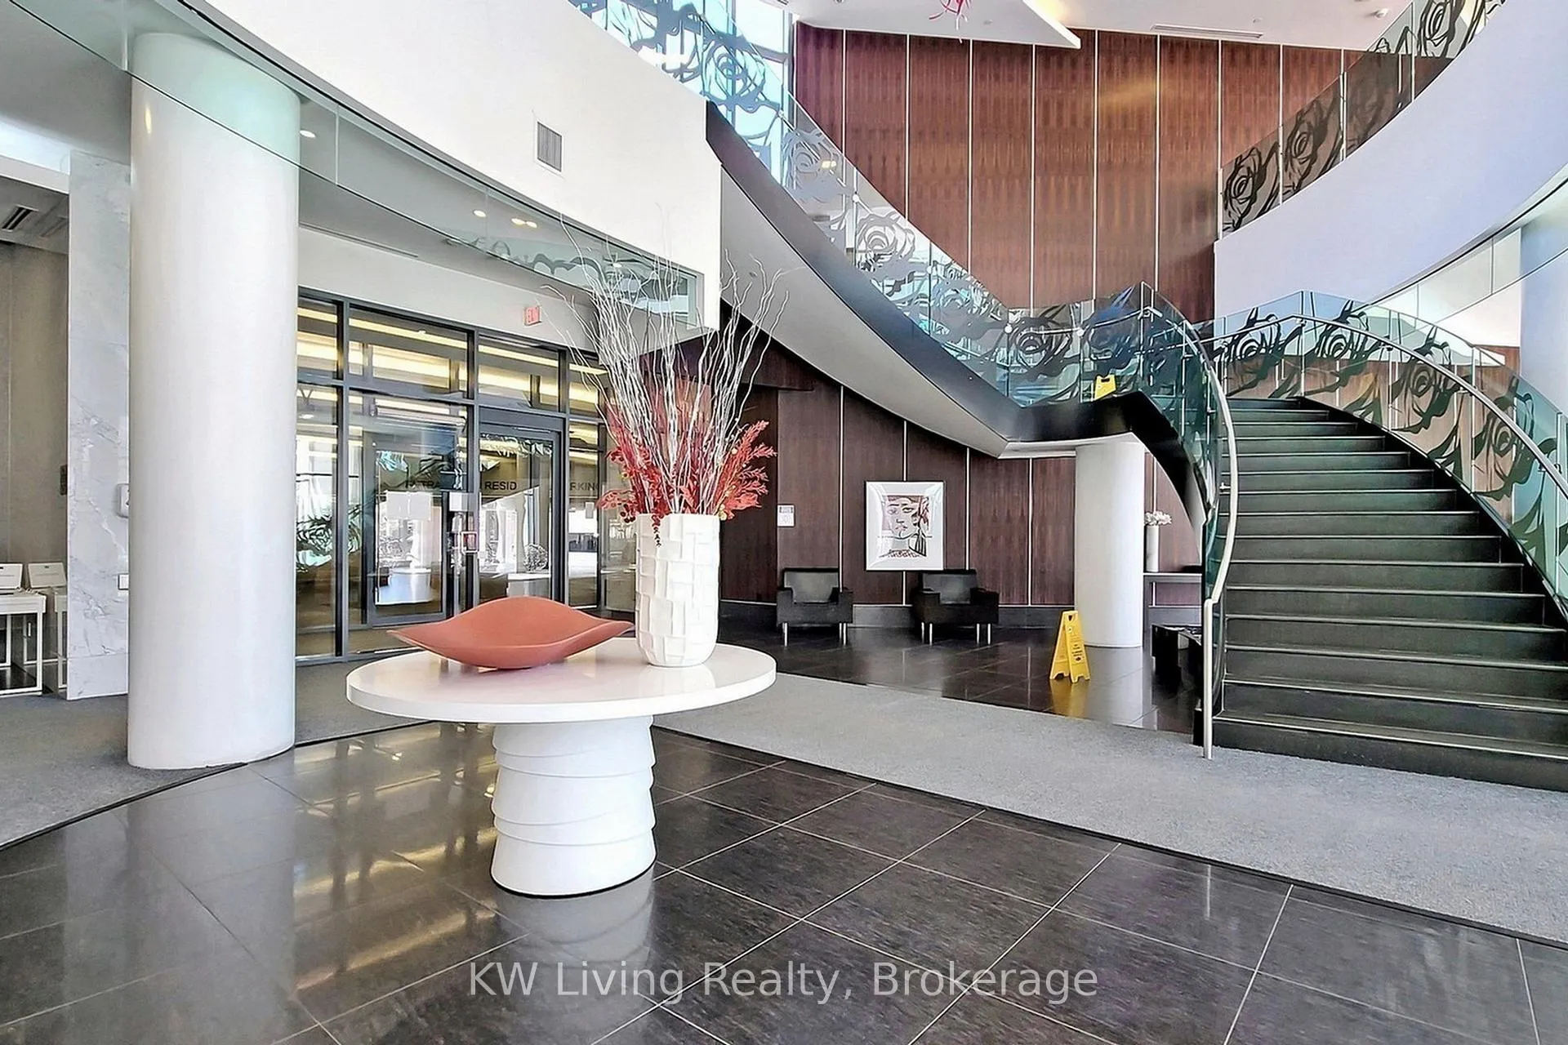
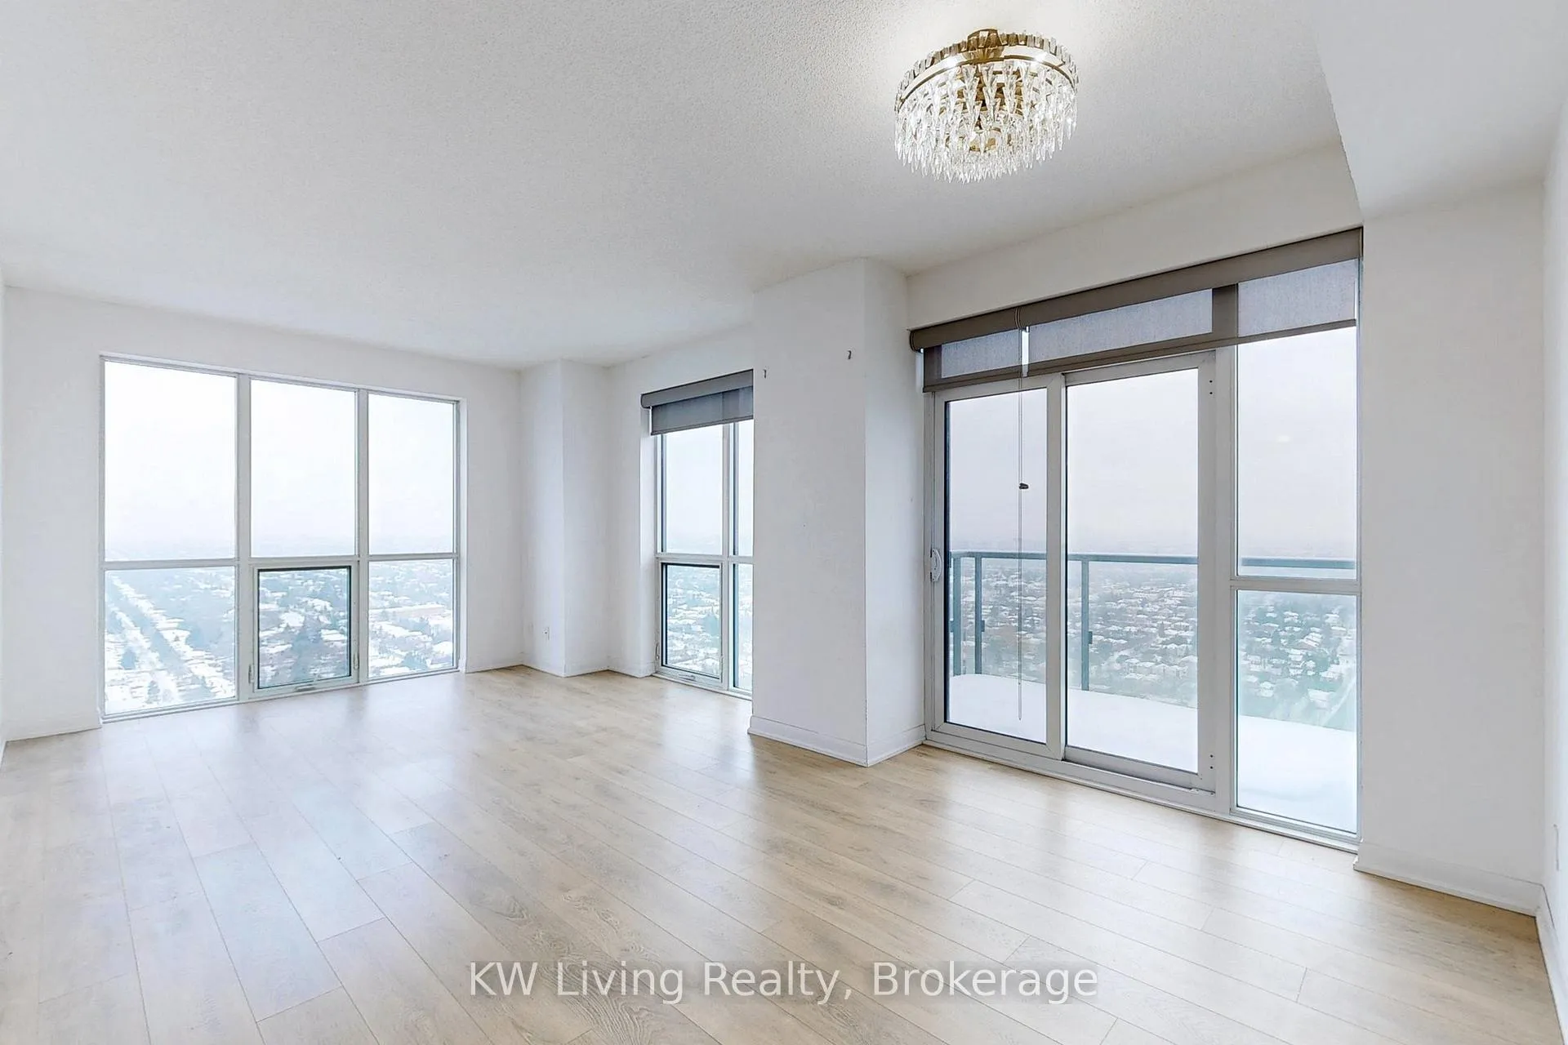 See all 25 photos
Property history
Facts and features
- ExposureNorth west
- LaundryEnsuite
- LockerNone
- BalconyOpen
- Hardwood floors
- Central air
- Gym
- Indoor pool
- Party room/meeting room
The homeCondo Apartment, Apartment, 1,200–1,399 sq ft
- Type: Condo Apartment
- Style: Apartment
- Living space: 1,200–1,399 sq ft
- Basement: None
- Exposure: North West
- View: City, panoramic
InsideHardwood, Window floor to ceiling, Ensuite, Separate hydro meter
- Flooring: Hardwood, Window floor to ceiling
- Laundry: Ensuite
- Features: Separate hydro meter
- Security: Alarm system, concierge/security, security system
- Rooms above ground: 6
- Rooms in the basement: 1
- Bedrooms: 2 + 1 in the basement
- Bathrooms: 3
- Kitchens: 1
OutsideConcrete, Open, Year round living
- Exterior: Concrete
- Balcony: Open
- Features: Year round living
Parking and locker1 Parking, Underground, Exclusive
- Spaces: 1 Parking
- Garage: Underground
- Parking type: Exclusive
- Driveway: Underground
- Spot: S24
- Locker: None
BuildingGibson Square South Tower, Storeys 42, Units 459
- Name: Gibson Square South Tower
- Storeys: 42
- Units: 459
- Registered: 2015
- Condo corporation: 2435
- Amenities: Gym, indoor pool, media room, party room/meeting room, recreation room, visitor parking
- Pets: Not allowed
Heating, water and powerFan coil, gas, Central air
- Heating: Fan coil, gas
- Cooling: Central air
Rent and termsRent $4,200 a month, Entire property, Unfurnished
- Rent: $4,200 a month
- Space for rent: Entire property
- Furnished: Unfurnished
- Lease: 12 months
- Paid: Monthly
- Rent includes: Central air conditioning, common elements, heat, parking, water
- Deposit: Required
- Credit check: Required
- Employment letter: Required
- Rental application: Required
- References: Required
IncludedAll elf, all window blinds and coverings, b/i fridge, glass top stove, oven, range hood, washer & dryer, 1 parking.
- Included: All elf, all window blinds and coverings, b/i fridge, glass top stove, oven, range hood, washer & dryer, 1 parking.
NearbyClear view, library, park, public transit
- Close to: Clear view, library, park, public transit
Listing detailsC12643148, Rented, Dec 19, 2025
- MLS® number: C12643148
- Status: Rented
- Listed on: Dec 19, 2025
- Days on market: 88
- Updated: Mar 17, 2026
- Possession: 2025-12-23 / Immediate
- Occupied by: Vacant
- Listing brokerage: KW Living Realty
About this home
PH202, 5162 Yonge Street, North York (Willowdale West), ON M2N 0E9
Experience penthouse living at its finest in this Corner Suite at the renowned Gibson Square. Wrapped in floor-to-ceiling windows, this residence showcases breathtaking North and West facing panoramic views from one of North York's most prestigious addresses. Refined interiors feature soaring 9-foot ceilings, warm wood flooring, and a modern kitchen with granite countertops, built-in appliances, and a sunlit breakfast area. Two spacious bedrooms each offer private ensuites, while a sleek sliding-door den provides the perfect home office or guest space. Residents enjoy an exceptional collection of premium amenities, including a stylish party lounge, media and games rooms, fully equipped fitness center, indoor pool, sauna, and serene outdoor garden terrace. With 24-hour concierge and security, plus direct underground access to the subway and Empress Walk, convenience is unmatched. Moments from Highway 401, North York City Centre, top dining, shopping, and everyday essentials, this penthouse places you at the heart of one of Toronto's most vibrant and connected urban communities.
Ask about this home
A HOMEH agent will answer your questions about this home.
Know more about Gibson Square South Tower
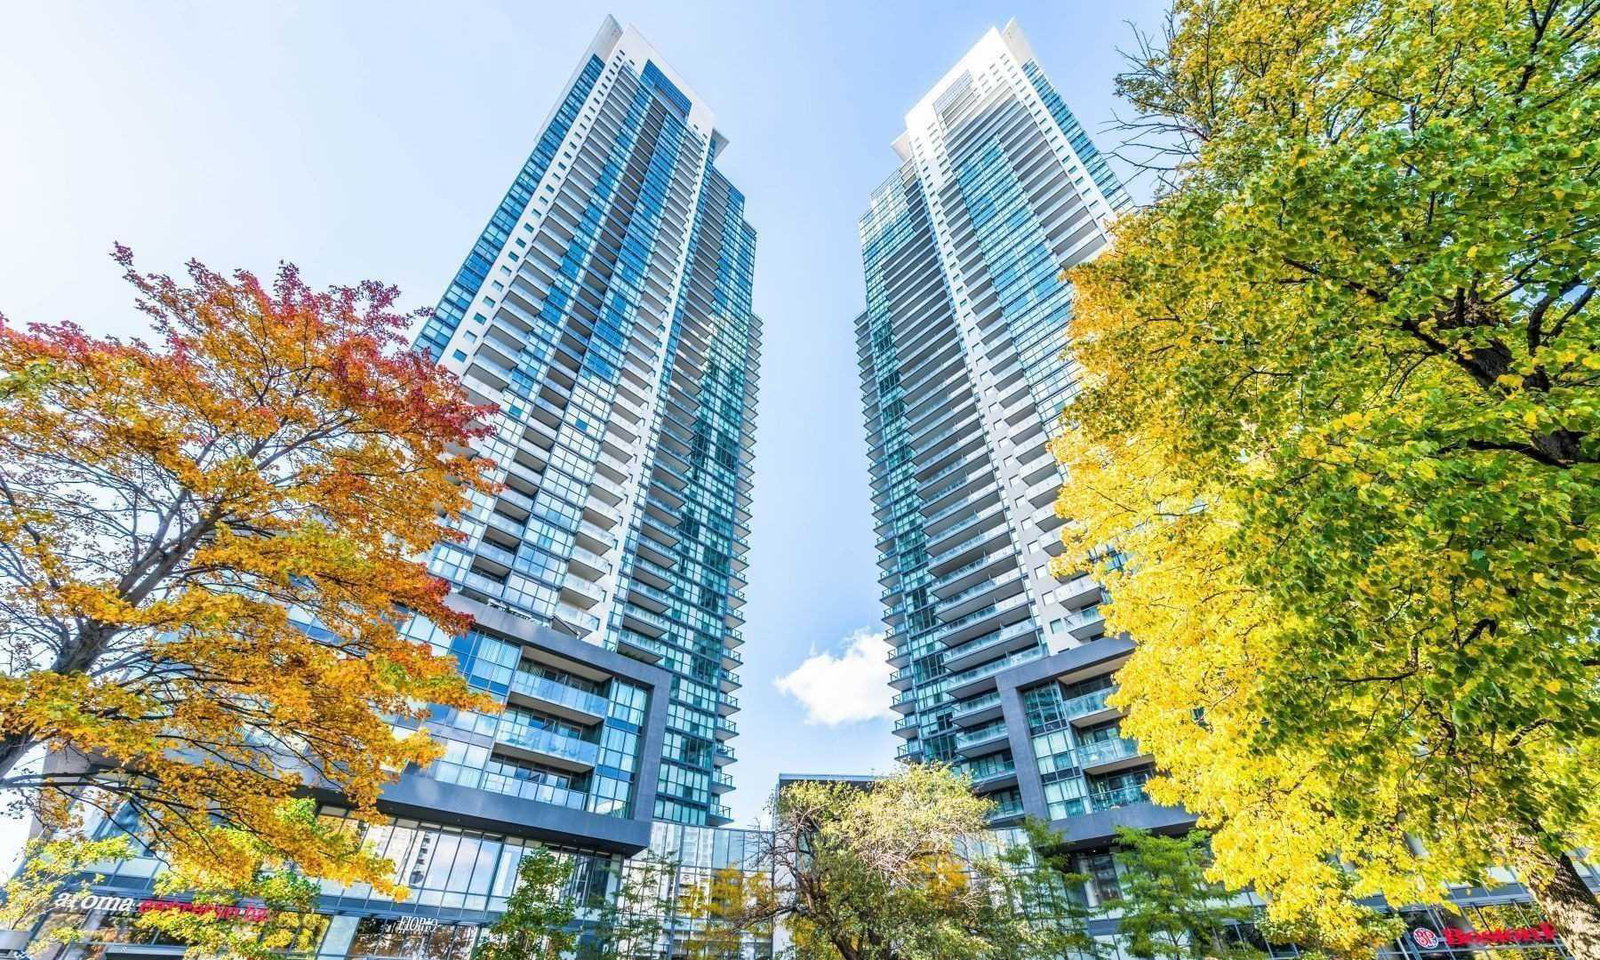
Condo building · 5162 Yonge Street
Gibson Square South Tower is a 42-storey condo with 459 suites, built in 2015 by Menkes. Right now 5 for sale and 5 for rent are on the market here.
- 42storeys
- 459suites
- $943/sq ft
- 2015built
No similar units for rent in Gibson Square South Tower right now.
Around this home
Daily convenience, out of 100, from the distances below
Schools nearby
School rating, out of 10.
Helpful calculators
Your HOMEH agent

"I would see it this week."