

Unit 1507, 5180 Yonge Street
Unit 1507, 5180 Yonge Street

 See all 38 photos
Property history
Facts and features
- ExposureSouth east
- LaundryEnsuite
- LockerOwned
- BalconyOpen
- Central air
- Concierge
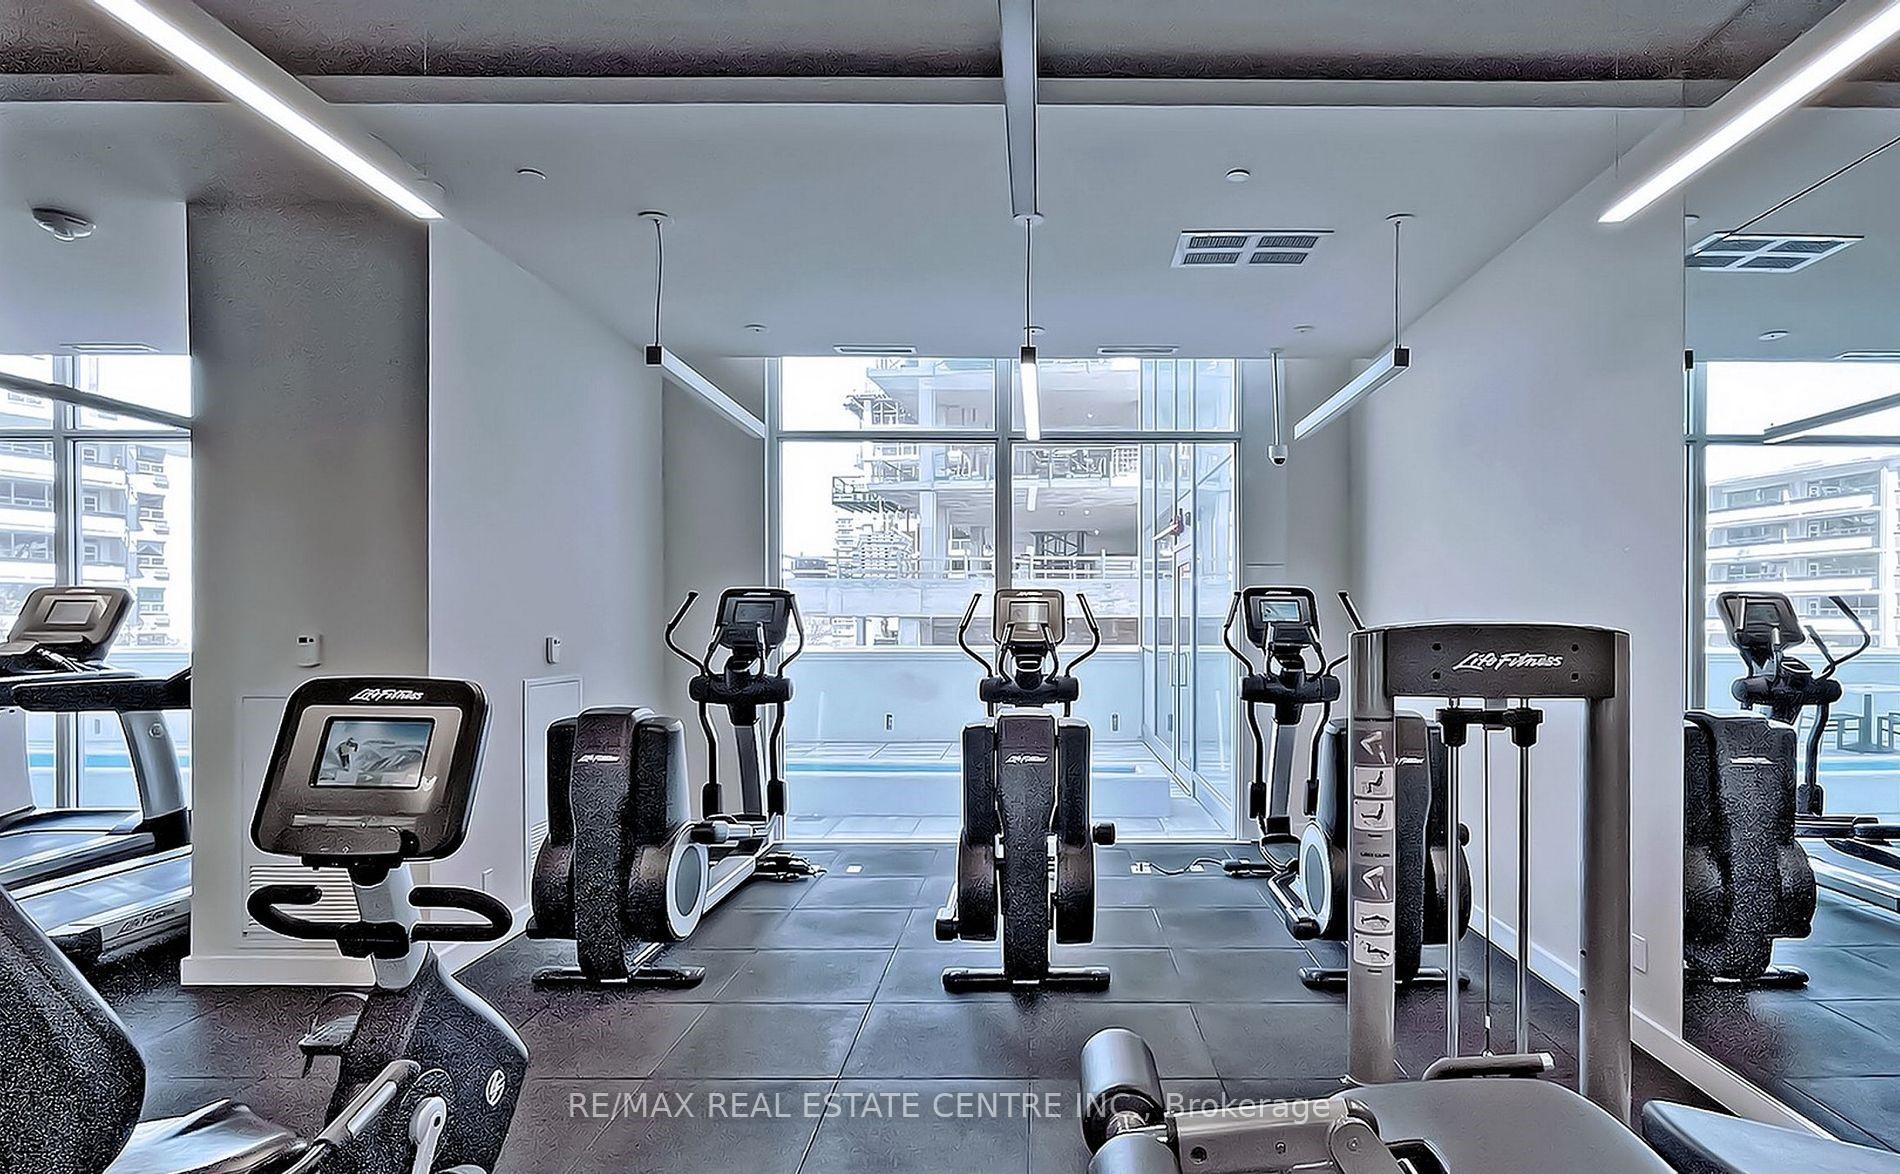
- Gym
- Party room/meeting room
The homeCondo Apartment, Apartment, 700–799 sq ft
- Type: Condo Apartment
- Style: Apartment
- Living space: 700–799 sq ft
- Basement: None
- Exposure: South East
- View: City, clear
InsideWindow floor to ceiling, Ensuite, Other, auto garage door remote
- Flooring: Window floor to ceiling
- Laundry: Ensuite
- Features: Other, auto garage door remote
- Security: Concierge/security
- Rooms above ground: 5
- Bedrooms: 2
- Bathrooms: 2
- Kitchens: 1
OutsideConcrete, Open
- Exterior: Concrete
- Balcony: Open
Parking and locker1 Parking, Underground, Parking type Owned
- Spaces: 1 Parking
- Garage: Underground
- Parking type: Owned
- Driveway: Underground
- Locker: Owned
- Locker unit: 135
- Locker number: 15
- Locker level: Lb
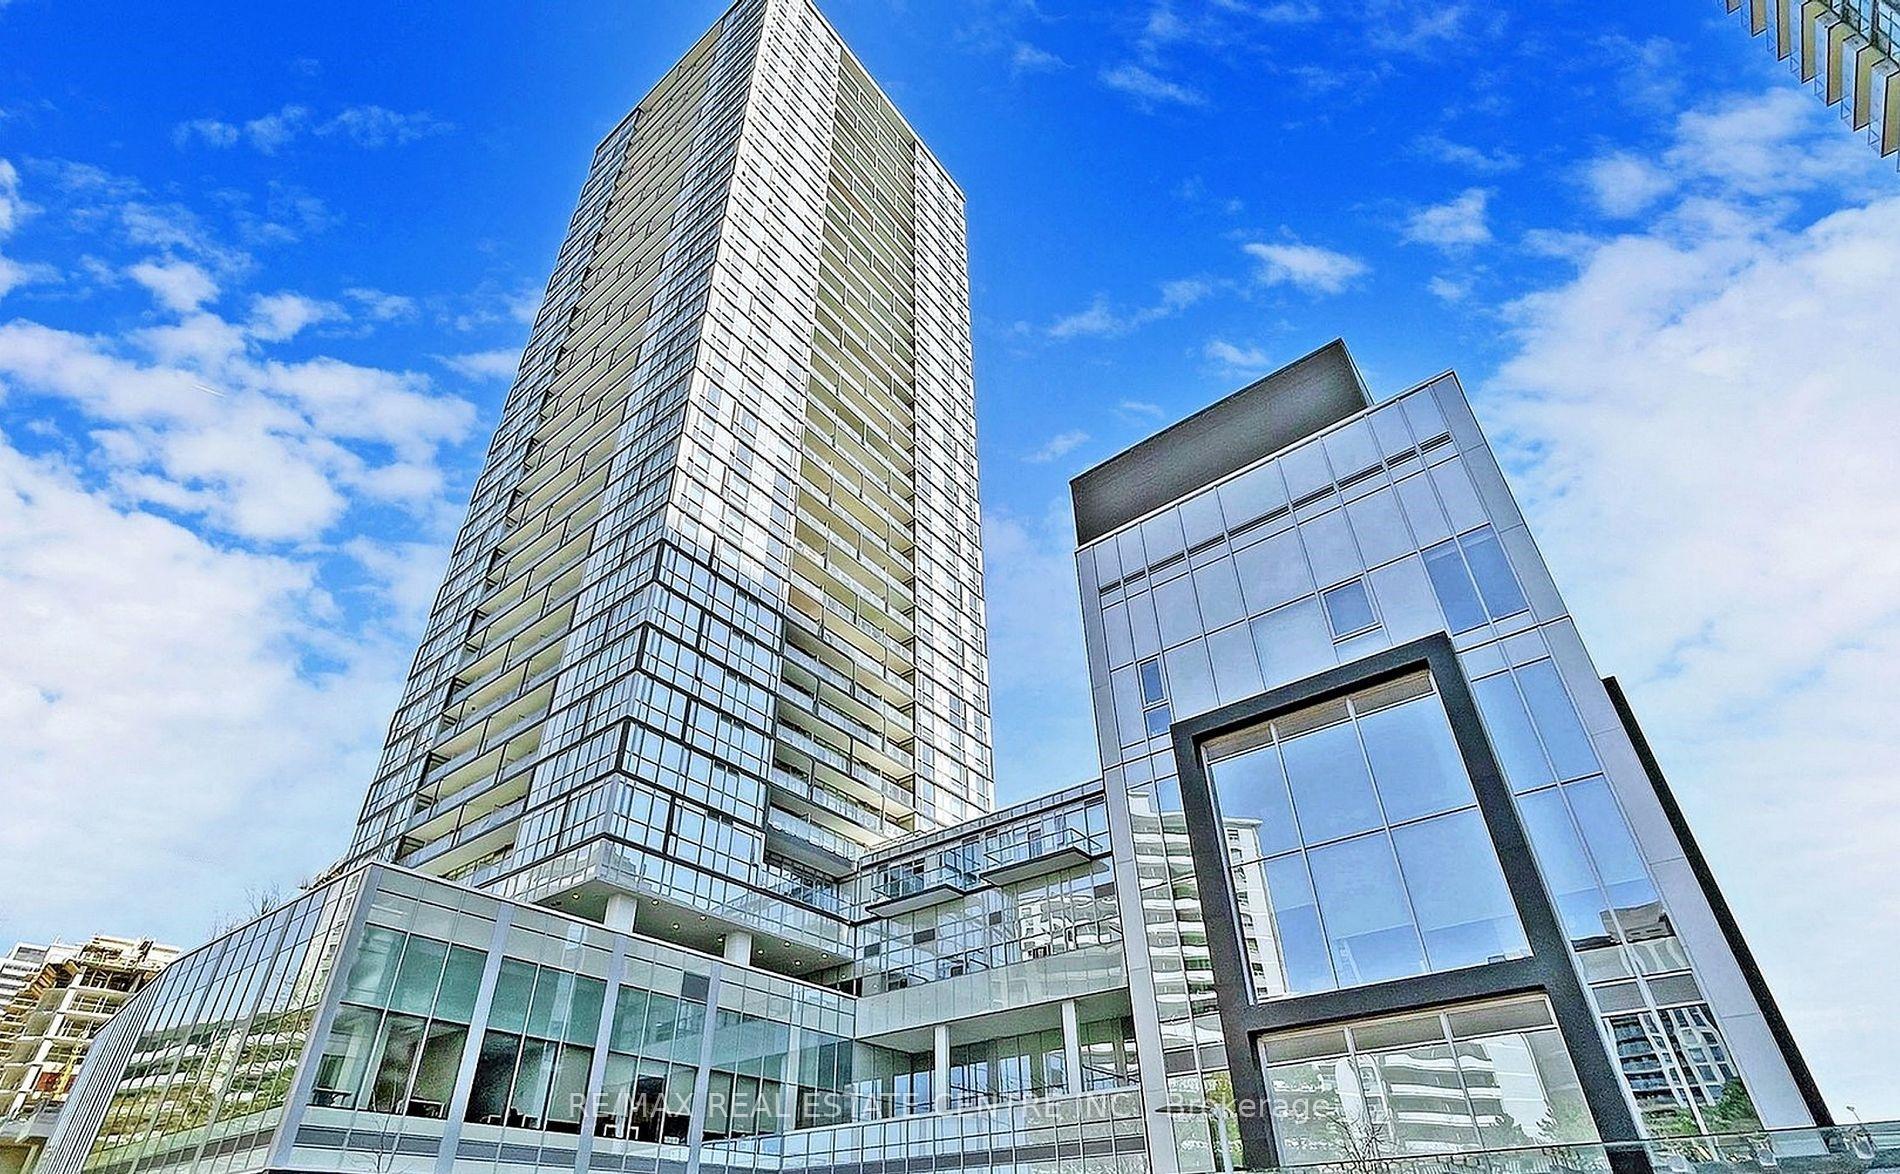
BuildingBeacon Condos, Storeys 35, Units 374
- Name: Beacon Condos
- Storeys: 35
- Units: 374
- Registered: 2018
- Condo corporation: 2737
- Amenities: Concierge, guest suites, gym, party room/meeting room
- Pets: Allowed
Heating, water and powerFan coil, gas, Central air
- Heating: Fan coil, gas
- Cooling: Central air
Rent and termsRent $2,900 a month, Entire property, Unfurnished
- Rent: $2,900 a month
- Space for rent: Entire property
- Furnished: Unfurnished
- Lease: 12 months
- Paid: Monthly
- Rent includes: Building insurance, common elements, parking, water, heat, central air conditioning
- Deposit: Required
- Credit check: Required
- Employment letter: Required
- Rental application: Required
- References: Required
IncludedB/i fridge, slide-in stove with a smooth top, b/i microwave, b/i dishwasher, stack washer and dryer, all light fixtures, all window blinds. 1 parkings & locker., Optional for a 2nd parking spot available at an additional ($200/month)
- Included: B/i fridge, slide-in stove with a smooth top, b/i microwave, b/i dishwasher, stack washer and dryer, all light fixtures, all window blinds. 1 parkings & locker.
- Not included: Optional for a 2nd parking spot available at an additional ($200/month)
NearbyArts centre, clear view, library, place of worship, public transit, school
- Close to: Arts centre, clear view, library, place of worship, public transit, school
Listing detailsC12725858, Rented, Jan 23, 2026
- MLS® number: C12725858
- Status: Rented
- Listed on: Jan 23, 2026
- Days on market: 27
- Updated: Feb 19, 2026
- Possession: 2026-03-01 / Flexible
- Occupied by: Tenant
- Listing brokerage: RE/MAX REAL ESTATE CENTRE INC.
About this home
Unit 1507, 5180 Yonge Street, North York (Willowdale West), ON M2N 5P6
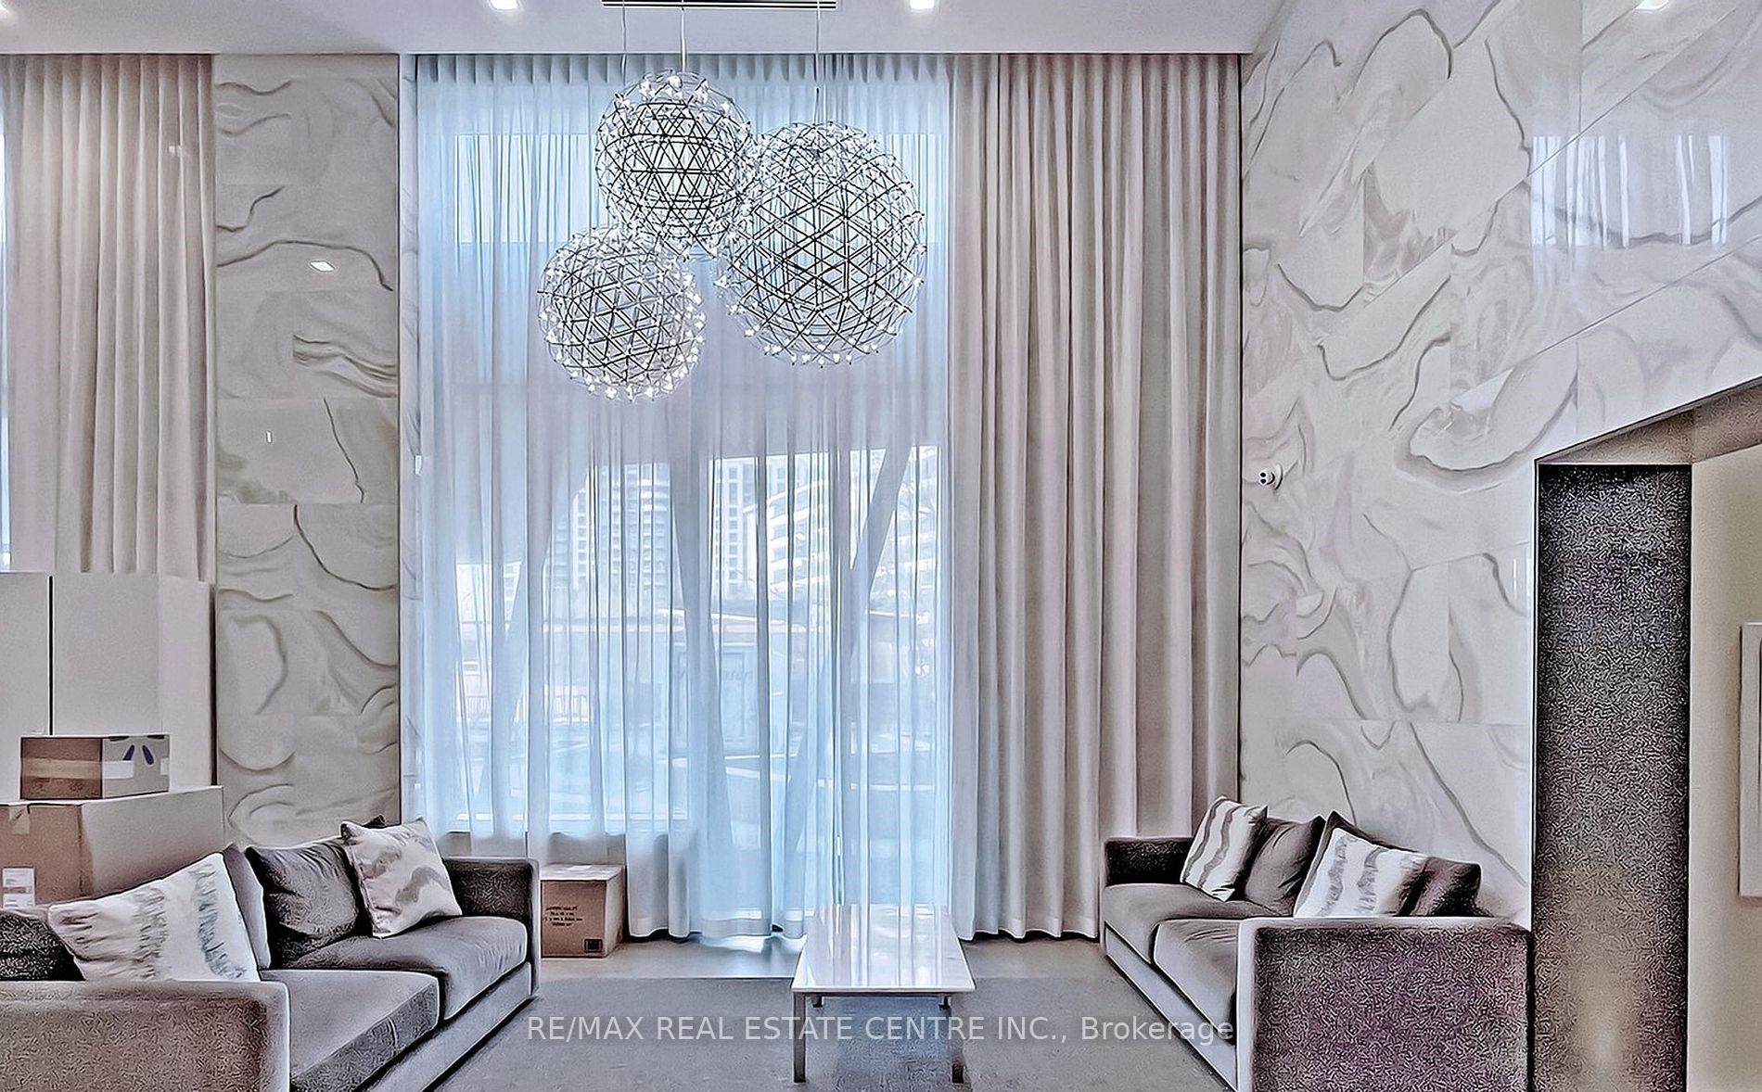
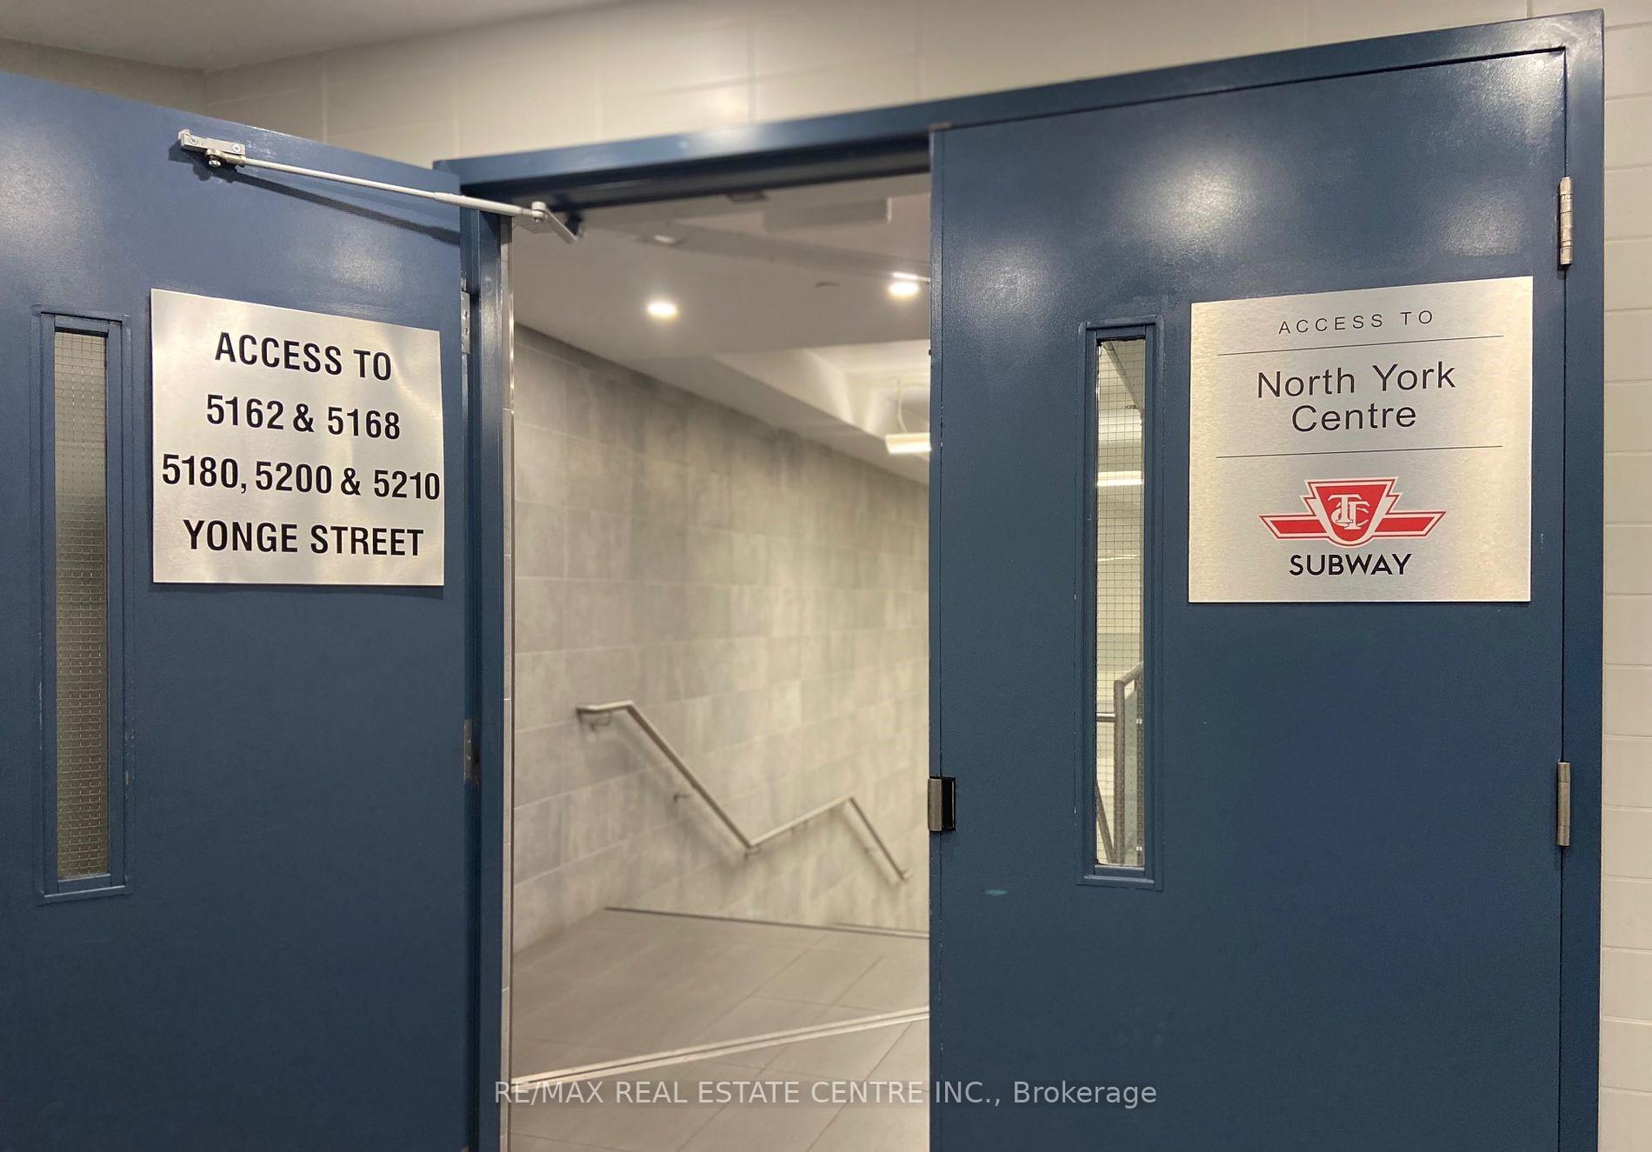
RARE OPPORTUNITY - Optional for a 2nd Parking Spot available at an additional ($200/month) + Direct Underground Subway Access.Welcome to The Beacon at 5180 Yonge Street, where convenience and lifestyle come together seamlessly. This stunning southeast-facing corner suite offers 2 bedrooms and 2 full bathrooms, with panoramic, unobstructed views and exceptional natural light throughout the day. Featuring 9-foot ceilings and floor-to-ceiling windows, the open-concept living and dining area feels bright, spacious, and inviting. The modern kitchen is thoughtfully designed with quartz countertops, built-in appliances, and a sleek designer backsplash-perfect for both everyday living and entertaining. Enjoy premium building amenities including a 24-hour concierge, party room, and state-of-the-art fitness centre. Steps to Mel Lastman Square, the library, and vibrant Yonge Street dining, with quick access to Highway 401. What truly sets this unit apart is the direct indoor access from P1 to the TTC subway, North York Centre, Gibson Square, and Empress Walk-home to Loblaws, Cineplex, LCBO, and more-allowing you to commute, shop, and dine without stepping outside in any weather. The unit includes one underground parking space and a locker, with the option to add a second parking space for $200/month. An exceptional opportunity in one of North York's most connected and desirable buildings.
Ask about this home
A HOMEH agent will answer your questions about this home.
Know more about Beacon Condos
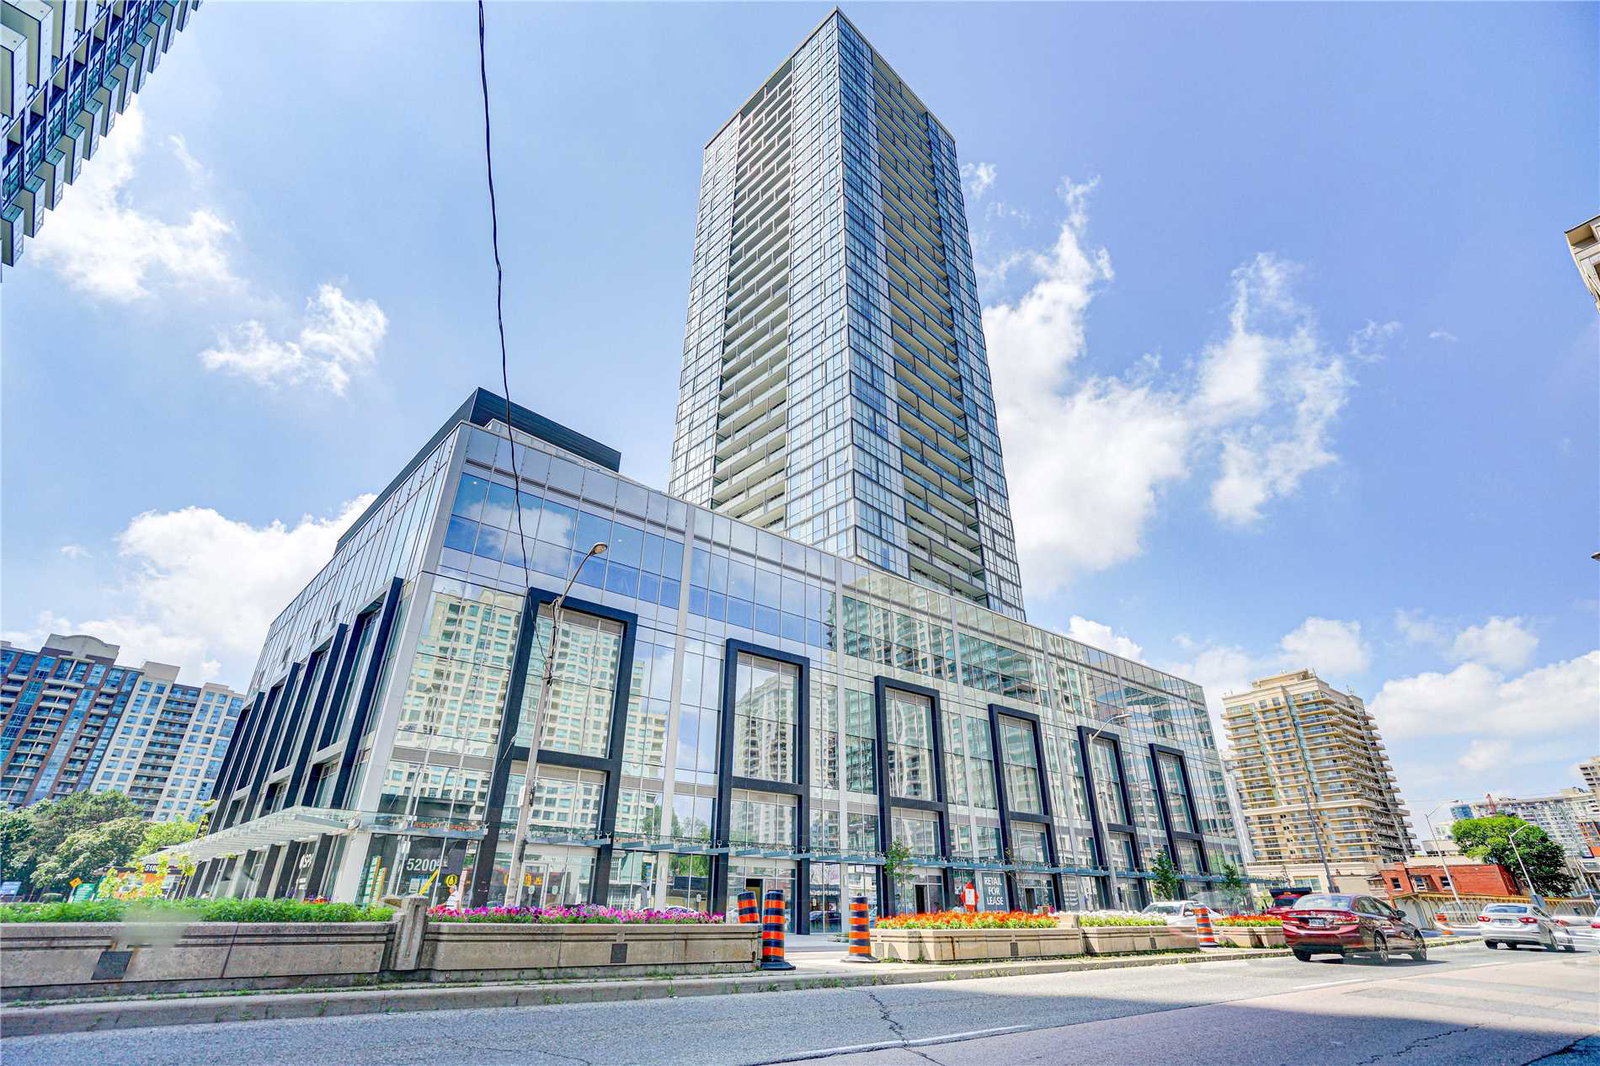
Condo building · 5180-5200 Yonge Street
Beacon Condos is a 35-storey condo with 374 suites, built in 2018 by Sorbara Group. No units are on the market here right now.
- 35storeys
- 374suites
- $997/sq ft
- 2018built
No similar units for rent in Beacon Condos right now.
Around this home
Daily convenience, out of 100, from the distances below
Schools nearby
School rating, out of 10.
Helpful calculators
Your HOMEH agent

"I would see it this week."