

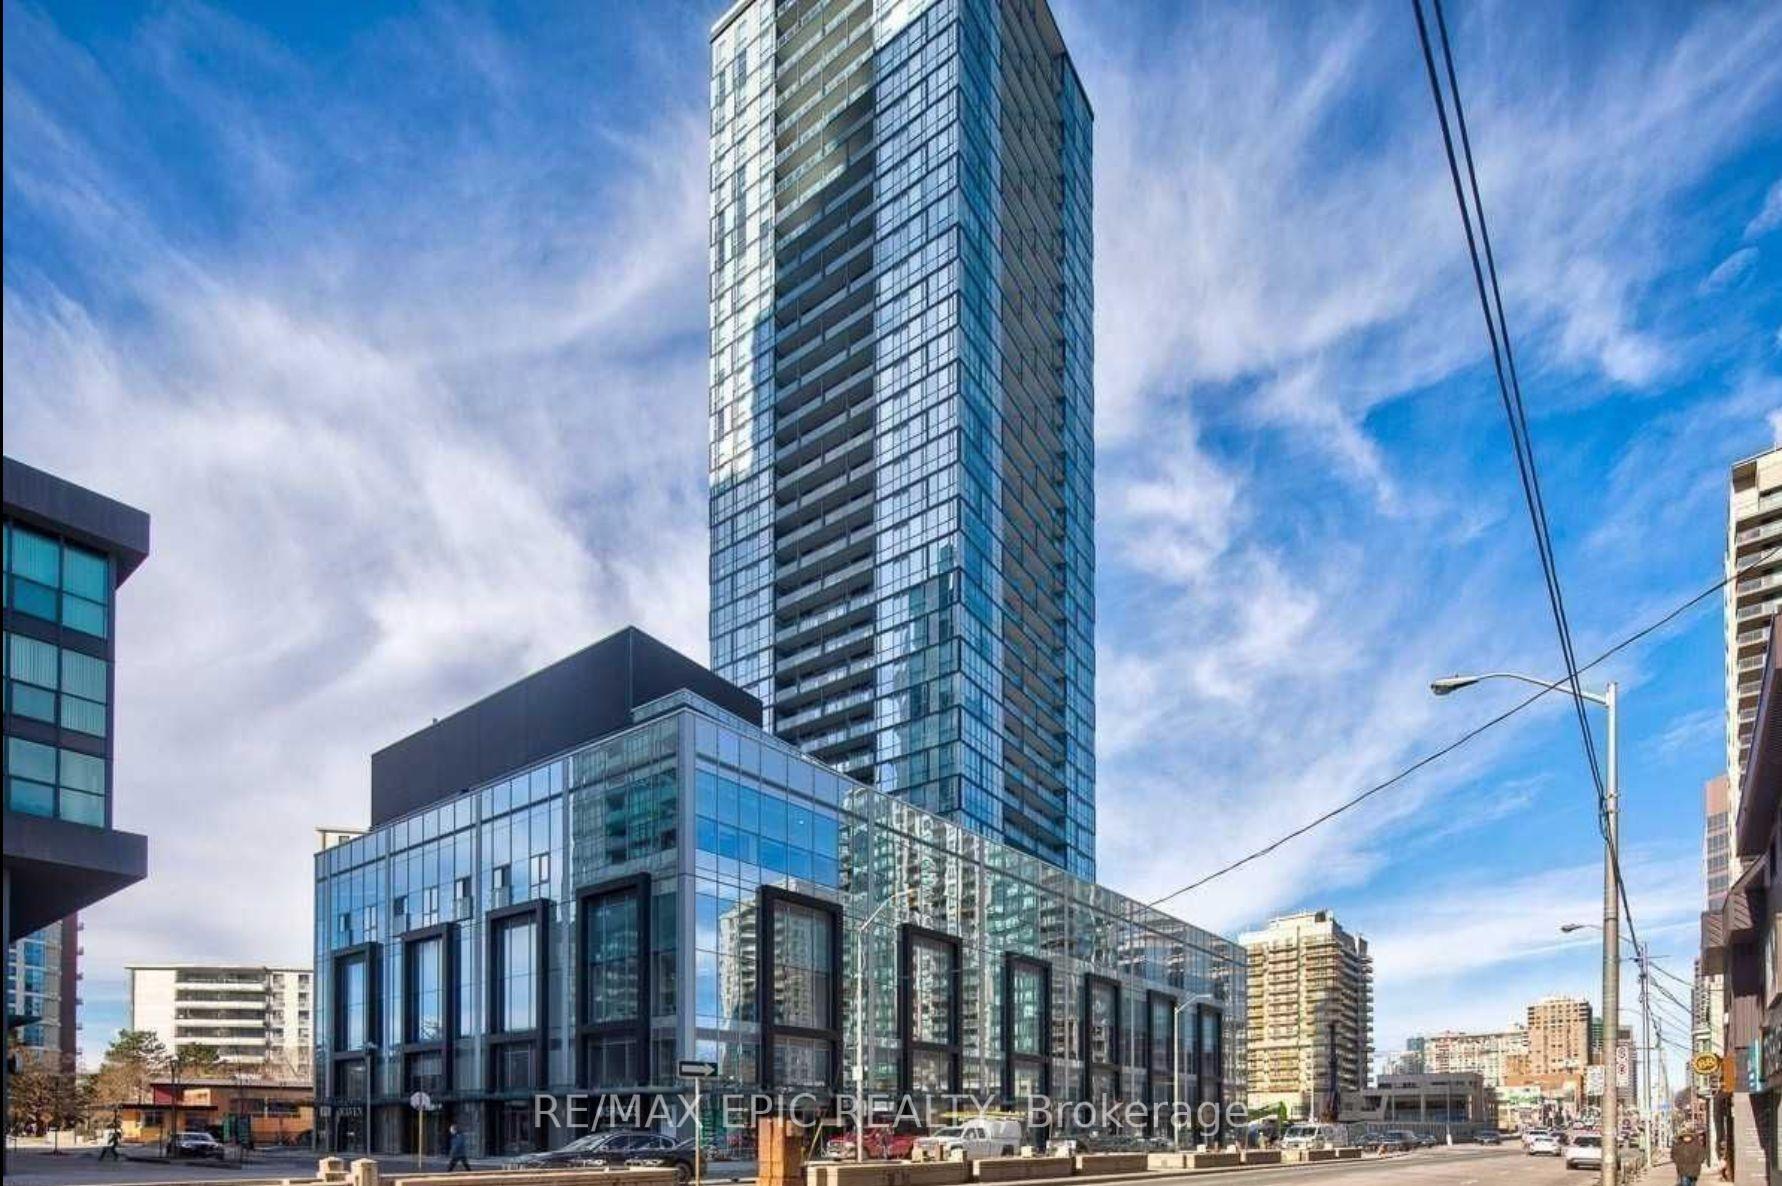
Unit 1611, 5180 Yonge Street
Unit 1611, 5180 Yonge Street
 See all 31 photos
Property history
Facts and features
- ExposureSouth west
- LaundryIn-suite laundry, room
- LockerOwned
- BalconyOpen
- Central air
- Concierge
- Gym
- Party room/meeting room
The homeCondo Apartment, Apartment, Age 0–5 years
- Type: Condo Apartment
- Style: Apartment
- Age: 0–5 years
- Living space: 800–899 sq ft
- Basement: None
- Exposure: South West
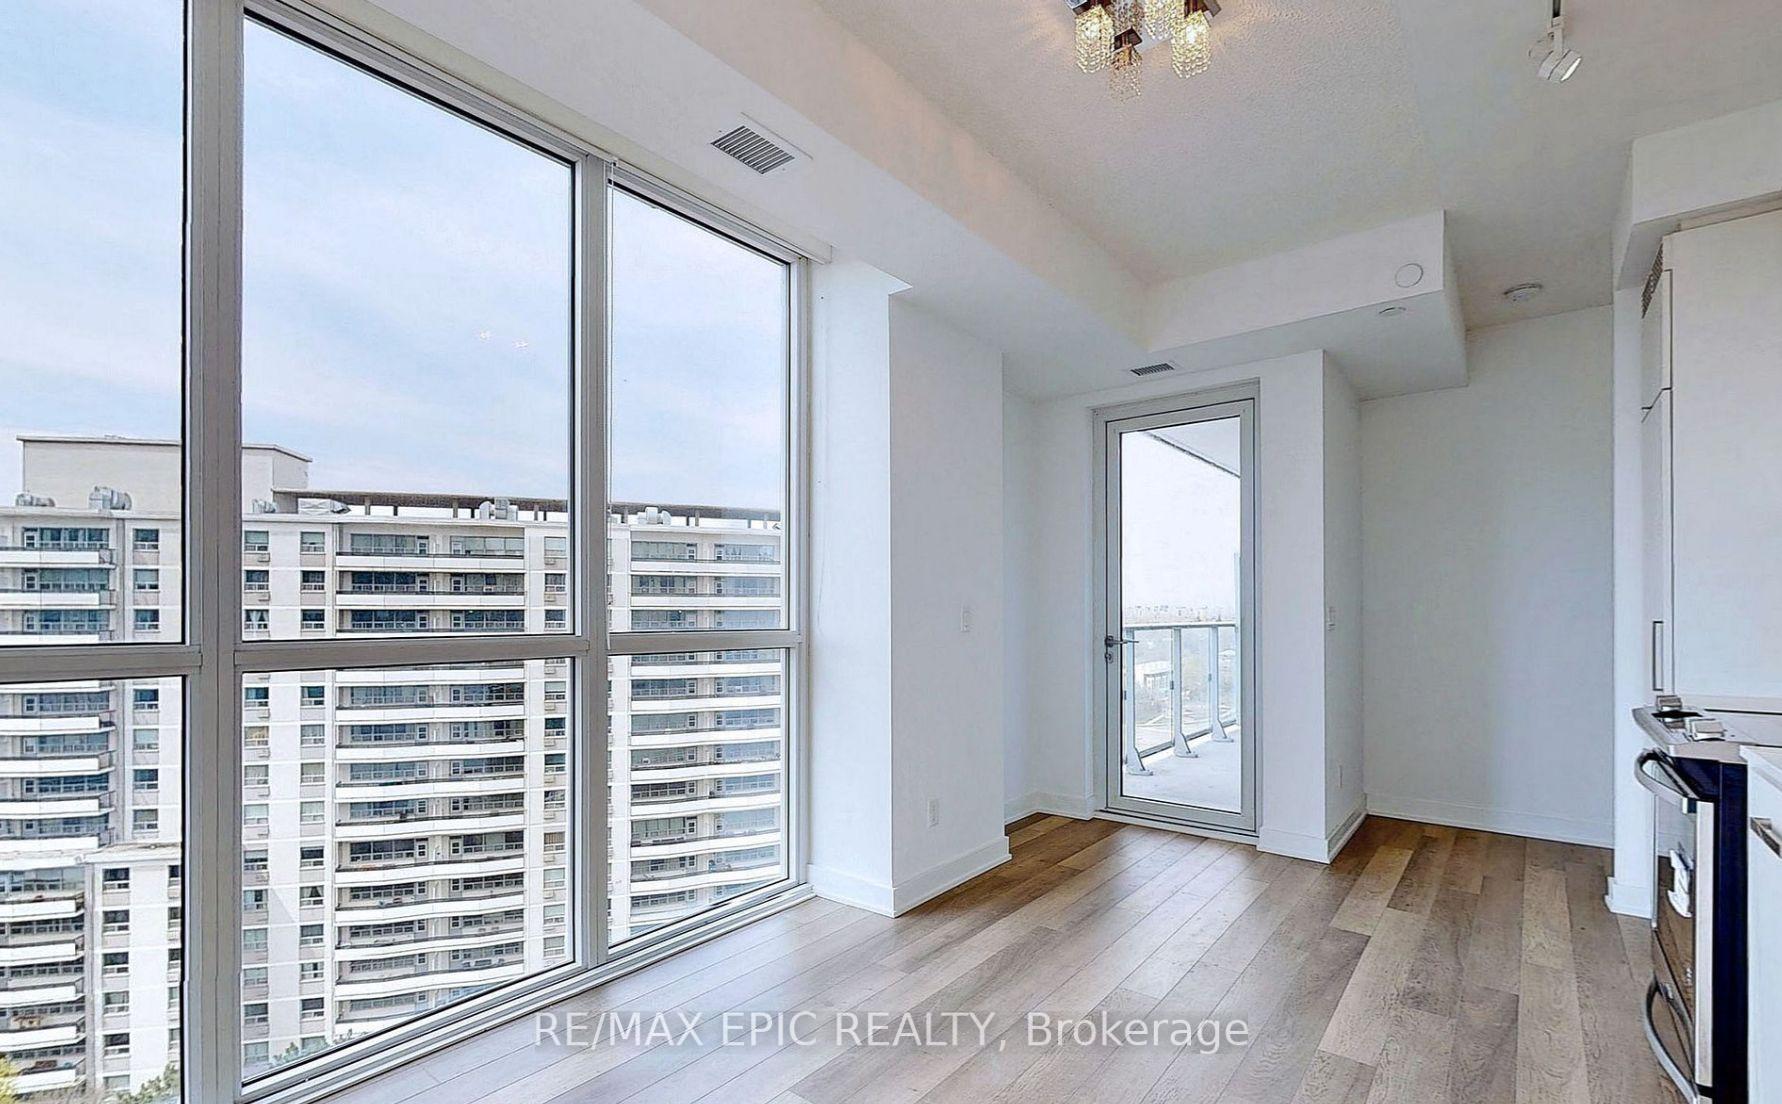
InsideWindow floor to ceiling, In-suite laundry, laundry room, main level, Auto garage door remote, carpet free, storage area lockers, ventilation system
- Flooring: Window floor to ceiling
- Laundry: In-suite laundry, laundry room, main level
- Features: Auto garage door remote, carpet free, storage area lockers, ventilation system
- Security: Alarm system, carbon monoxide detectors, security guard, concierge/security, security system, smoke detector
- Rooms above ground: 5
- Bedrooms: 2
- Bathrooms: 2
- Kitchens: 1
OutsideConcrete, Open
- Exterior: Concrete
- Balcony: Open
Parking and locker1 Parking, Underground, Parking type Owned
- Spaces: 1 Parking
- Garage: Underground
- Parking type: Owned
- Driveway: Underground
- Locker: Owned
- Locker unit: 156
- Locker level: P2
BuildingBeacon Condos, Storeys 35, Units 374
- Name: Beacon Condos
- Storeys: 35
- Units: 374
- Registered: 2018
- Condo corporation: 2737
- Amenities: Bbqs allowed, concierge, guest suites, gym, media room, party room/meeting room
- Pets: Allowed
Heating, water and powerForced air, gas, Central air
- Heating: Forced air, gas
- Cooling: Central air
Rent and termsRent $3,000 a month, Entire property, Unfurnished
- Rent: $3,000 a month
- Space for rent: Entire property
- Furnished: Unfurnished
- Lease: 12 months
- Paid: Monthly
- Rent includes: Building insurance, central air conditioning, common elements, heat, parking, water
- Deposit: Required
- Credit check: Required
- Employment letter: Required
- Rental application: Required
- References: Required
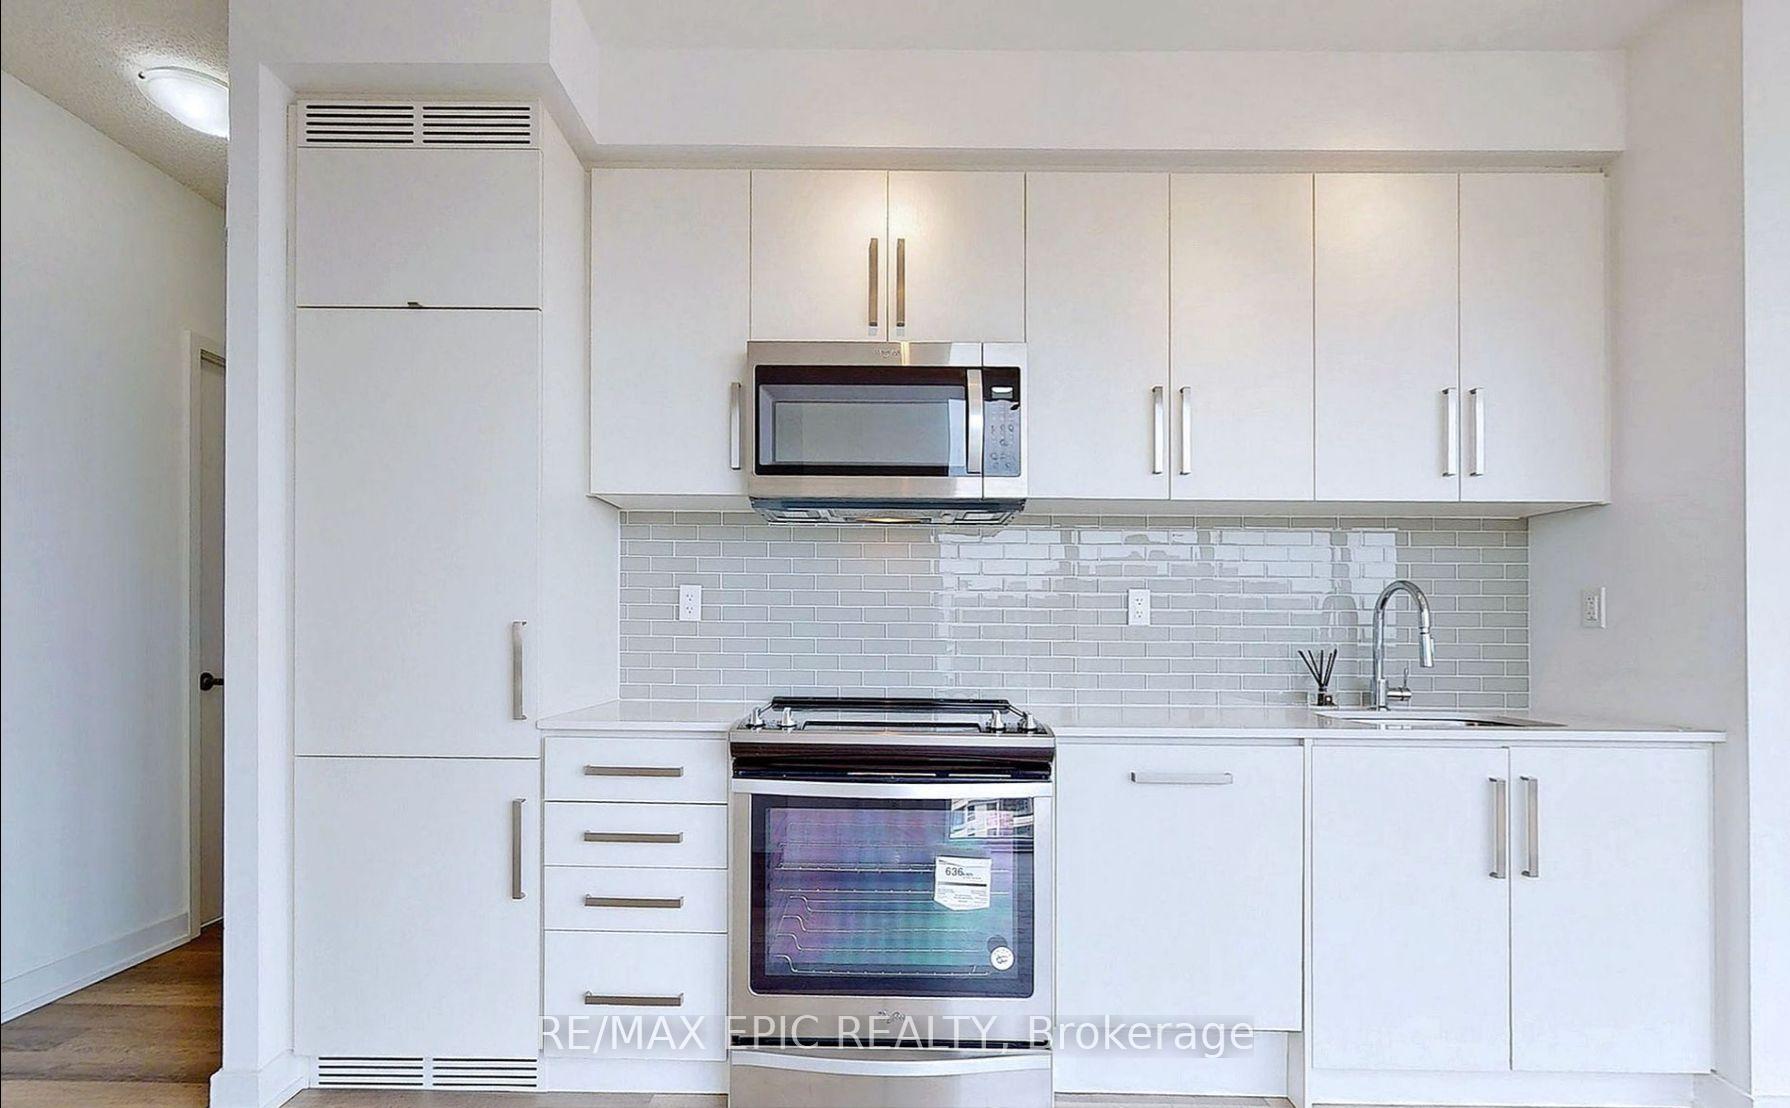
IncludedAll kitchen appliances & light fixtures
- Included: All kitchen appliances & light fixtures
NearbyClear view, hospital, library, public transit, park
- Close to: Clear view, hospital, library, public transit, park
Listing detailsC12109807, Rented, Apr 29, 2025
- MLS® number: C12109807
- Status: Rented
- Listed on: Apr 29, 2025
- Days on market: 28
- Updated: May 27, 2025
- Possession: 2025-06-01 / Other
- Occupied by: Tenant
- Listing brokerage: RE/MAX EPIC REALTY
About this home
Unit 1611, 5180 Yonge Street, North York (Willowdale West), ON M2N 5P6
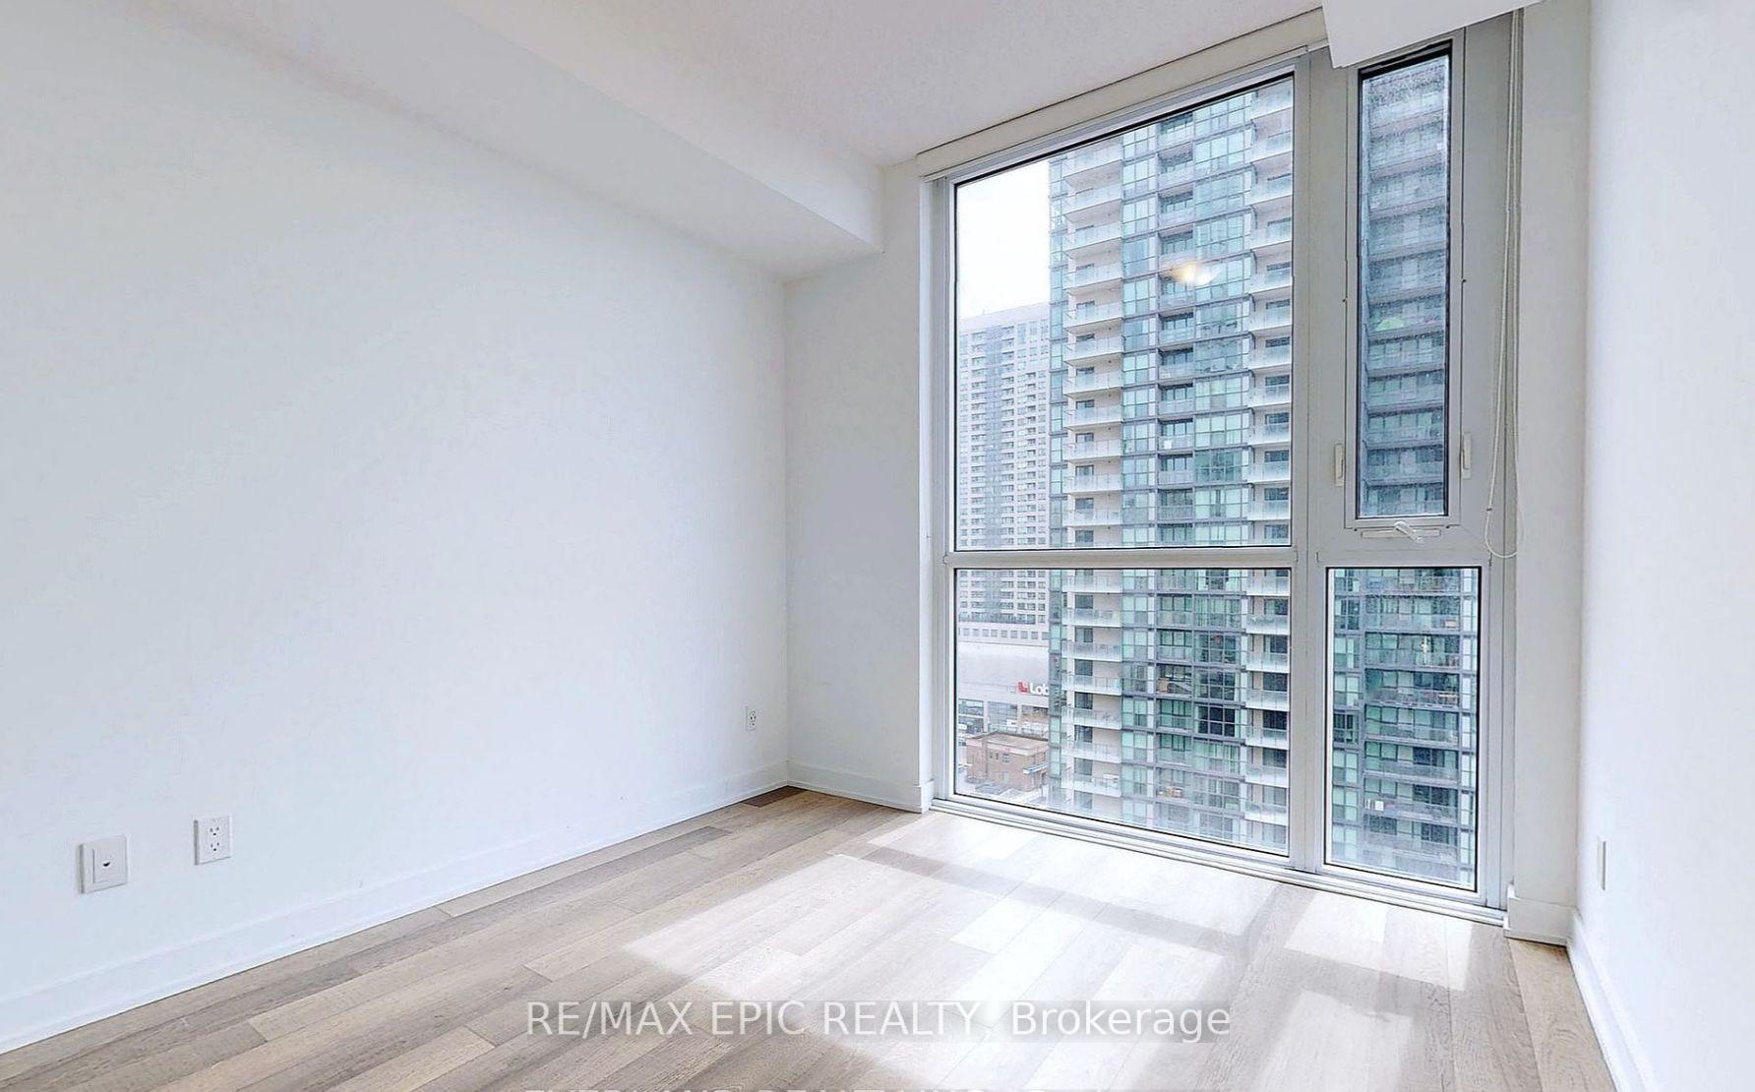
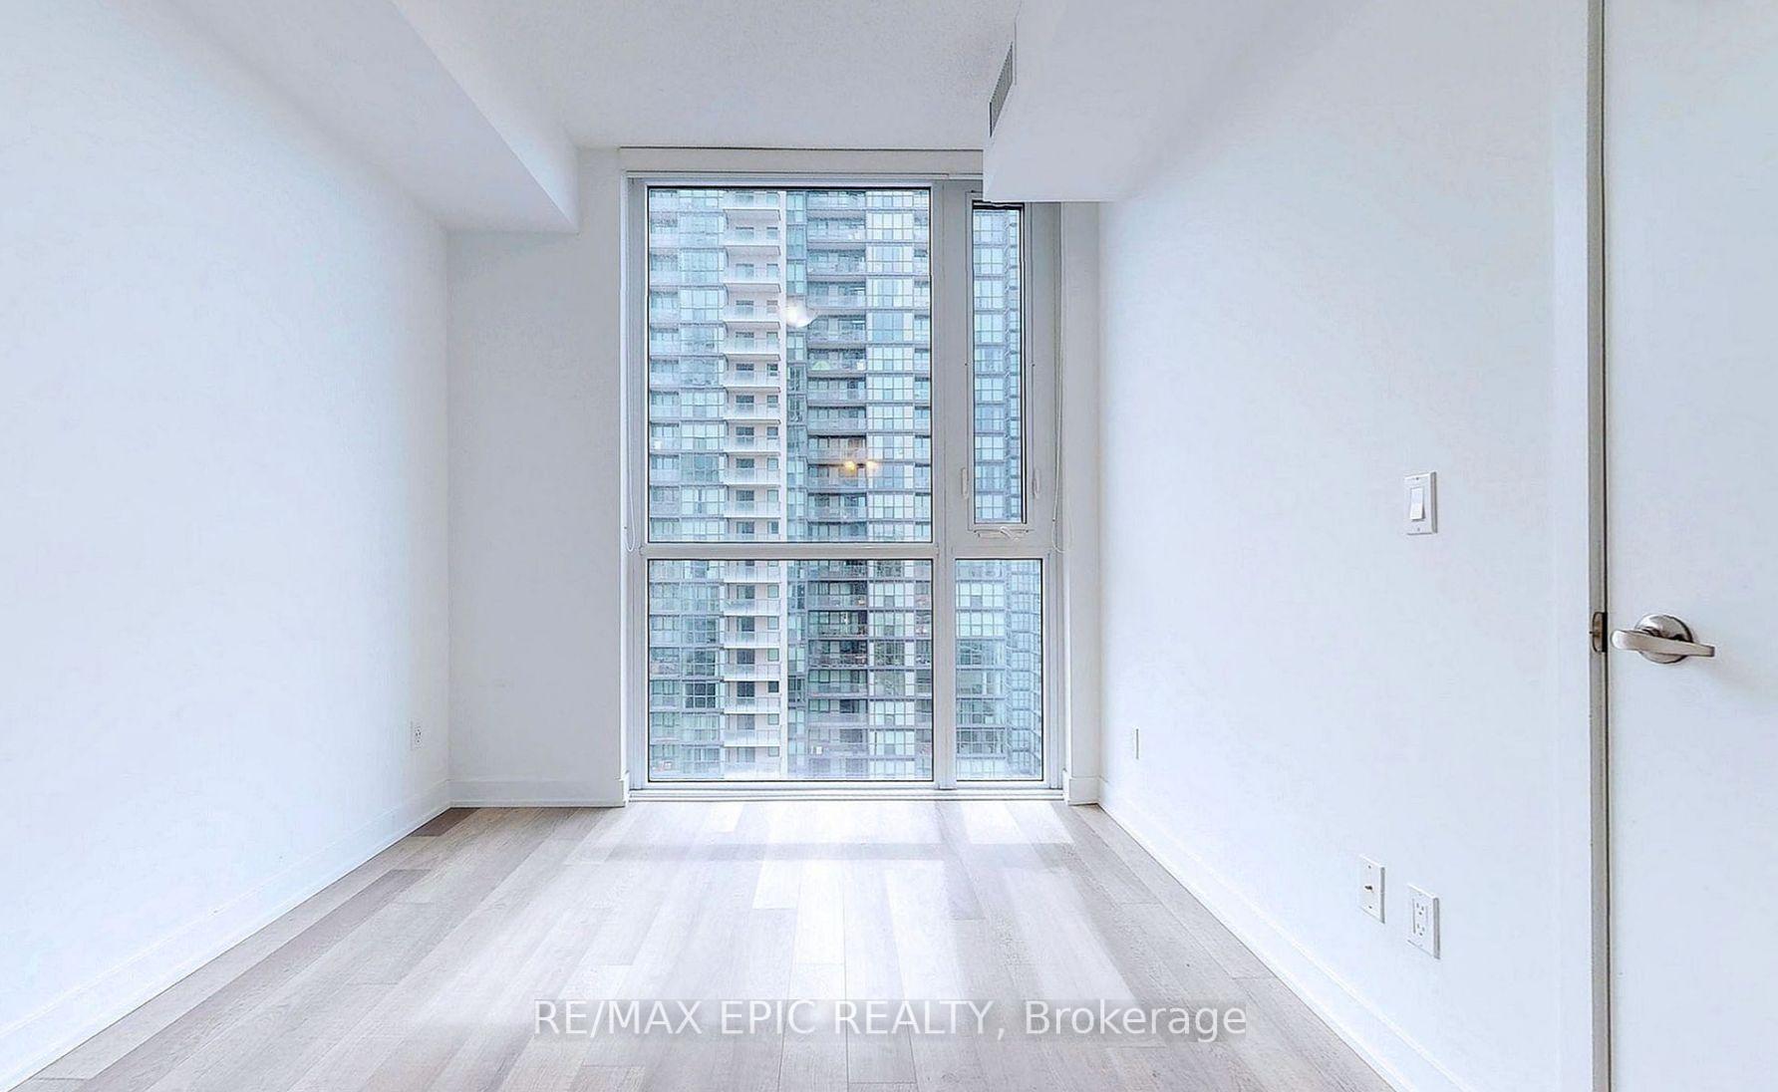
Welcome to this stunning, sun-filled South West corner suite with unobstructed lush greenery view, offering aspacious open-concept design with a split extra large 2-bedroom, 2-full bathroom layout. 9 foot ceiling &floor-to-ceiling windows that flood the space with natural light and a large walk out balcony to enjoy the morningcoffee. Parking & locker included. Conveniently located with underground access to the Subway, Empress WalkMall, Loblaws, Shoppers Drug Mart, and the NY Public Library. Top-rated schools, banks, restaurants, and cafes areall just steps away, with easy access to the 401 ramp just 2km away. The suite features smooth ceilings, customkitchen cabinets and vanities, top notch modern appliances, quatz contertop, no carpets. The primary bedroom alsofeatures 3 piece ensuite and a large closet. This is the perfect place to call home move in and experience urban livingat its best! ** EXTRAS ** Enjoy Beacon Condos' luxurious amenities, including a 24-hour concierge, party andbilliard room, gym, theater, outdoor terrace, guest suites, and more. Water and heat included. Unit will beprofessionally cleaned after current tenant moving out.
Ask about this home
A HOMEH agent will answer your questions about this home.
Know more about Beacon Condos
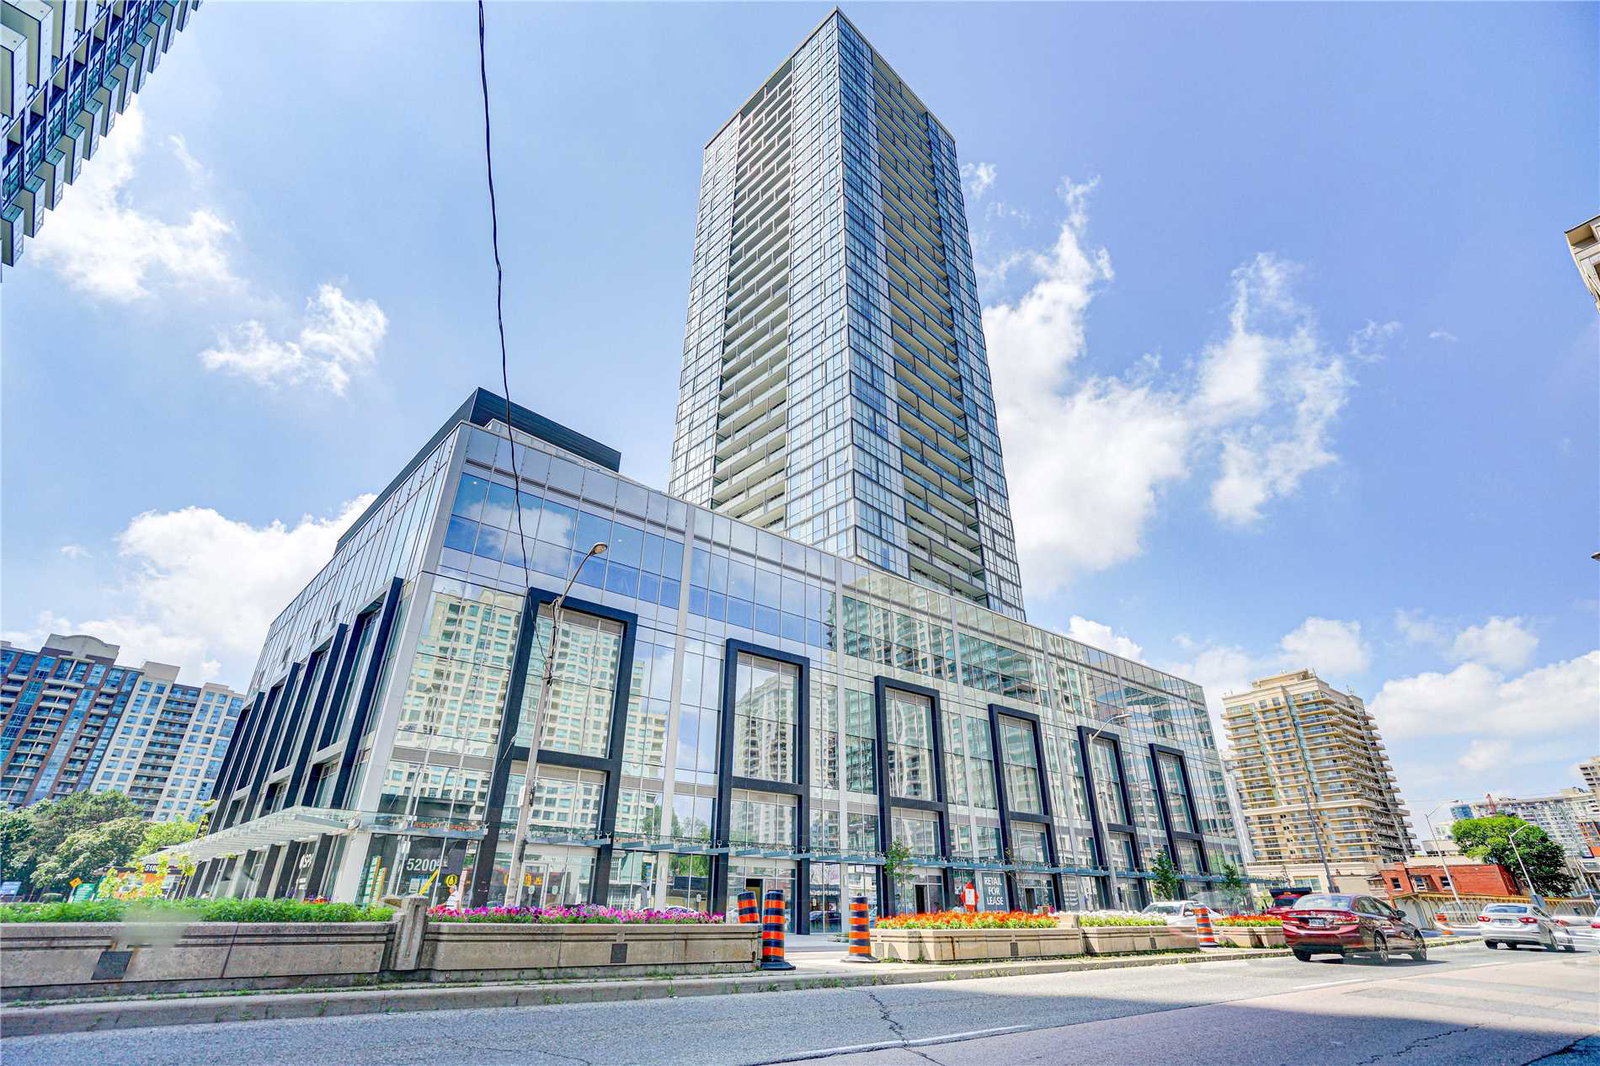
Condo building · 5180-5200 Yonge Street
Beacon Condos is a 35-storey condo with 374 suites, built in 2018 by Sorbara Group. No units are on the market here right now.
- 35storeys
- 374suites
- $997/sq ft
- 2018built
No similar units for rent in Beacon Condos right now.
Around this home
Daily convenience, out of 100, from the distances below
Schools nearby
School rating, out of 10.
Helpful calculators
Your HOMEH agent

"I would see it this week."