

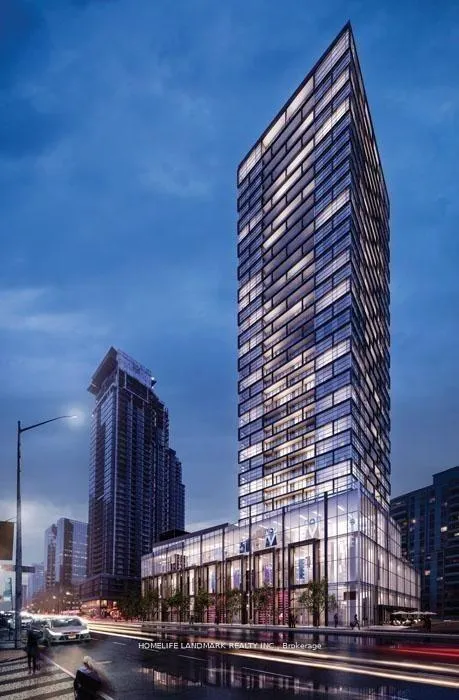
Unit 3001 Bedroom, 5180 Yonge Street
Unit 3001 Bedroom, 5180 Yonge Street
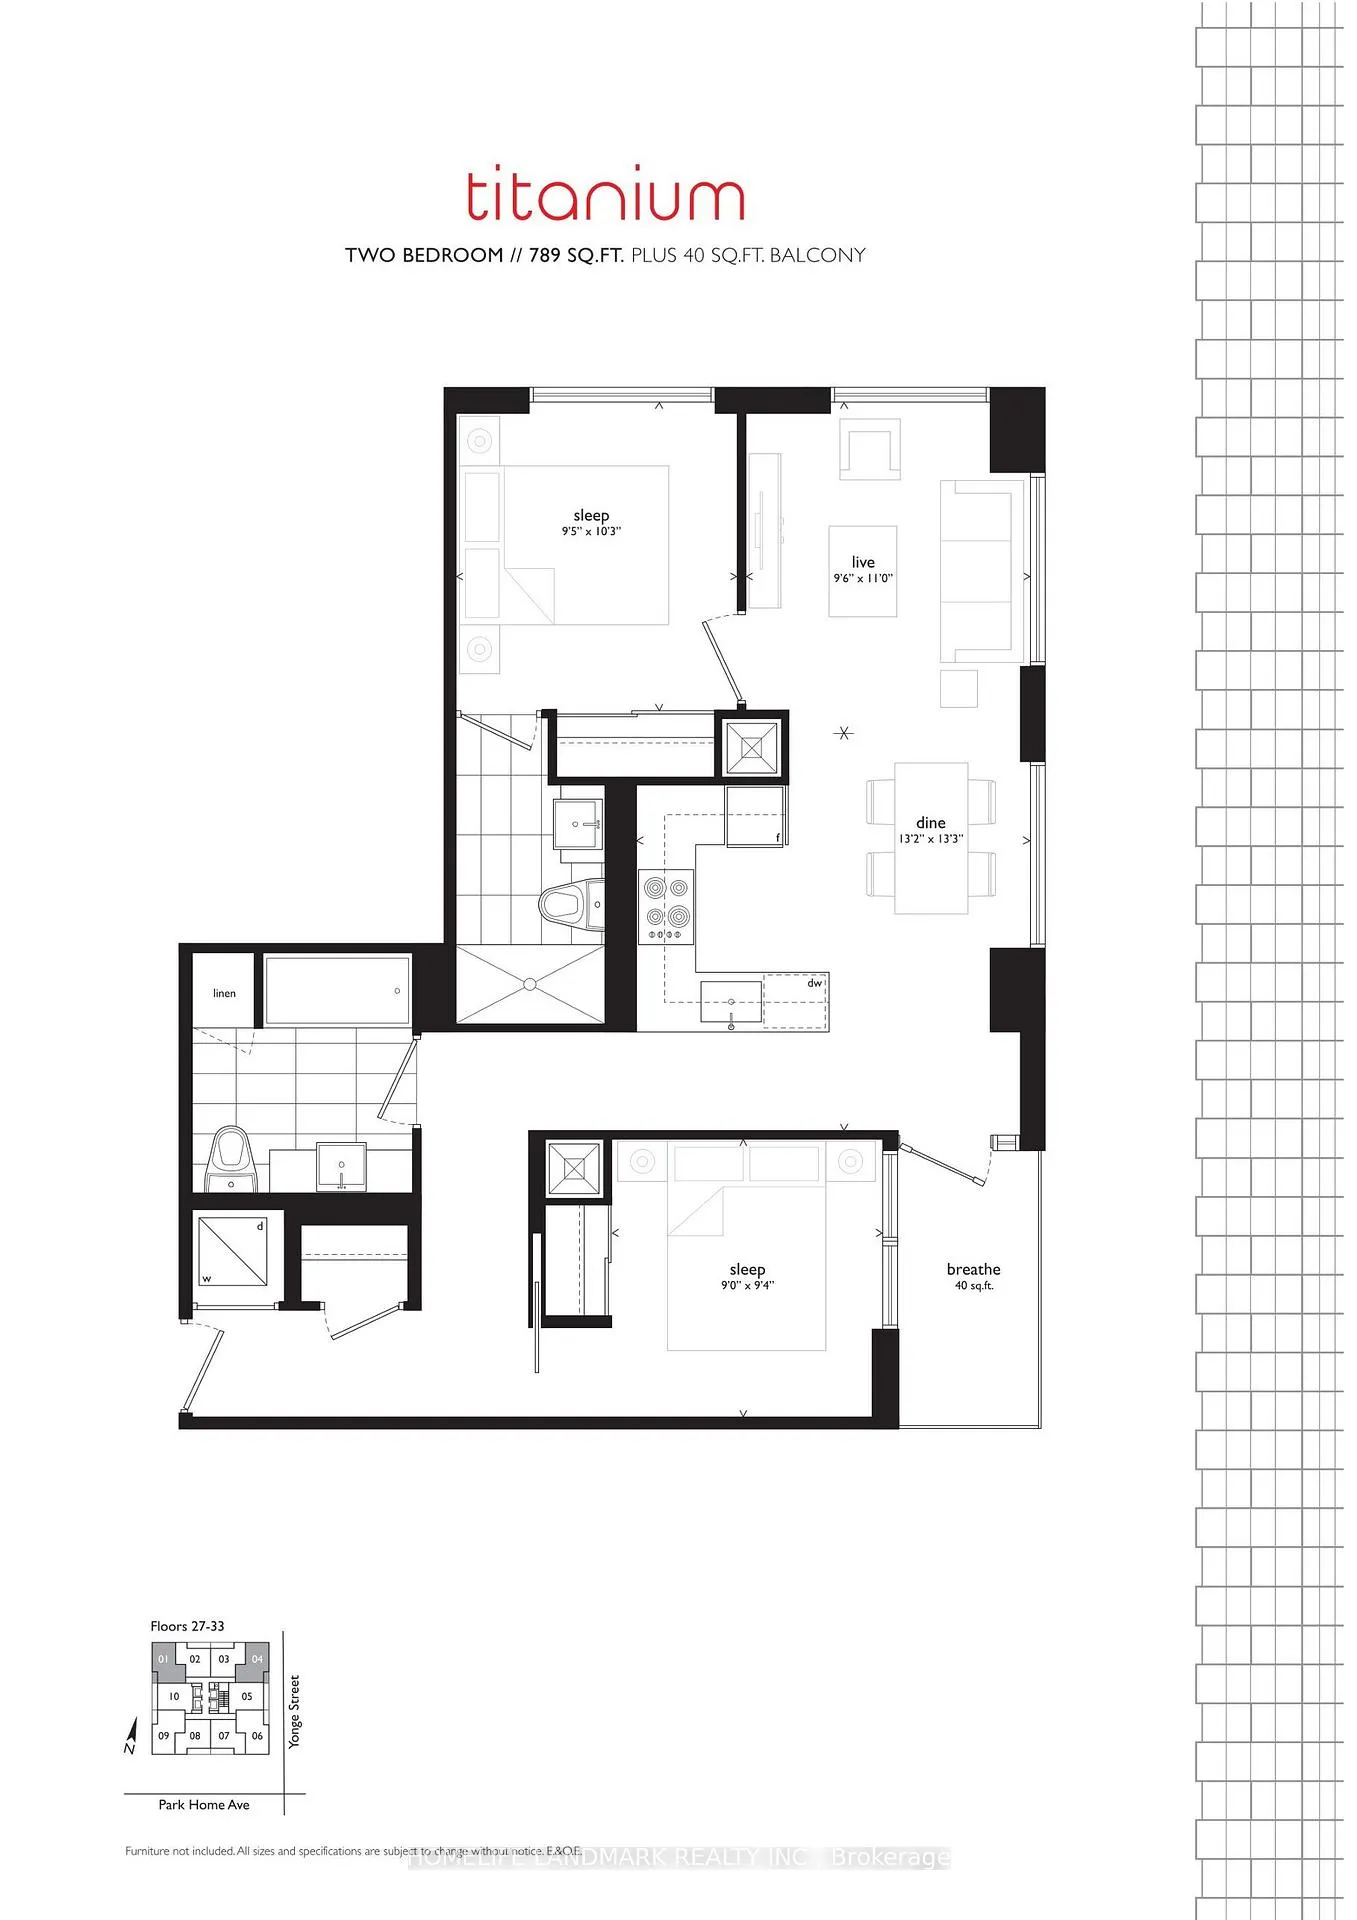 See all 2 photos
Property history
Facts and features
- ExposureNorth west
- LaundryEnsuite
- LockerNone
- BalconyOpen
- Central air
- Party room/meeting room
- Exercise room
- Concierge
- Gym
The homeCondo Apartment, Apartment, 700–799 sq ft
- Type: Condo Apartment
- Style: Apartment
- Living space: 700–799 sq ft
- Basement: None
- Exposure: North West
InsideEnsuite, main level, Rooms above ground 2, Bedrooms 1
- Laundry: Ensuite, main level
- Rooms above ground: 2
- Bedrooms: 1
- Bathrooms: 1
- Kitchens: 1
OutsideConcrete, brick, Open
- Exterior: Concrete, brick
- Balcony: Open
Parking and lockerParking type None, Locker None
- Parking type: None
- Locker: None
BuildingBeacon Condos, Storeys 35, Units 374
- Name: Beacon Condos
- Storeys: 35
- Units: 374
- Registered: 2018
- Condo corporation: 2737
- Amenities: Party room/meeting room, exercise room, concierge, gym, recreation room
- Pets: Not allowed
Heating, water and powerForced air, gas, Central air
- Heating: Forced air, gas
- Cooling: Central air
Rent and termsRent $1,500 a month, Other, Furnished
- Rent: $1,500 a month
- Space for rent: Other
- Furnished: Furnished
- Lease: 12 months
- Paid: Monthly
- Rent includes: Heat, common elements, central air conditioning, water, high speed internet
- Deposit: Required
- Credit check: Required
- Employment letter: Required
- Rental application: Required
- References: Required
IncludedPrimary bedroom with ensuite bathroom for lease only. shared with landlord (male): b/i fridge, b/i dishwasher, b/i stove range hood & oven, washer & dryer. utilities included: water, a/c, heating, high speed internet., Hydro is paid separately (tenant pays half of the monthly hydro fees to the landlord directly). 2nd bedroom and 2nd washroom are excluded, which is for personal use by landlord sharing the unit.
- Included: Primary bedroom with ensuite bathroom for lease only. shared with landlord (male): b/i fridge, b/i dishwasher, b/i stove range hood & oven, washer & dryer. utilities included: water, a/c, heating, high speed internet.
- Not included: Hydro is paid separately (tenant pays half of the monthly hydro fees to the landlord directly). 2nd bedroom and 2nd washroom are excluded, which is for personal use by landlord sharing the unit.
NearbyClear view, library, park, public transit, rec./commun.centre, school
- Close to: Clear view, library, park, public transit, rec./commun.centre, school
Listing detailsC12131268, Rented, May 7, 2025
- MLS® number: C12131268
- Status: Rented
- Listed on: May 7, 2025
- Days on market: 54
- Updated: Jun 30, 2025
- Possession: 2025-07-01 / Other
- Occupied by: Owner+tenant
- Listing brokerage: HOMELIFE LANDMARK REALTY INC.
About this home
Unit 3001 Bedroom, 5180 Yonge Street, North York (Willowdale West), ON M2N 0K5
ATTN: Leasing only the Primary Bedroom w/3 pc bathroom Ensuite. This is a 2 bedroom Unit shared with Landlord (Male). Shared: Living room, Kitchen, Washer/Dryer. Fully Furnished Primary Bedroom with Dress Room with 3 pc bathroom ensuite. Very quiet and nice view! Beacon Condos, Located In The Heart Of North York Centre With Beautiful North West View. Excellent Location W/Direct Access To Subway Location, Loblaws, Restaurants, Entertainments, 401 & More!
Ask about this home
A HOMEH agent will answer your questions about this home.
Know more about Beacon Condos
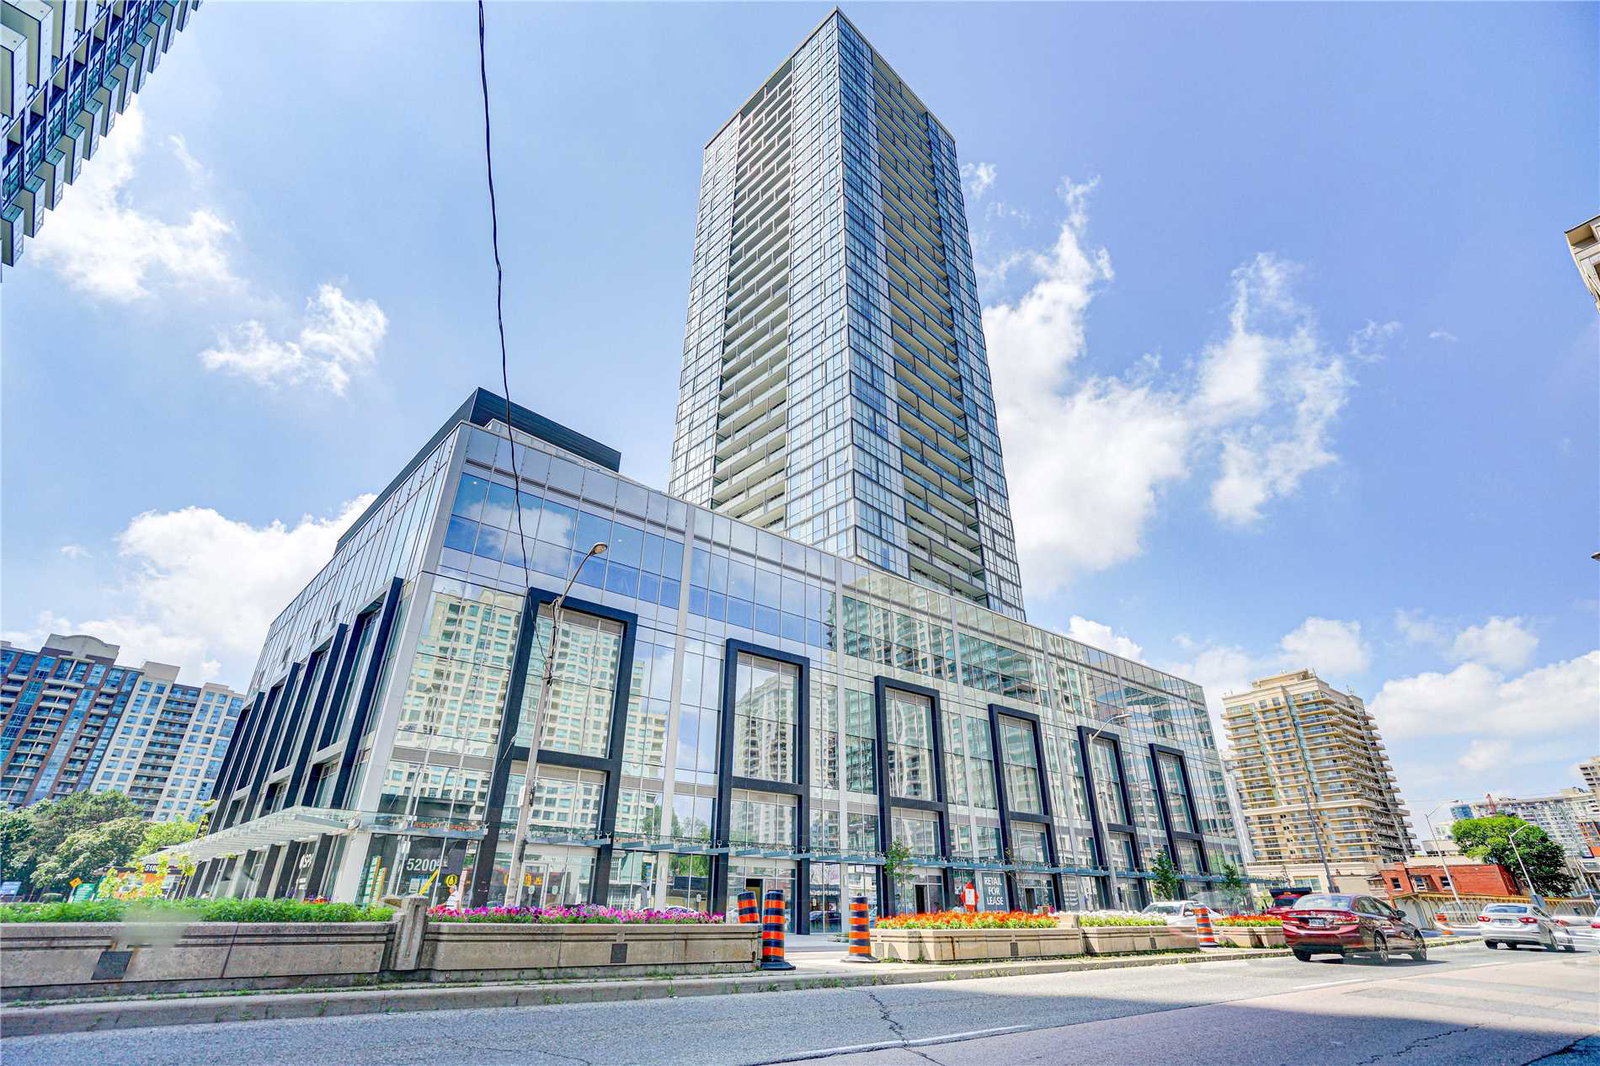
Condo building · 5180-5200 Yonge Street
Beacon Condos is a 35-storey condo with 374 suites, built in 2018 by Sorbara Group. No units are on the market here right now.
- 35storeys
- 374suites
- $997/sq ft
- 2018built
No similar units for rent in Beacon Condos right now.
Around this home
Daily convenience, out of 100, from the distances below
Schools nearby
School rating, out of 10.
Helpful calculators
Your HOMEH agent

"I would see it this week."