

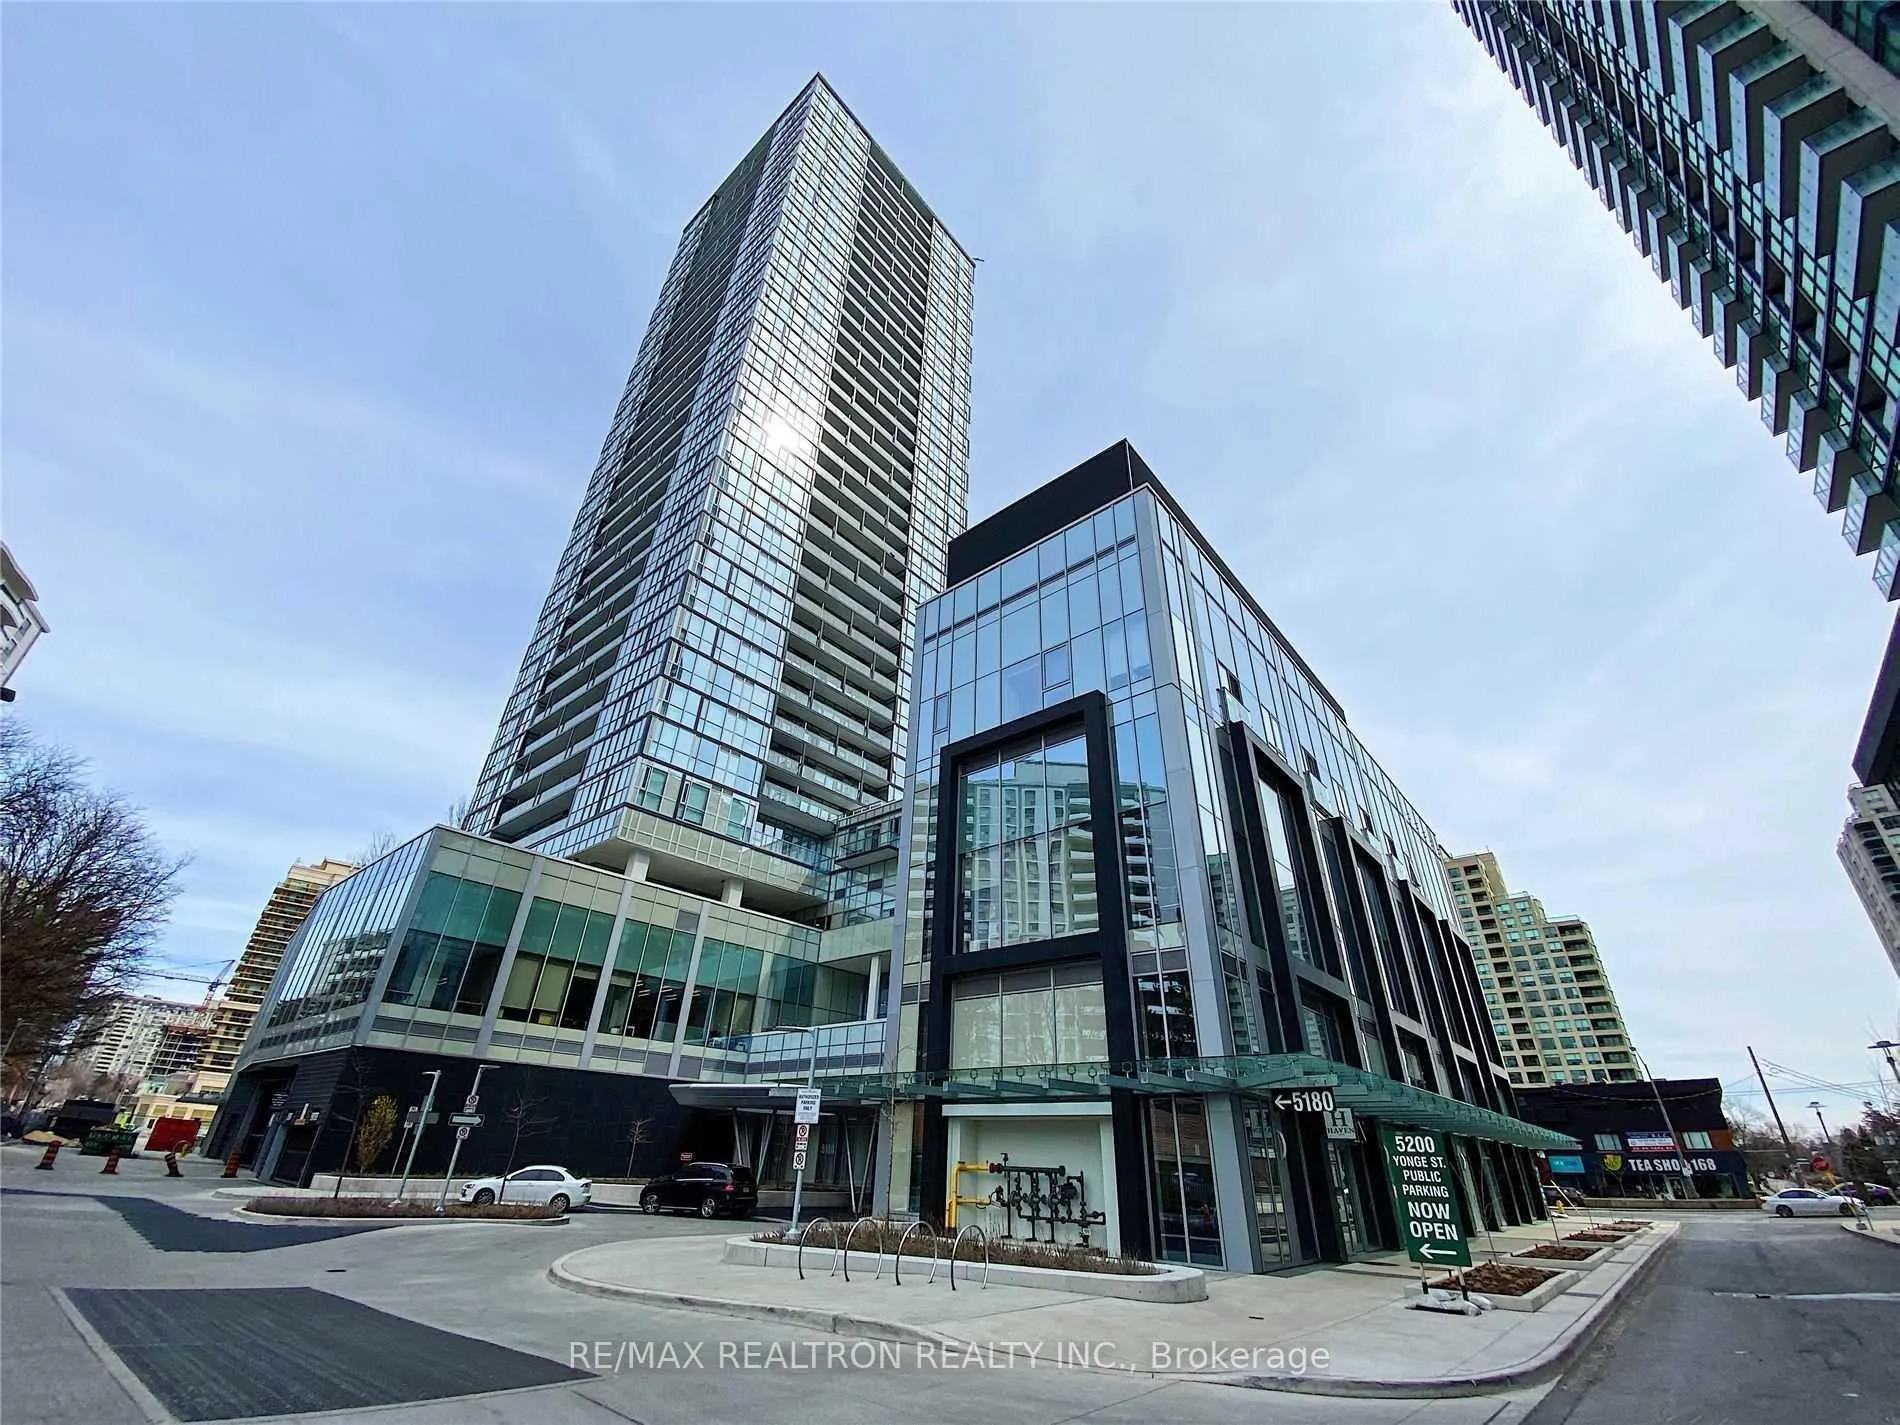
Unit 3004, 5180 Yonge Street
Unit 3004, 5180 Yonge Street
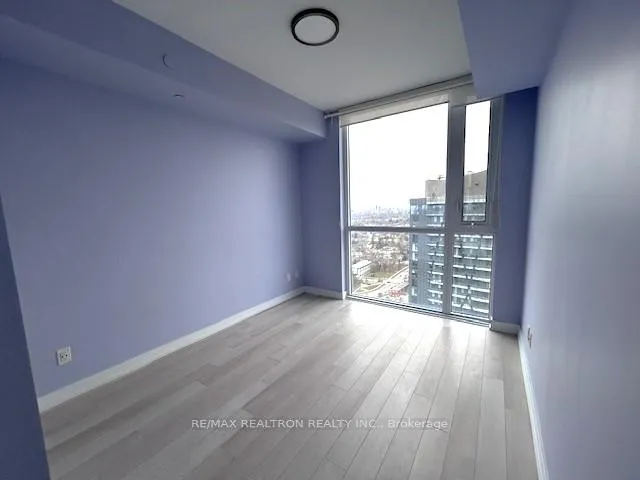 See all 17 photos
Property history
Facts and features
- ExposureEast
- LaundryEnsuite
- LockerNone
- BalconyOpen
- Central air
- Concierge
- Gym
- Party room/meeting room
- Rooftop deck/garden
The homeCondo Apartment, Apartment, Age 0–5 years
- Type: Condo Apartment
- Style: Apartment
- Age: 0–5 years
- Living space: 700–799 sq ft
- Basement: None
- Exposure: East
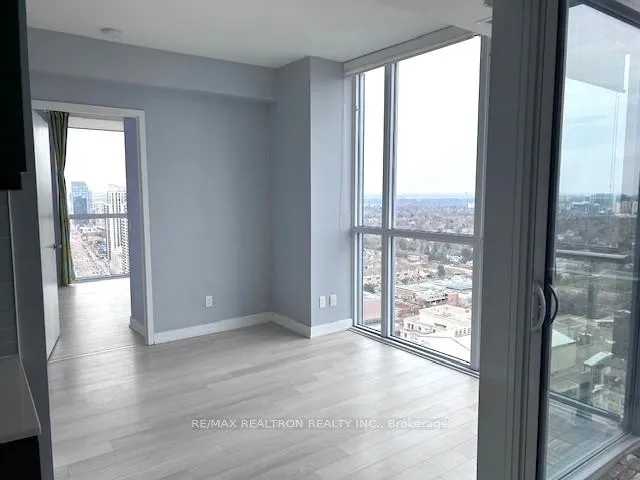
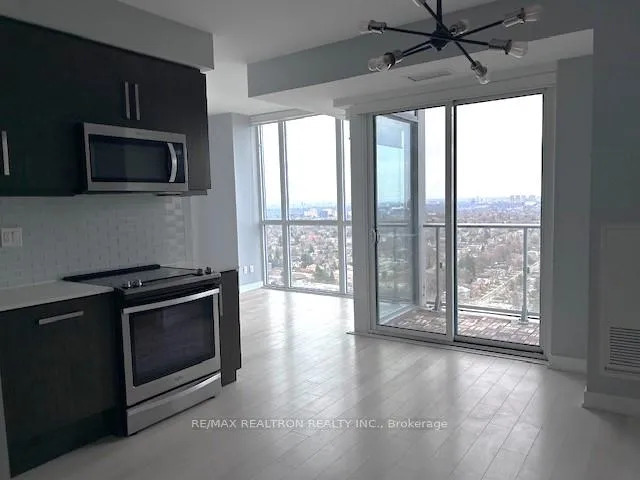
- View: City, clear
InsideWindow floor to ceiling, Ensuite, main level, Carpet free, primary bedroom - main floor, separate hydro meter
- Flooring: Window floor to ceiling
- Laundry: Ensuite, main level
- Features: Carpet free, primary bedroom - main floor, separate hydro meter
- Security: Alarm system, concierge/security, security system, smoke detector
- Rooms above ground: 5
- Bedrooms: 2
- Bathrooms: 2
- Kitchens: 1
OutsideConcrete, Open
- Exterior: Concrete
- Balcony: Open
Parking and locker1 Parking, Underground, Parking type Owned
- Spaces: 1 Parking
- Garage: Underground
- Parking type: Owned
- Driveway: Underground
- Spot: C129
- Locker: None
BuildingBeacon condos, Storeys 35, Units 374
- Name: Beacon condos
- Storeys: 35
- Units: 374
- Registered: 2018
- Condo corporation: 2737
- Amenities: Concierge, guest suites, game room, gym, party room/meeting room, rooftop deck/garden
- Pets: Not allowed
Heating, water and powerForced air, gas, Central air
- Heating: Forced air, gas
- Cooling: Central air
Rent and termsRent $3,100 a month, Entire property, Unfurnished
- Rent: $3,100 a month
- Space for rent: Entire property
- Furnished: Unfurnished
- Lease: 24 months
- Paid: Monthly
- Rent includes: Common elements, parking, water, building insurance, central air conditioning, recreation facility
- Deposit: Required
- Credit check: Required
- Employment letter: Required
- Rental application: Required
- References: Required
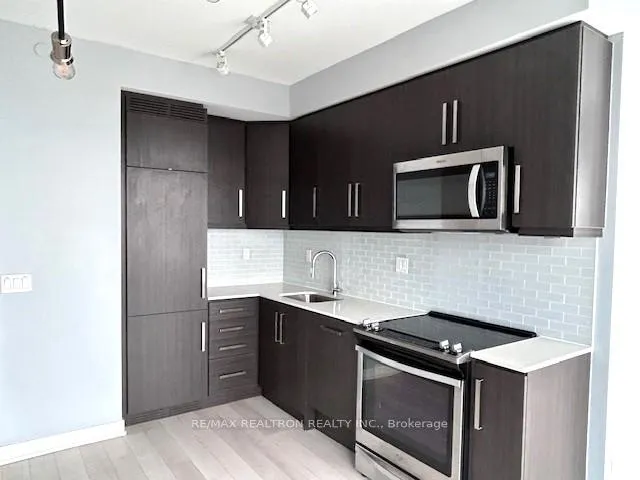
IncludedStainless steel integrated fridge, ceran top stove, built-in integrated dishwasher, built-in microwave/range hood, stacked washer and dryer, window blinds, light fixtures, 1 underground parking spot *building amenities include 24 hour concierge, outdoor terrace, guest suites, party lounge, fitness centre, yoga studio, spa and theatre/screening room*
- Included: Stainless steel integrated fridge, ceran top stove, built-in integrated dishwasher, built-in microwave/range hood, stacked washer and dryer, window blinds, light fixtures, 1 underground parking spot *building amenities include 24 hour concierge, outdoor terrace, guest suites, party lounge, fitness centre, yoga studio, spa and theatre/screening room*
NearbyPlace of worship, library, public transit, clear view, arts centre, hospital
- Close to: Place of worship, library, public transit, clear view, arts centre, hospital
Listing detailsC12091852, Rented, Apr 17, 2025
- MLS® number: C12091852
- Status: Rented
- Listed on: Apr 17, 2025
- Days on market: 13
- Updated: Apr 30, 2025
- Possession: 2025-05-01 / Immediate
- Occupied by: Vacant
- Listing brokerage: RE/MAX REALTRON REALTY INC.
About this home
Unit 3004, 5180 Yonge Street, North York (Willowdale West), ON M2N 0K5
*Move in condition! Luxury corner suite Titanium Model - 789 sq.ft. plus Balcony* *Unobstructed East and North-East views* *Unbelievably bright t/out!* *Floor to ceiling windows, 9' smooth ceilings thru-out, luxury laminate flooring, quartz countertops, integrated fridge and dishwasher, valance lighting, upgraded light fixtures, balcony and Stainless Steel Appliances* *You can see for miles - amazing views!* *2 year lease preferred* *Absolutely no pets and non smokers* *Includes one underground parking* *Tenant pays heat and hydro separately* *Must have excellent Equifax credit rating and secure employment* *Located in the heart of North York with direct access to Subway and steps to a variety of restaurants, grocery stores, pool, library and banks* *A few minutes drive to Highway 401*
Ask about this home
A HOMEH agent will answer your questions about this home.
Know more about Beacon Condos
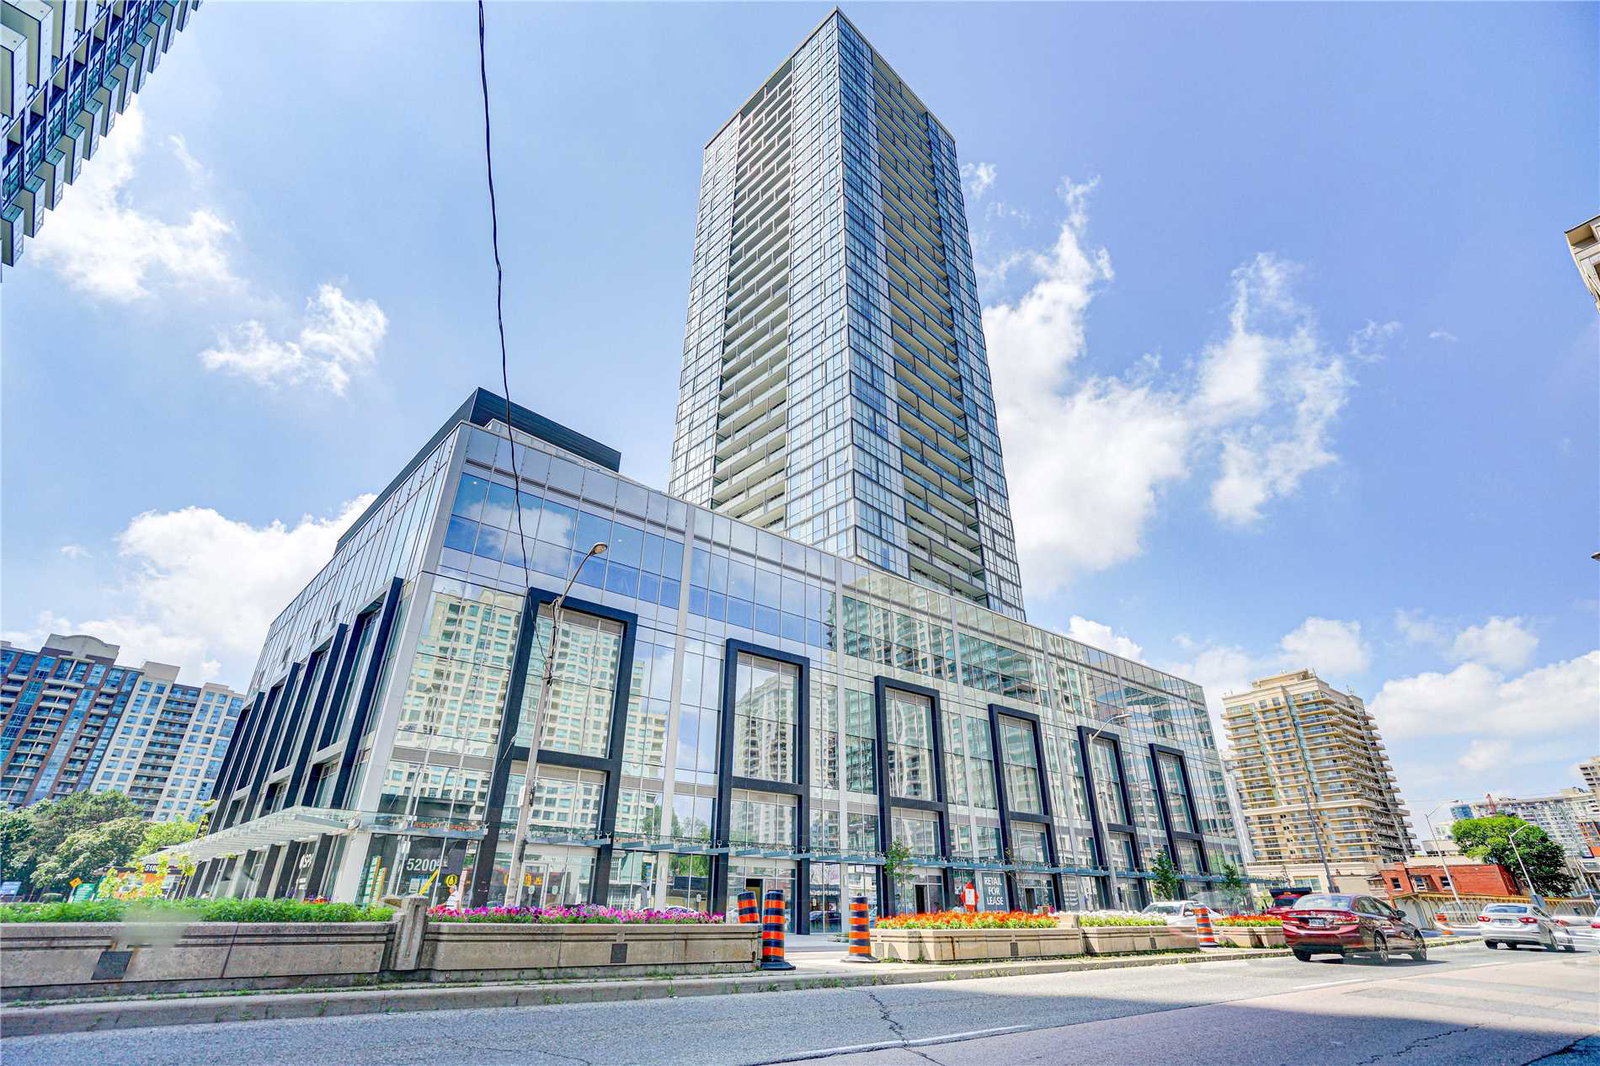
Condo building · 5180-5200 Yonge Street
Beacon Condos is a 35-storey condo with 374 suites, built in 2018 by Sorbara Group. No units are on the market here right now.
- 35storeys
- 374suites
- $997/sq ft
- 2018built
No similar units for rent in Beacon Condos right now.
Around this home
Daily convenience, out of 100, from the distances below
Schools nearby
School rating, out of 10.
Helpful calculators
Your HOMEH agent

"I would see it this week."