

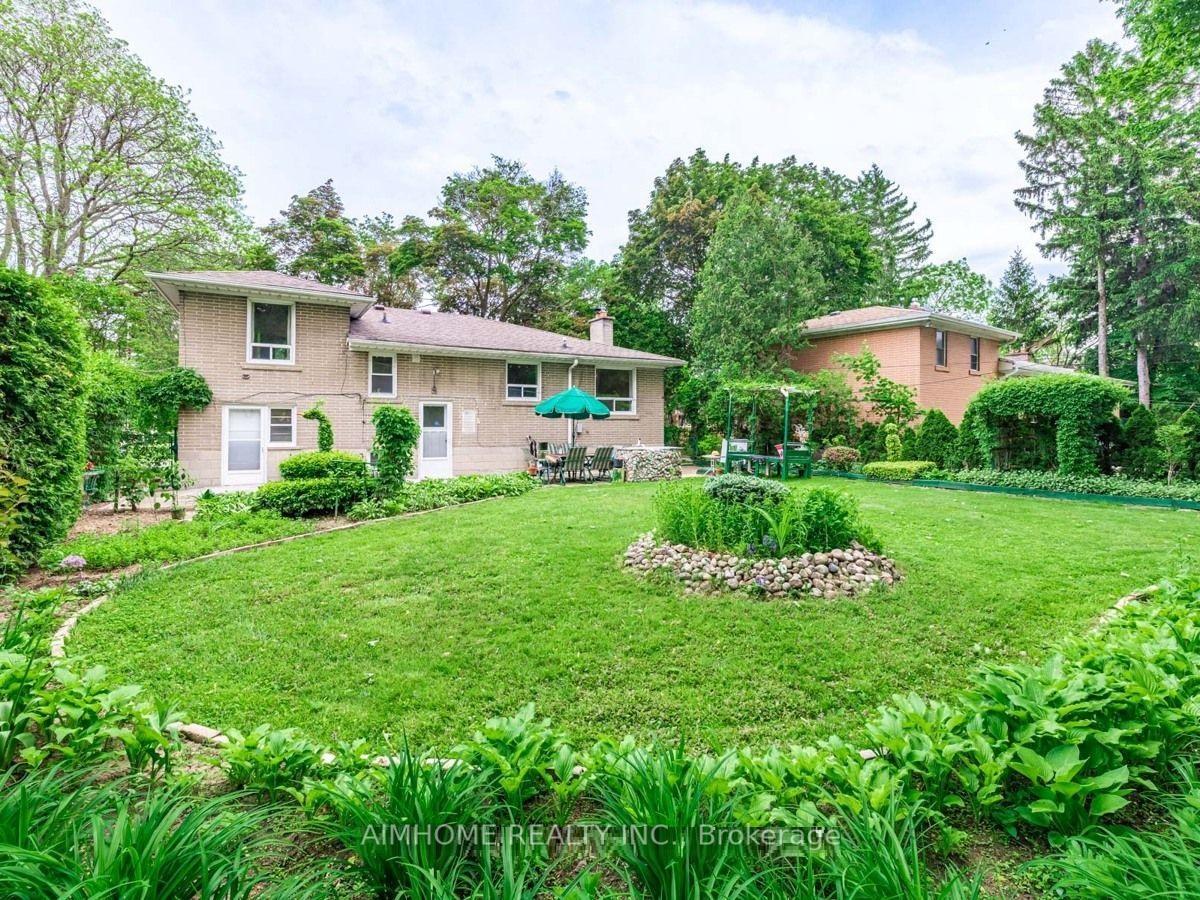
Lower L, 52 Claywood Road
Detached Terminated
1/19Lower L, 52 Claywood Road
Detached Terminated
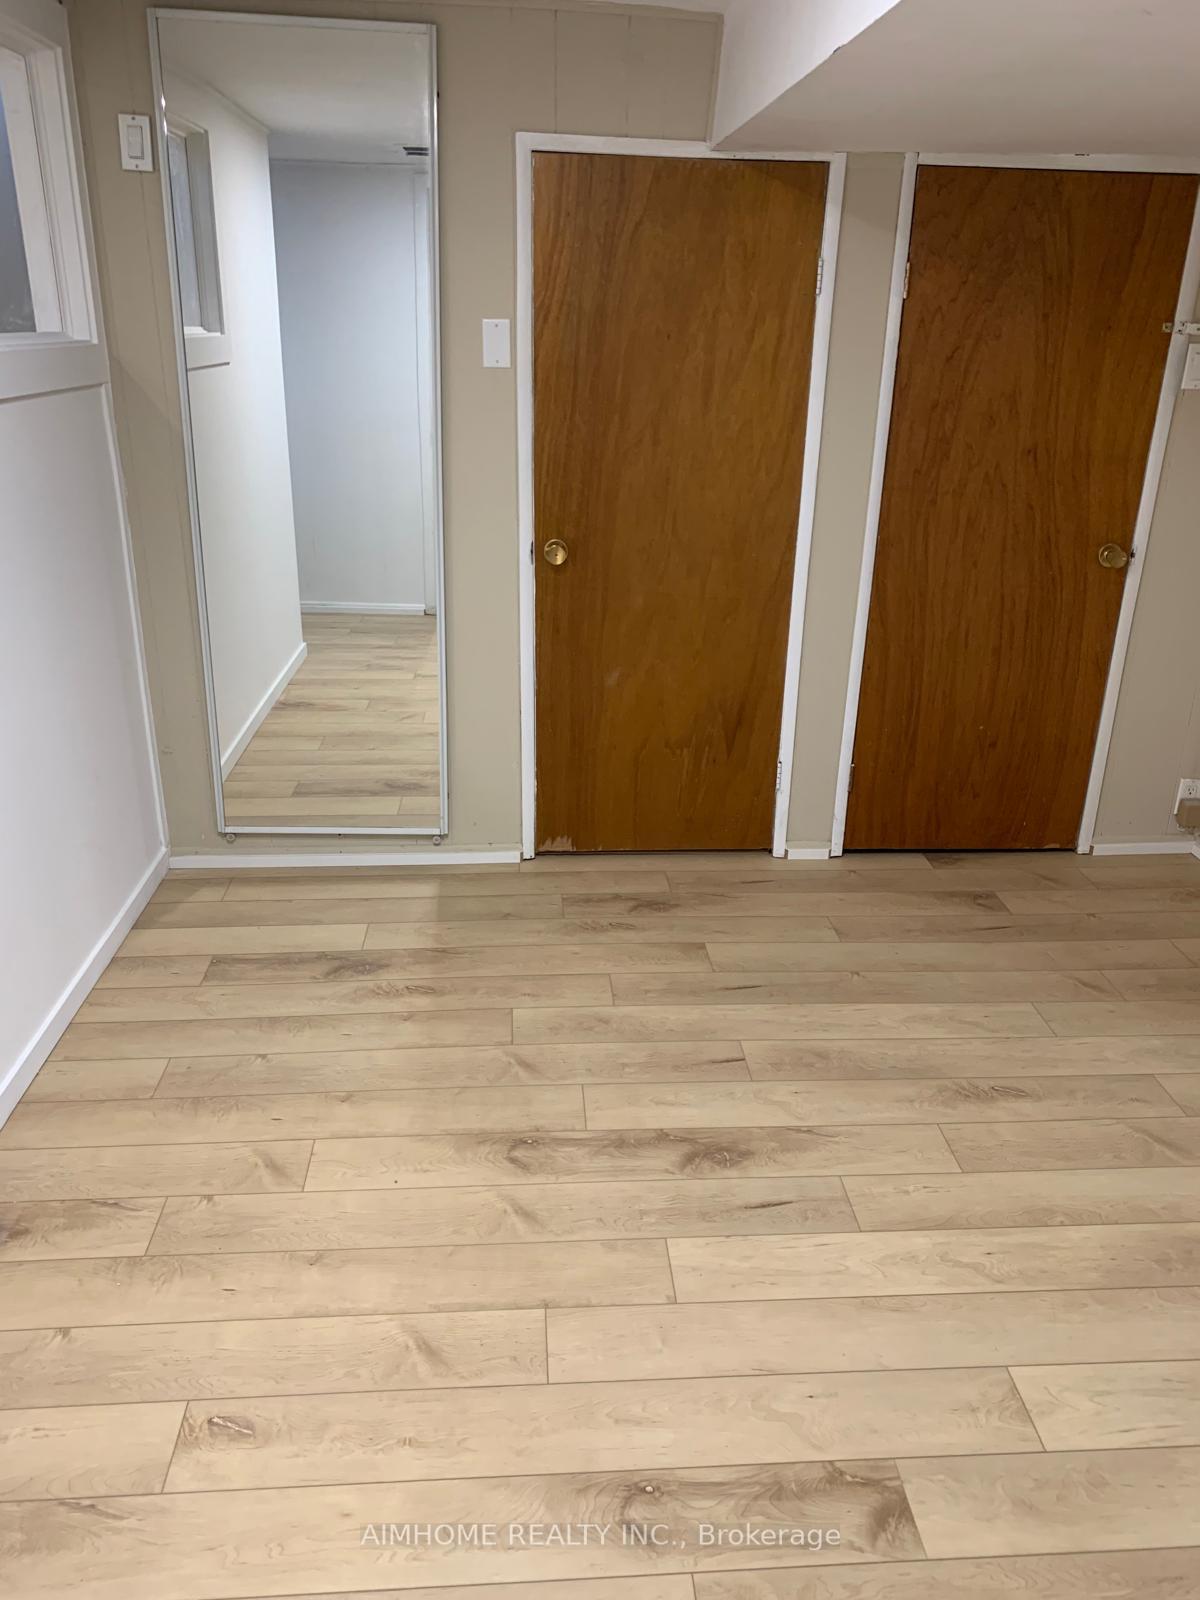 See all 19 photos
2 Bedrooms
1 Bathroom
0 Garage
— sq.ft
Basement
— Unit
Property history
- $2,200TerminatedList: 2024-11-04|End: 2024-11-28|24 daysC10405326
Facts and features
- BasementApartment
- Lease term12 months
- FurnishedUnfurnished
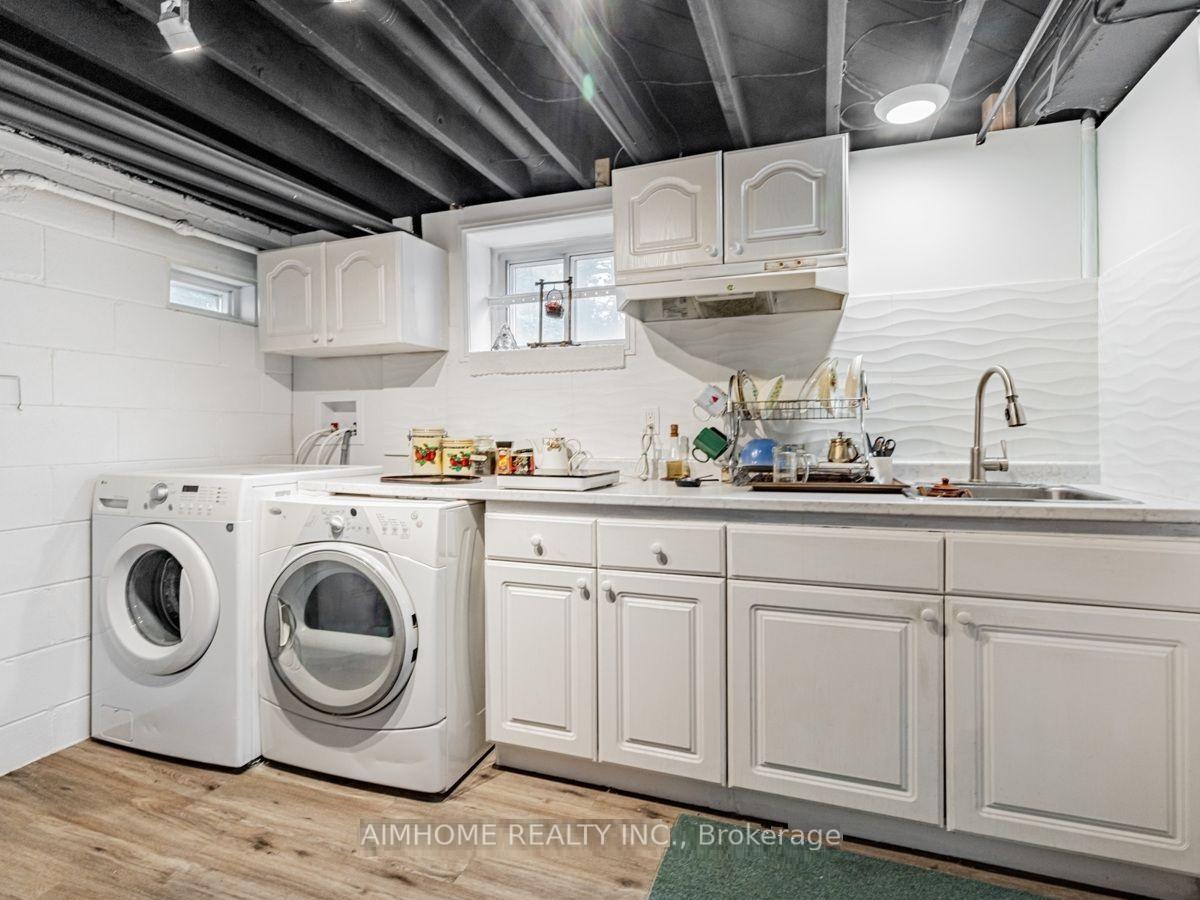
- LaundryEnsuite
What stands out
- Separate entrance
- Central air
The homeDetached, Backsplit 3, Apartment, separate entrance
- Type: Detached
- Style: Backsplit 3
- Basement: Apartment, separate entrance
- Special designation: Other
InsideEnsuite, Carpet free, Rooms above ground 5
- Laundry: Ensuite
- Features: Carpet free
- Rooms above ground: 5
- Bedrooms: 2
- Bathrooms: 1
- Kitchens: 1
Outside and lotBrick, Asphalt shingle, Concrete block
- Exterior: Brick
- Roof: Asphalt shingle
- Foundation: Concrete block
Parking1 Parking, Built-in, Private
- Spaces: 1 Parking
- Garage: Built-in
- Driveway: Private
Heating, water and powerForced air, gas, Central air, Municipal water
- Heating: Forced air, gas
- Cooling: Central air
- Water: Municipal water
- Sewer: Municipal sewer
Rent and termsRent $2,200 a month, Basement, Unfurnished
- Rent: $2,200 a month
- Space for rent: Basement
- Furnished: Unfurnished
- Lease: 12 months
- Rent includes: Parking
- Deposit: Required
- Credit check: Required
- Employment letter: Required
- Rental application: Required
- References: Required
NearbySchool, public transit, park, place of worship, library, fenced yard
- Close to: School, public transit, park, place of worship, library, fenced yard
Listing detailsC10405326, Terminated, Nov 4, 2024
- MLS® number: C10405326
- Status: Terminated
- Listed on: Nov 4, 2024
- Days on market: 24
- Updated: Nov 28, 2024
- Possession: Immediately
- Occupied by: Vacant
- Listing brokerage: AIMHOME REALTY INC.
About this home
Lower L, 52 Claywood Road, North York (Willowdale West), ON M2N 2R2
Carpet FreeSchoolPublic TransitParkPlace Of WorshipLibrary
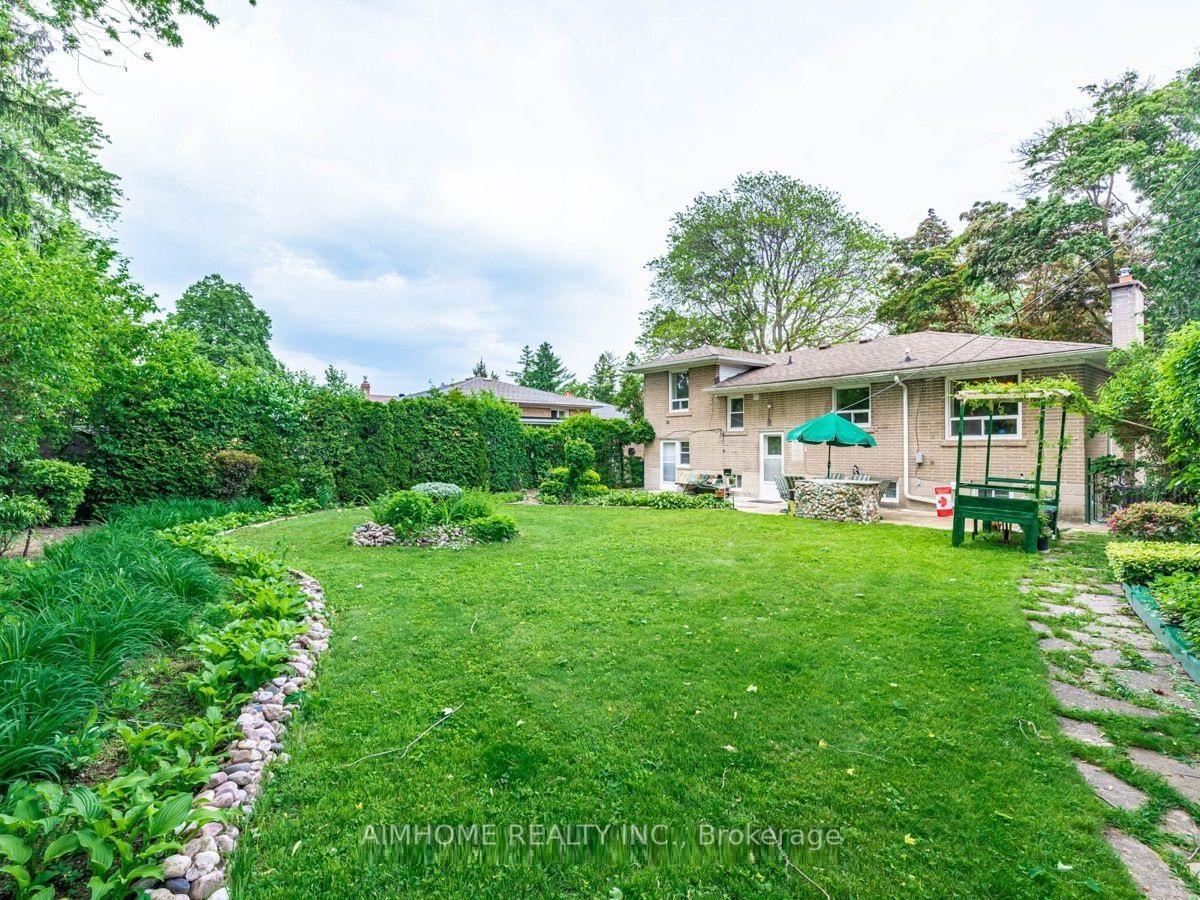
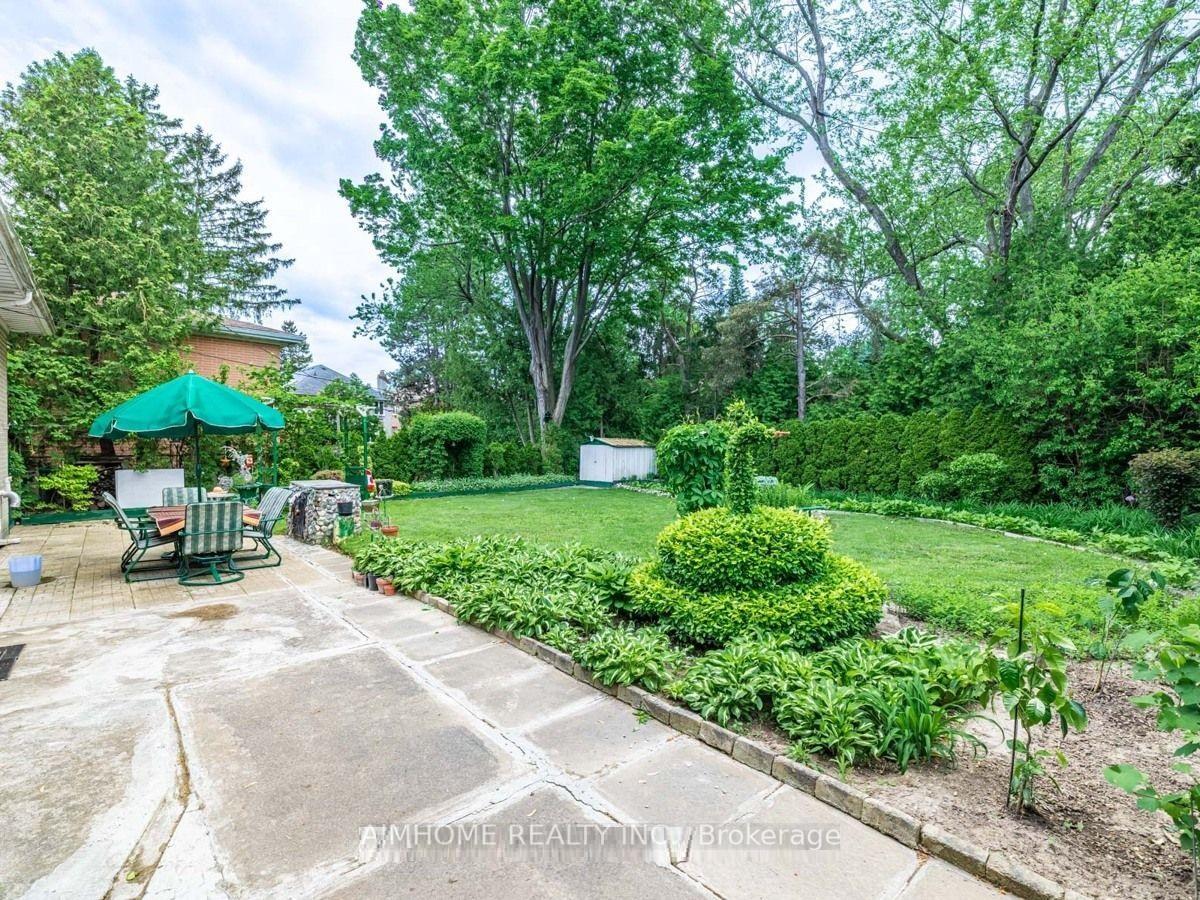
Excellent Location, Newly Renovated Lower Level, Very Bright, Full of Natural Lights, Vinyl Floor throughout, Steps To TTC, Finch Subway Station, High Ranking Schools, Yonge St Amenities, Groceries, Shopping, Restaurants, Bars, Edithvale Community Centre, Library & Much More, Minutes To Hwy 401, Available Parking Spaces, Owned Washer and Dryer, Beautiful and Private Backyard, No Pet No Smoking! Welcome To New Comers And International Students Under Conditions.
Read more
Ask about this home
A HOMEH agent will answer your questions about this home.
Ask a question
Around this home
Yonge / Finch
Errands
Parks
Schools
Daily convenience, out of 100, from the distances below
ParkEdithvale Park · 11 within 1 km5 min walk313 m
GrocerySenlac Convenience7 min walk452 m
SchoolChurchill Public School5 min walk330 m
PharmacySina Pharmacy11 min walk686 m
Cafés & foodCanephora Cafe & Bakery · 15 within 1 km11 min walk653 m
Gym & rec centreEdithvale Community Centre6 min walk365 m
LibraryToronto Public Library - North York Central Library18 min walk1.1 km
WalkDriveStraight-line distance, open map data
Grocery0.5 km
Park0.3 km
Coffee0.7 km
Dining0.9 km
Gym1.1 km
Schools nearby
School rating, out of 10.
Churchill Public Schoolelementary · Public · 0.3 km
—
Willowdale Middle Schoolelementary · Public · 0.4 km
—
St Antoine Daniel Catholic Schoolelementary · Catholic · 0.5 km
6.4/10Fair
Contact agent
Helpful calculators
Rent vs buy
Affordability
Mortgage
Down payment
Stress test
CMHC insurance
Your HOMEH agent

KimHOMEH agent · North York
"I would see it this week."
Ask Kim