

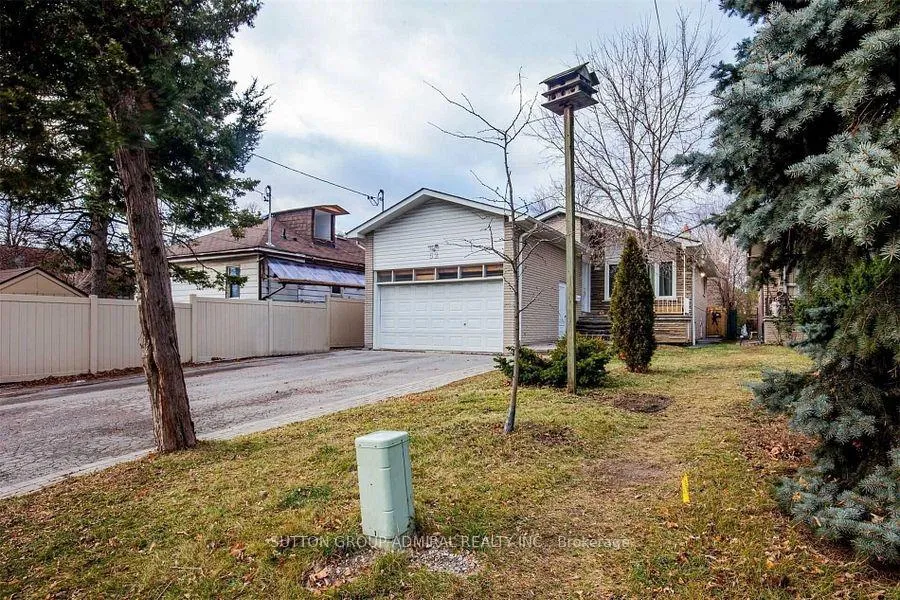
Bsmt, 52 Farrell Avenue
Lower Level Rented
1/24Bsmt, 52 Farrell Avenue
Lower Level Rented
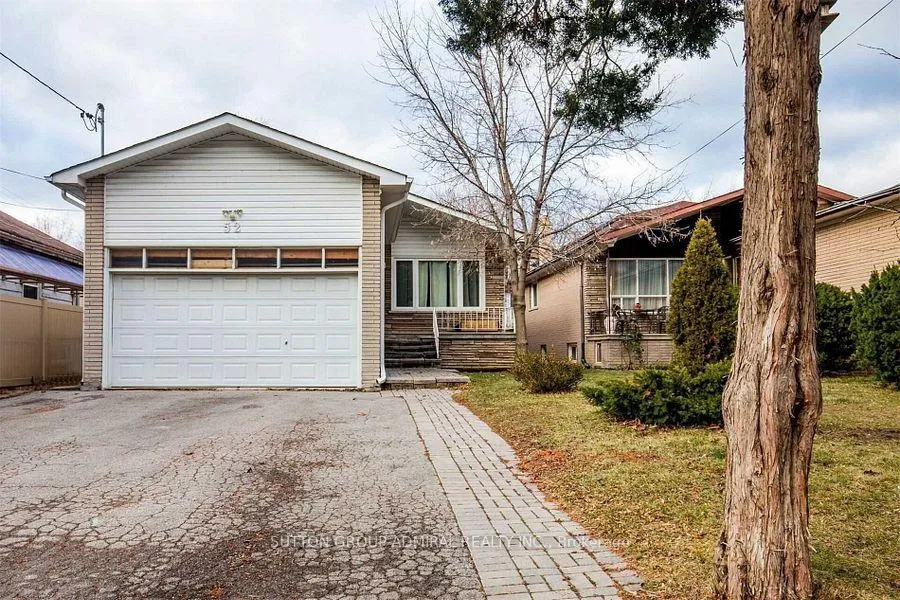
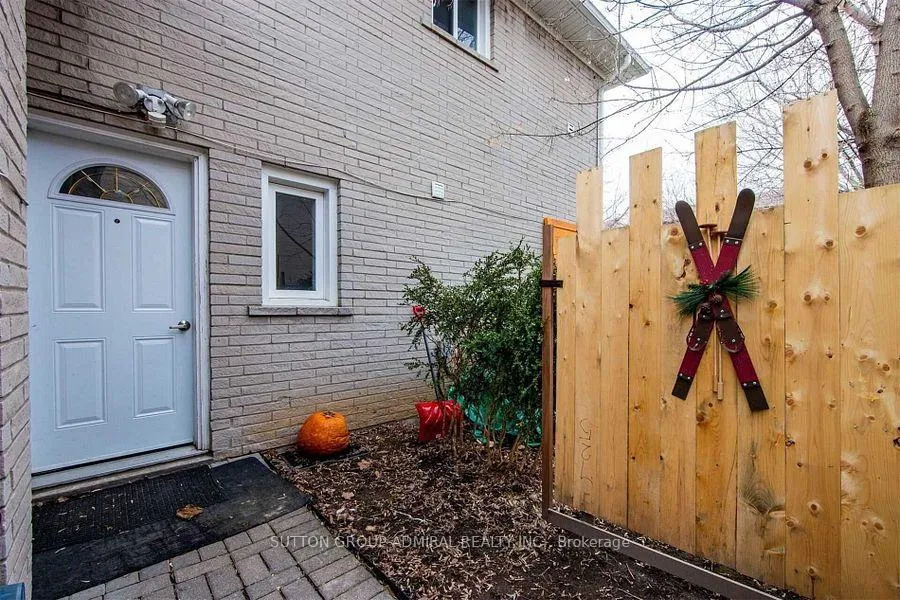
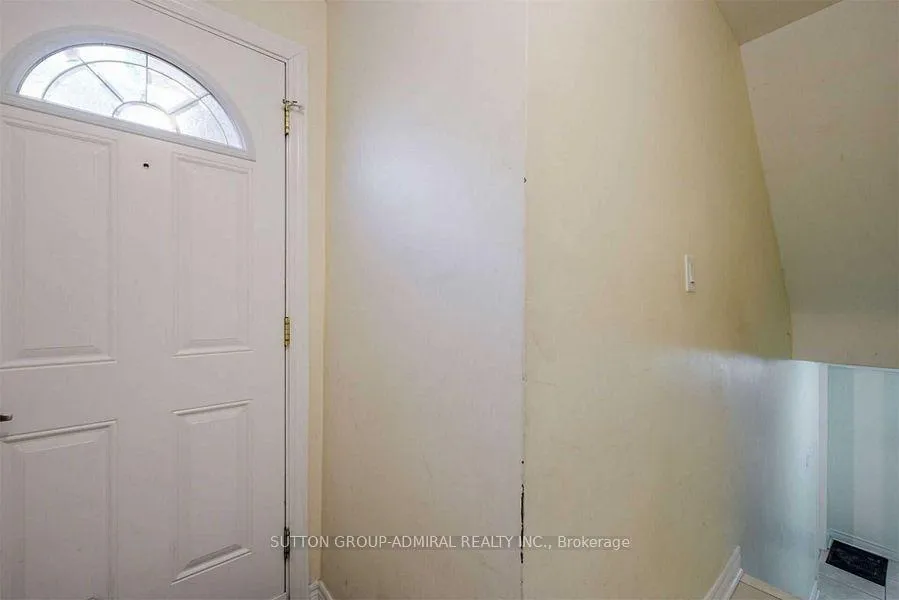
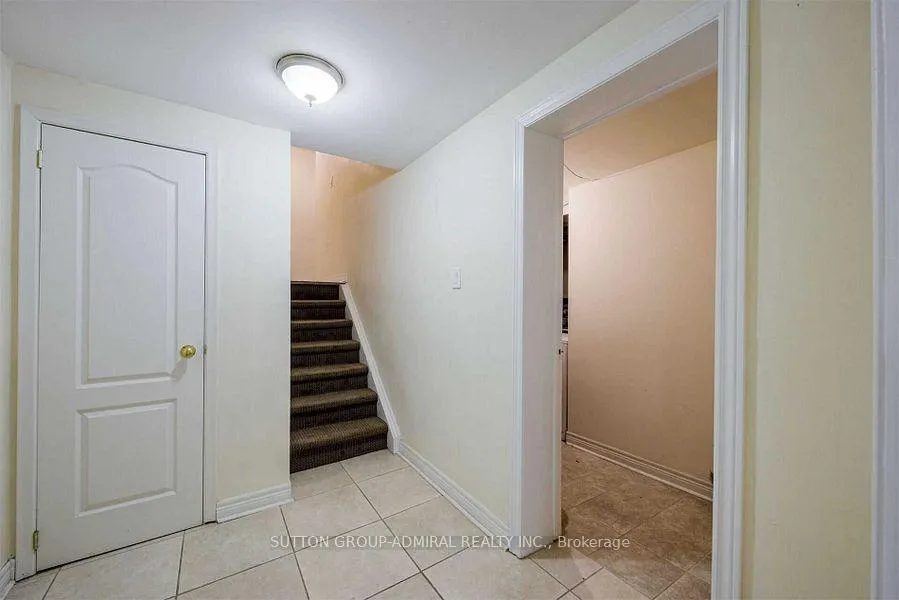 See all 24 photos
1 Bedroom
1 Bathroom
0 Garage
700–1.1K sq.ft
Other
— Unit
Property history
Facts and features
- BasementApartment
- Lease term12 months
- FurnishedUnfurnished
- LaundryShared
What stands out
- Fireplace
- Central air
The homeLower Level, Backsplit 3, 700–1,100 sq ft
- Type: Lower Level
- Style: Backsplit 3
- Living space: 700–1,100 sq ft
- Basement: Apartment
InsideFireplace Yes, Shared, Other
- Fireplace: Yes
- Laundry: Shared
- Features: Other
- Rooms above ground: 3
- Bedrooms: 1
- Bathrooms: 1
- Kitchens: 1
Outside and lotBrick, Unknown, Unknown
- Exterior: Brick
- Roof: Unknown
- Foundation: Unknown
Parking1 Parking, Available
- Spaces: 1 Parking
- Driveway: Available
Heating, water and powerForced air, gas, Central air, Municipal water
- Heating: Forced air, gas
- Cooling: Central air
- Water: Municipal water
- Sewer: Municipal sewer
Rent and termsRent $1,795 a month, Other, Unfurnished
- Rent: $1,795 a month
- Space for rent: Other
- Furnished: Unfurnished
- Lease: 12 months
- Rent includes: Central air conditioning, common elements, heat, hydro, parking, water
- Deposit: Required
- Credit check: Required
- Employment letter: Required
- Rental application: Required
- References: Required
IncludedStainless steel appliances: flat top (self cleaning) stove, microwave, fridge, dishwasher. on-site coin laundry machines (bedroom level). 1 parking space outdoor.
- Included: Stainless steel appliances: flat top (self cleaning) stove, microwave, fridge, dishwasher. on-site coin laundry machines (bedroom level). 1 parking space outdoor.
Listing detailsC13253808, Rented, Jun 5, 2026
- MLS® number: C13253808
- Status: Rented
- Listed on: Jun 5, 2026
- Days on market: 17
- Updated: Jun 22, 2026
- Possession: Immediate
- Occupied by: Vacant
- Listing brokerage: SUTTON GROUP-ADMIRAL REALTY INC.
About this home
Bsmt, 52 Farrell Avenue, North York (Willowdale West), ON M2R 1C9
Other
All Inclusive! One-Bedroom Apartment Is Located At Bathurst/Finch/Sheppard In A Safe Quiet Prime Toronto Neighborhood Surrounded By Handsome Houses And Fantastic Friendly Neighbors. This Apartment Is Fully Fire Rated And Soundproofed With Rockwool Safe And Sound. The Apartment Features Open Concept Living Room/Kitchen, Porcelain Tiles Throughout, Huge Walk-In Storage Rm, Ensuite Bath, Newer Kitchen With Granite Counter Tops And Soft Close Kitchen Cabinets
Read more
Ask about this home
A HOMEH agent will answer your questions about this home.
Ask a question
Around this home
Bathurst/Finch
Errands
Parks
Schools
Daily convenience, out of 100, from the distances below
ParkEllerslie Park · 4 within 1 km4 min walk234 m
GroceryHappy Bagel Bakery13 min walk792 m
SchoolTorah High - Toronto5 min walk290 m
PharmacyMain Drug Mart12 min walk712 m
Cafés & foodBooster Juice · 6 within 1 km10 min walk631 m
Gym & rec centreThe Family Resource Centre5 min walk335 m
LibraryToronto Public Library - Centennial16 min walk956 m
HospitalNorth York General Hospital - Finch Site12 min walk715 m
WalkDriveStraight-line distance, open map data
Grocery0.8 km
Park0.2 km
Coffee0.7 km
Dining0.8 km
Hospital0.7 km
Schools nearby
School rating, out of 10.
Torah High - Torontosecondary · Private · 0.3 km
—
Crawford Adventist Academy - Elementaryelementary · Private · 0.6 km
—
Crawford Adventist Academy -Secondarysecondary · Private · 0.6 km
—
Contact agent
Helpful calculators
Rent vs buy
Affordability
Mortgage
Down payment
Stress test
CMHC insurance
Your HOMEH agent

KimHOMEH agent · North York
"I would see it this week."
Ask Kim